
Search results for "Enjoy seamless" in Home Design Ideas

 Cummings Architecture + Interiors
Situated on the edge of New Hampshire’s beautiful Lake Sunapee, this Craftsman-style shingle lake house peeks out from the towering pine trees that surround it. When the clients approached Cummings Architects, the lot consisted of 3 run-down buildings. The challenge was to create something that enhanced the property without overshadowing the landscape, while adhering to the strict zoning regulations that come with waterfront construction. The result is a design that encompassed all of the clients’ dreams and blends seamlessly into the gorgeous, forested lake-shore, as if the property was meant to have this house all along.
The ground floor of the main house is a spacious open concept that flows out to the stone patio area with fire pit. Wood flooring and natural fir bead-board ceilings pay homage to the trees and rugged landscape that surround the home. The gorgeous views are also captured in the upstairs living areas and third floor tower deck. The carriage house structure holds a cozy guest space with additional lake views, so that extended family and friends can all enjoy this vacation retreat together. Photo by Eric Roth
 Muzata
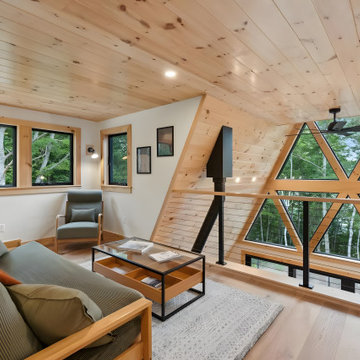
The cable railings on the second-floor platform enhance the overall openness of the space. The cable railings offer an unobstructed view of the indoor atrium, and when paired with glass windows, they create a seamless connection to the outdoors. Sitting on the second-floor platform allows you to fully enjoy the beauty of nature right outside, making it an inviting spot to relax and take in the scenic surroundings.
 Sarah Hassaan Interiors
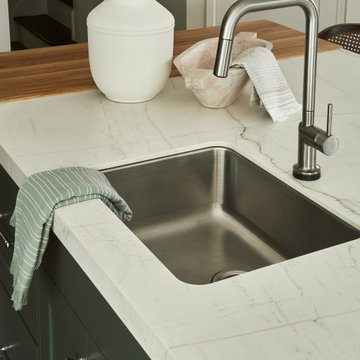
When designing a kitchen, we prioritize our clients’ functional needs while seamlessly blending form and style to create a harmonious space. Project Central is a perfect example of this philosophy, incorporating vibrant greens to establish a cohesive and inviting atmosphere. Our mission is to craft spaces that not only meet but surpass our clients’ expectations, delivering a sanctuary they’ll love and enjoy for years to come.
Find the right local pro for your project
 Sarah Hassaan Interiors
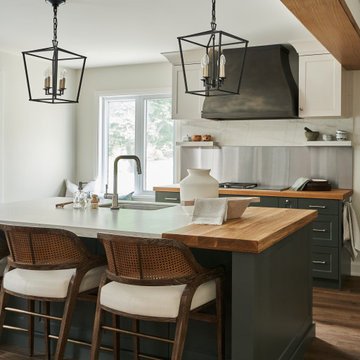
When designing a kitchen, we prioritize our clients’ functional needs while seamlessly blending form and style to create a harmonious space. Project Central is a perfect example of this philosophy, incorporating vibrant greens to establish a cohesive and inviting atmosphere. Our mission is to craft spaces that not only meet but surpass our clients’ expectations, delivering a sanctuary they’ll love and enjoy for years to come.

 Elite Pools
Our goal was to create a luxurious outdoor escape by designing a freeform pool with an attached vanishing edge spa, blending relaxation with contemporary elegance. The addition of a pool house provides a versatile space for entertaining or unwinding, seamlessly extending the comfort of indoor living to the outdoors. We aimed to bring modern sophistication into the backyard, crafting a serene and stylish environment where clients can relax and enjoy the beauty of their personalized oasis.

 Alice Welborn
***Not on my site but available- contact us for stats and pricing!
Mach dining chair features a seamless and solid stainless steel design with elegant slim legs with a plush leatherette upholstery. Simple rectangular metal back provides the perfect support for everyday enjoyment. Color options are black and white leatherette.
Sold in pairs, priced as a pair.
Black or White.
Width 17.0
Height 33.5
Depth 21.0
 Glass Curtains® Singapore
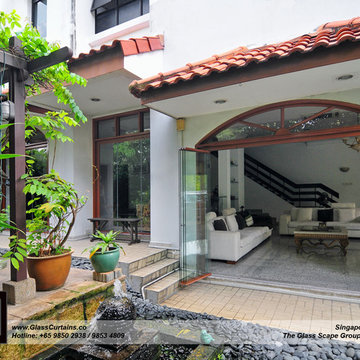
Use Glass Curtains® for your home to create a seamless transition from indoors to outdoors.
Why ruin your beautiful garden view with frames? Glass Curtains® give you an unobstructed view even when closed. To open, simply slide, swing and stack the glass panels to the side and enjoy an ultra-wide entrance way.
Contact us now at +65 9853 4809 to arrange a free site visit to your location, at your convenience. For more info, visit us at www.glasscurtains.co

Sponsored
Columbus, OH
Free consultation for landscape design!

Peabody Landscape Group
Franklin County's Reliable Landscape Design & Contracting

 Trilogy Construction Company
Great glass scallop tile detail. This tile is bordered by slabs of white marble.
Bathroom - modern bathroom idea in Miami
Bathroom - modern bathroom idea in Miami

 Douglah Designs
This stunning Lafayette, California home exterior project features a beautifully designed outdoor patio that can be enjoyed year-round. The seamless integration of indoor and outdoor living spaces is showcased in this design, making it perfect for warmer climates.
The main entrance of this home has been strategically placed for maximum impact, creating an inviting atmosphere that draws you in. The garage, driveway, front and back patio all flow together seamlessly, creating a harmonious space that is both functional and beautiful.
This home is the perfect example of how a well-executed design can transform a space and create a cohesive living experience.
 Lilola Home
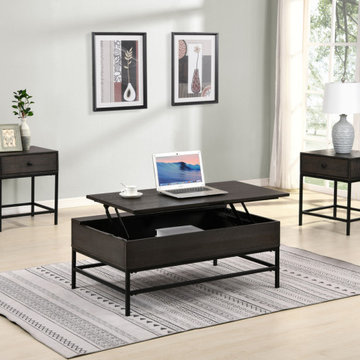
The complete Ava collection is designed to look minimalistic while having functionality to make everyday life much more convenient. We seamlessly integrated a spring mechanism to lift the tabletop with little effort. The end tables can charge any 2 devices connecting through USB ports at the same time while being capable of powering up a lamp. Invite your friends and family for a cup of coffee and enjoy chatting as they compliment your sleek, minimalist, and functional coffee table and end tables.
 APPENIN Cabinets Austin
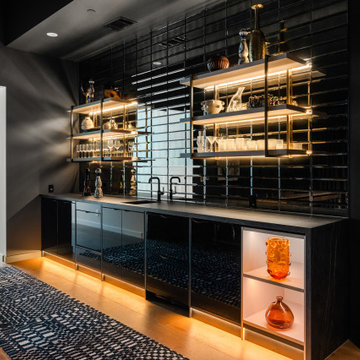
In this bar, our designers created a darker, sophisticated aesthetic by pairing glossy lacquer cabinetry with slim pulls. The lacquer seamlessly covers the mini fridge, allowing it to blend into the surrounding cabinetry while maintaining a clean appearance. By concealing appliances and maximizing storage, the family can enjoy a functional space that remains organized without interrupting the overall design.
Floating shelves and metal brackets add that elegant and vibrant look a bar always welcomes.
 Alterra Landscape Design
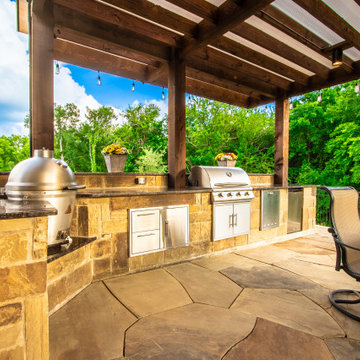
This incredible backyard by Alterra Landscaping offers the pinnacle of outdoor living, expertly designed by a talented landscape architect. A spacious flagstone patio provides ample room for an impressive outdoor kitchen, complete with a built-in grill and extensive counter space, all shaded by a stylish pergola. This well-appointed area seamlessly blends with the natural surroundings, creating an ideal setting for entertaining and enjoying the outdoors.
 APPENIN Cabinets Austin
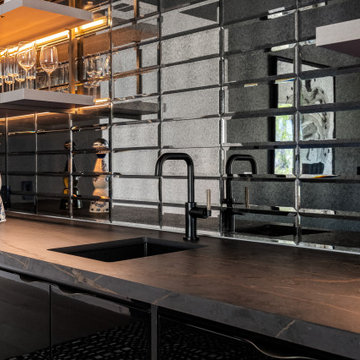
In this bar, our designers created a darker, sophisticated aesthetic by pairing glossy lacquer cabinetry with slim pulls. The lacquer seamlessly covers the mini fridge, allowing it to blend into the surrounding cabinetry while maintaining a clean appearance. By concealing appliances and maximizing storage, the family can enjoy a functional space that remains organized without interrupting the overall design.
Floating shelves and metal brackets add that elegant and vibrant look a bar always welcomes.
Sponsored
Columbus, OH
Free consultation for landscape design!
Peabody Landscape Group
Franklin County's Reliable Landscape Design & Contracting
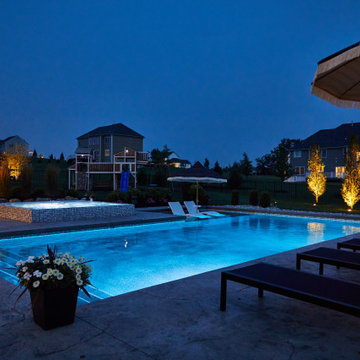
 MasterPLAN Outdoor Living
All features seamlessly blend together in this outdoor living space. The custom pool, spa, lounge areas, fire pit, lighting and covered deck areas provide a space for the whole family to enjoy!
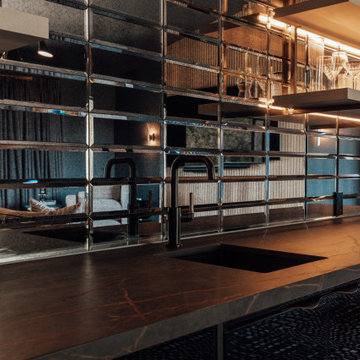 APPENIN Cabinets Austin
In this bar, our designers created a darker, sophisticated aesthetic by pairing glossy lacquer cabinetry with slim pulls. The lacquer seamlessly covers the mini fridge, allowing it to blend into the surrounding cabinetry while maintaining a clean appearance. By concealing appliances and maximizing storage, the family can enjoy a functional space that remains organized without interrupting the overall design.
Floating shelves and metal brackets add that elegant and vibrant look a bar always welcomes.

 George Ocampo
Asian Costa Rican backyard retreat at Elephant Butte, New Mexico. Native landscape in the front blends seamlessly with its natural surroundings. However the backyard retreat is an oasis of evergreen & native plants, perennial colors, tranquil sound from fountains and a cedar shade structure which makes a nice getaway to just enjoy life and relax

 Hudson Place Realty
Property Marketed by Hudson Place Realty - Sophisticated , Elegant & Unique in design. this pristine single family brownstone enjoys a seamless blend of original details and modern amenities. Tastefully and extensively renovated , this gracious home features 5-6 BR , 3.5B , new and upgraded mechanical systems, full height cellar, intricate plasterwork , inlaid exotic wood floors , 9 beautiful mantels & deep architect designed yard. Unique center staircase allows for full width floors . This very rare beauty is the ideal urban family home

Sponsored
Columbus, OH

Structural Remodeling
Franklin County's Heavy Timber Specialists | Best of Houzz 2020!
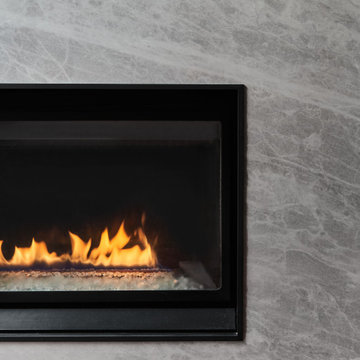 Sarah Hassaan Interiors
When designing a kitchen, we prioritize our clients’ functional needs while seamlessly blending form and style to create a harmonious space. Project Central is a perfect example of this philosophy, incorporating vibrant greens to establish a cohesive and inviting atmosphere. Our mission is to craft spaces that not only meet but surpass our clients’ expectations, delivering a sanctuary they’ll love and enjoy for years to come.
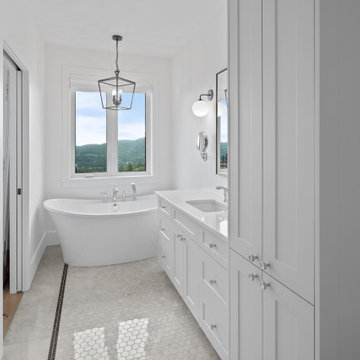
 Made To Last Custom Homes Ltd.
Master ensuite with large vanity and storage. Freestanding soaker tub by the window to enjoy the views of the valley. There is a seamless transition between the hardwood flooring in the Master bedroom and the tile flooring in the Master ensuite. A pocket door tucks away to provide more space in both rooms.

 Granicrete Minnesota
This space serves the homeowner's needs by housing a beverage cooler and area clean up quickly after enjoying a glass of wine. The functional design flows with the client's kitchen, which features custom Granicrete counters and an island.
Photo Credit: Becky Ankeny Design
34