
Search results for "Enjoy seamless" in Home Design Ideas

 AC Designs
Tudor Spinu http://www.houzz.com/pro/tudor-spinu/
Freestanding bathtub - mid-sized contemporary master black tile freestanding bathtub idea in Montreal with flat-panel cabinets, white cabinets, white walls, an undermount sink, solid surface countertops and a one-piece toilet
Freestanding bathtub - mid-sized contemporary master black tile freestanding bathtub idea in Montreal with flat-panel cabinets, white cabinets, white walls, an undermount sink, solid surface countertops and a one-piece toilet

 Bonick Landscaping
The challenge with this residence was to seamlessly bridge the home and pool house in a confined space. A casual, outdoor environment utilizes straight forward materials of gravel, concrete and limestone, and a central Corten fire pit provides evening enjoyment. Upholstery materials are carefully considered to create rhythm through the space.

 AG Millworks
A modern farmhouse style home enjoys an extended living space created by AG Millworks Bi-Fold Patio Doors.
Photo by Danny Chung
Example of a huge farmhouse open concept light wood floor living room design in Los Angeles with gray walls, a wood fireplace surround and a wall-mounted tv
Example of a huge farmhouse open concept light wood floor living room design in Los Angeles with gray walls, a wood fireplace surround and a wall-mounted tv
Find the right local pro for your project

 Hudson Place Realty
Property Marketed by Hudson Place Realty - Sophisticated , Elegant & Unique in design. this pristine single family brownstone enjoys a seamless blend of original details and modern amenities. Tastefully and extensively renovated , this gracious home features 5-6 BR , 3.5B , new and upgraded mechanical systems, full height cellar, intricate plasterwork , inlaid exotic wood floors , 9 beautiful mantels & deep architect designed yard. Unique center staircase allows for full width floors . This very rare beauty is the ideal urban family home
 William Willigerod, P.C.
The stucco house blends seamlessly into the hillside and offers the most stunning views you’ll ever experience. The two-story home consists of a rich mahogany/cypress vaulted ceiling with an airy open floor plan for living and dining and 4 bedrooms. Every room is impeccably decorated with the highest quality furnishings and intertwined with local artist décor. The modern gourmet kitchen is complete with stainless steel appliances and innovative accessories. All 4 bedrooms are identical with t with en-suite bathroom, air conditioning, ceiling fans and private patio. Stepping outside, enjoy comfortable lounging and alfresco dining in the expansive covered pavilion with outdoor kitchen overlooking the zero edge pool. On the Garden/Pool Level, enjoy the shady pavilion plus a sundeck complete with spa and chaise lounges.
 Garner Homes
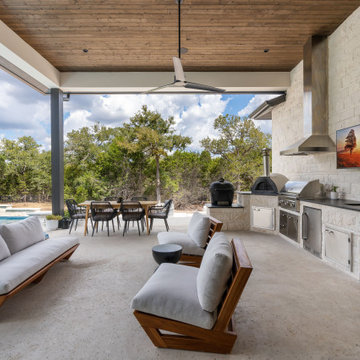
Step into an oasis of outdoor luxury. The impressive outdoor kitchen, complete with a pizza oven and custom built-in for a Green Egg, sets the stage for culinary delights. The large patio invites relaxation with comfortable seating and a designated dining space, while a step down leads to a cozy firepit for cool nights. Surrounding the pool is lush green turf, ensuring a vibrant landscape year-round. A 12-foot sliding door seamlessly connects the interior living room, blending indoor and outdoor entertaining. The master suite enjoys its private retreat with a small patio. At the heart of it all is the sleek geometric pool, featuring relaxing waterfalls, a sun shelf, and a vanishing-edge spa—a haven where every detail invites you to envision moments of serenity and enjoyment in this outdoor living masterpiece.
 Garner Homes
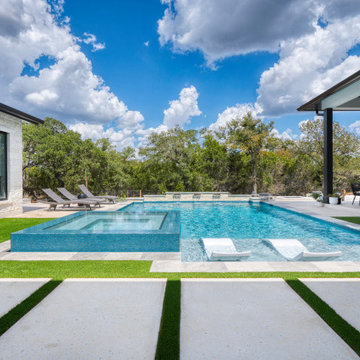
Step into an oasis of outdoor luxury. The impressive outdoor kitchen, complete with a pizza oven and custom built-in for a Green Egg, sets the stage for culinary delights. The large patio invites relaxation with comfortable seating and a designated dining space, while a step down leads to a cozy firepit for cool nights. Surrounding the pool is lush green turf, ensuring a vibrant landscape year-round. A 12-foot sliding door seamlessly connects the interior living room, blending indoor and outdoor entertaining. The master suite enjoys its private retreat with a small patio. At the heart of it all is the sleek geometric pool, featuring relaxing waterfalls, a sun shelf, and a vanishing-edge spa—a haven where every detail invites you to envision moments of serenity and enjoyment in this outdoor living masterpiece.

Sponsored
Columbus, OH
Free consultation for landscape design!

Peabody Landscape Group
Franklin County's Reliable Landscape Design & Contracting
 William Willigerod, P.C.
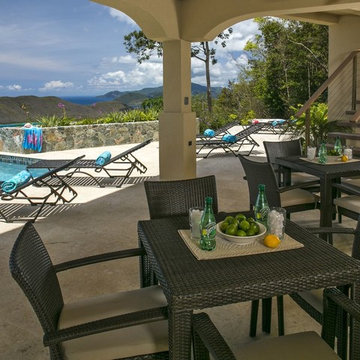
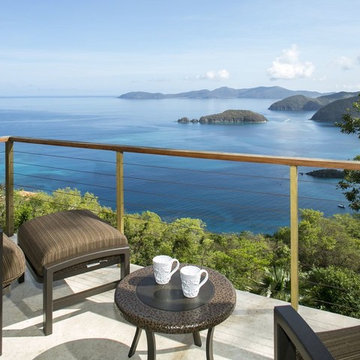
The stucco house blends seamlessly into the hillside and offers the most stunning views you’ll ever experience. The two-story home consists of a rich mahogany/cypress vaulted ceiling with an airy open floor plan for living and dining and 4 bedrooms. Every room is impeccably decorated with the highest quality furnishings and intertwined with local artist décor. The modern gourmet kitchen is complete with stainless steel appliances and innovative accessories. All 4 bedrooms are identical with t with en-suite bathroom, air conditioning, ceiling fans and private patio. Stepping outside, enjoy comfortable lounging and alfresco dining in the expansive covered pavilion with outdoor kitchen overlooking the zero edge pool. On the Garden/Pool Level, enjoy the shady pavilion plus a sundeck complete with spa and chaise lounges.
 William Willigerod, P.C.
The stucco house blends seamlessly into the hillside and offers the most stunning views you’ll ever experience. The two-story home consists of a rich mahogany/cypress vaulted ceiling with an airy open floor plan for living and dining and 4 bedrooms. Every room is impeccably decorated with the highest quality furnishings and intertwined with local artist décor. The modern gourmet kitchen is complete with stainless steel appliances and innovative accessories. All 4 bedrooms are identical with t with en-suite bathroom, air conditioning, ceiling fans and private patio. Stepping outside, enjoy comfortable lounging and alfresco dining in the expansive covered pavilion with outdoor kitchen overlooking the zero edge pool. On the Garden/Pool Level, enjoy the shady pavilion plus a sundeck complete with spa and chaise lounges.
 Armitage Interiors - Home Design & Renovation
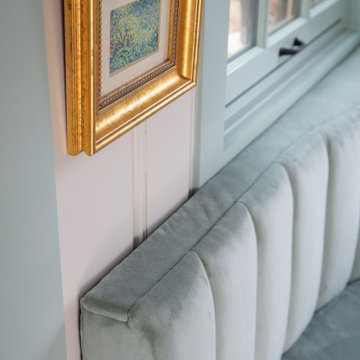
This nature-inspired remodel features seamless indoor-outdoor flow, custom details, and durable finishes, creating a light-filled, functional space perfect for entertaining, relaxation, and family life.
A serene pale blue-green banquette with Kravet fabric, accented by elegant artwork on the walls, creates a lively yet calming atmosphere perfect for relaxing and enjoying family time.
 Garner Homes
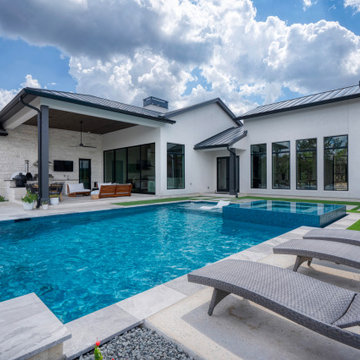
Step into an oasis of outdoor luxury. The impressive outdoor kitchen, complete with a pizza oven and custom built-in for a Green Egg, sets the stage for culinary delights. The large patio invites relaxation with comfortable seating and a designated dining space, while a step down leads to a cozy firepit for cool nights. Surrounding the pool is lush green turf, ensuring a vibrant landscape year-round. A 12-foot sliding door seamlessly connects the interior living room, blending indoor and outdoor entertaining. The master suite enjoys its private retreat with a small patio. At the heart of it all is the sleek geometric pool, featuring relaxing waterfalls, a sun shelf, and a vanishing-edge spa—a haven where every detail invites you to envision moments of serenity and enjoyment in this outdoor living masterpiece.
 Summit Design Build LLC
Step into the perfect entertainment space in this stunning waterfront property! The spacious open living area is highlighted by a cozy fireplace and offers breathtaking views of the water. You'll love hosting family and friends in this inviting space, which seamlessly flows into a back porch perfect for outdoor gatherings.
And that's not all - this property boasts a private boat dock, providing direct access to the water for all your boating and water sport activities. Whether you're enjoying a peaceful morning coffee or a lively evening party, this home offers the perfect backdrop for making unforgettable memories.
 Creative Windows
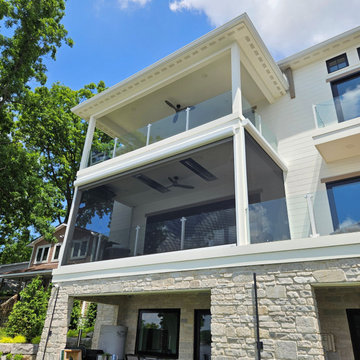
We're so glad our customer is thrilled with her new insect screens we installed on her patio! She says it's not her favorite room of the house. Fenetex exterior insect screens have side tracks and create a bug-proof patio to enjoy all summer long allowing them to enjoy their lakeside view without pesky insects bothering them.
We installed Fenetex insect screens with Somfy 110v motors, coordinating power needs with her contractor for a seamless install.
Here you see the shades lowered, and the next photo shows one raised half-way up. They provide great view through!

Sponsored
Columbus, OH

Structural Remodeling
Franklin County's Heavy Timber Specialists | Best of Houzz 2020!
 William Willigerod, P.C.
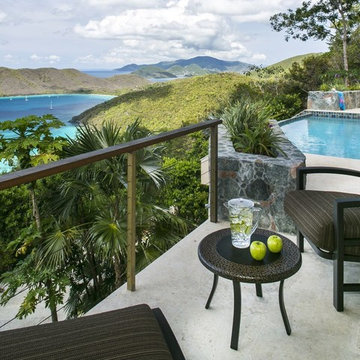
The stucco house blends seamlessly into the hillside and offers the most stunning views you’ll ever experience. The two-story home consists of a rich mahogany/cypress vaulted ceiling with an airy open floor plan for living and dining and 4 bedrooms. Every room is impeccably decorated with the highest quality furnishings and intertwined with local artist décor. The modern gourmet kitchen is complete with stainless steel appliances and innovative accessories. All 4 bedrooms are identical with t with en-suite bathroom, air conditioning, ceiling fans and private patio. Stepping outside, enjoy comfortable lounging and alfresco dining in the expansive covered pavilion with outdoor kitchen overlooking the zero edge pool. On the Garden/Pool Level, enjoy the shady pavilion plus a sundeck complete with spa and chaise lounges.
 Garner Homes
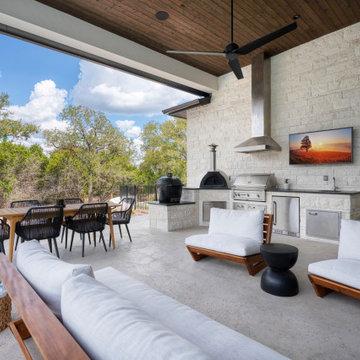
Step into an oasis of outdoor luxury. The impressive outdoor kitchen, complete with a pizza oven and custom built-in for a Green Egg, sets the stage for culinary delights. The large patio invites relaxation with comfortable seating and a designated dining space, while a step down leads to a cozy firepit for cool nights. Surrounding the pool is lush green turf, ensuring a vibrant landscape year-round. A 12-foot sliding door seamlessly connects the interior living room, blending indoor and outdoor entertaining. The master suite enjoys its private retreat with a small patio. At the heart of it all is the sleek geometric pool, featuring relaxing waterfalls, a sun shelf, and a vanishing-edge spa—a haven where every detail invites you to envision moments of serenity and enjoyment in this outdoor living masterpiece.
 Harris K & Company.
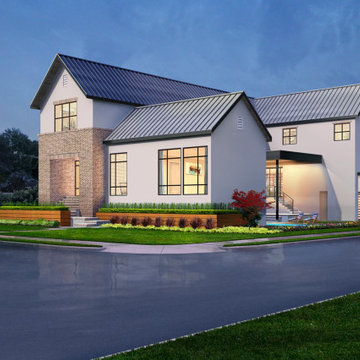
Experience modern timeless living in this newly built home. Featuring an open-concept design with abundant natural light, high ceilings, and seamless indoor-outdoor flow. Enjoy sleek finishes, energy-efficient technology, and a spacious, functional layout. This home offers elegant simplicity and sustainable living at its finest.
 Hudson Place Realty
Property Marketed by Hudson Place Realty - Sophisticated , Elegant & Unique in design. this pristine single family brownstone enjoys a seamless blend of original details and modern amenities. Tastefully and extensively renovated , this gracious home features 5-6 BR , 3.5B , new and upgraded mechanical systems, full height cellar, intricate plasterwork , inlaid exotic wood floors , 9 beautiful mantels & deep architect designed yard. Unique center staircase allows for full width floors . This very rare beauty is the ideal urban family home
Sponsored
Columbus, OH
Free consultation for landscape design!
Peabody Landscape Group
Franklin County's Reliable Landscape Design & Contracting
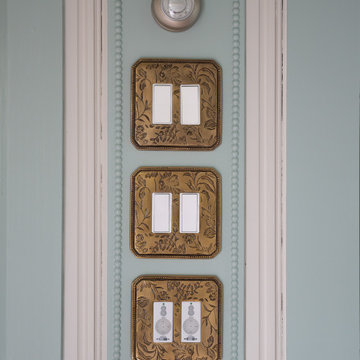 Armitage Interiors - Home Design & Renovation
This nature-inspired remodel features seamless indoor-outdoor flow, custom details, and durable finishes, creating a light-filled, functional space perfect for entertaining, relaxation, and family life.
A serene pale blue-green banquette with Kravet fabric, accented by elegant artwork on the walls, creates a lively yet calming atmosphere perfect for relaxing and enjoying family time.
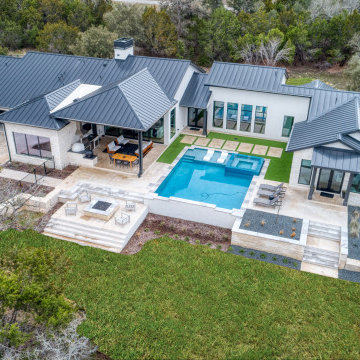 Garner Homes
Step into an oasis of outdoor luxury. The impressive outdoor kitchen, complete with a pizza oven and custom built-in for a Green Egg, sets the stage for culinary delights. The large patio invites relaxation with comfortable seating and a designated dining space, while a step down leads to a cozy firepit for cool nights. Surrounding the pool is lush green turf, ensuring a vibrant landscape year-round. A 12-foot sliding door seamlessly connects the interior living room, blending indoor and outdoor entertaining. The master suite enjoys its private retreat with a small patio. At the heart of it all is the sleek geometric pool, featuring relaxing waterfalls, a sun shelf, and a vanishing-edge spa—a haven where every detail invites you to envision moments of serenity and enjoyment in this outdoor living masterpiece.
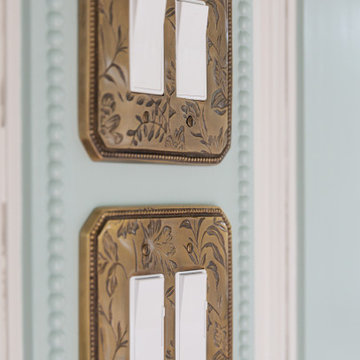 Armitage Interiors - Home Design & Renovation
This nature-inspired remodel features seamless indoor-outdoor flow, custom details, and durable finishes, creating a light-filled, functional space perfect for entertaining, relaxation, and family life.
A serene pale blue-green banquette with Kravet fabric, accented by elegant artwork on the walls, creates a lively yet calming atmosphere perfect for relaxing and enjoying family time.
37