
Search results for "Enjoy seamless" in Home Design Ideas

 Pocci Design Group
This 60’s home renovation came with dark and cramped spaces and it was designed into an open air residence where expansive views of the client’s spacious grounds could be enjoyed from almost every room in the house. Soaring ceilings, clerestory glass, and NanaWall sliding doors now seamlessly meld interior to exterior and allow sunshine to pour into every space.
Modernist classic furniture complements the clients paintings and sculptures, each of which is paired specifically with a room and architectural element.

 Schwartz and Architecture
This project, an extensive remodel and addition to an existing modern residence high above Silicon Valley, was inspired by dominant images and textures from the site: boulders, bark, and leaves. We created a two-story addition clad in traditional Japanese Shou Sugi Ban burnt wood siding that anchors home and site. Natural textures also prevail in the cosmetic remodeling of all the living spaces. The new volume adjacent to an expanded kitchen contains a family room and staircase to an upper guest suite.
The original home was a joint venture between Min | Day as Design Architect and Burks Toma Architects as Architect of Record and was substantially completed in 1999. In 2005, Min | Day added the swimming pool and related outdoor spaces. Schwartz and Architecture (SaA) began work on the addition and substantial remodel of the interior in 2009, completed in 2015.
Photo by Matthew Millman

 George Ocampo
Asian Costa Rican backyard retreat at Elephant Butte, New Mexico. Native landscape in the front blends seamlessly with its natural surroundings. However the backyard retreat is an oasis of evergreen & native plants, perennial colors, tranquil sound from fountains and a cedar shade structure which makes a nice getaway to just enjoy life and relax
Find the right local pro for your project
 Bellisa Design
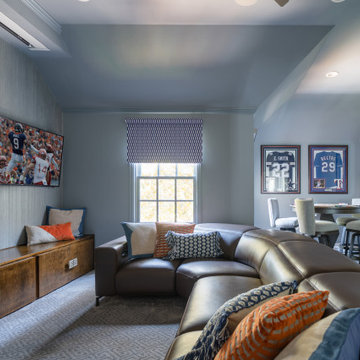
The media room is a versatile space, providing entertainment for the whole family. With comfortable seating and a state-of-the-art sound system, the room is perfect for movie nights, sports viewing and gaming sessions. The space is designed to accommodate a poker table in a corner of the room, allowing for lively poker nights with friends. The room also features a large projection screen for movie screenings and video games, making it a hub for family gatherings and social events. The thoughtful design seamlessly combines the excitement of a poker room with the comfort and enjoyment of a media room, creating an inviting and dynamic space for everyone to appreciate.
 George Ocampo
Asian Costa Rican backyard retreat at Elephant Butte, New Mexico. Native landscape in the front blends seamlessly with its natural surroundings. However the backyard retreat is an oasis of evergreen & native plants, perennial colors, tranquil sound from fountains and a cedar shade structure which makes a nice getaway to just enjoy life and relax
 Atelier E Design
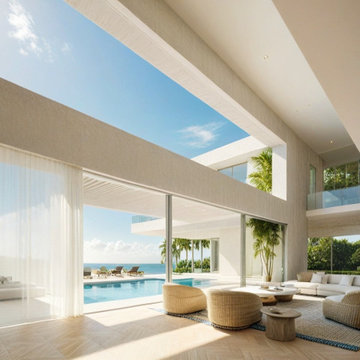
Located on San Marino Drive in Miami, this villa features 90 feet of water frontage, emphasizing a seamless indoor/outdoor lifestyle. The design includes three distinct social areas, along with amenities such as a pool, jacuzzi, and a summer kitchen for outdoor dining. The ground level is primarily for reception and enjoying the water views, while the upper level accommodates the primary suite and additional bedrooms. An independent studio attached to the house offers extra space for guests or work.

 Inspired Homes by Heather
This thoughtfully designed outdoor kitchen is built for entertaining at every level, featuring a full suite of chef-grade appliances including a large grill, pizza oven, smoker, and an undercounter refrigerator and freezer for effortless hosting. A generous undermount sink and ample prep space make cooking and cleanup seamless, while upper cabinetry provides functional storage without sacrificing style. Finished with expansive bar-height countertop seating, this space invites guests to gather, dine, and enjoy the outdoors in a refined yet relaxed setting.

Sponsored
Columbus, OH
Free consultation for landscape design!

Peabody Landscape Group
Columbus' Reliable Landscape Design & Contracting

 Patricia Halpin Interiors Inc
The paneled subzero fridge lends a seamless look to the cabinetry which is visible from the main living space. The warm tone and subtle grain of the mahogany make the cabinets warm the space and are pleasing to the eye. Quartzstone from Cambria is used for the back splash and counter top. The custom glass counter is wave shaped. The light fixture above mimics this shape adding visual interest and continuity to the space. Valance lighting at ceiling height and under the cabinets ensure the cook will enjoy ample task lighting.
 Bellisa Design
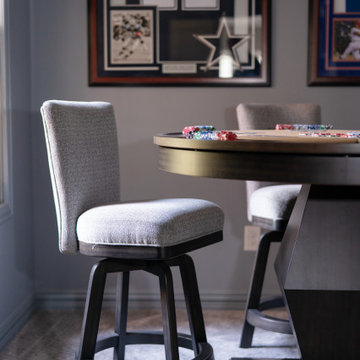
The media room is a versatile space, providing entertainment for the whole family. With comfortable seating and a state-of-the-art sound system, the room is perfect for movie nights, sports viewing and gaming sessions. The space is designed to accommodate a poker table in a corner of the room, allowing for lively poker nights with friends. The room also features a large projection screen for movie screenings and video games, making it a hub for family gatherings and social events. The thoughtful design seamlessly combines the excitement of a poker room with the comfort and enjoyment of a media room, creating an inviting and dynamic space for everyone to appreciate.
 George Ocampo
Asian Costa Rican backyard retreat at Elephant Butte, New Mexico. Native landscape in the front blends seamlessly with its natural surroundings. However the backyard retreat is an oasis of evergreen & native plants, perennial colors, tranquil sound from fountains and a cedar shade structure which makes a nice getaway to just enjoy life and relax
 Granicrete Minnesota
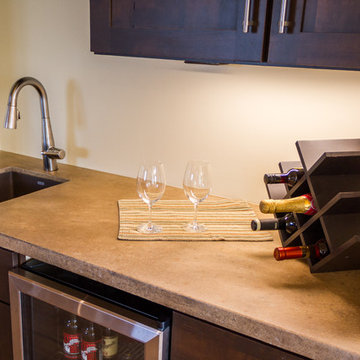
This space serves the homeowner's needs by housing a beverage cooler and area clean up quickly after enjoying a glass of wine. The functional design flows with the client's kitchen, which features custom Granicrete counters and an island.
Photo Credit: Becky Ankeny Design

 The Deck Company
The Parker CO deck seamlessly blends the surrounding natural environment and rustic look of the home to create a beautiful space to relax and enjoy the outdoors.
The spacious deck offers a cozy outdoor living area with composite decking in warm, earthy tones that provide durability and a natural look. This space offers a warm and inviting atmosphere perfect for outdoor entertaining.
 George Ocampo
Asian Costa Rican backyard retreat at Elephant Butte, New Mexico. Native landscape in the front blends seamlessly with its natural surroundings. However the backyard retreat is an oasis of evergreen & native plants, perennial colors, tranquil sound from fountains and a cedar shade structure which makes a nice getaway to just enjoy life and relax

Sponsored
Columbus, OH

Structural Remodeling
Franklin County's Heavy Timber Specialists | Best of Houzz 2020!
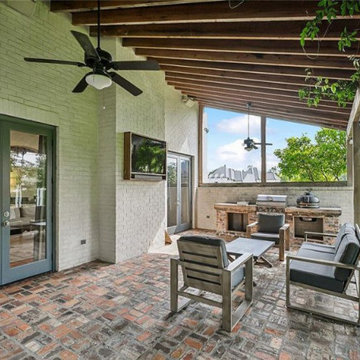
 Bedico Creek Preserve
Enjoy year-round outdoor entertaining with this inviting covered patio. The exposed wooden beams and rustic brick flooring create a cozy yet sophisticated atmosphere. A fully equipped outdoor kitchen with built-in appliances and a seating area offers the perfect setup for al fresco dining and hosting guests. Complete with a ceiling fan and mounted TV, this space seamlessly blends comfort and functionality.
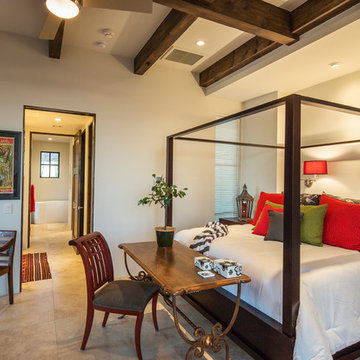
 User
The breathtaking panoramic views from this Desert Mountain property inspired the owners and architect to take full advantage of indoor-outdoor living. Glass walls and retractable door systems allow you to enjoy the expansive desert and cityscape views from every room. The rustic blend of stone and organic materials seamlessly blend inside and out.
©ThompsonPhotographic.com 2011
ArchitecTor PC.
Gemini Development Corp.
Joni Wilkerson Interiors and Landscaping
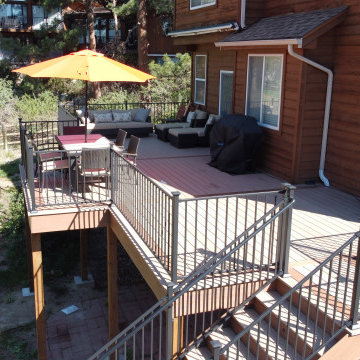 The Deck Company
The Parker CO deck seamlessly blends the surrounding natural environment and rustic look of the home to create a beautiful space to relax and enjoy the outdoors.
The spacious deck offers a cozy outdoor living area with composite decking in warm, earthy tones that provide durability and a natural look. This space offers a warm and inviting atmosphere perfect for outdoor entertaining.
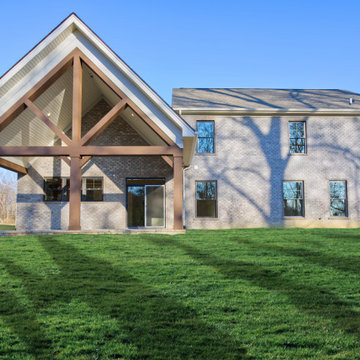
 Jagoe Homes Inc.
This modern patio extends the Abe Lincoln Modern’s clean architectural lines into a comfortable outdoor living space. Designed for everyday enjoyment and casual entertaining, the patio offers a seamless transition from the interior while providing a private setting to relax, dine, or unwind outdoors. Its simple, modern styling complements the home’s contemporary elevation and reflects the thoughtful design found throughout The Grove at Heatherstone.
Sponsored
Columbus, OH
Free consultation for landscape design!
Peabody Landscape Group
Columbus' Reliable Landscape Design & Contracting
 Jagoe Homes Inc.
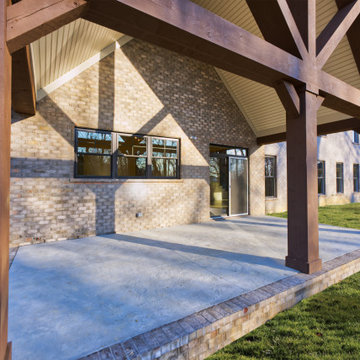
This modern patio extends the Abe Lincoln Modern’s clean architectural lines into a comfortable outdoor living space. Designed for everyday enjoyment and casual entertaining, the patio offers a seamless transition from the interior while providing a private setting to relax, dine, or unwind outdoors. Its simple, modern styling complements the home’s contemporary elevation and reflects the thoughtful design found throughout The Grove at Heatherstone.
 Atlas General Construction
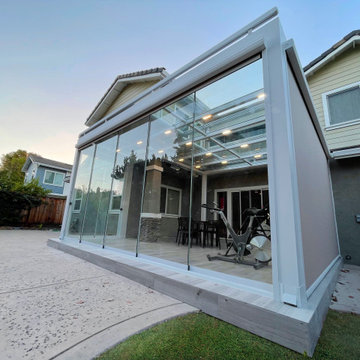
In this residential project, we've transformed a backyard into a sanctuary of productivity and relaxation. Our focal point is a sleek white flat glass roof sunroom, seamlessly attached to the existing house. This versatile space serves as both a home office and leisure area, offering a serene retreat for work and leisure pursuits alike.
Accentuating this structure is our frameless sliding glass door system, which adds a touch of modern sophistication while enclosing the sunroom seamlessly. To mitigate the summer heat, we've integrated motorized zip-blinds onto the sliding doors, ensuring optimal comfort and protection from excessive heat gain.
Furthermore, to elevate the outdoor experience, we've installed outdoor heaters, allowing homeowners to enjoy the space comfortably year-round. With our seamless fusion of design and functionality, we've created a backyard oasis that seamlessly blends indoor comfort with the beauty of nature, providing an inviting escape for every season.
To further enhance comfort and usability, we've incorporated outdoor heaters into the Sunroom structure, offering warmth and convenience year-round.
 Atlas General Construction
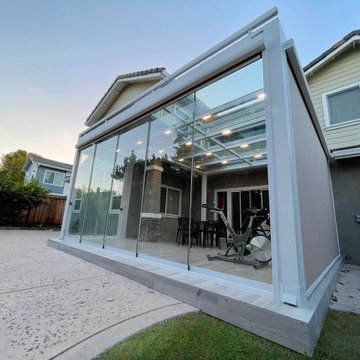
In this residential project, we've transformed a backyard into a sanctuary of productivity and relaxation. Our focal point is a sleek white flat glass roof sunroom, seamlessly attached to the existing house. This versatile space serves as both a home office and leisure area, offering a serene retreat for work and leisure pursuits alike.
Accentuating this structure is our frameless sliding glass door system, which adds a touch of modern sophistication while enclosing the sunroom seamlessly. To mitigate the summer heat, we've integrated motorized zip-blinds onto the sliding doors, ensuring optimal comfort and protection from excessive heat gain.
Furthermore, to elevate the outdoor experience, we've installed outdoor heaters, allowing homeowners to enjoy the space comfortably year-round. With our seamless fusion of design and functionality, we've created a backyard oasis that seamlessly blends indoor comfort with the beauty of nature, providing an inviting escape for every season.
To further enhance comfort and usability, we've incorporated outdoor heaters into the Sunroom structure, offering warmth and convenience year-round.
40