
Search results for "Enjoy seamless" in Home Design Ideas

 Staci Munic Interiors
Steam shower and water closet meld together seamlessly through the custom glass door and tile design. The terrazzo looking porcelain tile with the curbless entry creates a seamless transition, and the transom window in the shower, not only allows for fresh air, but also provides mountain views from both the shower and the water closet.

 Cummings Architecture + Interiors
Situated on the edge of New Hampshire’s beautiful Lake Sunapee, this Craftsman-style shingle lake house peeks out from the towering pine trees that surround it. When the clients approached Cummings Architects, the lot consisted of 3 run-down buildings. The challenge was to create something that enhanced the property without overshadowing the landscape, while adhering to the strict zoning regulations that come with waterfront construction. The result is a design that encompassed all of the clients’ dreams and blends seamlessly into the gorgeous, forested lake-shore, as if the property was meant to have this house all along.
The ground floor of the main house is a spacious open concept that flows out to the stone patio area with fire pit. Wood flooring and natural fir bead-board ceilings pay homage to the trees and rugged landscape that surround the home. The gorgeous views are also captured in the upstairs living areas and third floor tower deck. The carriage house structure holds a cozy guest space with additional lake views, so that extended family and friends can all enjoy this vacation retreat together. Photo by Eric Roth
 Betty Wasserman Art & Interiors: The Hamptons
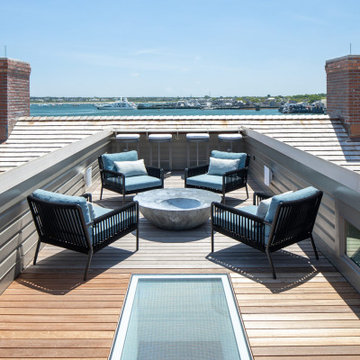
This modern Nantucket retreat was designed for a multi-generational family, seamlessly blending nautical charm with practical elegance. Each space balances functionality and relaxation, catering to both work and leisure. Each room exudes unique charm and adaptability, blending artful touches with practicality for a warm, inviting ambience.
Bask in stunning water views from this open deck, designed for relaxation. Comfortable furniture invites one to unwind in a serene atmosphere, making it the perfect spot to enjoy summer gatherings with family and friends.
Find the right local pro for your project
 Turnstone Custom Homes
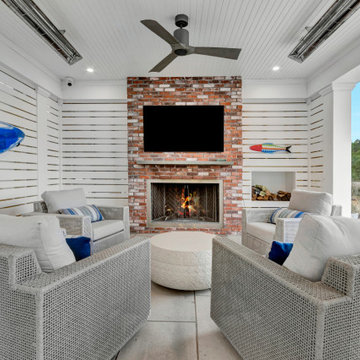
A cozy, all-season outdoor retreat with a fireplace, heaters, and a ceiling fan, perfect for enjoying the water view year-round.
Inspiration for a large contemporary stone back porch remodel with a fireplace and a roof extension
Inspiration for a large contemporary stone back porch remodel with a fireplace and a roof extension
 Southwest Fence & Deck, Inc.
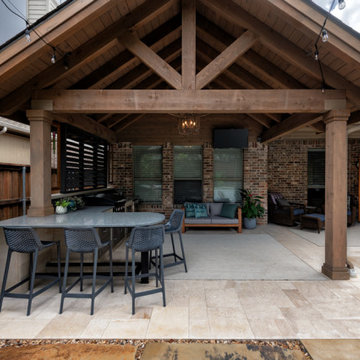
This custom-built roof extension patio cover creates a seamless transition between indoor and outdoor living while providing a shaded, functional space for poolside entertaining. The covered patio features a built-in grill and outdoor cooking accessories, making it ideal for hosting gatherings and casual meals.
A bar top with dedicated bar seating overlooks the pool, offering a comfortable spot for guests to relax, socialize, and enjoy the outdoor setting. Designed for both functionality and style, this outdoor living space serves as a perfect hub for entertaining, dining, and enjoying time with family and friends.

 Interiors Marketplace
Collaborate with a local expert
Together, you'll look at inspiration for your room, spend time with the products and get to know the mechanics, textures and materials you like best.
Get an in-home consultation
Let our expert do the work measuring dimensions, assessing your room’s lighting, and making sure your purchase is perfectly customized to your home.
Enjoy seamless installation
Relax and let our professional technicians do what they do best. And know you’re covered under our lifetime guarantee.
 Closed
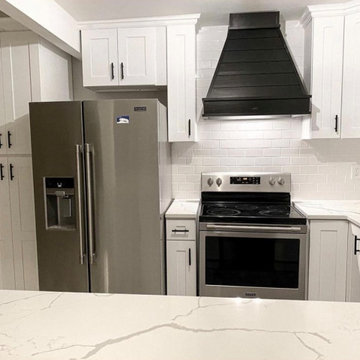
One of our favorite transformations! Through good design, we transformed the corners of the old kitchen into usable space versus the complete dead space that was previously sealed off. We also created a seamless flow between the ceiling and the cabinets with taller custom cabinets. We added a bar countertop and opened up the wall to allow for more interaction between kitchen and dinning room space. Now you can enjoy the view of a beautiful kitchen from across the home because of its now more open design.

Sponsored
Columbus, OH

Structural Remodeling
Franklin County's Heavy Timber Specialists | Best of Houzz 2020!
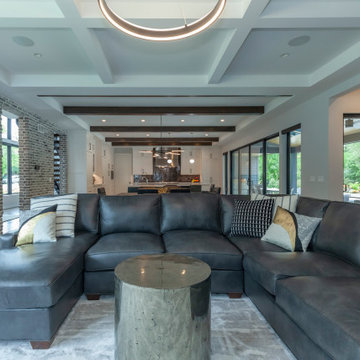
 Meyer Design
Enjoy this stylish contemporary living area, beautifully designed for comfort and socializing. The space features sleek, modern decor with clean lines and a sophisticated ambiance. A built-in wine bar adds a touch of elegance, making it perfect for entertaining guests or relaxing with a glass of your favorite wine. Bright, inviting, and thoughtfully crafted, this living area seamlessly combines functionality and modern design.
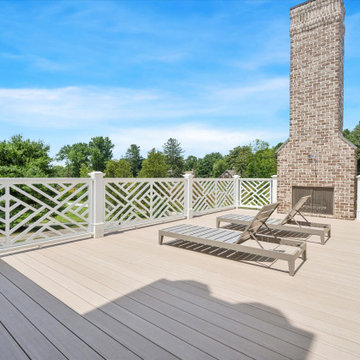
 Springboard Automation
Experience luxury in this grand suburban home, where intuitive Savant control seamlessly integrates lighting, shades, music, TVs, and even the garage door into a single app. The home features a spacious four-car garage topped with a versatile playroom. Inside the main home, enjoy balanced, even audio throughout, while automated shades on every window effortlessly blend classical elegance with modern technology.
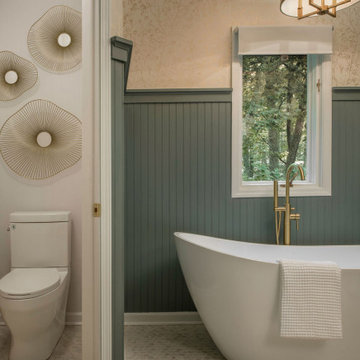
 Brittanya Tammearu Interior Design
This beautiful home is nestled in the foothills of the Blue Ridge Mountains in North Carolina. This master bathroom seamlessly blends clean, mid-century lines with the warmth and character of country-inspired elements. Whether soaking in a freestanding tub or enjoying the spaciousness of a walk-in shower, every detail is thoughtfully designed to bring a sense of calm and timeless beauty to your daily routine.
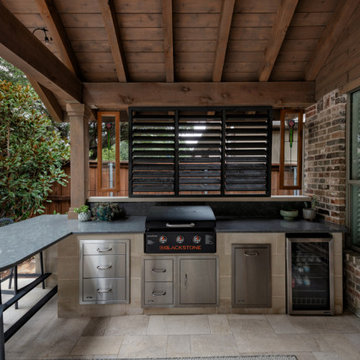 Southwest Fence & Deck, Inc.
This custom-built roof extension patio cover creates a seamless transition between indoor and outdoor living while providing a shaded, functional space for poolside entertaining. The covered patio features a built-in grill and outdoor cooking accessories, making it ideal for hosting gatherings and casual meals.
A bar top with dedicated bar seating overlooks the pool, offering a comfortable spot for guests to relax, socialize, and enjoy the outdoor setting. Designed for both functionality and style, this outdoor living space serves as a perfect hub for entertaining, dining, and enjoying time with family and friends.
 Weninger Construction & Design Ltd
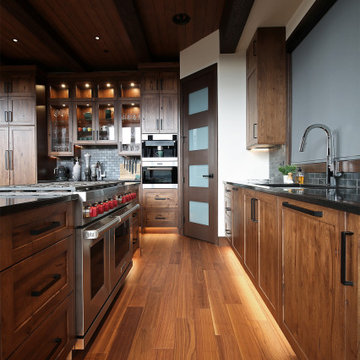
Paying homage to traditional ski chalets with rustic elements, this kitchen is seamlessly uplevelled with modern appliances and a functional layout.
Truly a chef's dream, designed for easy conversation and convenience while experiencing the beauty of nature, it makes cooking enjoyable. Open-concept main floor connects the kitchen, dining, and living room, ensuring family gatherings are comfortable for everyone. With open sight lines, chefs can enjoy cooking while being included in the fun.

 4 Seasons Remodeling & Design Inc.
"Blue Lagoon Intimate Backyard" The patio design complements the overall aesthetic of the "Blue Lagoon" concept. The patio space offers an inviting and stylish outdoor area for relaxation and entertainment.
The photo depicts a modern and well-appointed patio with a seamless transition from the indoor living space. It showcases a spacious area furnished with comfortable outdoor seating arrangements, such as lounge chairs or outdoor sofas. These furnishings provide a cozy and enjoyable spot to unwind or entertain guests.
The patio design seems to incorporate similar elements seen in the pool area, such as stone tiles or pavers, which create a cohesive and harmonious visual flow. The use of natural materials, such as wood accents or greenery, adds warmth and an organic touch to the outdoor space.
The presence of well-placed lighting fixtures suggests that the patio can be enjoyed both during the day and in the evening, enhancing the ambiance and extending the usability of the area.
Overall, the "Blue Lagoon Intimate Backyard" modern patio, as depicted in the photo, presents an attractive and well-designed outdoor extension of the living space. It offers a comfortable and inviting environment to relax, entertain, and enjoy the outdoor beauty of Los Angeles.
Please note that my description is based solely on the details visible in the photo and my general knowledge of patio design.

Sponsored
Columbus, OH
Free consultation for landscape design!

Peabody Landscape Group
Franklin County's Reliable Landscape Design & Contracting
 Crowley's Granite Concepts
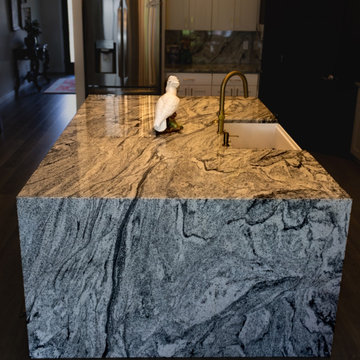
Modern Granite Kitchen with Waterfall Countertops & Full-Height Backsplash | Seamless Design with Natural Stone
This elegant kitchen remodel features granite countertops with waterfall edges, creating a sleek, seamless look that enhances the natural flow of the space. Designed with style and impact in mind, the waterfall detail draws the eye and highlights the beauty of the stone’s unique movement and pattern.
A full-height granite backsplash continues the stone from countertop to wall, adding visual depth and making the space feel cohesive and high-end. Durable and timeless, granite is the perfect choice for homeowners looking for long-lasting natural stone countertops that also offer elevated design.
Whether you’re cooking, entertaining, or simply enjoying the view, this kitchen proves that function and style can go hand in hand.
 Archimple LLC
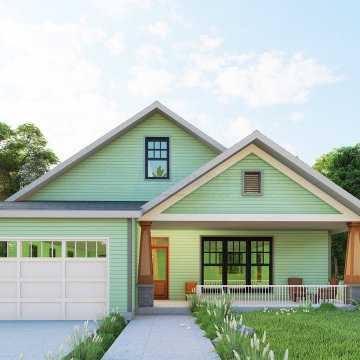
This modern bungalow offers a cozy yet contemporary vibe, with farmhouse-inspired elements. It features a user-friendly layout, perfect for relaxation and enjoyment. With a two-car garage and single-story design, it's both practical and stylish.
Inside, you'll find a spacious master suite connected to a luxurious master bath, complete with double sinks and a walk-in wardrobe. Two additional suites with a shared spa provide comfort for guests or family members.
The house also includes amenities like a dining room, workshop, storeroom, and laundry area for added convenience. The screened porch offers captivating views and connects seamlessly to the dining areas, perfect for outdoor enjoyment.
The kitchen boasts an island, Butler's Pantry, and Eating Bar, making it ideal for cooking and entertaining. And with covered front porch and screened porch options, you can relax and soak in the stunning scenery.
 Archimple LLC
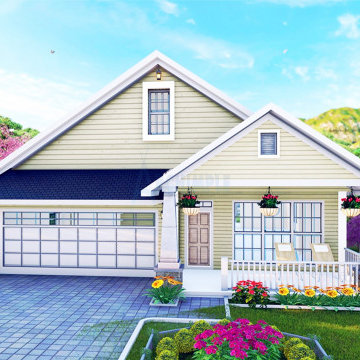
This modern bungalow offers a cozy yet contemporary vibe, with farmhouse-inspired elements. It features a user-friendly layout, perfect for relaxation and enjoyment. With a two-car garage and single-story design, it's both practical and stylish.
Inside, you'll find a spacious master suite connected to a luxurious master bath, complete with double sinks and a walk-in wardrobe. Two additional suites with a shared spa provide comfort for guests or family members.
The house also includes amenities like a dining room, workshop, storeroom, and laundry area for added convenience. The screened porch offers captivating views and connects seamlessly to the dining areas, perfect for outdoor enjoyment.
The kitchen boasts an island, Butler's Pantry, and Eating Bar, making it ideal for cooking and entertaining. And with covered front porch and screened porch options, you can relax and soak in the stunning scenery.

 Evoscapes, Luxury Landscape Design and Build
An outdoor kitchen with a fire table sits adjacent to the bar, creating a seamless space for entertaining. The expansive pool serves as the focal point, offering uninterrupted views of the surrounding landscape. Covered sections provide relief from sun-filled days, ensuring comfort and enjoyment throughout the yard. Ultimately, this design prioritizes personal enjoyment, accentuating the stunning views and creating a welcoming oasis for relaxation and leisure.
Sponsored
Columbus, OH
Free consultation for landscape design!
Peabody Landscape Group
Franklin County's Reliable Landscape Design & Contracting
 Crowley's Granite Concepts
Modern Granite Kitchen with Waterfall Countertops & Full-Height Backsplash | Seamless Design with Natural Stone
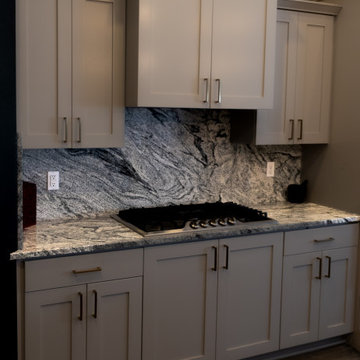
This elegant kitchen remodel features granite countertops with waterfall edges, creating a sleek, seamless look that enhances the natural flow of the space. Designed with style and impact in mind, the waterfall detail draws the eye and highlights the beauty of the stone’s unique movement and pattern.
A full-height granite backsplash continues the stone from countertop to wall, adding visual depth and making the space feel cohesive and high-end. Durable and timeless, granite is the perfect choice for homeowners looking for long-lasting natural stone countertops that also offer elevated design.
Whether you’re cooking, entertaining, or simply enjoying the view, this kitchen proves that function and style can go hand in hand.
 Southwest Fence & Deck, Inc.
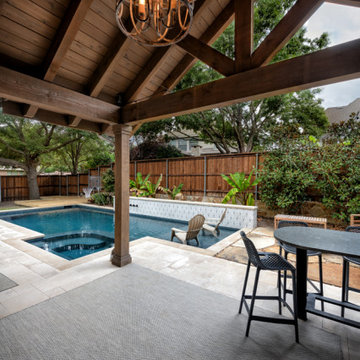
This custom-built roof extension patio cover creates a seamless transition between indoor and outdoor living while providing a shaded, functional space for poolside entertaining. The covered patio features a built-in grill and outdoor cooking accessories, making it ideal for hosting gatherings and casual meals.
A bar top with dedicated bar seating overlooks the pool, offering a comfortable spot for guests to relax, socialize, and enjoy the outdoor setting. Designed for both functionality and style, this outdoor living space serves as a perfect hub for entertaining, dining, and enjoying time with family and friends.
 Turnstone Custom Homes
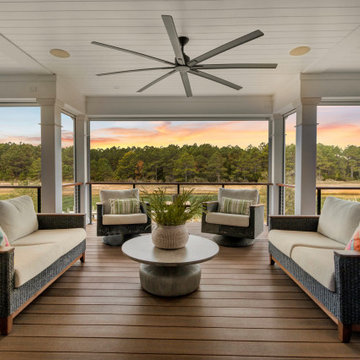
An upscale, serene outdoor space on the second floor designed for enjoying the panoramic views of the sunset over the water.
Inspiration for a large contemporary backyard second story metal railing deck remodel with a roof extension
Inspiration for a large contemporary backyard second story metal railing deck remodel with a roof extension
43