
Search results for "Enjoy seamless" in Home Design Ideas
 HB Pools
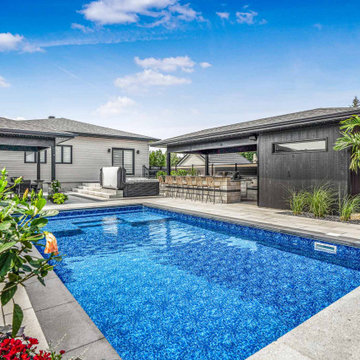
Backyard Entertainment Hub with Pool and Kitchen: This backyard integrates an in-ground pool with a stylish outdoor kitchen and bar seating area, ideal for social gatherings. With space for guests to enjoy both poolside lounging and outdoor dining, this design creates a seamless flow for any occasion. Strategic plantings provide beauty and privacy, while the patio layout offers multiple seating options.
 Beautiful Backyard Living
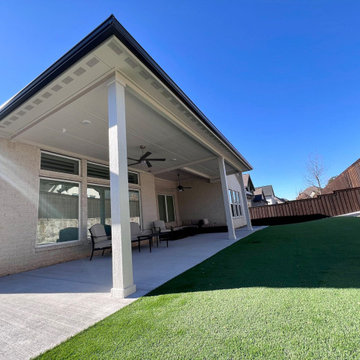
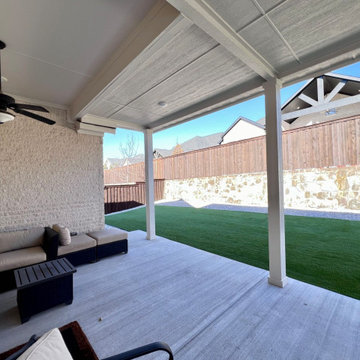
On this particular project, we started by removing the original existing patio space constructed with the home. We then created an expanded concrete patio and built a Hip & Ridge Style Patio Cover that blends seamlessly with the home.
From an electrical perspective, we also installed a beautiful ceiling fan and added a recessed lighting to enable our customers to enjoy their patio any time of day.
We also removed all the original grass from the yard and replaced it with Synthetic Turf, gravel and a paver stone walkway to create a maintenance free backyard.
 TreHus Architects+Interior Designers+Builders
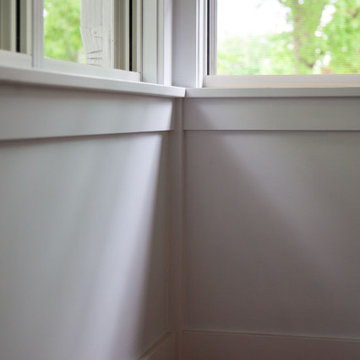
This Minneapolis front porch was rebuilt as a three-season porch, enclosed with multiple 12-panel windows. Its exterior blends seamlessly with the rest of the home, while the hardwood floors and matching hardwood ceiling make the interior feel more like an extended living space. This cozy porch can now be enjoyed well beyond the summer months.
Find the right local pro for your project
 Cowbell Designs
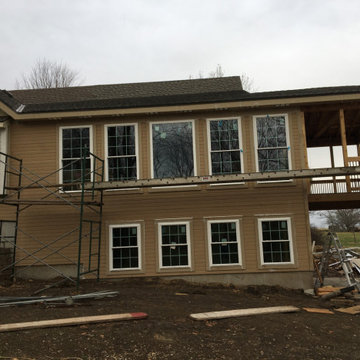
“An ideal client inspired this project, fostering a relationship built on mutual respect and teamwork. The Schlagenbusch family’s desire for closeness led to an extension of their 30-year-old home. This created a new residence within the existing structure, allowing the parents to enjoy panoramic views and continue growing with their family.”

 AV Architects + Builders
Location: Tysons, VA, USA
The Home for Life project was customized around our client’s lifestyle so that he could enjoy the home for many years to come. Designed with empty nesters and baby boomers in mind, our custom design used a different approach to the disparity of square footage on each floor.
The main level measures out at 2,300 square feet while the lower and upper levels of the home measure out at 1000 square feet each, respectively. The open floor plan of the main level features a master suite and master bath, personal office, kitchen and dining areas, and a two-car garage that opens to a mudroom and laundry room. The upper level features two generously sized en-suite bedrooms while the lower level features an extra guest room with a full bath and an exercise/rec room. The backyard offers 800 square feet of travertine patio with an elegant outdoor kitchen, while the front entry has a covered 300 square foot porch with custom landscape lighting.
The biggest challenge of the project was dealing with the size of the lot, measuring only a ¼ acre. Because the majority of square footage was dedicated to the main floor, we had to make sure that the main rooms had plenty of natural lighting. Our solution was to place the public spaces (Great room and outdoor patio) facing south, and the more private spaces (Bedrooms) facing north.
The common misconception with small homes is that they cannot factor in everything the homeowner wants. With our custom design, we created an open concept space that features all the amenities of a luxury lifestyle in a home measuring a total of 4300 square feet.
Jim Tetro Architectural Photography

 Steven Ray Construction Inc.
A generously proportioned covered patio space with great visual appeal. Color palette, pitch of roof line, stone columns & railing are identical to the house for a seamless transition. Two-tier patio for shaded & sunny enjoyment. Rectangular fire-pit with custom granite top is placed strategically for flexible furniture arrangements. The vaulted ceiling has four skylights with beautifully stained soffit and beam.
Construction & design by Steven Ray Construction, Inc.
 Atelier E Design
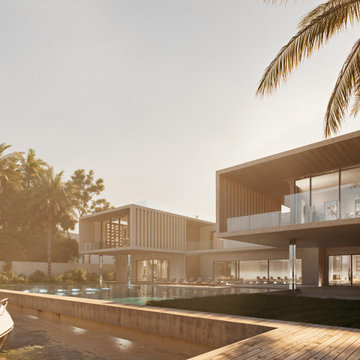
Located on San Marino Drive in Miami, this villa features 90 feet of water frontage, emphasizing a seamless indoor/outdoor lifestyle. The design includes three distinct social areas, along with amenities such as a pool, jacuzzi, and a summer kitchen for outdoor dining. The ground level is primarily for reception and enjoying the water views, while the upper level accommodates the primary suite and additional bedrooms. An independent studio attached to the house offers extra space for guests or work.

Sponsored
Columbus, OH
Free consultation for landscape design!

Peabody Landscape Group
Franklin County's Reliable Landscape Design & Contracting

 Shape of Wicker
Transform your patio or outdoor area with our luxurious, custom-made wicker furniture collection. This set includes a Navy Swing Daybed, perfect for swaying in the breeze, whether for a cozy nap or unwinding with friends.
Enjoy seamless hosting with our Sofa with a Built-in Bar, blending elegance with functionality. Pull up one of our Rattan High-Top Chairs and serve drinks in style!
Our collection also features Open Arm Chairs, offering a light and modern touch to any seating arrangement, and a unique Curved Sofa design that adds a bold and sophisticated flair to your outdoor oasis.
 User
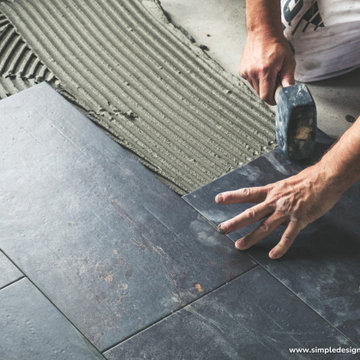
Crafted for durability, these paving elements elevate your landscape with seamless elegance. From driveways to patios, they're perfect for San Diego's year-round outdoor enjoyment.
Enhance your home's exterior with our paver remodeling services—adding both functionality and style. Dive into endless possibilities and create a captivating retreat in your own backyard. Ready to elevate your space?
Contact us for a free estimate! ?
#InterlockingPavers #OutdoorLiving #SanDiegoLandscape #PaverRemodeling #OutdoorOasis #HomeExterior #LandscapeDesign #FreeEstimate #TransformYourSpace

 Del Mar Designs, Inc
The Sentinel is a casual fan that seamlessly fits into any modern space. The simple, clean lines found throughout the design are paired with premium finish combinations to make for a delightful addition to your home decor. This fan includes LED bulbs and a handheld remote, so you can kick back and enjoy the comfort and beauty of this contemporary classic.

 Elite Pools
We set out to create a serene and inviting outdoor space by designing a freeform pool with a spillover spa, seamlessly blending relaxation with natural beauty. The design featured a natural waterfall, enhancing the tranquil atmosphere, while an outdoor kitchen added functionality for entertaining and dining al fresco. Our goal was to bring nature into the backyard, using organic shapes, lush landscaping, and thoughtful features to craft a peaceful retreat where clients can unwind and enjoy their surroundings.
 Georgia Classic Pool
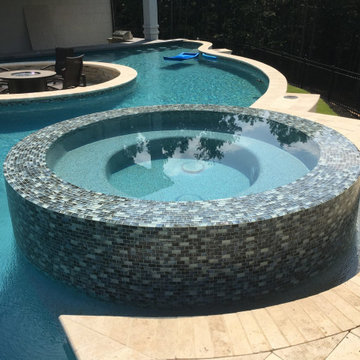
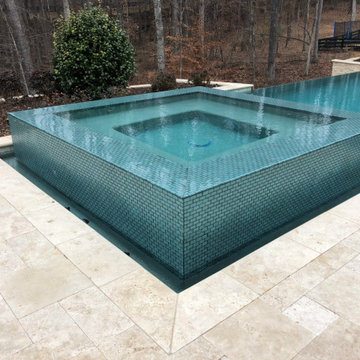
Step into luxury with our 360-degree infinity spa, where relaxation knows no bounds. This modern masterpiece redefines the spa experience, offering panoramic views and unparalleled comfort. Immerse yourself in the soothing waters while enjoying sweeping vistas of your surroundings. Designed for ultimate tranquility, our infinity spa seamlessly blends into your outdoor oasis, creating a serene retreat like no other. Explore our collection and elevate your relaxation to new heights with our 360-degree infinity spa.
 Georgia Classic Pool
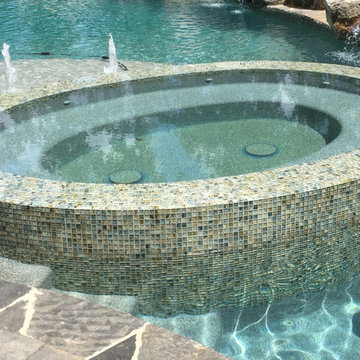
Step into luxury with our 360-degree infinity spa, where relaxation knows no bounds. This modern masterpiece redefines the spa experience, offering panoramic views and unparalleled comfort. Immerse yourself in the soothing waters while enjoying sweeping vistas of your surroundings. Designed for ultimate tranquility, our infinity spa seamlessly blends into your outdoor oasis, creating a serene retreat like no other. Explore our collection and elevate your relaxation to new heights with our 360-degree infinity spa.

Sponsored
Columbus, OH

Structural Remodeling
Franklin County's Heavy Timber Specialists | Best of Houzz 2020!
 Beautiful Backyard Living
On this particular project, we started by removing the original existing patio space constructed with the home. We then created an expanded concrete patio and built a Hip & Ridge Style Patio Cover that blends seamlessly with the home.
From an electrical perspective, we also installed a beautiful ceiling fan and added a recessed lighting to enable our customers to enjoy their patio any time of day.
We also removed all the original grass from the yard and replaced it with Synthetic Turf, gravel and a paver stone walkway to create a maintenance free backyard.
 Georgia Classic Pool
Step into luxury with our 360-degree infinity spa, where relaxation knows no bounds. This modern masterpiece redefines the spa experience, offering panoramic views and unparalleled comfort. Immerse yourself in the soothing waters while enjoying sweeping vistas of your surroundings. Designed for ultimate tranquility, our infinity spa seamlessly blends into your outdoor oasis, creating a serene retreat like no other. Explore our collection and elevate your relaxation to new heights with our 360-degree infinity spa.
 Veritas Custom Homes
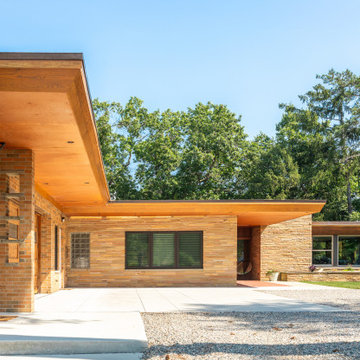
This historic Mid-Century Modern home beautifully honors the original architecture of Ralph S. Gerganoff, blending timeless character with thoughtful updates. Renovations were carefully executed to preserve the home’s original design integrity, featuring open spaces, abundant natural light, and large picture windows. Enjoy the airy sunroom and seamless flow throughout, where classic mid-century style meets modern comfort.
 Archimple LLC
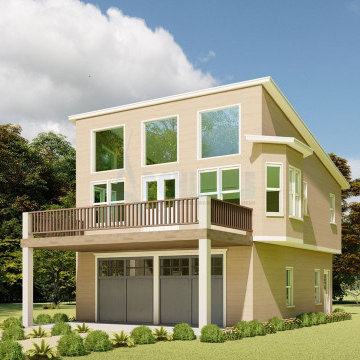
The carriage house is a cozy retreat, perfect for a small family. Its cabin-like design features a two-story layout with a two-car garage and living space. Inside, a formal living room connects seamlessly to a dining area with a handy butler's cupboard. The master bedroom, complete with a modern closet, is complemented by a well-equipped master bathroom. Upstairs, a front deck offers a lovely spot to enjoy the outdoors. With sturdy exterior walls, this house is built to last and provides a charming yet affordable getaway option.
Sponsored
Columbus, OH
Free consultation for landscape design!
Peabody Landscape Group
Franklin County's Reliable Landscape Design & Contracting
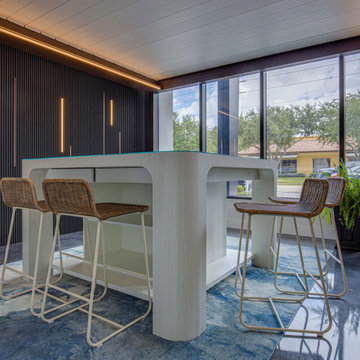 Shape of Wicker
Transform your patio or outdoor area with our luxurious, custom-made wicker furniture collection. This set includes a Navy Swing Daybed, perfect for swaying in the breeze, whether for a cozy nap or unwinding with friends.
Enjoy seamless hosting with our Sofa with a Built-in Bar, blending elegance with functionality. Pull up one of our Rattan High-Top Chairs and serve drinks in style!
Our collection also features Open Arm Chairs, offering a light and modern touch to any seating arrangement, and a unique Curved Sofa design that adds a bold and sophisticated flair to your outdoor oasis.
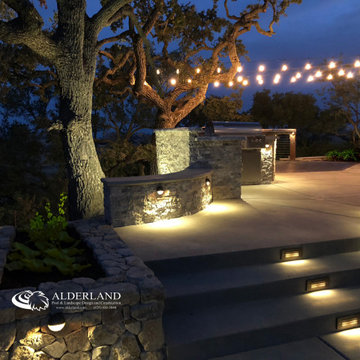
 Alderland - SF Bay Area Pool & Landscape Co.
Alderland specializes in creating breathtaking outdoor environments, exemplified by their design and construction of a stunning vanishing edge swimming pool perched on a hilltop overlooking Alamo. The pool's sleek, seamless edge appears to merge with the horizon, offering panoramic views of the scenic landscape. Enhancing this luxurious setting, Alderland incorporated a thoughtfully designed outdoor kitchen, perfect for entertaining while enjoying the spectacular surroundings. The result is a harmonious blend of elegance and natural beauty, transforming the hillside into a private oasis with stunning vistas.
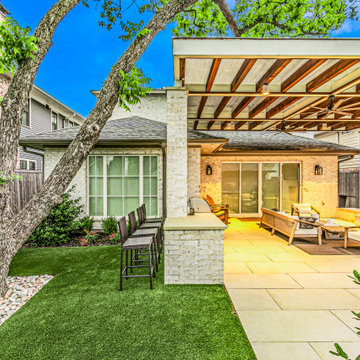
 Alterra Landscape Design
This outdoor living area by a skilled landscape architect showcases a seamless blend of elements. It features a spacious paved patio under a stylish pergola with fans, leading to a luxurious outdoor seating area with a fireplace and TV. An integrated bar with seating and lush artificial turf alongside mature trees complete this low-maintenance, high-style landscape design for ultimate Dallas enjoyment.
49