
Search results for "Enjoy seamless" in Home Design Ideas
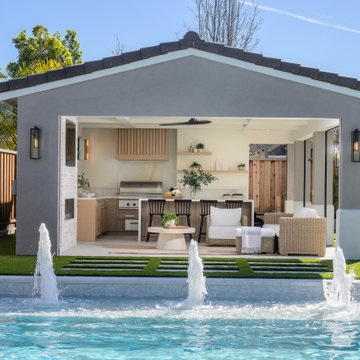
 Design Matters
This Morgan Hill pool house was designed as a seamless extension of the home, where indoor comfort meets effortless outdoor living. A soft, neutral palette layered with warm wood tones and textured stone creates a relaxed yet refined backdrop for gathering, anchored by a contemporary fireplace wall and custom millwork. Expansive openings dissolve the boundary to the pool beyond, inviting year-round enjoyment and an easy, sun-soaked California lifestyle.
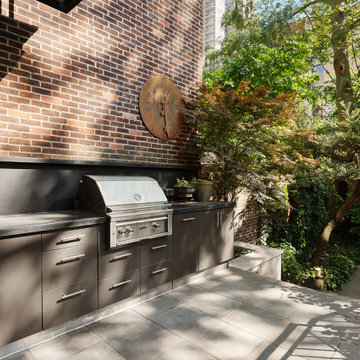
 Liz Pulver Landscape Architect PLLC
Room to entertain. That was one of the primary goals for this Client’s outdoor spaces. They enjoyed welcoming friends and a large extended family to their home in New York City. The rear patio and terrace extend seamlessly off of the kitchen, making for an easy connection between inside and outside. Wide steps and low planter walls provide ample room for guests to sit and lounge as they catch up and grill together in the garden.
Architect for Townhouse renovation: Michael Muroff Architect Project installed by: MRS Incorporated + New York Greenroofs Photographer: Donna Dotan of DD Reps and Wade Zimmerman
 Closed
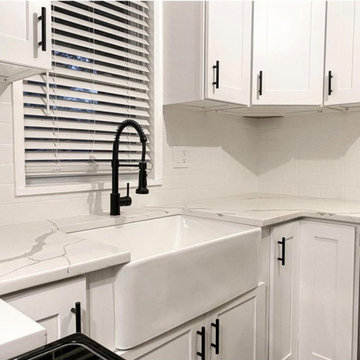
One of our favorite transformations! Through good design, we transformed the corners of the old kitchen into usable space versus the complete dead space that was previously sealed off. We also created a seamless flow between the ceiling and the cabinets with taller custom cabinets. We added a bar countertop and opened up the wall to allow for more interaction between kitchen and dinning room space. Now you can enjoy the view of a beautiful kitchen from across the home because of its now more open design.
Find the right local pro for your project

 Shape of Wicker
Transform your patio or outdoor area with our luxurious, custom-made wicker furniture collection. This set includes a Navy Swing Daybed, perfect for swaying in the breeze, whether for a cozy nap or unwinding with friends.
Enjoy seamless hosting with our Sofa with a Built-in Bar, blending elegance with functionality. Pull up one of our Rattan High-Top Chairs and serve drinks in style!
Our collection also features Open Arm Chairs, offering a light and modern touch to any seating arrangement, and a unique Curved Sofa design that adds a bold and sophisticated flair to your outdoor oasis.
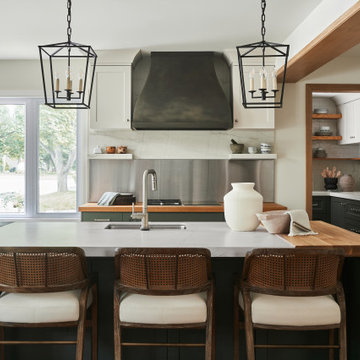
 Sarah Hassaan Interiors
When designing a kitchen, we prioritize our clients’ functional needs while seamlessly blending form and style to create a harmonious space. Project Central is a perfect example of this philosophy, incorporating vibrant greens to establish a cohesive and inviting atmosphere. Our mission is to craft spaces that not only meet but surpass our clients’ expectations, delivering a sanctuary they’ll love and enjoy for years to come. Large stainless steel backsplash, floating shelves, back hood
 Cowbell Designs
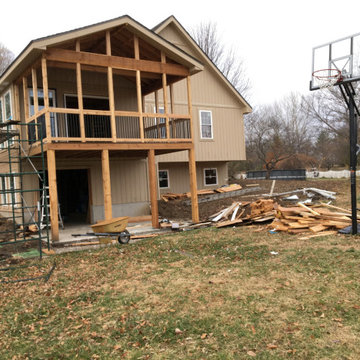
“An ideal client inspired this project, fostering a relationship built on mutual respect and teamwork. The Schlagenbusch family’s desire for closeness led to an extension of their 30-year-old home. This created a new residence within the existing structure, allowing the parents to enjoy panoramic views and continue growing with their family.”
 AG Millworks
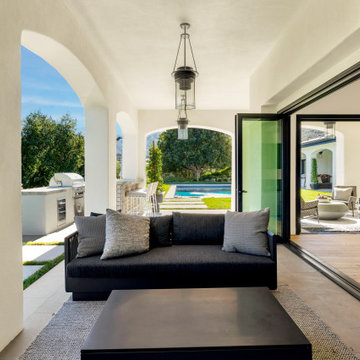
Outdoor living is key to the California coastal lifestyle. Expansive bi-fold doors create a seamless flow, perfect for entertaining or enjoying open spaces. Enhance this experience with outdoor furniture to elevate your home to a resort-style retreat.

Sponsored
Columbus, OH
Free consultation for landscape design!

Peabody Landscape Group
Franklin County's Reliable Landscape Design & Contracting
 Sunspace Texas, LLC
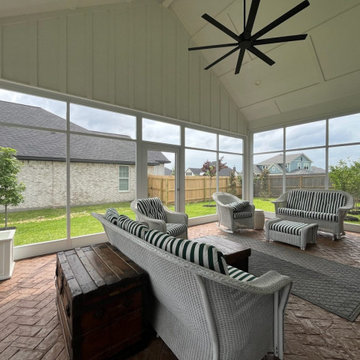
The Screen Room in Bryan, TX is a custom outdoor living upgrade by Sunspace Texas that transforms an open patio into a comfortable, bug-free retreat that enhances everyday life. Designed with high-quality aluminum framing and durable screening, this space allows homeowners to enjoy fresh air without pests, wind, or debris interrupting their time outside. The seamless integration with the home’s patio preserves its aesthetic while providing extra protection from sun and rain. Serving Bryan and the surrounding area, this screen room adds functional, stylish outdoor living space ideal for relaxing, dining, and entertaining throughout the seasons.
 Infinite Home
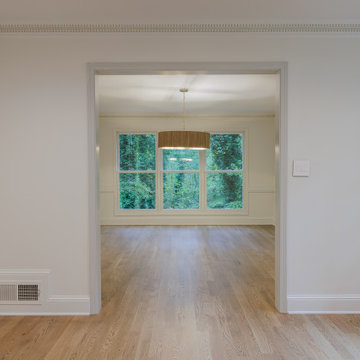
The dining room was designed to feel open, inviting, and seamlessly connected to the surrounding landscape. Large picture windows flood the space with natural light and frame a view of the wooded backyard, creating a serene backdrop for daily life. Warm hardwood floors flow in from the adjacent rooms, tying the spaces together with a sense of continuity and comfort. A fluted gold chandelier centers the room and adds a modern touch. The result is a space that feels both grounded and welcoming—perfect for gathering with family or enjoying a quiet morning coffee.
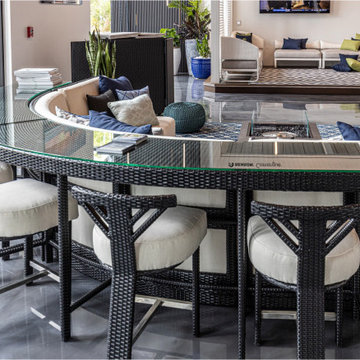 Shape of Wicker
Transform your patio or outdoor area with our luxurious, custom-made wicker furniture collection. This set includes a Navy Swing Daybed, perfect for swaying in the breeze, whether for a cozy nap or unwinding with friends.
Enjoy seamless hosting with our Sofa with a Built-in Bar, blending elegance with functionality. Pull up one of our Rattan High-Top Chairs and serve drinks in style!
Our collection also features Open Arm Chairs, offering a light and modern touch to any seating arrangement, and a unique Curved Sofa design that adds a bold and sophisticated flair to your outdoor oasis.

 Cummings Architecture + Interiors
Originally planned as a family room addition with a separate pool cabana, we transformed this Newbury, MA project into a seamlessly integrated indoor/outdoor space perfect for enjoying both daily life and year-round entertaining. An open plan accommodates relaxed room-to-room flow while allowing each space to serve its specific function beautifully. The addition of a bar/card room provides a perfect transition space from the main house while generous and architecturally diverse windows along both sides of the addition provide lots of natural light and create a spacious atmosphere.
Photo Credit: Eric Roth

 User
Therma-Tru Smooth-Star fiberglass doors and vented sidelites painted Pure White (SW7005). Vented sidelites allow homeowners to enjoy a fresh breeze without having to cover the door with a screen. Energy-efficient Low-E glass is flush-glazed, meaning the glass is built directly into the door with no need for a lite frame. This creates clean lines and a seamless appearance. Heirloom handlesets also by Therma-Tru.
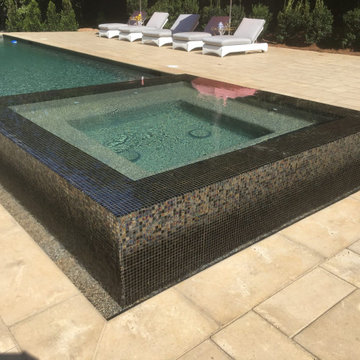
 Georgia Classic Pool
Step into luxury with our 360-degree infinity spa, where relaxation knows no bounds. This modern masterpiece redefines the spa experience, offering panoramic views and unparalleled comfort. Immerse yourself in the soothing waters while enjoying sweeping vistas of your surroundings. Designed for ultimate tranquility, our infinity spa seamlessly blends into your outdoor oasis, creating a serene retreat like no other. Explore our collection and elevate your relaxation to new heights with our 360-degree infinity spa.

Sponsored
Columbus, OH

Structural Remodeling
Franklin County's Heavy Timber Specialists | Best of Houzz 2020!
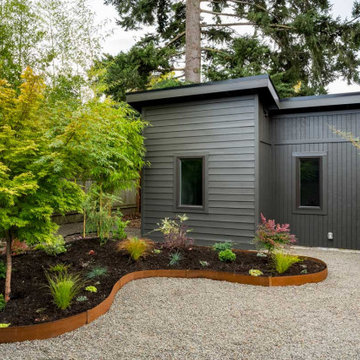
 Evergreen Renovations & Roofing
This mid-century modern design-build project transformed a standard backyard into a stylish urban oasis. The addition of a detached ADU offers extra living space with clean lines and functional design, while the surrounding courtyard creates a private retreat for the homeowners. Thoughtfully crafted by Evergreen Renovations, the project blends modern architecture with lush landscaping, bringing seamless indoor-outdoor living to life. Ideal for those looking to maximize their space and enjoy a peaceful, sophisticated backyard environment.

 JLC Architecture
Executed as a remodel/addition to an existing residence, the design for this home captures 360 degree views from the coast line to downtown San Diego. The modern style, with corner windows and pocketing doors enhances the connection between indoor and outdoor spaces by creating seamless transitions from living space to functional exterior spaces. The great room opens up to an infinity pool further enhancing the relationship to the outdoor and the ocean beyond. A detached garage and bonus flex space take full advantage of available height and square footage allowances. The end result is a contemporary design that any family can enjoy.
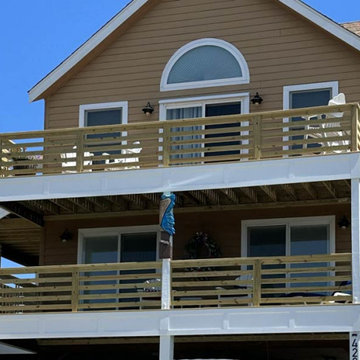
 Patton Contracting LLC
Improved ground-level access seamlessly connects indoor and outdoor living, while the second phase added a spacious dining room and enclosed living area for year-round enjoyment. This renovation blends durability and coastal charm, creating an inviting space for relaxing or entertaining with breathtaking Outer Banks views.
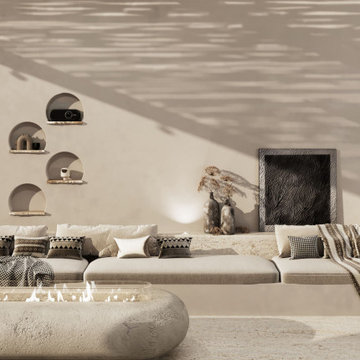
 Anna Design LA
Our mission was to create an upscale desert house within a limited sq ft area, and we have exceeded all expectations. The innovative design features a sitting area that seamlessly blends indoor and outdoor living, making it the perfect place to entertain and disconnect. The firepit and outdoor seating area are the epitome of elegance, providing the perfect ambiance to enjoy the breathtaking Joshua Tree night sky.
Sponsored
Columbus, OH
Free consultation for landscape design!
Peabody Landscape Group
Franklin County's Reliable Landscape Design & Contracting
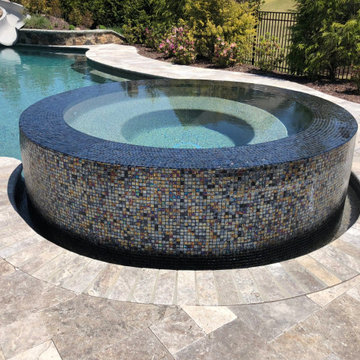 Georgia Classic Pool
Step into luxury with our 360-degree infinity spa, where relaxation knows no bounds. This modern masterpiece redefines the spa experience, offering panoramic views and unparalleled comfort. Immerse yourself in the soothing waters while enjoying sweeping vistas of your surroundings. Designed for ultimate tranquility, our infinity spa seamlessly blends into your outdoor oasis, creating a serene retreat like no other. Explore our collection and elevate your relaxation to new heights with our 360-degree infinity spa.
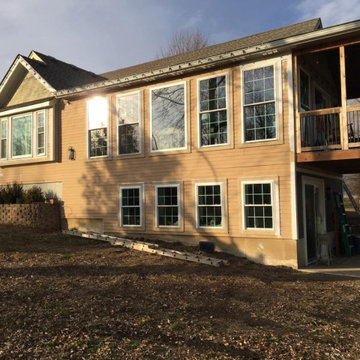 Cowbell Designs
“An ideal client inspired this project, fostering a relationship built on mutual respect and teamwork. The Schlagenbusch family’s desire for closeness led to an extension of their 30-year-old home. This created a new residence within the existing structure, allowing the parents to enjoy panoramic views and continue growing with their family.”

 Creekstone Outdoor Living
Travertine pavers cover both the covered and uncovered portions of the space bringing the entire outdoor living area together seamlessly. The large outdoor dining area is the perfect place to enjoy the evening’s meal.
Builders removed a middle brick column in the existing patio space and installed a metal beam so the view from the living room looking outside is unobstructed.
47