
Search results for "Enjoyable environment" in Home Design Ideas

 Florida Lanai Curtains LLC
Outdoor privacy curtains made of Sunbrella Marine Canvas. Creates an amazingly private outdoor space. Curtains can be opened to enjoy the view or closed to create a more intimate and private outdoor environment.

 Renovisions
Renovisions received a request from these homeowners to remodel their existing master bath with the design goal: a spa-like environment featuring a large curb-less shower with multiple showerheads and a linear drain. Accessibility features include a hand-held showerhead mounted on a sliding bar with separate volume controls, a large bench seat in Blue Pearl granite and a decorative safety bar in a chrome finish. Multiple showerheads accommodated our clients ranging heights and requests for options including a more rigorous spray of water to a soft flow from a ceiling mounted rain showerhead. The various sprays provide a full luxury shower experience.
The curb-less Schluter shower system incorporates a fully waterproof and vapor tight environment to ensure a beautiful, durable and functional tiled shower. In this particular shower, Renovisions furnished and installed an elegant low-profile linear floor drain with a sloped floor design to enable the use of the attractive large-format (17” x 17”) Carrera-look porcelain tiles. Coordinating Carrera-look porcelain tiles with a band of color and shower cubby in Blue Pearl granite tie in with the color of the tile seat and ledge. A custom frameless glass shower enclosure with sleek glass door handles showcases the beautiful tile design.
Replacing the existing Corian acrylic countertops and integrated sinks with granite countertops in Blue Pearl and rectangular under mount porcelain sinks created a gorgeous, striking contrast to the white vanity cabinetry. The widespread faucets featuring crystal handles in a chrome finish, sconce lighting with crystal embellishments and crystal knobs were perfect choices to enhance the elegant look for the desired space.
After a busy day at work, our clients come home and enjoy a renewed, more open sanctuary/spa-like master bath and relax in style.

 Pool Tech
This simply elegant custom rectangular pool is the focal piece in a large outdoor environment built for enjoyment and entertainment. Jumping deck and its custom
fountain allows kids and the kids-at-heart to run and jump through the spray, a more elegant solution than a diving board. removable sport feature increases the family fun. Soft, natural toned custom finish and iridescent tile complements the sunken, nature-filled environment. What a great view while dining! Photo by Tim Schoon
Find the right local pro for your project

 Dura Supreme Cabinetry
Submerse yourself in a serene bath environment and enjoy solitude as your reward. Select the most inviting and luxurious materials to create a relaxing space that rejuvenates as it soothes and calms. Coordinating bath furniture from Dura Supreme brings all the details together with your choice of beautiful styles and finishes. Mirrored doors in the linen cabinet make small spaces look expansive and add a convenient full length mirror into the bathroom.
A large linen cabinet in this bathroom adds vast amounts of storage to the small space, while adding beauty to the room. This sublime bathroom features Dura Supreme’s “Style Four” furniture series. Style Four offers 10 different configurations (for single sink vanities, double sink vanities, or offset sinks), and multiple decorative toe options to coordinate vanities and linen cabinets. A matching mirror complements the vanity design. On this example, the sculpted detail of the Cove Furniture Base creates a classic architectural detail for this bath cabinetry set.
The Storm Gray painted finish with the white subway tile, counter top and other white accents give this luxurious small space a bright yet cool feel. This look is destined to be a classic for years to come.
The bathroom has evolved from its purist utilitarian roots to a more intimate and reflective sanctuary in which to relax and reconnect. A refreshing spa-like environment offers a brisk welcome at the dawning of a new day or a soothing interlude as your day concludes.
Our busy and hectic lifestyles leave us yearning for a private place where we can truly relax and indulge. With amenities that pamper the senses and design elements inspired by luxury spas, bathroom environments are being transformed form the mundane and utilitarian to the extravagant and luxurious.
Bath cabinetry from Dura Supreme offers myriad design directions to create the personal harmony and beauty that are a hallmark of the bath sanctuary. Immerse yourself in our expansive palette of finishes and wood species to discover the look that calms your senses and soothes your soul. Your Dura Supreme designer will guide you through the selections and transform your bath into a beautiful retreat.
Request a FREE Dura Supreme Brochure Packet:
http://www.durasupreme.com/request-brochure
Find a Dura Supreme Showroom near you today:
http://www.durasupreme.com/dealer-locator

 TKS Design Group
Free ebook, Creating the Ideal Kitchen. DOWNLOAD NOW
The Klimala’s and their three kids are no strangers to moving, this being their fifth house in the same town over the 20-year period they have lived there. “It must be the 7-year itch, because every seven years, we seem to find ourselves antsy for a new project or a new environment. I think part of it is being a designer, I see my own taste evolve and I want my environment to reflect that. Having easy access to wonderful tradesmen and a knowledge of the process makes it that much easier”.
This time, Klimala’s fell in love with a somewhat unlikely candidate. The 1950’s ranch turned cape cod was a bit of a mutt, but it’s location 5 minutes from their design studio and backing up to the high school where their kids can roll out of bed and walk to school, coupled with the charm of its location on a private road and lush landscaping made it an appealing choice for them.
“The bones of the house were really charming. It was typical 1,500 square foot ranch that at some point someone added a second floor to. Its sloped roofline and dormered bedrooms gave it some charm.” With the help of architect Maureen McHugh, Klimala’s gutted and reworked the layout to make the house work for them. An open concept kitchen and dining room allows for more frequent casual family dinners and dinner parties that linger. A dingy 3-season room off the back of the original house was insulated, given a vaulted ceiling with skylights and now opens up to the kitchen. This room now houses an 8’ raw edge white oak dining table and functions as an informal dining room. “One of the challenges with these mid-century homes is the 8’ ceilings. I had to have at least one room that had a higher ceiling so that’s how we did it” states Klimala.
The kitchen features a 10’ island which houses a 5’0” Galley Sink. The Galley features two faucets, and double tiered rail system to which accessories such as cutting boards and stainless steel bowls can be added for ease of cooking. Across from the large sink is an induction cooktop. “My two teen daughters and I enjoy cooking, and the Galley and induction cooktop make it so easy.” A wall of tall cabinets features a full size refrigerator, freezer, double oven and built in coffeemaker. The area on the opposite end of the kitchen features a pantry with mirrored glass doors and a beverage center below.
The rest of the first floor features an entry way, a living room with views to the front yard’s lush landscaping, a family room where the family hangs out to watch TV, a back entry from the garage with a laundry room and mudroom area, one of the home’s four bedrooms and a full bath. There is a double sided fireplace between the family room and living room. The home features pops of color from the living room’s peach grass cloth to purple painted wall in the family room. “I’m definitely a traditionalist at heart but because of the home’s Midcentury roots, I wanted to incorporate some of those elements into the furniture, lighting and accessories which also ended up being really fun. We are not formal people so I wanted a house that my kids would enjoy, have their friends over and feel comfortable.”
The second floor houses the master bedroom suite, two of the kids’ bedrooms and a back room nicknamed “the library” because it has turned into a quiet get away area where the girls can study or take a break from the rest of the family. The area was originally unfinished attic, and because the home was short on closet space, this Jack and Jill area off the girls’ bedrooms houses two large walk-in closets and a small sitting area with a makeup vanity. “The girls really wanted to keep the exposed brick of the fireplace that runs up the through the space, so that’s what we did, and I think they feel like they are in their own little loft space in the city when they are up there” says Klimala.
Designed by: Susan Klimala, CKD, CBD
Photography by: Carlos Vergara
For more information on kitchen and bath design ideas go to: www.kitchenstudio-ge.com
 Florida Lanai Curtains LLC
Outdoor privacy curtains made of Sunbrella Marine Canvas. Creates an amazingly private outdoor space. Curtains can be opened to enjoy the view or closed to create a more intimate and private outdoor environment.

 Creative Environments
The view from the spa back to the entertainment area is a very important view, in my opinion. The owner can soak in their spa and enjoy the entertainment of the complete backyard.

Sponsored
Columbus, OH

Structural Remodeling
Franklin County's Heavy Timber Specialists | Best of Houzz 2020!
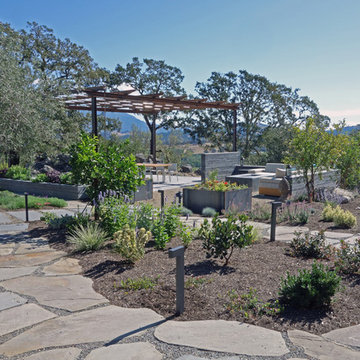
 Sprig Landscape Design Studio
Custom concrete and steel planters with native and Mediterranean low-water plantings create a balanced environment to enjoy the estate's many paths and views.
Photo by Patrick Monte

 T. Morgan Construction, Inc.
With most of the country transitioned to a work-from-home environment, more and more people are realizing that they could use a little more space! This beautiful sunroom was the perfect addition to this home. With a view of a beautiful garden, the homeowners are now able to enjoy the outdoors, from inside their home. This sunroom is the perfect space to work, relax, and entertain.
 T. Morgan Construction, Inc.
With most of the country transitioned to a work-from-home environment, more and more people are realizing that they could use a little more space! This beautiful sunroom was the perfect addition to this home. With a view of a beautiful garden, the homeowners are now able to enjoy the outdoors, from inside their home. This sunroom is the perfect space to work, relax, and entertain.
 Florida Lanai Curtains LLC
Outdoor privacy curtains made of Sunbrella Marine Canvas. Creates an amazingly private outdoor space. Curtains can be opened to enjoy the view or closed to create a more intimate and private outdoor environment.
 Jane of All Trades Inc.
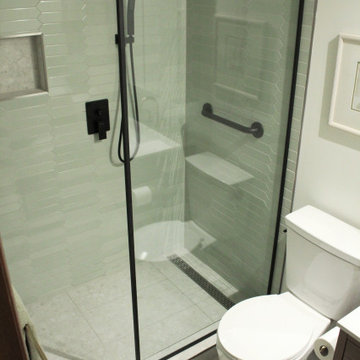
This bathroom remodel focuses on beauty with function, supporting accessibility needs while providing an enjoyable environment.
Example of a small 3/4 single-sink and ceramic tile wet room design with quartz countertops and a floating vanity
Example of a small 3/4 single-sink and ceramic tile wet room design with quartz countertops and a floating vanity
 Space Solutions
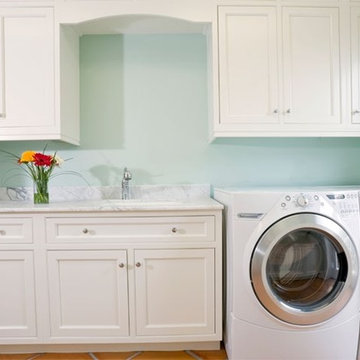
SERENE AND CLEAN LAUNDRY ROOM
Cabinets in a crisp white or ivory finish are calming and create a serene environment to make the space you sort and fold and pleasant and enjoyable as possible.
 Home Style Improvement
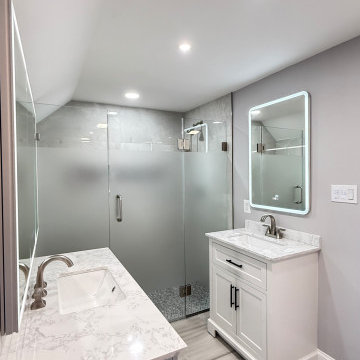
We renovated this second-floor bathroom, transforming it into a modern and inviting space. With a functional and elegant design, we optimized every corner, creating the perfect environment to relax and enjoy tranquility. A change that adds freshness and style to your home.
 Wanderwalls Landscaping Design
Residential Landscaping Design & Installation
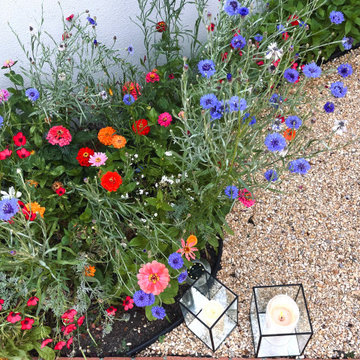
We transformed this outdoor space into a serene sanctuary designed to attract wildlife and pollinators while creating inviting areas for gathering and connection. Thoughtfully selected plants and natural elements blend harmoniously to enhance biodiversity, fostering a peaceful yet vibrant environment for both nature and people to enjoy.

 Wipliance
Can you spot the speaker Wipliance installed in this photo? Origin Acoustics offers a whole line of fully weatherproof speakers that integrate seamlessly into any environment, allowing you to enjoy the overall atmosphere.
 T. Morgan Construction, Inc.

With most of the country transitioned to a work-from-home environment, more and more people are realizing that they could use a little more space! This beautiful sunroom was the perfect addition to this home. With a view of a beautiful garden, the homeowners are now able to enjoy the outdoors, from inside their home. This sunroom is the perfect space to work, relax, and entertain.
 T. Morgan Construction, Inc.

With most of the country transitioned to a work-from-home environment, more and more people are realizing that they could use a little more space! This beautiful sunroom was the perfect addition to this home. With a view of a beautiful garden, the homeowners are now able to enjoy the outdoors, from inside their home. This sunroom is the perfect space to work, relax, and entertain.
 Wanderwalls Landscaping Design
Residential Landscaping Design & Installation
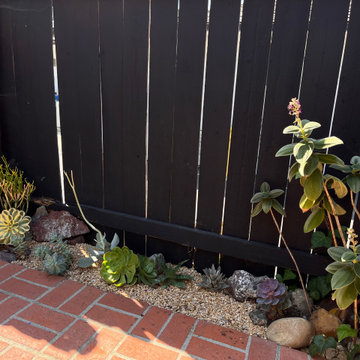
We transformed this outdoor space into a serene sanctuary designed to attract wildlife and pollinators while creating inviting areas for gathering and connection. Thoughtfully selected plants and natural elements blend harmoniously to enhance biodiversity, fostering a peaceful yet vibrant environment for both nature and people to enjoy.
 Wanderwalls Landscaping Design
Residential Landscaping Design & Installation
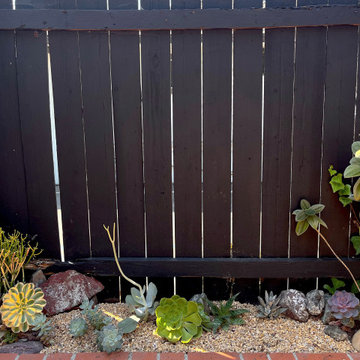
We transformed this outdoor space into a serene sanctuary designed to attract wildlife and pollinators while creating inviting areas for gathering and connection. Thoughtfully selected plants and natural elements blend harmoniously to enhance biodiversity, fostering a peaceful yet vibrant environment for both nature and people to enjoy.
16