
Search results for "Enjoyable experience" in Home Design Ideas

 Caliper Farms Nursery and Landscape Services
Gardens for living. We design and build beautiful spaces with an emphasis on aesthetics and functionality to give you an outdoor living experience that is extraordinarily enjoyable!
Contact us today for fresh ideas and inspiration! Serving Central New Jersey for 32 years. 908.904.9446
#caliperfarms #calipercare #landscapedesign #landscaping #hardscaping #gardening #montgomerynj #bellemeadnj #princetonnj #hopewellnj #penningtonnj #skillmannj #outdoorliving
 Meyer Design
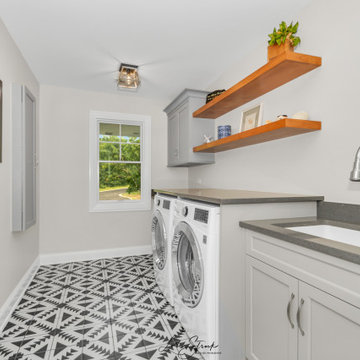
Explore this modern Craftsman laundry room, where stunning floor tile sets a stylish tone. The spacious work service countertop provides ample space for folding and organizing, while open shelving offers convenient storage and easy access to supplies. Blending craftsmanship with contemporary design, this laundry room is both functional and visually appealing, making laundry day a more enjoyable experience.

 Chris Nguyen Designs
Client wanted a space where the family and friends could gather and enjoy themselves, while showcasing their artwork that they picked up in their travels.
I introduced my client to our Retreat sofa, which offers the room ample seating on this deep designed seated cushion. To really allow my clients colorful art to shine, I've recommended beautiful shades of ivory, cream, and bone to play as the backdrop to the art. we brought in accents of brass and dark wood tones to create a dramatic contrast between the furnishings.
One of my favorite pieces in the room are the Corrine wood framed chairs the flank the sofa. We've upholstered them in duel fabrics to create depth and interest in the space.
Bringing in different materials such as glass, wood and metal into the room was key to creating a space that offered depth and texture for the senses to experience. The fossilized stone top on the Vida coffee table offers great display and rich warm color.
Find the right local pro for your project
 Piyo Piyo USA
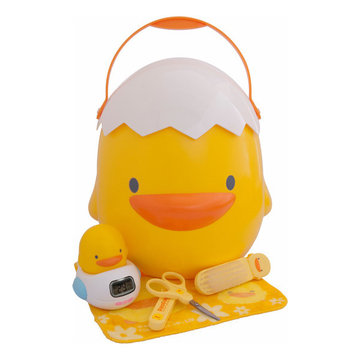
All packaged in the adorable, multifunctional Piyo Piyo Storage Case, the Piyo Piyo Bathing Baby Gift Set contains all the essentials to ensure bath time is a safe and enjoyable experience.
The Piyo Piyo Nail Scissors feature a special rounded tip that is designed to protect baby and create maximum visibility for parent to make precise trims to the nail.
The soft and flexible bristles of the Piyo Piyo Hairbrush protect baby's head while keeping hair soft, shiny and tangle-free.
The Piyo Piyo Bath Thermometer features an adorable Piyo Piyo design and a digital display that is color-coded to indicate whether bath water is too hot, too cold or just right to ensure baby's optimal comfort and safety.
This set contains:
• Piyo Piyo Storage Case
• Piyo Piyo Baby Hairbrush
• Piyo Piyo Nail Scissors
• Piyo Piyo Digital Bath Thermometer
• Piyo Piyo Washcloth
 Business_Name_Placeholder
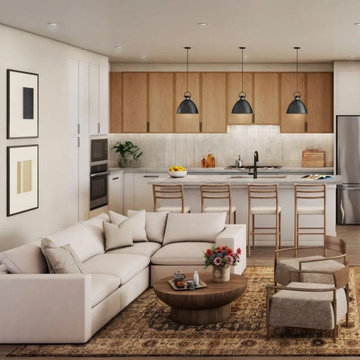
Wellness doesn't have to mean going somewhere special. At Arden Springdale, it's part of the experience of coming home.
Homeowners can choose from features such as invigorating cold plunges and relaxing saunas, enjoying the colorful raised garden beds, and enhanced air and water filtration systems. These details are designed to support a healthier, more balanced lifestyle without having to leave home to find it.
It's a thoughtful approach to modern homeownership: creating spaces that are more than simply beautiful, they support the way you want to live.
 HTZ Construction
Client Objectives
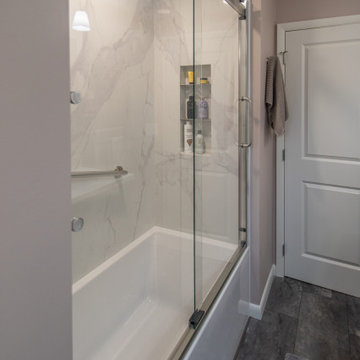
The homeowners wanted to transform their primary bathroom into a more functional and relaxing retreat. Additional storage was a top priority, along with updated fixtures, improved ventilation, and a deeper soaking tub that better suited their lifestyle. The goal was to create a bright, comfortable space that balanced everyday practicality with a spa-like feel.
Our Solution
We redesigned the primary bathroom to improve functionality, storage, and comfort while maintaining a timeless aesthetic. The updated layout incorporates a spacious vanity with enhanced storage, a deep soaking tub and shower combination, refreshed finishes, and upgraded ventilation. Thoughtful design decisions throughout the space help reduce clutter while creating a more relaxing and enjoyable daily experience.
Special Features
Deep soaking tub and shower combination, dual shower heads, custom vanity with increased storage, updated mirrors and lighting, LVP flooring, refreshed plumbing fixtures, improved ventilation vented to the exterior, and a bright, timeless design tailored to everyday living.

 THE EDEN GROUP
Located in the heart of Century City and West Los Angeles, this residence was designed to portray Spanish style fused with a modern touch of elegance. The space measures 4,800 sqft on a spacious lot which includes a swimming pool giving our client a resort-like tranquil experience. High ceilings and spacious floor plans are always a challenge especially in a seismically active zone. Our structural engineering team designed beams and other members that meet the Los Angeles Building Code while staying within construction budget provided by the client. Grading activities were minimal and stormwater drainage was captured through various components which directed all rainwater effectively into the street. Whether you are an avid cook utilizing the gourmet kitchen or a businessperson working from your home office, this residence offers all the amenities needed to enjoy the space you live in.

Sponsored
Columbus, OH

Structural Remodeling
Franklin County's Heavy Timber Specialists | Best of Houzz 2020!
 Outdoor Makeover & Living Spaces
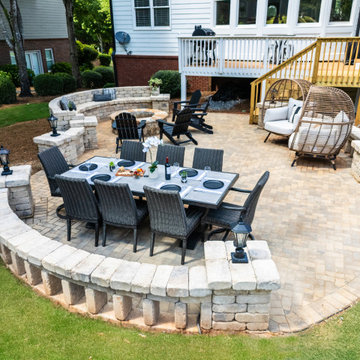
This beautifully designed patio creates a complete outdoor living experience, combining a custom fire pit, elegant dining space, and a relaxing lounge area. The curved seating wall and premium paver hardscape add both style and functionality, making the space perfect for entertaining and everyday enjoyment. Thoughtfully arranged furniture and ambient lighting enhance comfort while maintaining a modern, inviting atmosphere. This project reflects Outdoor Makeover & Living Spaces’ dedication to craftsmanship, detail, and creating seamless outdoor environments that elevate backyard living in Atlanta.
 Urban Cam Photography
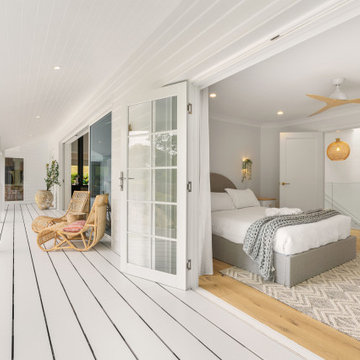
Amazing property by Hancock Homes.
To photograph this property was an immense pleasure for all architectural elements that were constructed and incorporated.
This project is another great step into their portfolio and we couldn't be happier to assist with our years of experience dedicated to photographing real estate.
We hope you enjoy the images, and should you be interested on working with Urban Cam, please feel free to contact us. We are always ready to go!
 Doug Tarry Homes
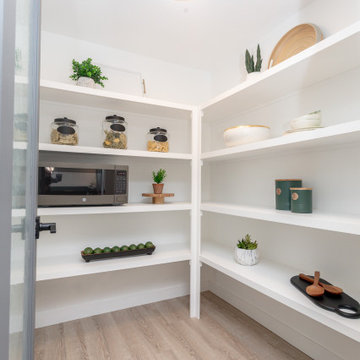
Introducing our newest model home, the Oakmont. Featuring 3 bedrooms and 2.5 bathrooms in 1992 square feet of living space. This model boasts unique custom feature walls in every room, adding personality and elegance to each space. Whether it’s a striking accent wall for the living room fireplace or calming wallpaper in the bedroom, these custom touches elevate the home’s interior design.
Energy Star certified and net-zero-ready, complete with a full solar panel package. From energy-efficient appliances to smart home features, every detail in the Oakmont model home is designed with
comfort and convenience in mind.
Enjoy a spacious layout, luxurious master suite, and thoughtful details for modern living, all while reducing your carbon footprint. Experience the perfect blend of style, sustainability, and comfort in the Oakmont model home—a true showcase of contemporary living.
 Missy Werbrich
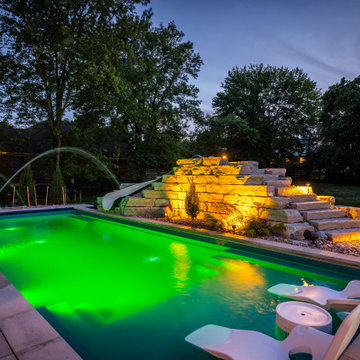
This luxury outdoor living project was designed to extend the home's living space while creating beautiful areas for relaxing, entertaining, and spending time with family and friends.
Working in collaboration with Werbrich Custom Outdoor Living, every detail was thoughtfully planned—from the outdoor furniture layout and traffic flow to color palettes, performance fabrics, accessories, and finishing touches. Professional outdoor furniture space planning ensured each seating area was properly scaled and positioned to maximize comfort, function, and the overall outdoor experience.
The furnishings were carefully selected from premium outdoor brands known for exceptional craftsmanship, comfort, and long-term durability, creating an outdoor space designed to be enjoyed for years to come.
As an Interior Designer in Cincinnati, Ohio, I specialize in luxury outdoor living design, outdoor furniture planning, color palettes, material selections, and collaboration with Werbrich Custom Outdoor Living throughout the Cincinnati Tri-State area.

 Modern Wicker & Outdoor Furniture
Elevate your outdoor lounging experience with the Skyline Design Faber Swivel Daybeds, where luxury and comfort meet sophisticated style. Designed with a unique swivel feature, these daybeds allow you to effortlessly adjust your position to bask in the sun or seek shelter from the wind. The plush Sunbrella fabric cushions offer a luxurious texture that not only enhances comfort but also withstands the elements, ensuring a blissful outdoor escape. The sleek, powder-coated aluminum frame in Kubu Mushroom adds a touch of contemporary elegance, making these daybeds a stylish addition to any outdoor setting, from modern patios to traditional gardens. Crafted from durable, commercial-grade materials, the Faber Swivel Daybeds promise enduring quality and beauty. Transform your garden, patio, or poolside area into a luxurious retreat with these exquisite daybeds. Purchase today from Modern Wicker and enjoy free shipping, turning your outdoor space into a haven of relaxation and style.
 User
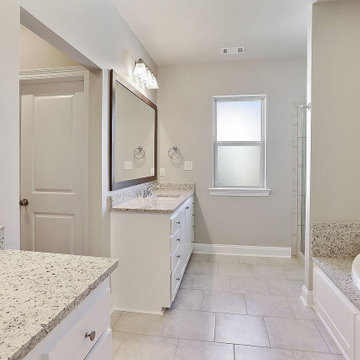
Our expert bathroom remodeling contractors in Los Angeles would help you design a beautiful and functional bathroom. Our team would help you to take a look at the big picture, and also take care of the basic details. Enjoy your remodeling experience by hiring a team of bathroom remodeling experts at Roberts Renovation.
Bathroom Remodeling Experts in Los Angeles, CA - https://www.robertsrenovation.com/

 Tamarack North
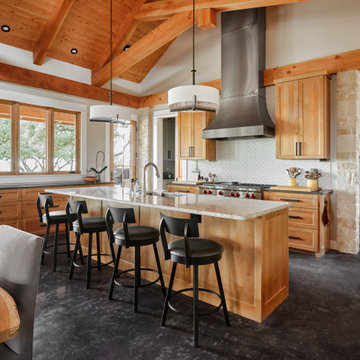
This traditional Muskoka style home built by Tamarack North has just about everything you could ever possibly need. The gabled dormers and gazebo located on the exterior of this home add character to the cottage as well as an old Muskoka component to its design. The lush green landscapes complement both the natural scenery and the architectural design beautifully making for a very classic look. Moving toward the water is a floating gazebo where guests may be surrounded by the serene views of Lake Rosseau rain or shine thanks to the innovative automated screens integrated into the gazebo. And just when you thought this property couldn’t get any more magical, a sports court was built where residents can enjoy both a match of tennis and a game of ball!
Moving from the exterior to the interior is a seamless transition of a traditional design with stone beams leading into timber frame structural support in the ceilings of the living room. In the formal dining room is a beautiful white interior design with a 360-circular view of Lake Rosseau creating a stunning space for entertaining. Featured in the home theatre is an all Canadian classic interior design with a cozy blue interior creating an experience of its own in just this one room itself.
Tamarack North prides their company of professional engineers and builders passionate about serving Muskoka, Lake of Bays and Georgian Bay with fine seasonal homes.
 Showcase Builders
About This Project: This cozy lakefront home is the perfect place to enjoy all that lake life has to offer. With plenty of room to entertain, play and relax, it’s the perfect spot for a family getaway or a romantic weekend escape. The expansive deck overlooking the lake is the perfect place to enjoy a morning cup of coffee or an evening glass of wine, and the large dock is great for swimming, fishing and boating. Inside, the comfortable living room with its wood-burning fireplace is the perfect place to curl up with a good book or watch a movie. And when it’s time to retire for the night, the spacious bedrooms with their views of the lake will ensure a good night’s sleep. So come and experience all that lake life has to offer at this cozy lakefront home.
Showcase Builders is a member of the Certified Luxury Builders Network.
Certified Luxury Builders is a network of leading custom home builders and luxury home and condo remodelers who create 5-Star experiences for luxury home and condo owners from New York to Los Angeles and Boston to Naples.
As a Certified Luxury Builder, Showcase Builders is proud to feature photos of select projects from our members around the country to inspire you with design ideas. Please feel free to contact the specific Certified Luxury Builder with any questions or inquiries you may have about their projects. Please visit www.CLBNetwork.com for a directory of CLB members featured on Houzz and their contact information.
 Jamie's Kitchen & Bath
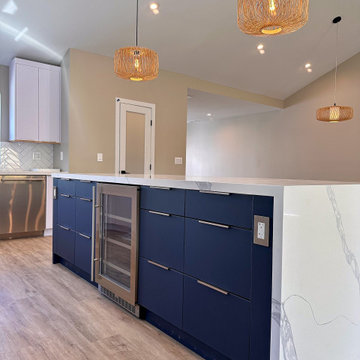
In the heart of this remarkable two-tone kitchen, a breathtaking feature commands your attention: the large waterfall island with custom blue cabinets. This bespoke centerpiece blends functionality, design, and style in perfect harmony, creating a welcoming and awe-inspiring space.
The waterfall design, with its uninterrupted flow of quartz countertop cascading down one side, is a visual marvel. It adds a sense of grandeur and acts as a gathering point for family and friends. The island's central location ensures that it's the heart of the kitchen, making it easy to access whether you're cooking, entertaining, or simply enjoying a meal.
Custom blue kitchen cabinets encase the island, adding a striking pop of color and personality to the space. The contrast between the blue and the neutral tones of the rest of the kitchen creates a visually captivating effect. These cabinets are not just functional storage; they are a statement of style, bringing a touch of uniqueness to the design.
Above the island, pendant lighting anchors the space and adds a warm, inviting glow. These carefully chosen fixtures are more than just illumination; they're a design element that complements the kitchen's overall aesthetic.
To elevate the entertaining experience, a Thermador beer and wine fridge has been strategically placed within the island. It's an essential addition for the modern host, ensuring guests can enjoy their favorite beverages conveniently during gatherings.
It's a space where design and practicality meet, and where every detail has been considered to enhance your culinary and entertaining experiences. Welcome to a kitchen that's as functional as it is beautiful, a true embodiment of bespoke elegance.
 Ziman Development Inc
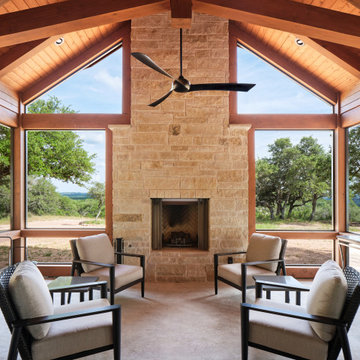
About This Project: This cozy lakefront home is the perfect place to enjoy all that lake life has to offer. With plenty of room to entertain, play and relax, it’s the perfect spot for a family getaway or a romantic weekend escape. The expansive deck overlooking the lake is the perfect place to enjoy a morning cup of coffee or an evening glass of wine, and the large dock is great for swimming, fishing and boating. Inside, the comfortable living room with its wood-burning fireplace is the perfect place to curl up with a good book or watch a movie. And when it’s time to retire for the night, the spacious bedrooms with their views of the lake will ensure a good night’s sleep. So come and experience all that lake life has to offer at this cozy lakefront home.
Ziman Development is a member of the Certified Luxury Builders Network.
Certified Luxury Builders is a network of leading custom home builders and luxury home and condo remodelers who create 5-Star experiences for luxury home and condo owners from New York to Los Angeles and Boston to Naples.
As a Certified Luxury Builder, Ziman Development is proud to feature photos of select projects from our members around the country to inspire you with design ideas. Please feel free to contact the specific Certified Luxury Builder with any questions or inquiries you may have about their projects. Please visit www.CLBNetwork.com for a directory of CLB members featured on Houzz and their contact information.
 User
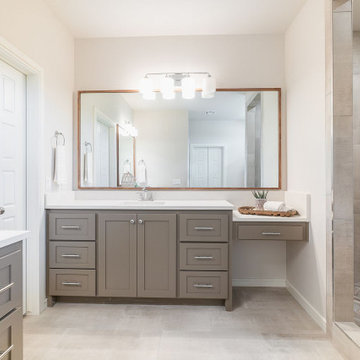
Our expert bathroom remodeling contractors in Los Angeles would help you design a beautiful and functional bathroom. Our team would help you to take a look at the big picture, and also take care of the basic details. Enjoy your remodeling experience by hiring a team of bathroom remodeling experts at Roberts Renovation.
Bathroom Remodeling Experts in Los Angeles, CA - https://www.robertsrenovation.com/
 NW Roots Construction
5 Bed + Bunk Room + Media Room
5100 SF
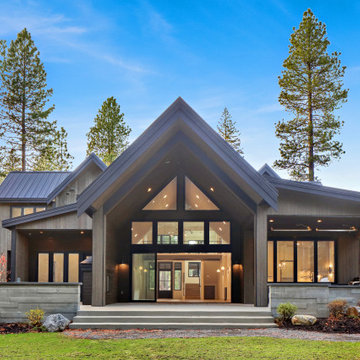
Discover this stunning five-bedroom residence, expertly designed by top interior designers to blend modern elegance with functional living. This home features a unique bunk room, perfect for family gatherings or accommodating guests, and a dedicated media room that transforms movie nights into unforgettable experiences.
Step outside to a massive outdoor entertaining space, ideal for alfresco dining and summer barbecues. The seamless indoor/outdoor living design invites natural light and fresh air, making every corner of this home feel open and inviting.
With a stylish modern twist and thoughtful design elements throughout, this property is not just a house; it's a lifestyle. Whether you're hosting friends or enjoying quiet family moments, this home is a perfect sanctuary for modern living.
 Azenco Outdoor
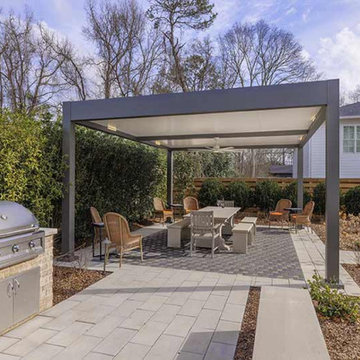
For this discerning homeowner, the Azenco Outdoor R-SHADE™ insulated panel patio cover was the clear choice. Renowned for its exceptional quality and innovative design, the R-SHADE™ is a testament to Azenco's commitment to providing premium outdoor living solutions.
Featuring leak-proof panels, the R-SHADE™ is the perfect choice for regions prone to inclement weather. Enjoy a dry and comfortable outdoor space, rain or shine. Its impressive snow load capacity of up to 80 lbs./sq ft and wind load capacity of up to 175 mph ensure unparalleled durability and protection against even the harshest elements. Experience peace of mind knowing your outdoor space is shielded from the elements year-round.
122