
Search results for "Enjoyable experience" in Home Design Ideas

 AoDK Inc.
A couple wanted a weekend retreat without spending a majority of their getaway in an automobile. Therefore, a lot was purchased along the Rocky River with the vision of creating a nearby escape less than five miles away from their home. This 1,300 sf 24’ x 24’ dwelling is divided into a four square quadrant with the goal to create a variety of interior and exterior experiences while maintaining a rather small footprint.
Typically, when going on a weekend retreat one has the drive time to decompress. However, without this, the goal was to create a procession from the car to the house to signify such change of context. This concept was achieved through the use of a wood slatted screen wall which must be passed through. After winding around a collection of poured concrete steps and walls one comes to a wood plank bridge and crosses over a Japanese garden leaving all the stresses of the daily world behind.
The house is structured around a nine column steel frame grid, which reinforces the impression one gets of the four quadrants. The two rear quadrants intentionally house enclosed program space but once passed through, the floor plan completely opens to long views down to the mouth of the river into Lake Erie.
On the second floor the four square grid is stacked with one quadrant removed for the two story living area on the first floor to capture heightened views down the river. In a move to create complete separation there is a one quadrant roof top office with surrounding roof top garden space. The rooftop office is accessed through a unique approach by exiting onto a steel grated staircase which wraps up the exterior facade of the house. This experience provides an additional retreat within their weekend getaway, and serves as the apex of the house where one can completely enjoy the views of Lake Erie disappearing over the horizon.
Visually the house extends into the riverside site, but the four quadrant axis also physically extends creating a series of experiences out on the property. The Northeast kitchen quadrant extends out to become an exterior kitchen & dining space. The two-story Northwest living room quadrant extends out to a series of wrap around steps and lounge seating. A fire pit sits in this quadrant as well farther out in the lawn. A fruit and vegetable garden sits out in the Southwest quadrant in near proximity to the shed, and the entry sequence is contained within the Southeast quadrant extension. Internally and externally the whole house is organized in a simple and concise way and achieves the ultimate goal of creating many different experiences within a rationally sized footprint.
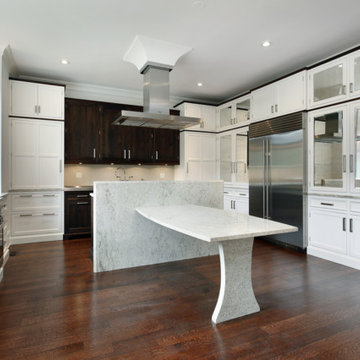
 Virtual Warehouse
At Virtual Warehouse we wanted to give our customers plenty of choices, and make their buying experience as simple as possible.We hope you enjoy browsing our Online slabs selection.
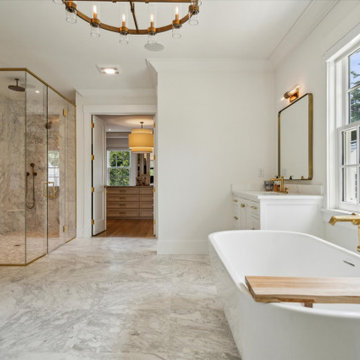
 Springboard Automation
Experience luxury in this grand suburban home, where intuitive Savant control seamlessly integrates lighting, shades, music, TVs, and even the garage door into a single app. The home features a spacious four-car garage topped with a versatile playroom. Inside the main home, enjoy balanced, even audio throughout, while automated shades on every window effortlessly blend classical elegance with modern technology.
Find the right local pro for your project
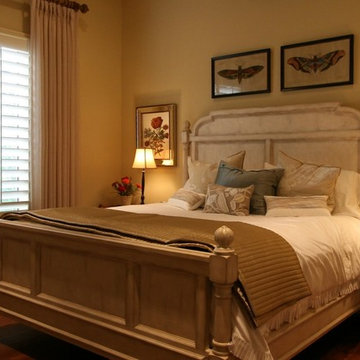
 Odyssey Interior Design Inc
Odyssey Interior Design is dedicated to providing you with a level of service that is unmatched. Our attention to detail and eye for design ensures an enjoyable design experience. We are a family business that focuses on decorating your home with characteristics that describe you. We love to mix styles like modern and classic or industrial and glam-chic to give you a design that compliments your lifestyle and interests.
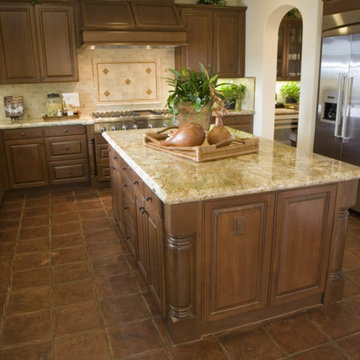 Virtual Warehouse
At Virtual Warehouse we wanted to give our customers plenty of choices, and make their buying experience as simple as possible.We hope you enjoy browsing our Online slabs selection.

 Affinity Homes LLC
MODERN PRAIRIE HILL COUNTRY
2021 PARADE OF HOMES
BEST OF SHOW
Capturing the heart of working and playing from home, The Pradera is a functional design with flowing spaces. It embodies the new age of busy professionals working from home who also enjoy an indoor, outdoor living experience.
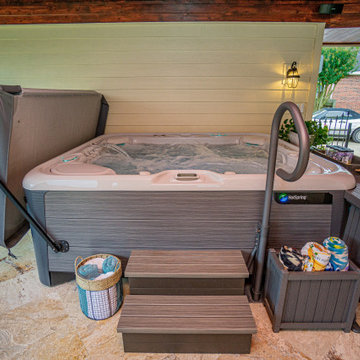
 Richard's Total Backyard Solutions
Custom Outdoor Living area + Hot Spring Spa®! Talk about having your own zen-like spa at home! This customer got a Hot Spring Spa® GRANDEE and with a roof extension for his patio. The mix of dark and beautiful wood, natural stone, and custom fireplace make the spa experience even more enjoyable. Grab a towel, some wine and turn on your favorite jam and relax the night away in this stunning hot tub backyard retreat!
#hottubs #swimspas #pools

Sponsored
Columbus, OH

Structural Remodeling
Franklin County's Heavy Timber Specialists | Best of Houzz 2020!

 McNair Custom Homes LP
Texas chic in feel, this luxury home has a stucco exterior with a picture window upon entry showcasing the luxury outdoor living area. The interior materials palate is textural and warm with wood beams and trusses, limestone columns and stone accents. Enjoy the photos of this Santa Barbara inspired design. Experience the McNair Difference…homes have the luxurious finishings you’re looking for.
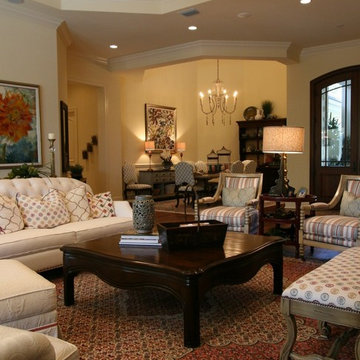 Odyssey Interior Design Inc
Odyssey Interior Design is dedicated to providing you with a level of service that is unmatched. Our attention to detail and eye for design ensures an enjoyable design experience. We are a family business that focuses on decorating your home with characteristics that describe you. We love to mix styles like modern and classic or industrial and glam-chic to give you a design that compliments your lifestyle and interests.
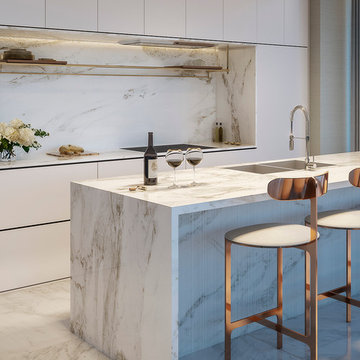
 MILLION | Redefine Lifestyle
The perfect place to call home is coming to life in Miami Beach. 57 Ocean is rising to deliver its exclusive residents an unrivaled living experience. Here, you and your family will enjoy of a soft undulating façade by acclaimed Arquitectonica, opulent Brazilian inspired interiors, floor-to-ceiling windows and outdoor expansive terraces overlooking the ocean. 57 Ocean in Mid Miami Beach will rise 18 stories high on a 1.46-acre site along 220 linear feet of Atlantic Beach in Collins Avenue. The building is being developed by José Isaac Peres’ Multiplan Real Estate Asset Management.
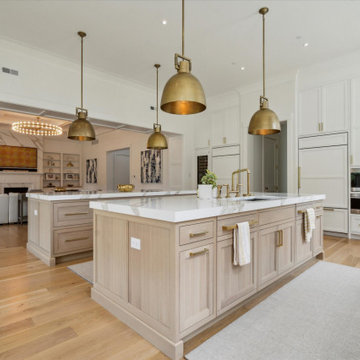 Springboard Automation
Experience luxury in this grand suburban home, where intuitive Savant control seamlessly integrates lighting, shades, music, TVs, and even the garage door into a single app. The home features a spacious four-car garage topped with a versatile playroom. Inside the main home, enjoy balanced, even audio throughout, while automated shades on every window effortlessly blend classical elegance with modern technology.

 Crystal Pools LLC
Swimming Pool is on a slope with drainage issues from all sides, Crystal Pools LLC designed to incorporate and resolve all the drainage issues and transform the yard into a luxurious backyard experience. Crystal pools patented Cleaning system, glass tile, Ozone system make this pool enjoyed everyday! with use of very little chlorine/salt.
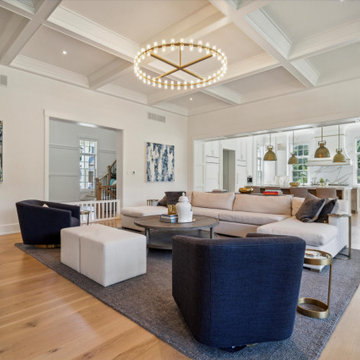 Springboard Automation
Experience luxury in this grand suburban home, where intuitive Savant control seamlessly integrates lighting, shades, music, TVs, and even the garage door into a single app. The home features a spacious four-car garage topped with a versatile playroom. Inside the main home, enjoy balanced, even audio throughout, while automated shades on every window effortlessly blend classical elegance with modern technology.
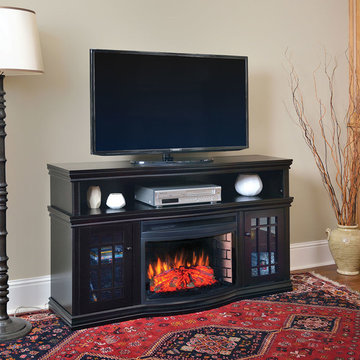
 Electric Fireplaces Direct
 The Dwyer Electric Fireplace Media Console is an elegant, traditional design with all the amenities to accommodate today's modern electronics. This large unit can accommodate flat screen televisions up to 60-inches in size. The rich espresso finish will act as a beautiful accent in your room and bring added warmth. The large, curved firebox features a panoramic viewing experience of the life-like log set and flame effects. You'll enjoy relaxing and watching the flames as they appear to rise from within and behind the logs.

 Waves Remodeling
Step into a coastal escape with our ocean-style bathroom remodel. The shower, featuring shimmering mosaic blue tiles reminiscent of the sea, instantly transports you to a beachfront paradise. For added comfort, a built-in seating bench in the shower invites relaxation, allowing you to unwind while enjoying the soothing sounds of water. This remodel captures the essence of the ocean, offering a tranquil and rejuvenating bathroom experience that's both stylish and functional.
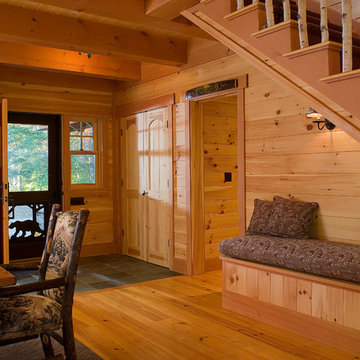
 Misiaszek Turpin pllc
To optimize the views of the lake and maximize natural ventilation this 8,600 square-foot woodland oasis accomplishes just that and more. A selection of local materials of varying scales for the exterior and interior finishes, complements the surrounding environment and boast a welcoming setting for all to enjoy. A perfect combination of skirl siding and hand dipped shingles unites the exterior palette and allows for the interior finishes of aged pine paneling and douglas fir trim to define the space.
This residence, houses a main-level master suite, a guest suite, and two upper-level bedrooms. An open-concept scheme creates a kitchen, dining room, living room and screened porch perfect for large family gatherings at the lake. Whether you want to enjoy the beautiful lake views from the expansive deck or curled up next to the natural stone fireplace, this stunning lodge offers a wide variety of spatial experiences.
Photographer: Joseph St. Pierre
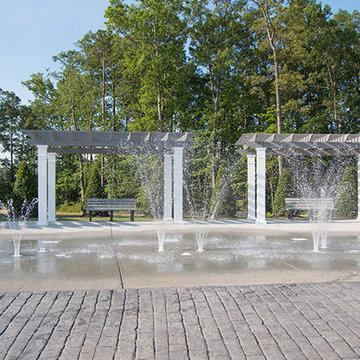
 Structureworks Fabrication
JA Heisler Contracting worked with Henrico County Recreation & Parks to provide shaded seating areas for park goers who want to cool down, relax and enjoy the hot Virginia weather outdoors while their children play in the new sprayground sprinkler park. Children and adults alike will enjoy picnicking and splashing in the water at this brand new family friendly recreation area all summer long! Short Pump Park was in need of multiple shady spots with beautiful traditional architectural appeal to complete this fun outdoor experience.
 Platinum Pools
For more information, visit our website
https://platinumpools.com
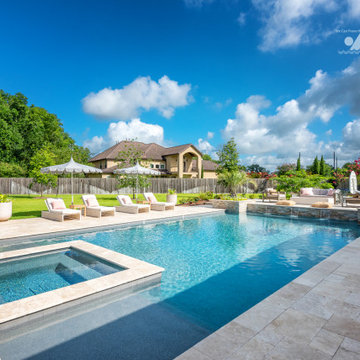
The Taylors are enjoying the ultimate experience in outdoor living. Now this is what we call a "staycation".
 Odyssey Interior Design Inc
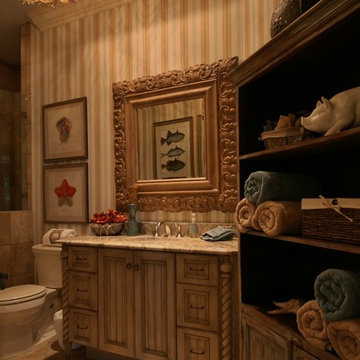
Odyssey Interior Design is dedicated to providing you with a level of service that is unmatched. Our attention to detail and eye for design ensures an enjoyable design experience. We are a family business that focuses on decorating your home with characteristics that describe you. We love to mix styles like modern and classic or industrial and glam-chic to give you a design that compliments your lifestyle and interests.
 Springboard Automation
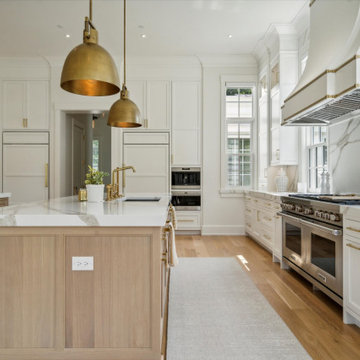
Experience luxury in this grand suburban home, where intuitive Savant control seamlessly integrates lighting, shades, music, TVs, and even the garage door into a single app. The home features a spacious four-car garage topped with a versatile playroom. Inside the main home, enjoy balanced, even audio throughout, while automated shades on every window effortlessly blend classical elegance with modern technology.
52