
Search results for "Enjoyable video" in Home Design Ideas
 Automated Homes Inc.

This Family Room Media Center features a front projection video system and screen that will display Satellite TV, Blu-Ray discs and AppleTV for streaming Netflix programming. Complemented with a Dolby Surround Sound System this home owner can enjoy any programming choice in style.
 Surreal Systems LLC
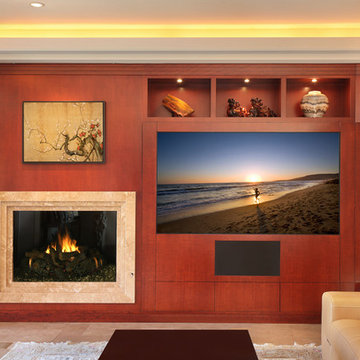
After nearly eight years, it was time to perform a "technology remodel" on this home. We upgraded nearly every facet of the system, including new TVs, lift mechanisms, audio/video equipment, lighting controls, and a slick new Apple based automation and control system. The client now has simple control of nearly all the technology in their home from an iPad, iPhone, or wireless remote. We also included bullet-proof WiFi and a robust computer network, so they can enjoy ultra-fast internet and seamless connections throughout the home.
 NEXUS 21
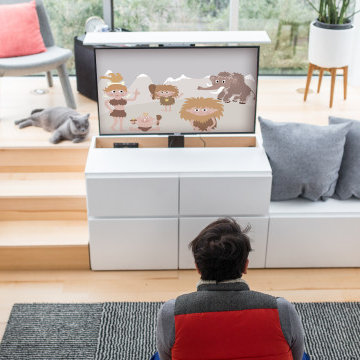
Who said kids can't have the best in technology as well? Whether they want to enjoy their favorite show or enjoy a video game, the motorized solution of a Nexus 21 TV Lift is perfect for any age.
Find the right local pro for your project
 Audio-Video Solutions, Inc.

This was an exciting project. This is a medium sizes, 15 seat media room, complete with built in wetbar in the rear. The client and their children not only enjoy watching movies, but also putting on talent shows. So we have a stage with a motorized theater drape, as well as a karaoke system.
 Home Platinum Services LLC
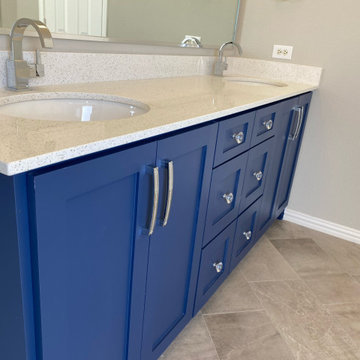
This stunning bathroom invites you in to relax, unwind, and appreciate the stylish details, custom fixtures, and luxury walk-in shower.
Enjoy the before and after videos and photos of this project.
Would you like to know what Home Platinum Services can do for you? Then don't hesitate, contact us today!
 Audio-Video Solutions, Inc.
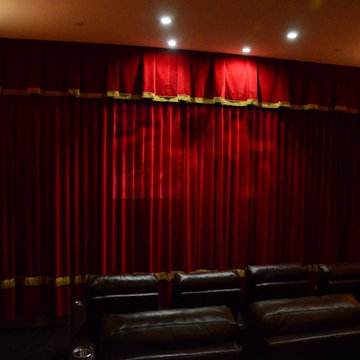
This was an exciting project. This is a medium sizes, 15 seat media room, complete with built in wetbar in the rear. The client and their children not only enjoy watching movies, but also putting on talent shows. So we have a stage with a motorized theater drape, as well as a karaoke system.
 Swanson Homes

The lower level of your home will never be an afterthought when you build with our team. Our recent Artisan home featured lower level spaces for every family member to enjoy including an athletic court, home gym, video game room, sauna, and walk-in wine display. Cut out the wasted space in your home by incorporating areas that your family will actually use!

Sponsored
Columbus, OH

Structural Remodeling
Franklin County's Heavy Timber Specialists | Best of Houzz 2020!
 Home Platinum Services LLC
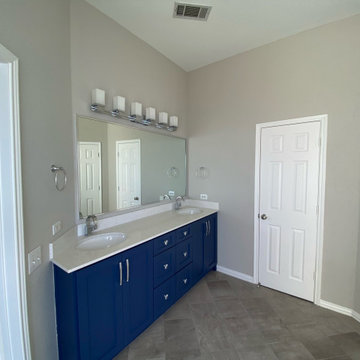
This stunning bathroom invites you in to relax, unwind, and appreciate the stylish details, custom fixtures, and luxury walk-in shower.
Enjoy the before and after videos and photos of this project.
Would you like to know what Home Platinum Services can do for you? Then don't hesitate, contact us today!
 Home Platinum Services LLC
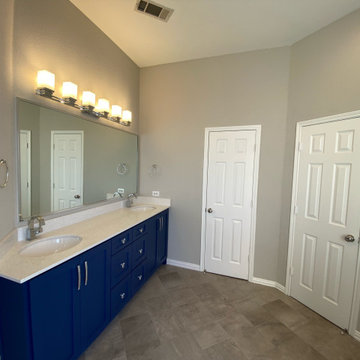
This stunning bathroom invites you in to relax, unwind, and appreciate the stylish details, custom fixtures, and luxury walk-in shower.
Enjoy the before and after videos and photos of this project.
Would you like to know what Home Platinum Services can do for you? Then don't hesitate, contact us today!
 Kreative Audio Video
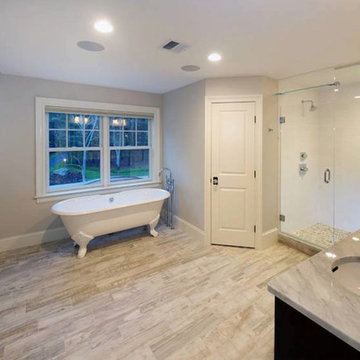
Example of a transitional ceramic tile light wood floor claw-foot bathtub design in Boston with granite countertops
 Home Platinum Services LLC
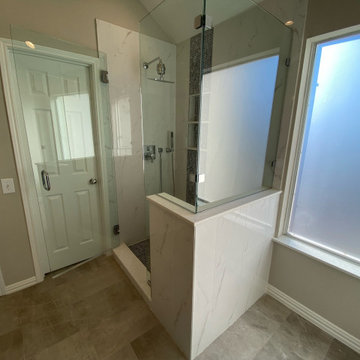
This stunning bathroom invites you in to relax, unwind, and appreciate the stylish details, custom fixtures, and luxury walk-in shower.
Enjoy the before and after videos and photos of this project.
Would you like to know what Home Platinum Services can do for you? Then don't hesitate, contact us today!
 Home Platinum Services LLC
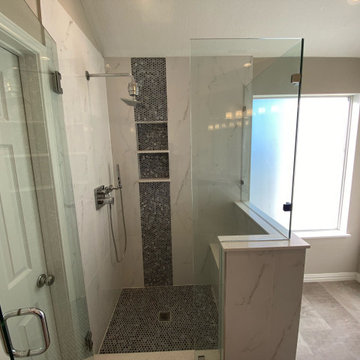
This stunning bathroom invites you in to relax, unwind, and appreciate the stylish details, custom fixtures, and luxury walk-in shower.
Enjoy the before and after videos and photos of this project.
Would you like to know what Home Platinum Services can do for you? Then don't hesitate, contact us today!
 Home Platinum Services LLC
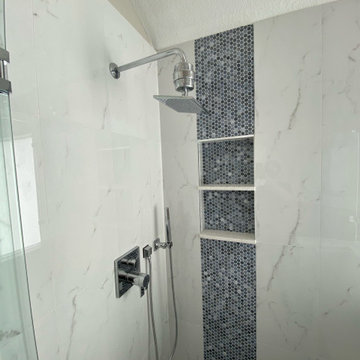
This stunning bathroom invites you in to relax, unwind, and appreciate the stylish details, custom fixtures, and luxury walk-in shower.
Enjoy the before and after videos and photos of this project.
Would you like to know what Home Platinum Services can do for you? Then don't hesitate, contact us today!

 Amazing Spaces
We started with a blank slate on this basement project where our only obstacles were exposed steel support columns, existing plumbing risers from the concrete slab, and dropped soffits concealing ductwork on the ceiling. It had the advantage of tall ceilings, an existing egress window, and a sliding door leading to a newly constructed patio.
This family of five loves the beach and frequents summer beach resorts in the Northeast. Bringing that aesthetic home to enjoy all year long was the inspiration for the décor, as well as creating a family-friendly space for entertaining.
Wish list items included room for a billiard table, wet bar, game table, family room, guest bedroom, full bathroom, space for a treadmill and closed storage. The existing structural elements helped to define how best to organize the basement. For instance, we knew we wanted to connect the bar area and billiards table with the patio in order to create an indoor/outdoor entertaining space. It made sense to use the egress window for the guest bedroom for both safety and natural light. The bedroom also would be adjacent to the plumbing risers for easy access to the new bathroom. Since the primary focus of the family room would be for TV viewing, natural light did not need to filter into that space. We made sure to hide the columns inside of newly constructed walls and dropped additional soffits where needed to make the ceiling mechanicals feel less random.
In addition to the beach vibe, the homeowner has valuable sports memorabilia that was to be prominently displayed including two seats from the original Yankee stadium.
For a coastal feel, shiplap is used on two walls of the family room area. In the bathroom shiplap is used again in a more creative way using wood grain white porcelain tile as the horizontal shiplap “wood”. We connected the tile horizontally with vertical white grout joints and mimicked the horizontal shadow line with dark grey grout. At first glance it looks like we wrapped the shower with real wood shiplap. Materials including a blue and white patterned floor, blue penny tiles and a natural wood vanity checked the list for that seaside feel.
A large reclaimed wood door on an exposed sliding barn track separates the family room from the game room where reclaimed beams are punctuated with cable lighting. Cabinetry and a beverage refrigerator are tucked behind the rolling bar cabinet (that doubles as a Blackjack table!). A TV and upright video arcade machine round-out the entertainment in the room. Bar stools, two rotating club chairs, and large square poufs along with the Yankee Stadium seats provide fun places to sit while having a drink, watching billiards or a game on the TV.
Signed baseballs can be found behind the bar, adjacent to the billiard table, and on specially designed display shelves next to the poker table in the family room.
Thoughtful touches like the surfboards, signage, photographs and accessories make a visitor feel like they are on vacation at a well-appointed beach resort without being cliché.
 Structerra, Inc.
Vance Fox
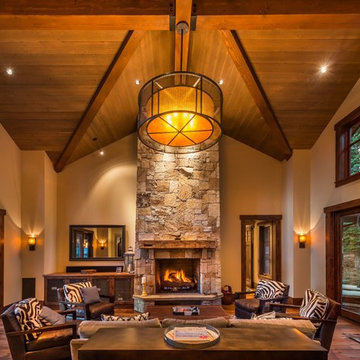
Example of a mountain style open concept medium tone wood floor living room design in San Francisco with beige walls, a standard fireplace, a stone fireplace and no tv
Example of a mountain style open concept medium tone wood floor living room design in San Francisco with beige walls, a standard fireplace, a stone fireplace and no tv
 Haas Home Technologies

This media room was designed to be simple yet highly enjoyable. It features a large format LED Television, 7.2 surround sound system with Leon Soundbar, JL Audio Subwoofers, and in-wall/in-ceiling speakers. The theater is connected to the home automation system giving it the ability to share video content throughout the home and be controlled simply and effectively with the touch of a remote button.
 Elite Automation & Technology
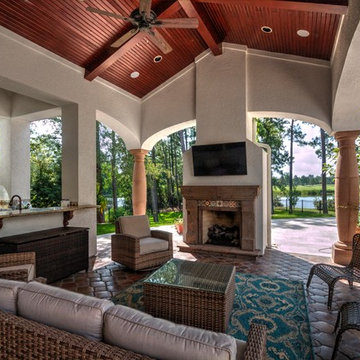
Take the entertainment outdoors. Rain or Shine enjoy the ball game or a good movie.
Large tuscan backyard stone patio photo in Houston with a fireplace and a roof extension
Large tuscan backyard stone patio photo in Houston with a fireplace and a roof extension
 Spire Integrated Systems Inc.
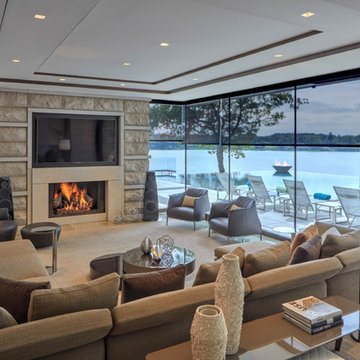
Awarded "Best Smart Home of the Year" by EH, this home's living area features Meridian 7200 speakers and Sonance in wall and in ceiling speakers. In order for the homeowners to enjoy different music and entertainment in various rooms, 14 zones of video and 26 zones of audio were necessary.
To control the lighting and offer privacy from the large windows, Spire installed Lutron motorized shades that seamless descends from hidden soffits.
Spire outfitted this beautiful Michigan home with the best in high quality luxury technology. The homeowners enjoy the complete control of their home, from lighting and shading to entertainment and security, through the Savant Control System.
 creations landscape designs
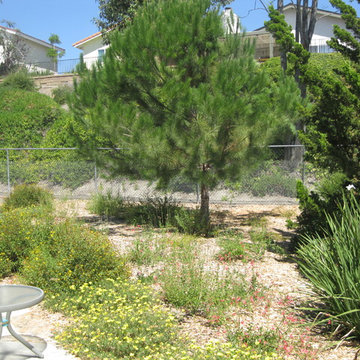
This front and back yard was in need of an overhaul due to cracked paving and a mishmash of plants. With some careful planning this garden was transformed into a cohesive space to enjoy and entertain. You can read more about this project plus watch the project video here http://tinyurl.com/gkpvd55
 Swanson Homes

The lower level of your home will never be an afterthought when you build with our team. Our recent Artisan home featured lower level spaces for every family member to enjoy including an athletic court, home gym, video game room, sauna, and walk-in wine display. Cut out the wasted space in your home by incorporating areas that your family will actually use!
5