
Search results for "Enjoyable video" in Home Design Ideas
 Aire Theater Designs
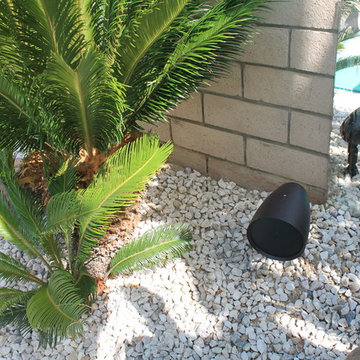
Enjoy rocking sound outside with Episode's premium landscape speaker. Combined with a subwoofer (which is buried), the outdoor audio this provides is absolutely INCREDIBLE!
Episode Outdoor Speakers - San Diego outdoor audio/video project
 Casaplex, LLC
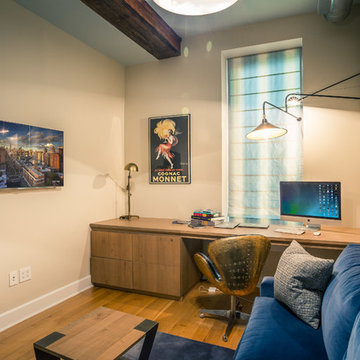
This is the office where we integrated a pair of hand-crafted, in-ceiling speakers to allow enhanced audio as well as a sleek, 4K LED display on the wall to share all hidden video sources. The homeowner can enjoy their favorite Netflix, iTunes content or enjoy a Blurry disc without having to search for multiple remotes and all they need is their iPhone
 Multimedia Solutions Inc
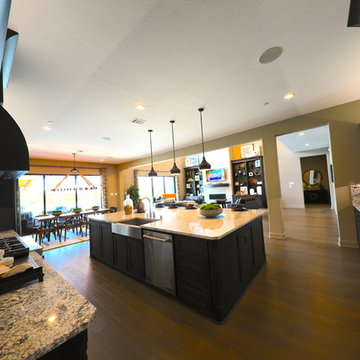
Your kitchen should always have in-ceiling speakers allowing you to enjoy your favorite music, podcast, or radio station while cooking or eating!
Kitchen - traditional kitchen idea in Dallas
Kitchen - traditional kitchen idea in Dallas
Find the right local pro for your project
 Dream Systems LLC
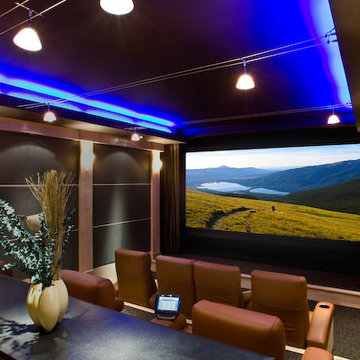
We have perfected video display and speaker placement, acoustic and lighting control considerations, custom furniture and décor to create the ultimate experience in your home theater. We fully automate it for exceptional ease of use and enjoyment.

 TKS Design Group
WATCH the time lapse video of this kitchen remodel: https://youtu.be/caemXXlauLU
Free ebook, Creating the Ideal Kitchen. DOWNLOAD NOW
This Glen Ellyn homeowner came to us, frustrated with the layout and size of their current kitchen, looking for help generating ideas for how to maximize functionality within the constraints of the space. After visiting with them and seeing the home’s layout, I realized that looking at the bigger picture of how they used the entire first floor might bring us some dramatic solutions. We ended up flipping the kitchen and family room and taking down the wall separating the two creating one big open floor plan for the family to enjoy. There is still a visual separation between the rooms because of their different lengths and the overall space now relates nicely to the dining room which was also opened up to both rooms.
The new kitchen is an L-shaped space that is no longer cramped and small and is truly a cook’s dream. The fridge is on one end, a large cooktop and sink are located along the main perimeter and double ovens located at the end of the “L” complete the layout. Ample work surface along the perimeter and on the large island makes entertaining a breeze. An existing door to the patio remains, floods the room with light and provides easy access to the existing outdoor deck for entertaining and grilling.
White cabinetry with quartz countertops, Carrera marble backsplash tile and a contrasting gray island give the space a clean and modern feel. The gray pendant lights and stainless appliances bring a slight industrial feel to the space letting you know that some serious cooking will take place here.
Once we had their Dream Kitchen design completed, the homeowners decided to tackle another project at the same time. We made plans to create a master suite upstairs by combining two existing bedrooms into a larger bedroom, bathroom and walk-in closet. The existing spaces were not overly large so getting everything on the wish list into the design was a challenge. In the end, we came up with a design that works. The two bedrooms were adjoined, one wall moved back slightly to make for a slightly larger bedroom, and the remaining space was allotted to the new bathroom and a walk in closet.
The bathroom consists of a double vanity and a large shower with a barn door shower door. A skylight brings light into the space and helps make it feel larger and more open. The new walk-in closet is accessible through the bathroom, and we even managed to fit in a small entry vestibule that houses some additional storage and makes a nice transition from the hallway. A white vanity, Carrera tops and gray floor tile make for a serene space that feels just right for this home.
Designed by: Susan Klimala, CKD, CBD
Photography by: Mike Kaskel
For more information on kitchen and bath design ideas go to: www.kitchenstudio-ge.com

 Swanson Homes
The lower level of your home will never be an afterthought when you build with our team. Our recent Artisan home featured lower level spaces for every family member to enjoy including an athletic court, home gym, video game room, sauna, and walk-in wine display. Cut out the wasted space in your home by incorporating areas that your family will actually use!
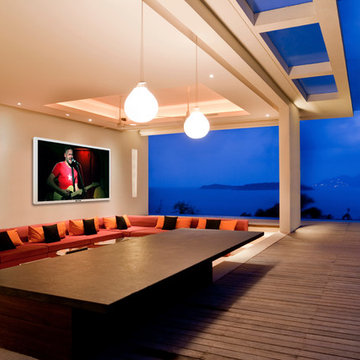


Sponsored
Columbus, OH

Structural Remodeling
Franklin County's Heavy Timber Specialists | Best of Houzz 2020!
 Swanson Homes
The lower level of your home will never be an afterthought when you build with our team. Our recent Artisan home featured lower level spaces for every family member to enjoy including an athletic court, home gym, video game room, sauna, and walk-in wine display. Cut out the wasted space in your home by incorporating areas that your family will actually use!
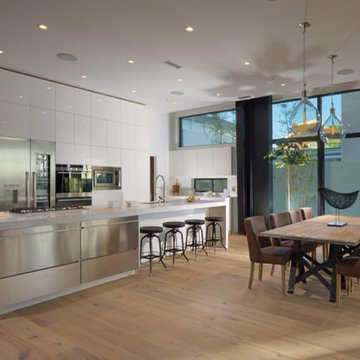
 ZHiFi Automation
In-Ceiling speakers provide listening enjoyment while cooking in this fabulous kitchen or while dining. Crestron controls all subsystems in this residence. Audio, Video, Lighting, Shades, HVAC
 Wi-Home Integration
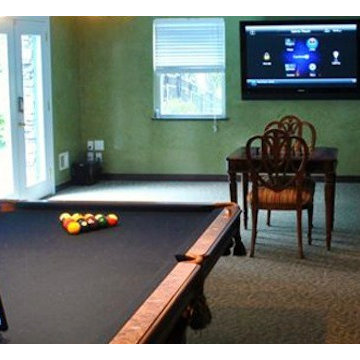
This game room by Control4 makes for the perfect place in your home to entertain yourself. Start enjoying the best audio/video automation available in any room in your house. Add to an ideabook of yours! | Burke, VA | iHome Integration
 Multimedia Solutions Inc
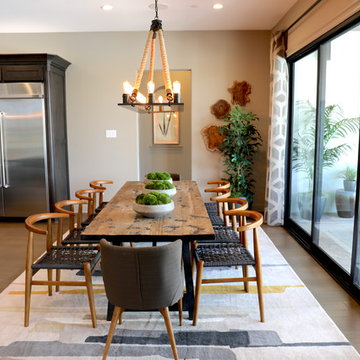
Your kitchen table should always have in-ceiling speakers allowing you to enjoy your favorite music, podcast, or radio station while cooking or eating!
 Multimedia Solutions Inc
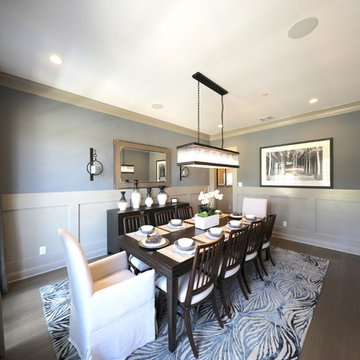
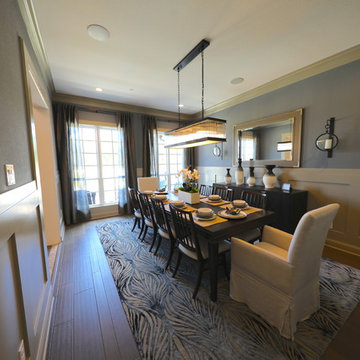
Your dinning room needs in-ceiling speakers allowing you to enjoy your favorite music, podcast, or radio station while eating and entertaining your guests!!
 Multimedia Solutions Inc
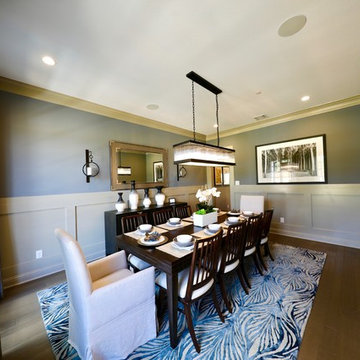
Your dinning room needs in-ceiling speakers allowing you to enjoy your favorite music, podcast, or radio station while eating and entertaining your guests!!
 Multimedia Solutions Inc

Your dinning room needs in-ceiling speakers allowing you to enjoy your favorite music, podcast, or radio station while eating and entertaining your guests!!
 Digital Media Innovations LLC
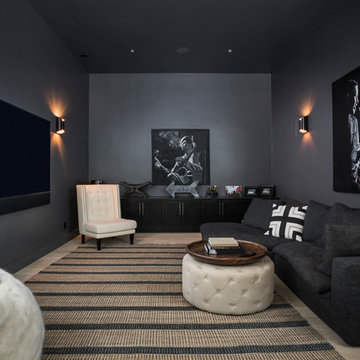
Casual home theater let's you enjoy your favorite content regardless of occasion. Hidden in-ceiling speakers and subwoofer are complimented by automated overhead and accent lighting.
 Haas Home Technologies

This media room was designed to be simple yet highly enjoyable. It features a large formate LED Television, 7.2 surround sound system with Leon Soundbar, JL Audio Subwoofers, and in-wall/in-ceiling speakers. The theater is connected to the home automation system giving it the ability to share video content throughout the home and be controlled simply and effectively with the touch of a remote button.
 Smart Automation Solutions
Multiuse home gym - large contemporary light wood floor and brown floor multiuse home gym idea in DC Metro with beige walls

 Spire Integrated Systems Inc.
Awarded "Best Smart Home of the Year" by EH.
Spire outfitted this beautiful Michigan home with the best in high quality luxury technology. The homeowners enjoy the complete control of their home, from lighting and shading to entertainment and security, through the Savant Control System.
Homeowners and guests can easily create “scenes” to manage their days and social gatherings. Lutron shades help maintain light, climate and privacy to balance the inside and outside views. Outdoor entertaining is easy with the Sonance Landscape Audio System, Lutron light controls for pools and fountains and Savant control of outdoor fire pits.
The fully managed Whyreboot network allows for uninterrupted system control. To maintain security, Holovision doors and gates are equipped with Doorbird system to notify residents of visitors and to give control to open and close doors and gates. Music lovers can enjoy the highest level in audio from Meridian 7200 speakers in the lower level, as well as, Sonance in wall and in ceiling speakers throughout the home. In order for the homeowners to enjoy different music and entertainment in various rooms, 14 zones of video and 26 zones of audio were necessary.
Spire added many special touches to this amazing home. The master bathroom boasts a MirrorTV so owners can enjoy some entertainment while preparing for the day. A floor lift in the kitchen and dining room allows for entertainment, but can be tucked away when distractions are not wanted. A floor lift in the bedroom makes watching TV convenient, but can be put away when not in use. A fingerprint lock was placed at the bar for peace of mind.
Spire’s expertise and commitment to detail were key to the intricate design concepts throughout the home. Spire worked closely with design teams to ensure under cabinet lighting was just right.
 Swanson Homes
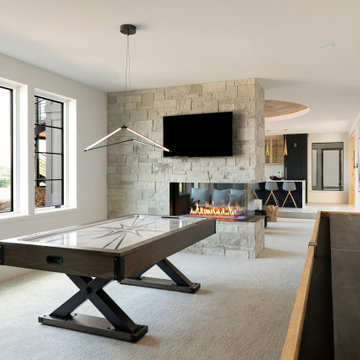
The lower level of your home will never be an afterthought when you build with our team. Our recent Artisan home featured lower level spaces for every family member to enjoy including an athletic court, home gym, video game room, sauna, and walk-in wine display. Cut out the wasted space in your home by incorporating areas that your family will actually use!
 AAA Installation
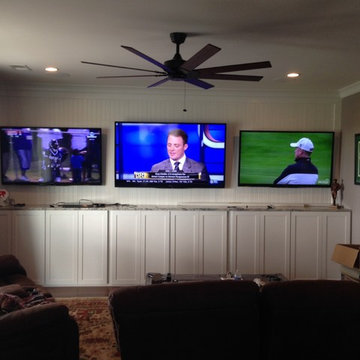
Our client wanted to have 3 TV's wired and hung in his media room for watching sports. He has surround sound in the ceiling and a wall of TV's for his enjoyment.
4