
Search results for "Enrich" in Home Design Ideas
 Infinite Home
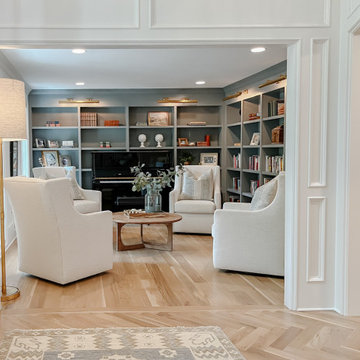
Our clients had this beautiful idea of creating a space that's as welcoming as it is timeless, where every family gathering feels special, and every room invites you in. Picture a kitchen that's not just for cooking but for connecting, where family baking contests and meals turn into cherished memories. This heart of the home seamlessly flows into the dining and living areas, creating an open, inviting space for everyone to enjoy together.
We didn't overlook the essentials – the office and laundry room are designed to keep life running smoothly while keeping you part of the family's daily hustle and bustle.
The kids' rooms? We planned them with an eye on the future, choosing designs that will age gracefully as they do. The basement has been reimagined as a versatile sanctuary, perfect for both relaxation and entertainment, balancing rustic charm with a touch of elegance. The master suite is your personal retreat, leading to a peaceful outdoor area ideal for quiet moments. Its bathroom transforms your daily routine into a spa-like experience, blending luxury with tranquility.
In essence, we've woven together each space to not just tell our clients' stories but enrich their daily lives with beauty, functionality, and a little outdoor magic. It's all about creating a home that grows and evolves with them. How's that for a place to call home?
 Jennifer Smith Design
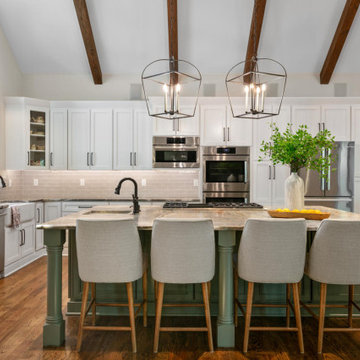
This gracious home was designed with comfort, livablity and timeless style in mind. The thoughtuful finishes, interesting designer lighting and wood tones make it a beautiful, easy space to be in. A traditional Craftsman home exudes warmth and character, characterized by its handcrafted details and use of natural materials like stone, wood, and tile. The design features exposed beams, custom woodwork, and built-in furniture, creating a sense of craftsmanship that prioritizes architectural integrity. A wide front porch with overhanging eaves welcomes visitors, while low-pitched roofs and shingle siding provide a classic, timeless look. Inside, cozy interiors are enriched by wrought iron accents, casement windows, and stained glass, reflecting the home’s deep connection to the Arts and Crafts movement. The thoughtful combination of functional elegance and charming details creates a comfortable, family-friendly space full of enduring beauty and practicality.
 Dream Coast Builders
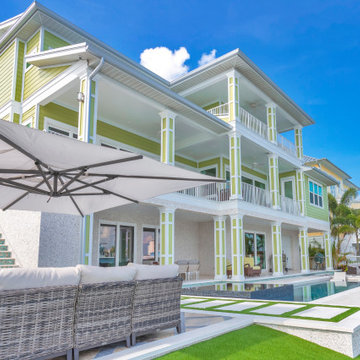
The exterior of this luxury pool house presents a strikingly modern design, enriched with bright finishes and bold architectural details. A contemporary backyard pool serves as the centerpiece, perfectly paired with tiled lounge spaces and outdoor seating areas. Neutral exteriors balance with natural light, creating a seamless connection between indoor and outdoor living. The architecture is bold yet welcoming, with clean lines and refined accents that elevate the design. Ideal for hosting or quiet retreats, the space doubles as an entertainment hub and a personal oasis. Stylishly updated, the pool house demonstrates how modern remodeling ideas can transform exteriors into vibrant, elegant showcases of contemporary outdoor living and luxurious relaxation.
Find the right local pro for your project
 Jennifer Smith Design
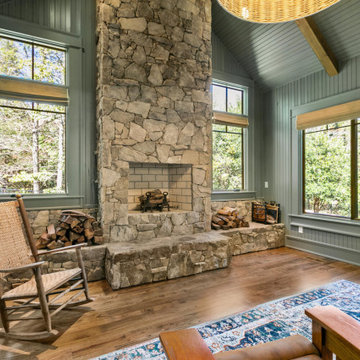
This gracious home was designed with comfort, livablity and timeless style in mind. The thoughtuful finishes, interesting designer lighting and wood tones make it a beautiful, easy space to be in. A traditional Craftsman home exudes warmth and character, characterized by its handcrafted details and use of natural materials like stone, wood, and tile. The design features exposed beams, custom woodwork, and built-in furniture, creating a sense of craftsmanship that prioritizes architectural integrity. A wide front porch with overhanging eaves welcomes visitors, while low-pitched roofs and shingle siding provide a classic, timeless look. Inside, cozy interiors are enriched by wrought iron accents, casement windows, and stained glass, reflecting the home’s deep connection to the Arts and Crafts movement. The thoughtful combination of functional elegance and charming details creates a comfortable, family-friendly space full of enduring beauty and practicality.
 Greenington LLC
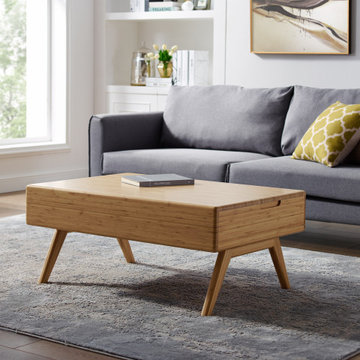
The Rhody Lift Top storage coffee table offers all that’s great about mid-century design. Beautifully finished on all 4 sides, the Rhody’s effortless lift top work surface reveals hidden interior storage, bringing style and essential function to your living space. Expertly crafted in earth-friendly solid bamboo, and shown in our Caramelized. Variation in grain and color enrich the natural beauty of bamboo furniture and make each piece unique. Slight differences in bamboo shade colors are signs that the furniture has been crafted from solid bamboo and is considered a benchmark of quality. Ships fully assembled.
 Dream Coast Builders
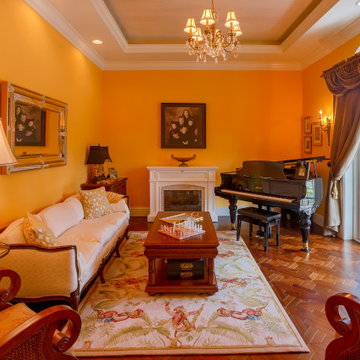
Soft sunlight fills a serene living area defined by balance and refinement. A palette of ivory, sand, and muted blue creates an elegant rhythm, enriched by wood flooring and thoughtful detailing. The classic silhouettes of a luxurious beige sofa and striped armchairs harmonize beautifully with curated artwork and tailored lighting. Every element, from the modern beige couch to the gilded frames, evokes timeless comfort and coastal grace. Designed for both conversation and calm, the room reflects contemporary sofa trends, minimalist interior style, and sophisticated home interiors while maintaining an inviting, effortlessly chic ambiance.
 Jennifer Smith Design
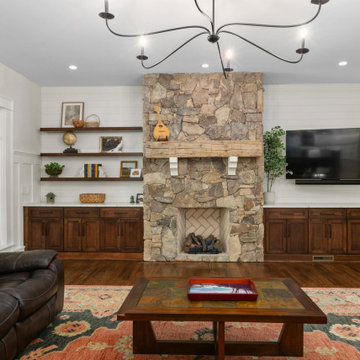
This gracious home was designed with comfort, livablity and timeless style in mind. The thoughtuful finishes, interesting designer lighting and wood tones make it a beautiful, easy space to be in. A traditional Craftsman home exudes warmth and character, characterized by its handcrafted details and use of natural materials like stone, wood, and tile. The design features exposed beams, custom woodwork, and built-in furniture, creating a sense of craftsmanship that prioritizes architectural integrity. A wide front porch with overhanging eaves welcomes visitors, while low-pitched roofs and shingle siding provide a classic, timeless look. Inside, cozy interiors are enriched by wrought iron accents, casement windows, and stained glass, reflecting the home’s deep connection to the Arts and Crafts movement. The thoughtful combination of functional elegance and charming details creates a comfortable, family-friendly space full of enduring beauty and practicality.
 Jennifer Smith Design
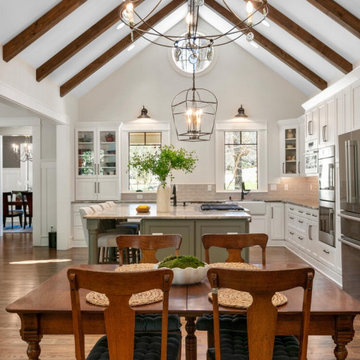
This gracious home was designed with comfort, livablity and timeless style in mind. The thoughtuful finishes, interesting designer lighting and wood tones make it a beautiful, easy space to be in. A traditional Craftsman home exudes warmth and character, characterized by its handcrafted details and use of natural materials like stone, wood, and tile. The design features exposed beams, custom woodwork, and built-in furniture, creating a sense of craftsmanship that prioritizes architectural integrity. A wide front porch with overhanging eaves welcomes visitors, while low-pitched roofs and shingle siding provide a classic, timeless look. Inside, cozy interiors are enriched by wrought iron accents, casement windows, and stained glass, reflecting the home’s deep connection to the Arts and Crafts movement. The thoughtful combination of functional elegance and charming details creates a comfortable, family-friendly space full of enduring beauty and practicality.
 Dream Coast Builders
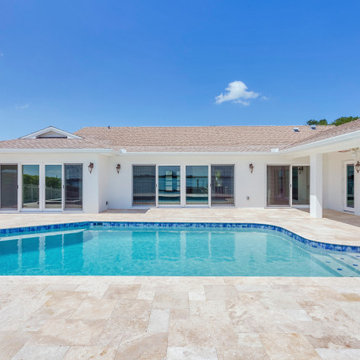
The exterior of this luxury pool house presents a strikingly modern design, enriched with bright finishes and bold architectural details. A contemporary backyard pool serves as the centerpiece, perfectly paired with tiled lounge spaces and outdoor seating areas. Neutral exteriors balance with natural light, creating a seamless connection between indoor and outdoor living. The architecture is bold yet welcoming, with clean lines and refined accents that elevate the design. Ideal for hosting or quiet retreats, the space doubles as an entertainment hub and a personal oasis. Stylishly updated, the pool house demonstrates how modern remodeling ideas can transform exteriors into vibrant, elegant showcases of contemporary outdoor living and luxurious relaxation.
 Dream Coast Builders
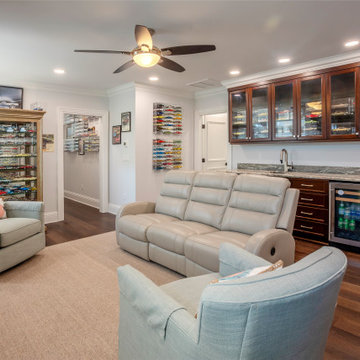
An elegant family room blends comfort and craftsmanship in a warm, contemporary setting. A plush reclining sofa and upholstered armchairs center the space, while rich wood flooring grounds the light-toned furnishings. The built-in bar features dark cherry cabinetry with glass fronts and a marble countertop, seamlessly uniting storage and design. Subtle recessed lighting and a ceiling fan enrich the welcoming atmosphere, perfect for family gatherings or relaxed entertaining. Thoughtful details—like display shelving and balanced layout—enhance visual appeal and practicality. The composition celebrates modern living room sophistication, where traditional materials meet fresh design sensibilities to create a timeless and inviting interior.
 Assembledge
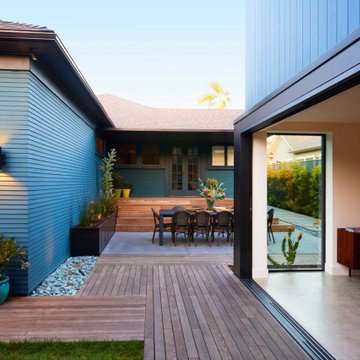
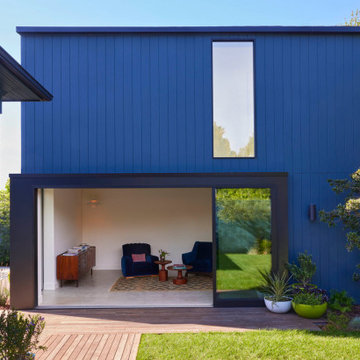
Set in Hancock Park, a historic residential enclave in central Los Angeles, the St. Andrews Accessory Dwelling Unit is designed in concert with an addition to the main house.
Richly colored, V-groove fiber cement panels provide a visual connection between the new two-story ADU and the existing 1916 craftsman bungalow. Yet, the ADU also expresses contemporary features through its distilled sculptural form. Clean lines and simple geometry emphasize the modern gestures while large windows and pocketing glass doors allow for plenty of natural light and connectivity to the exterior, producing a kind of courtyard in relation to the main home.
The compact size required an efficient approach. Downstairs, a kitchenette and living space give definition to an open floor plan. The upper level is reserved for a full bathroom and bedroom with vaulted ceilings. Polished concrete, white oak, and black granite enrich the interiors.
A primary suite addition to the main house blends seamlessly with the original. Hallway arches echo the original craftsman interior, connecting the existing living spaces to the lower addition which opens at ground level to the rear yard.
Together, the ADU, main house, and a newly constructed patio with a steel trellis create an indoor/outdoor ensemble. Warm and inviting project results from the careful balance of historical and contemporary, minimalist and eclectic.
 Jennifer Smith Design
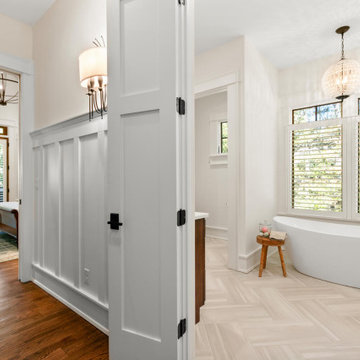
This gracious home was designed with comfort, livablity and timeless style in mind. The thoughtuful finishes, interesting designer lighting and wood tones make it a beautiful, easy space to be in. A traditional Craftsman home exudes warmth and character, characterized by its handcrafted details and use of natural materials like stone, wood, and tile. The design features exposed beams, custom woodwork, and built-in furniture, creating a sense of craftsmanship that prioritizes architectural integrity. A wide front porch with overhanging eaves welcomes visitors, while low-pitched roofs and shingle siding provide a classic, timeless look. Inside, cozy interiors are enriched by wrought iron accents, casement windows, and stained glass, reflecting the home’s deep connection to the Arts and Crafts movement. The thoughtful combination of functional elegance and charming details creates a comfortable, family-friendly space full of enduring beauty and practicality.

 Nella Vetrina Showroom
Puro contemporary Italian bathroom vanity shown in. Combining clean geometrical lines enriched by precious metals without limits to functionality. Featuring special 45 degree worked tops and sides, recessed handles, total width fronts and original finishes including heat-treated oak and stones; all which can be fully tailored and customized. Finishes: 27 matt or glossy lacquers, veneer wood, oak, natural stones and clay in various colors. Countertops: lacquer, veneer wood, marble, stone, Milltek, DuPont Corian, clay or mineralmarmo. Heights: 10.1”, 15.0”, 18.8”, 29.9”. Widths: Multiples of 3.5”. Depths: 15.1”, 18.5”, 21.6”. Made in Italy.
 Assembledge
Set in Hancock Park, a historic residential enclave in central Los Angeles, the St. Andrews Accessory Dwelling Unit is designed in concert with an addition to the main house.
Richly colored, V-groove fiber cement panels provide a visual connection between the new two-story ADU and the existing 1916 craftsman bungalow. Yet, the ADU also expresses contemporary features through its distilled sculptural form. Clean lines and simple geometry emphasize the modern gestures while large windows and pocketing glass doors allow for plenty of natural light and connectivity to the exterior, producing a kind of courtyard in relation to the main home.
The compact size required an efficient approach. Downstairs, a kitchenette and living space give definition to an open floor plan. The upper level is reserved for a full bathroom and bedroom with vaulted ceilings. Polished concrete, white oak, and black granite enrich the interiors.
A primary suite addition to the main house blends seamlessly with the original. Hallway arches echo the original craftsman interior, connecting the existing living spaces to the lower addition which opens at ground level to the rear yard.
Together, the ADU, main house, and a newly constructed patio with a steel trellis create an indoor/outdoor ensemble. Warm and inviting project results from the careful balance of historical and contemporary, minimalist and eclectic.
 LA Precast Mantels
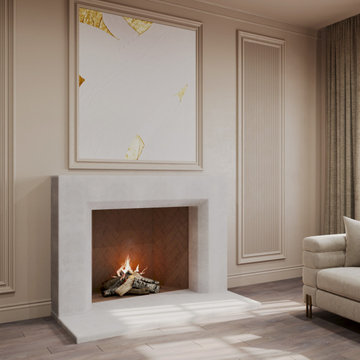
A classic fireplace surround is a timeless architectural element designed to enhance the beauty and presence of your fireplace. Its elegant proportions and traditional detailing create a refined focal point that brings warmth, structure, and visual balance to any interior.
Made from premium precast or cast stone, this surround offers exceptional durability and a smooth, sophisticated finish. Its versatile design complements a wide range of styles, adding depth and character while seamlessly integrating into both traditional and modern living spaces.
Perfect for elevating living rooms and residential interiors, a classic fireplace surround delivers lasting elegance, craftsmanship, and a sense of understated luxury that enriches your home’s overall design.
 Jennifer Smith Design
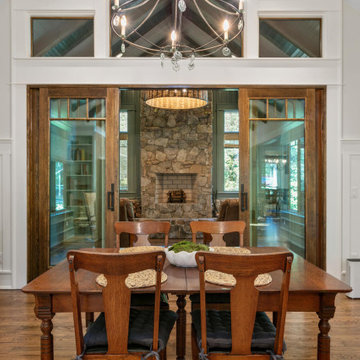
This gracious home was designed with comfort, livablity and timeless style in mind. The thoughtuful finishes, interesting designer lighting and wood tones make it a beautiful, easy space to be in. A traditional Craftsman home exudes warmth and character, characterized by its handcrafted details and use of natural materials like stone, wood, and tile. The design features exposed beams, custom woodwork, and built-in furniture, creating a sense of craftsmanship that prioritizes architectural integrity. A wide front porch with overhanging eaves welcomes visitors, while low-pitched roofs and shingle siding provide a classic, timeless look. Inside, cozy interiors are enriched by wrought iron accents, casement windows, and stained glass, reflecting the home’s deep connection to the Arts and Crafts movement. The thoughtful combination of functional elegance and charming details creates a comfortable, family-friendly space full of enduring beauty and practicality.
 LA Precast Mantels
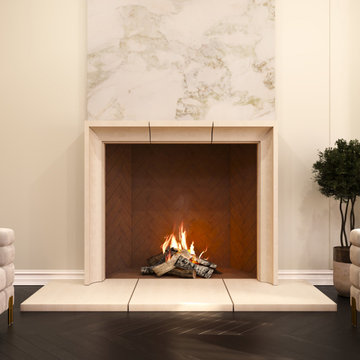
A classic fireplace surround is a timeless architectural element designed to enhance the beauty and presence of your fireplace. Its elegant proportions and traditional detailing create a refined focal point that brings warmth, structure, and visual balance to any interior.
Made from premium precast or cast stone, this surround offers exceptional durability and a smooth, sophisticated finish. Its versatile design complements a wide range of styles, adding depth and character while seamlessly integrating into both traditional and modern living spaces.
Perfect for elevating living rooms and residential interiors, a classic fireplace surround delivers lasting elegance, craftsmanship, and a sense of understated luxury that enriches your home’s overall design.
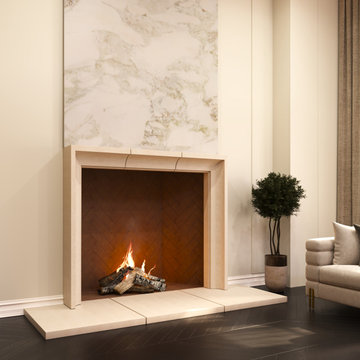 LA Precast Mantels
A classic fireplace surround is a timeless architectural element designed to enhance the beauty and presence of your fireplace. Its elegant proportions and traditional detailing create a refined focal point that brings warmth, structure, and visual balance to any interior.
Made from premium precast or cast stone, this surround offers exceptional durability and a smooth, sophisticated finish. Its versatile design complements a wide range of styles, adding depth and character while seamlessly integrating into both traditional and modern living spaces.
Perfect for elevating living rooms and residential interiors, a classic fireplace surround delivers lasting elegance, craftsmanship, and a sense of understated luxury that enriches your home’s overall design.
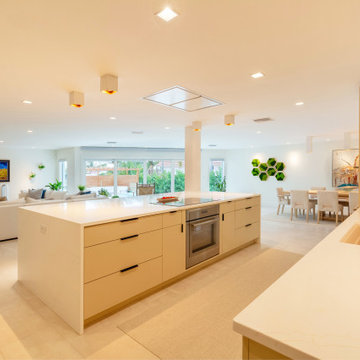 Dream Coast Builders
Designed for seamless flow, this open concept kitchen harmonizes functionality with effortless elegance. Its soft beige cabinetry and flush-panel drawers extend into the living and dining areas, unifying the home with a single cohesive language. A long island anchors the space, offering generous workspace and social connection, while stone countertops and recessed lighting enrich its inviting warmth. Large sliding doors introduce natural light that glides across the surfaces, balancing contemporary geometry with comfort. Every detail—from the integrated appliances to the minimalist hardware—reflects an elevated approach to kitchen renovation and modern kitchen design, blending coastal ease with sophisticated architectural rhythm for a home that feels both grounded and refined.

 Just in Thyme Landscape Design
A retired client wanted to jazz up the entrance to her home but leave the orchard, veggie beds and hardscape the way it was. Since she does all the maintenance herself, I wanted to make sure she wouldn't have too many weeds so we used the winter months to sheet mulch the area, killing the massive amount of existing weeds & enriching the hard soil. This worked beautifully.
We added a flagstone pathway with Dymondia between the stones and a small area for her new bench to sit and enjoy the garden. She didn't want plants under her messy tree, so we decorated that area with pots. She has a huge deer & gopher problem which is why she hangs the white ribbons to scare away the deer from her fruit trees.
79