
Search results for "Enrich" in Home Design Ideas
 Minglewood, LLC
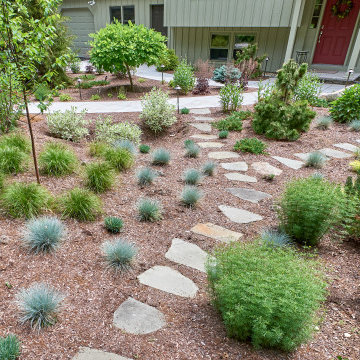
The goal of this project was to craft clean lines, gentle flows, and seasonal texture within an established woodland setting. Challenges arose from dappled light and deer pressure, along with the need for minimal irrigation. These conditions inspired us to create a woodland meadow enriched with understory birches, flowering shrubs, part-shade perennials, and spring bulbs. The inclusion of woodland ephemerals, stepping-stone paths and strategically-placed boulders enhanced the opportunity for quiet contemplation and wildlife observation. The crisp, curved edges of the tightly-jointed walks invite you into the garden while clearly defining maintenance areas. Angela Kearney, Minglewood, LLC
 Neolithic Materials
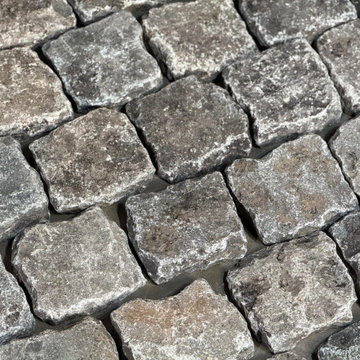
Belgian Antique Porphyry is a dense, dark stone that brings quiet weight and permanence to outdoor spaces. Its deep charcoal, slate blue, smoky grey, olive, and warm taupe tones are enriched by a soft matte finish and edges worn smooth by centuries of use. Ideal for motor courts, walkways, wine cellars, mudrooms, and landscape projects, it offers durability, old-world character, and a seamless connection between home and garden. For inquiries, contact us at (310) 289-0414 or info@neolithicmaterials.com
 Solanna Design & Development
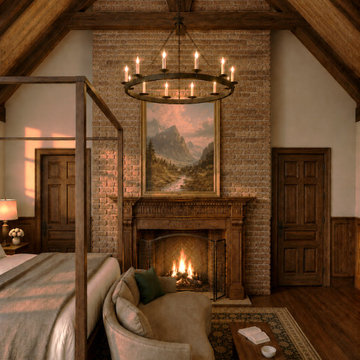
Primary Bedroom sitting area, brick, iron, antique mantel, cozy fireplace.
Rustic bedroom centers on a tall brick fireplace framed by heavy timber trusses and a carved wood mantel. A landscape painting, ring chandelier, upholstered lounge chair, dark patterned rug, and warm wood doors enrich the composition, while the bed sits behind a simple timber screen. Amber firelight and soft daylight bring a layered, historic-lodge mood to this intimate mountain retreat.
Find the right local pro for your project
 Minglewood, LLC
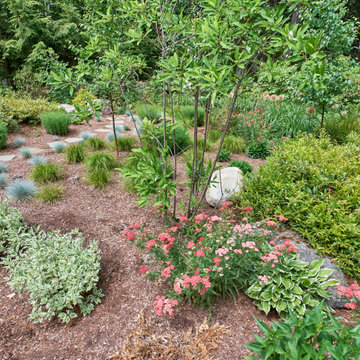
The goal of this project was to craft clean lines, gentle flows, and seasonal texture within an established woodland setting. Challenges arose from dappled light and deer pressure, along with the need for minimal irrigation. These conditions inspired us to create a woodland meadow enriched with understory birches, flowering shrubs, part-shade perennials, and spring bulbs. The inclusion of woodland ephemerals, stepping-stone paths and strategically-placed boulders enhanced the opportunity for quiet contemplation and wildlife observation. The crisp, curved edges of the tightly-jointed walks invite you into the garden while clearly defining maintenance areas. Angela Kearney, Minglewood, LLC

 Burrow & Nest
Black stain enriches the maple cabinets in this full kitchen renovation. Zebra marble provides a beautiful countertop, while re-purposed granite provides a user friendly work space on the island. Stylish black and white cork tiles provide comfort, warmth, and sustainability on the floor. Custom antique mirror, matched with Artistic Tile’s honeycomb pattern provide a bit of glam to the backsplash. Bistro and schoolhouse pendants stay true to the era of this 1920’s home. Black windowpanes provide a vista to the garden beyond.
 Minglewood, LLC
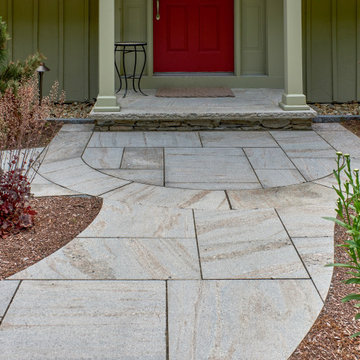
The goal of this project was to craft clean lines, gentle flows, and seasonal texture within an established woodland setting. Challenges arose from dappled light and deer pressure, along with the need for minimal irrigation. These conditions inspired us to create a woodland meadow enriched with understory birches, flowering shrubs, part-shade perennials, and spring bulbs. The inclusion of woodland ephemerals, stepping-stone paths and strategically-placed boulders enhanced the opportunity for quiet contemplation and wildlife observation. The crisp, curved edges of the tightly-jointed walks invite you into the garden while clearly defining maintenance areas. Angela Kearney, Minglewood, LLC
 Allied Projects Inc.
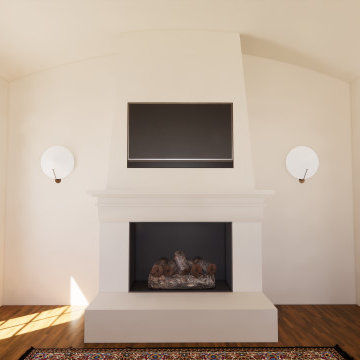
This Spanish-style living area captures the essence of luxury and warmth, with white walls that create a bright, inviting space. The focal point is a custom-designed fireplace with a built-in TV, blending both craftsmanship and practicality. The arched ceiling and arched doorway bring in classic Spanish architectural elements, enriching the room with character and openness. A large window fills the space with natural light, illuminating the custom design and cultural richness of the space. This living area beautifully merges Spanish-style tradition with modern luxury, creating a relaxed yet refined atmosphere.
 Moore Design Group
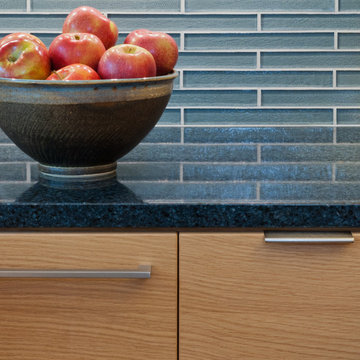
Commissioned to shed new light on a dark and dated master bath suite, we banished the cultured marble, raised the ceiling, and installed bright clerestory windows. We crowned custom bamboo cabinets with poured concrete counters, extended them to the Jacuzzi tub surrounds, and finished the space with gleaming nickel hardware, a recycled glass shower enclosure, and tumbled marble floors with radiant heating, for year-round warmth.
Our clients were so pleased with the results they asked us to continue the same sense of elegance and serenity we had started in the master bath and extend it towards a full remodel of their family room and kitchen. We installed new hardwood floors to emphasize the comfortable, quiet spaciousness of a newly arranged layout. Quartzite counters, quarter-sawn white oak cabinetry, and a recycled glass tile backsplash were combined to produce a sophisticated kitchen, gleaming surfaces and clean lines, while rough split-faced travertine brick enriched an updated fireplace, bookended by built-in shelves and cabinetry, to make a strong, practical center in the family room.
 Burrow & Nest
Black stain enriches the maple cabinets in this full kitchen renovation. Zebra marble provides a beautiful countertop, while re-purposed granite provides a user friendly work space on the island. Stylish black and white cork tiles provide comfort, warmth, and sustainability on the floor. Custom antique mirror, matched with Artistic Tile’s honeycomb pattern provide a bit of glam to the backsplash. Bistro and schoolhouse pendants stay true to the era of this 1920’s home. Black windowpanes provide a vista to the garden beyond.
 FiveSTAR Landscape
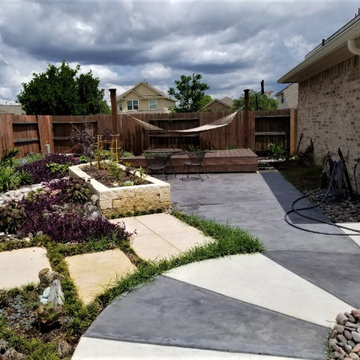
Situated in Houston, TX, this award winning landscape design was inspired by the nautilus shell. The owners of this property are enthusiastic hosts, and this backyard was designed to blend beauty and practicality for backyard bbq’s and cocktail hours.
A cobblestone path extends out from the nautilus and enriches the space with an organic touch, adding texture and dimension. The structure of the path is intended to encourage exploration and conversation. Purpleheart flows harmoniously throughout the garden like a river, complementing the succulent garden and dwarf mondo grass that forms lush pockets between the flagstones.
The focal point of this design is the custom water feature, comprised of upcycled musical instruments, that was commissioned by the owners. A custom hammock stand and deck were crafted as a place to lounge and enjoy the Houston sunshine.

 Shane Reclaim & Design
Reclaimed Wood & Railroad Spike Rack - Single Twisted Hook
Enrich any space with this handcrafted rack. The base is built of thick planks of reclaimed wood and each piece of lumber is marked with hints of its past life. A series of railroad spikes are hand forged into square or twisted hooks, and firmly mounted to the board base. Place it by your front door to unload your gear, in the bathroom to hang up your towels, in the tack room or any other space to make a statement.
Handmade in the fresh mountain air of Cañon City Colorado
Reclaimed wood base
The wood used will vary
Each rack will have a unique personality
Spikes forged from the historic Tennessee Pass in Colorado
Includes letter of permission and authenticity from the railroad who supplied the spikes
Keyholes on back for hanging
Rack measures 12"x3.5"

 Studio InSitu Architects
Winter Wainscot
Lincoln, MA
Builder: D.B. Schroeder & Co. Inc.
Cabinetmaker: Walter Lane, LLC
design:
Tim Hess and Jeff Dearing for DSA Architects
Interior Design Collaborator: Tricia Upton Interiors
Photographer: Greg Premru
Photo Stylist: Stephanie Rossi
This project started small, with the clients’ desire to remodel the existing kitchen. When our analysis of the existing conditions revealed the extent to which the house’s many previous additions had failed to enrich each other or unify the whole, the scope of work bloomed to include extensive renovations throughout the first floor. We’ve sought to bring a cohesion and clarity to this already commodious house quite beautifully sited.
Much of the design attention in this project was focused on meetings and overlaps. The autonomy and dignity of individual spaces was restored with the creation and use of interstitial spaces; the spaces between. The doorway between kitchen and dining becomes a display pantry and wet bar, the entry foyer is framed with a narrower opening, and the way to the Living Room is re-shaped with a paneled deep jamb.
The story is recounted in the January / February 2013 edition of New England Home.

 Fratantoni Interior Designers
The French Villa’s courtyard showcases a built-in exterior fireplace set within an arched wall niche, flanked by two black iron trellises. A seating area for four features black and white upholstered outdoor furniture, arranged around a central stone coffee table. The flooring consists of a diamond paver grid with turf-set paver joints, creating a clean and elegant foundation. Across from the seating area, a hand-carved limestone fountain with a quatrefoil basin serves as the centerpiece water feature, framed by a flowering border. Brick and masonry details enrich the exteriors, while exposed wood rafters and wrought-iron balconies above contribute to the architectural charm of this mansion’s outdoor space. The combination of stone detail, layered landscaping, and thoughtfully arranged courtyards reflects the sophistication of the space.
 SV Design
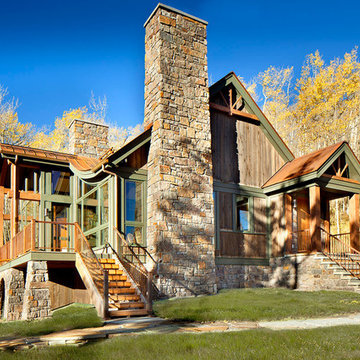
When full-time Massachusetts residents contemplate building a second home in Telluride, Colorado the question immediately arises; does it make most sense to hire a regionally based Rocky Mountain architect or a sea level architect conveniently located for all of the rigorous collaboration required for successful bespoke home design. Determined to prove the latter true, Siemasko + Verbridge accompanied the potential client as they scoured the undulating Telluride landscape in search of the perfect house site.
The selected site’s harmonious balance of untouched meadow rising up to meet the edge of an aspen grove and the opposing 180 degree view of Wilson’s Range spoke to everyone. A plateau just beyond a fork in the meadow provided a natural flatland, requiring little excavation and yet the right amount of upland slope to capture the views. The intrinsic character of the site was only enriched by an elk trail and snake-rail fence.
Establishing the expanse of Wilson’s range would be best served by rejecting the notion of selected views, the central sweeping curve of the roof inverts a small saddle in the range with which it is perfectly aligned. The soaring wave of custom windows and the open floor plan make the relatively modest house feel sizable despite its footprint of just under 2,000 square feet. Officially a two bedroom home, the bunk room and loft allow the home to comfortably sleep ten, encouraging large gatherings of family and friends. The home is completely off the grid in response to the unique and fragile qualities of the landscape. Great care was taken to respect the regions vernacular through the use of mostly native materials and a palette derived from the terrain found at 9,820 feet above sea level.
Photographer: Gibeon Photography

 Cassoni Furniture & Accessories
- GLORY SIDEBOARD. The Glory sideboard completes a living room area. Available in mocha oak, canaletto walnut or sucupira wood and is enriched by metal details in micaceous brown stained or galvanized titanium. Although its structure seems thin, it is of great impact. Doors and drawers are covered in Leonardo leather.
Dimensions: 93"1/8W x 19"1/2D x 32"H.
https://cassoni.com/glory_sideboard_01
- VANITY FAIR MIRROR. The Vanity Fair mirror is made of mirrored or smoked glass. Its cover in velvet gives an effect of discreet preciousness and beauty, and contrasts with the simple rhomboidal line. The mirror can be single, double and triple or even placed side by side along a wall.
Available in three different sizes.
https://cassoni.com/vanity_fair_mirror_02
- EMILY CHAIR. Rigorous geometry characterizes the Emily chair, with a wide seat and a low back that can be upholstered in leatherette (black, white, dark brown and licorice) or in vegetable-tanned leather (Dirt and Tribe).
Dimensions: 18"7/8W x 20"D x 31"1/2H.
https://cassoni.com/emily_chair_01

 User
HS3D INDIA is one of the leading architectural Visualization firm in India. HS3D specializes in creating realistic illustrations for various sectors i.e. Residential, Commercial, Industrial and more.
We work closely with architects and interior designers & Developers around the world to understand their needs to sell/produce their ideas,designs & visions into breathtaking 3D visuals.
We can enrich your marketing promotion for you commercial and residential Properties, Hotel and Retail buildings.
We bring new designs to virtual 3D life, allowing you to see everything in it`s glory as though it was already built or produced.
All our services are a cost-effective solution which adds a great value to all your marketing, Advertising and creative needs.
For more info please visit our website :
www.hs3dindia.com
 Shane Reclaim & Design
Reclaimed Wood & Railroad Spike Coat and Hat Rack - 2 Twisted Hooks
Enrich any space with this handcrafted rack. The base is built of thick planks of reclaimed wood and each piece of lumber is marked with hints of its past life. A series of railroad spikes are hand forged into square or twisted hooks, and firmly mounted to the board base. Place it by your front door to unload your gear, in the bathroom to hang up your towels, in the tack room or any other space to make a statement.
Handmade in the fresh mountain air of Cañon City Colorado
Reclaimed wood base
The wood used will vary
Each rack will have a unique personality
Spikes forged from the historic Tennessee Pass in Colorado
Includes letter of permission and authenticity from the railroad who supplied the spikes
Keyholes on back for hanging
Rack measures 22” x 3.5”

 Semmelmann Interiors – Voted Best Interiors
This beautiful dining room combines hues of gray and champagne to create a sophisticated yet inviting area to gather. Eye-catching mirrors and contemporary art create balance with the large windows that shower the space with natural light. http://www.semmelmanninteriors.com/
 User
HS3D INDIA is one of the leading architectural Visualization firm in India. HS3D specializes in creating realistic illustrations for various sectors i.e. Residential, Commercial, Industrial and more.
We work closely with architects and interior designers & Developers around the world to understand their needs to sell/produce their ideas,designs & visions into breathtaking 3D visuals.
We can enrich your marketing promotion for you commercial and residential Properties, Hotel and Retail buildings.
We bring new designs to virtual 3D life, allowing you to see everything in it`s glory as though it was already built or produced.
All our services are a cost-effective solution which adds a great value to all your marketing, Advertising and creative needs.
For more info please visit our website :
www.hs3dindia.com
 LuxQue
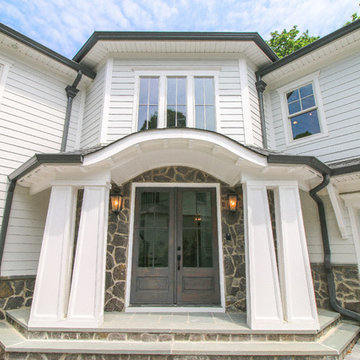
NESTLED ON ENGLEWOOD'S PRESTIGIOUS EAST HILL, THIS NEWLY CONSTRUCTED 7 BR, 7.2 BTH CUSTOM-BUILT RESIDENCE OFFERS STATE-OF-THE ART AMENITIES ALONG W/SOPHISTICATION AND TIMELESS ARCHITECTURE. THE BEAUTIFUL STONE HARDIEPLANK FACADE CREATES A STYLISH, WARM AND WELCOMING EXTERIOR. BOASTING 8,700 +/- SQ. FT. OF PURE DISTINCTION THE HOME RESTS ON .6 ACRE OF LUSH PROPERTY W/BREATHTAKING SUNSET VIEWS. UNPARALLELED IN STYLE DESIGN THIS SPECTACULAR HOME IS ENRICHED W/THE FINEST SELECTION OF MATERIALS OFFERING ARCHITECTURALLY ENHANCED HIGH CEILINGS, STUNNING HARDWOOD FLOORS, EXTENSIVE MILLWORK, PROF APPLIANCES, DESIGNER MARBLE STONE, FIXTURES AND MORE. IMPRESSIVE BLUESTONE PORTICO W/CUSTOM DESIGNED ENTRANCE DOORS OVER LOOK THE PRIVATE COURTYARD W/THREE CAR GARAGE. EXPERIENCE THE LUXURY OF THE 4 GORGEOUS FIRPLACES, 3 WET BARS, 900+ BOTTLE WINE CELLAR, FABULOUS HOME THEATRE GYM TO COMPLETE ALL YOUR ENTERTAINING NEEDS. ENJOY THE CLOSE PROXIMITY TO SHOPS,HOUSES OF WORSHIP AND NYC.
75