
Search results for "Enrolled full time" in Home Design Ideas

 Linc Thelen Design
Small farmhouse 3/4 white tile and subway tile corner shower photo in Chicago with open cabinets, medium tone wood cabinets, white walls, a vessel sink, wood countertops and brown countertops


 User
UserJessica Delaney
Example of a classic light wood floor living room design in Boston with white walls, a standard fireplace and a wall-mounted tv
Example of a classic light wood floor living room design in Boston with white walls, a standard fireplace and a wall-mounted tv
Find the right local pro for your project


 Jess Cooney Interiors
The master bathroom was expanded into a bright modern space complete with a custom double vanity. Concrete-like quartz continues up the backsplash and complements the brass finishes.

 Timeless Interiors selling Rutt Quality Cabinetry
Kasinger-Mastel
Inspiration for a large rustic enclosed dark wood floor living room remodel with a stone fireplace and beige walls
Inspiration for a large rustic enclosed dark wood floor living room remodel with a stone fireplace and beige walls
 Kass Wilson

Most of the time when we think of wine cellars, the predictable option is to make it appear that you have entered a space in Europe or Napa. But this project takes on a completely different story. Travel in time to the 1920's era of Prohibition. This creative wine cellar takes on a whole new twist. It is the perfect place to sneak away to enjoy some fine wine! See the full story at: http://kasswilson.com/raise-your-glass/

Sponsored
Columbus, OH

Structural Remodeling
Franklin County's Heavy Timber Specialists | Best of Houzz 2020!

 Sarah Greenman
Photo: Sarah Greenman © 2014 Houzz
Design: New Leaf Construction
Example of a trendy galley concrete floor kitchen/dining room combo design in Dallas with flat-panel cabinets, white cabinets, blue backsplash, glass tile backsplash, paneled appliances and an island
Example of a trendy galley concrete floor kitchen/dining room combo design in Dallas with flat-panel cabinets, white cabinets, blue backsplash, glass tile backsplash, paneled appliances and an island

 Kelly Hohla Interiors
Photography by John Merkl
Example of a mid-sized transitional enclosed carpeted and gray floor family room library design in San Francisco with white walls, a metal fireplace, a media wall and a ribbon fireplace
Example of a mid-sized transitional enclosed carpeted and gray floor family room library design in San Francisco with white walls, a metal fireplace, a media wall and a ribbon fireplace

 Noble Architects, LLC
studiⓞbuell, Photography
Dining room - small 1960s dining room idea in Nashville
Dining room - small 1960s dining room idea in Nashville

 Organized Living
New Reveal for freedomRail puts everything you need right at your fingertips. Choose from canvas baskets, laundry hampers, slide out shoe shelves, pant racks and more! Available in white and nickel at OrganizedLiving.com.

 Susan Knight Interiors
Metropolis Studios
Photolux Studios
Design First Interiors
Roco Homes
Trendy galley eat-in kitchen photo in Miami with an undermount sink, stainless steel appliances, flat-panel cabinets, white cabinets, white backsplash and stone slab backsplash
Trendy galley eat-in kitchen photo in Miami with an undermount sink, stainless steel appliances, flat-panel cabinets, white cabinets, white backsplash and stone slab backsplash
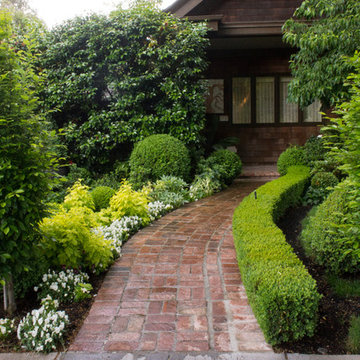
 Hoi Ning Wong
Design: Kingsbury Garden Designs
Photo: Hoi Ning Wong © 2014 Houzz
Inspiration for a traditional landscaping in San Francisco.
Inspiration for a traditional landscaping in San Francisco.

Sponsored
Sunbury, OH

J.Holderby - Renovations
Franklin County's Leading General Contractors - 2X Best of Houzz!
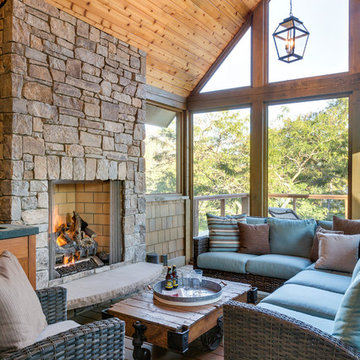
 Charlie & Co. Design, Ltd
Design: Charlie & Co. Design | Builder: Stonefield Construction | Interior Selections & Furnishings: By Owner | Photography: Spacecrafting
Mountain style screened-in porch photo in Minneapolis with decking
Mountain style screened-in porch photo in Minneapolis with decking

 Carolyn Reyes
Photo: Carolyn Reyes © 2015 Houzz
Transitional carpeted and purple floor kids' room photo in Los Angeles with multicolored walls
Transitional carpeted and purple floor kids' room photo in Los Angeles with multicolored walls

 Oregon Cottage Company
Inspiration for a small loft-style light wood floor bedroom remodel in Portland with brown walls

 Julie Holloway
 http://www.jenniferkeslerphotography.com
Cottage kitchen photo in Atlanta with a farmhouse sink, recessed-panel cabinets, gray cabinets, white backsplash, subway tile backsplash and white appliances
Cottage kitchen photo in Atlanta with a farmhouse sink, recessed-panel cabinets, gray cabinets, white backsplash, subway tile backsplash and white appliances

Sponsored
Sunbury, OH
J.Holderby - Renovations
Franklin County's Leading General Contractors - 2X Best of Houzz!

 SDG Architecture, Inc.
Bernard Andre'
Large transitional lap and white backyard and two-story stone and rectangular exterior home idea in San Francisco
Large transitional lap and white backyard and two-story stone and rectangular exterior home idea in San Francisco
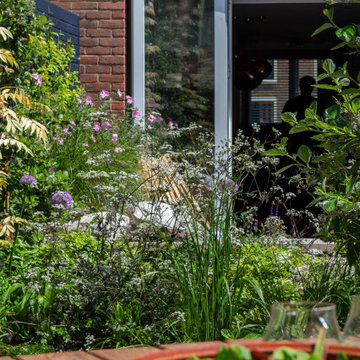
 Georgia Lindsay Garden Design
Al fresco dining immersed in the planting.
Design ideas for a small modern full sun landscaping in London for summer.
Design ideas for a small modern full sun landscaping in London for summer.
 Atlanta Curb Appeal
Jodi Craine

Large minimalist master white tile and subway tile dark wood floor and brown floor corner shower photo in Atlanta with white cabinets, a one-piece toilet, marble countertops, gray walls, a hinged shower door, an undermount sink and flat-panel cabinets
Large minimalist master white tile and subway tile dark wood floor and brown floor corner shower photo in Atlanta with white cabinets, a one-piece toilet, marble countertops, gray walls, a hinged shower door, an undermount sink and flat-panel cabinets
19