
Search results for "Enrolled" in Home Design Ideas

 Kristie Barnett, The Decorologist
Kristie Barnett
Inspiration for a contemporary carpeted dining room remodel in Nashville with green walls
Inspiration for a contemporary carpeted dining room remodel in Nashville with green walls

 Hanson Carlen
Travis was born and raised in Spokane. He grew up on the north side of town and graduated from North Central High School. Upon graduation, Travis decided to serve his country in the United States Marine Core. The last seven years in the USMC, Travis worked as an explosive ordinance disposal expert. In 2014, he left the Marine Corps and returned to Spokane. After taking a month or so off, Travis enrolled in the Homebuilders Association Carpentry Program and shortly after, to our delight, came to work for Hanson Carlen. Travis and his wife, Jessica, have two children and are enjoying parenthood immensely.
 Kristie Barnett, The Decorologist
SqFt Photography
Inspiration for a transitional family room remodel in Nashville
Inspiration for a transitional family room remodel in Nashville
Find the right local pro for your project


 Abda Custom Window Fashions
The sun can be overwhelming at times with the brightness and high temperatures. Shades are also a great way to block harmful ultra-violet rays to protect your hardwood flooring, furniture and artwork from fading. There are different types of shades that were engineered to solve a specific dilemma.
We work with clients in the Central Indiana Area. Contact us today to get started on your project. 317-273-8343

 Ellie Lillstrom Photography
Photo: A Darling Felicity Photography © 2015 Houzz
Example of a mid-sized country porcelain tile mudroom design in Seattle with green walls
Example of a mid-sized country porcelain tile mudroom design in Seattle with green walls

 Sprucehill Homes
Photo Credit: Brad Hill Imaging
Inspiration for a large timeless gray two-story wood house exterior remodel in Vancouver with a hip roof and a shingle roof
Inspiration for a large timeless gray two-story wood house exterior remodel in Vancouver with a hip roof and a shingle roof
 Makayla King
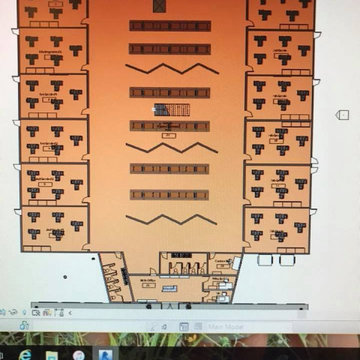
This project was during my junior year of high school where I was enrolled in Interior Design for the whole school year. In this class we learned about the Interior parts of a building and how to apply each type of floor plan in a building: electrical, plumbing, ect.
This picture is of the first level floor plan. Here on either side there are classrooms for each grade, specifically 2 per grade. In the middle of the floor plan is the cafeteria/common space. To add more of a fun and creative element to the cafeteria, I added folding walls to separate every 2 lunch benches, but they can also be moved around due to being on wheels.
The front office, that consists of the principals office, bathrooms and the nurses office is on the 'bottom' of this picture.

 Wendy O'Brien Interior Planning & Design
This beautiful showcase home offers a blend of crisp, uncomplicated modern lines and a touch of farmhouse architectural details. The 5,100 square feet single level home with 5 bedrooms, 3 ½ baths with a large vaulted bonus room over the garage is delightfully welcoming.
For more photos of this project visit our website: https://wendyobrienid.com.


 Sharkey Custom Homes, Inc.
Example of a mid-sized classic backyard tile patio design in Austin with a roof extension

 Interiors by Maite Granda
We designed an exterior space that provided them with privacy from neighbors and visiting guests. The indoor patio is located between the living room and guest bedroom, which gave us the idea to create a zen concept with water fountains, hanging chairs and white partitions with lots of orchids and flowers.
Rolando Diaz Photographer


 KINGDOM WOODWORKS
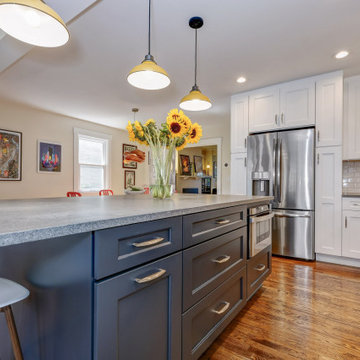
Collaboration with Canonbury Homes and Frank Neely Design Associates.
Inspiration for a timeless open concept kitchen remodel in Atlanta with beaded inset cabinets and two islands
Inspiration for a timeless open concept kitchen remodel in Atlanta with beaded inset cabinets and two islands
 Flavin Architects
New England Ranch Remodel
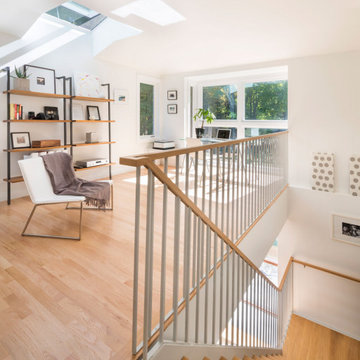
This rambling mid-century house in Andover, MA was designed in 1952 by William Hajjar. Hajjar graduated from MIT in 1942, 40 years before Flavin Architects' founding principal, Colin Flavin enrolled there. In addition to his focus on designing houses, Hajjar was also active in research, and developed double glass curtain walls, an early innovation in making buildings more energy efficient.
Our client had outgrown the original single-story house, and our challenge was to add a second floor without losing the low-slung character of the original massing. Our addition is set discretely at the rear of the house away from the street. We extended a rectangular bay window up to the new second floor, linking the new to the existing. To reach the second floor, we designed a new steel stair that wraps around the home’s original massive bluestone fireplace The second floor includes a master bedroom suite and study. The exterior color scheme is a striking contrast of charcoal siding and white painted concrete masonry units. In keeping with the spirit of Hajjar’s vision of energy efficient housing, the home features a generous number of south-facing windows to maximize passive solar light and heat.

 McCullough's Flooring
Gorgeous master bath finished with Dal-Tile's Fabrique porcelain tile in the color Noir Linen polished. Tile size is 12"x24" installed in a brick joint pattern. The floor boasts underfloor heating on a timed thermostat.
 Flavin Architects
New England Ranch Remodel
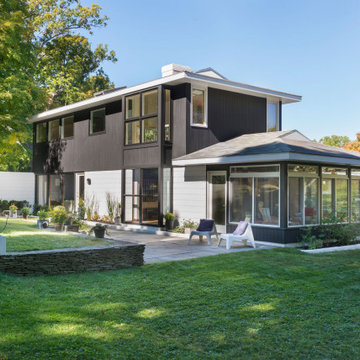
This rambling mid-century house in Andover, MA was designed in 1952 by William Hajjar. Hajjar graduated from MIT in 1942, 40 years before Flavin Architects' founding principal, Colin Flavin enrolled there. In addition to his focus on designing houses, Hajjar was also active in research, and developed double glass curtain walls, an early innovation in making buildings more energy efficient.
Our client had outgrown the original single-story house, and our challenge was to add a second floor without losing the low-slung character of the original massing. Our addition is set discretely at the rear of the house away from the street. We extended a rectangular bay window up to the new second floor, linking the new to the existing. To reach the second floor, we designed a new steel stair that wraps around the home’s original massive bluestone fireplace The second floor includes a master bedroom suite and study. The exterior color scheme is a striking contrast of charcoal siding and white painted concrete masonry units. In keeping with the spirit of Hajjar’s vision of energy efficient housing, the home features a generous number of south-facing windows to maximize passive solar light and heat.
 Flavin Architects
New England Ranch Remodel
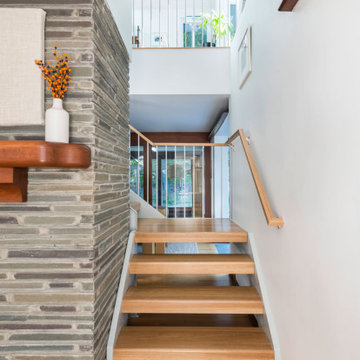
This rambling mid-century house in Andover, MA was designed in 1952 by William Hajjar. Hajjar graduated from MIT in 1942, 40 years before Flavin Architects' founding principal, Colin Flavin enrolled there. In addition to his focus on designing houses, Hajjar was also active in research, and developed double glass curtain walls, an early innovation in making buildings more energy efficient.
Our client had outgrown the original single-story house, and our challenge was to add a second floor without losing the low-slung character of the original massing. Our addition is set discretely at the rear of the house away from the street. We extended a rectangular bay window up to the new second floor, linking the new to the existing. To reach the second floor, we designed a new steel stair that wraps around the home’s original massive bluestone fireplace The second floor includes a master bedroom suite and study. The exterior color scheme is a striking contrast of charcoal siding and white painted concrete masonry units. In keeping with the spirit of Hajjar’s vision of energy efficient housing, the home features a generous number of south-facing windows to maximize passive solar light and heat.
8