
Search results for "Enrolled" in Home Design Ideas
 camilleriparismode
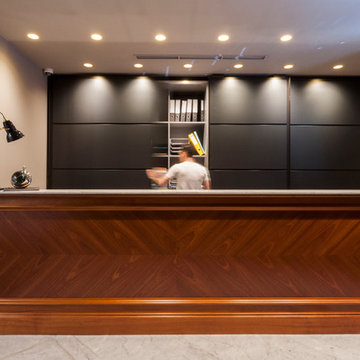
As part of their re-branding, we were enrolled to do up the entrance and reception area to Sullivan Maritime Ltd offices on St Barbara's bastions in Valletta. The mahogany slats and nautical light fittings offer a playful link to ship interiors. Wall panelling lining the perimeter of the compact space conceals well-organised storage spaces, away from visitors' sights.
 camilleriparismode
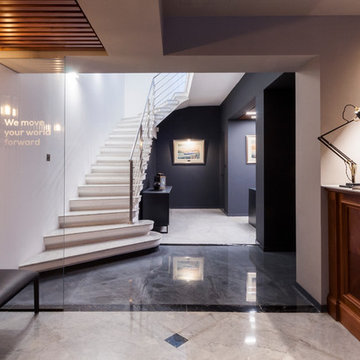
As part of their re-branding, we were enrolled to do up the entrance and reception area to Sullivan Maritime Ltd offices on St Barbara's bastions in Valletta. The mahogany slats and nautical light fittings offer a playful link to ship interiors. Wall panelling lining the perimeter of the compact space conceals well-organised storage spaces, away from visitors' sights.
 camilleriparismode
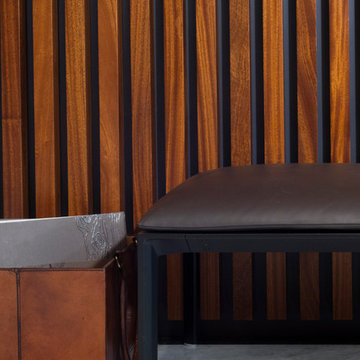
As part of their re-branding, we were enrolled to do up the entrance and reception area to Sullivan Maritime Ltd offices on St Barbara's bastions in Valletta. The mahogany slats and nautical light fittings offer a playful link to ship interiors. Wall panelling lining the perimeter of the compact space conceals well-organised storage spaces, away from visitors' sights.
Find the right local pro for your project
 camilleriparismode
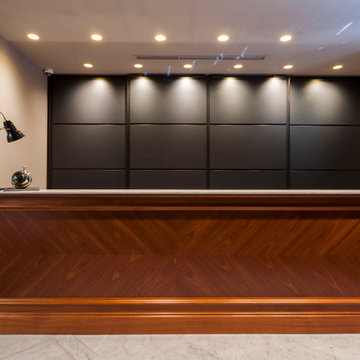
As part of their re-branding, we were enrolled to do up the entrance and reception area to Sullivan Maritime Ltd offices on St Barbara's bastions in Valletta. The mahogany slats and nautical light fittings offer a playful link to ship interiors. Wall panelling lining the perimeter of the compact space conceals well-organised storage spaces, away from visitors' sights.
 camilleriparismode
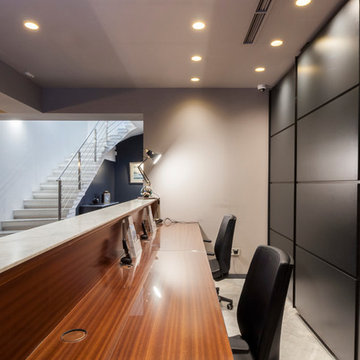
As part of their re-branding, we were enrolled to do up the entrance and reception area to Sullivan Maritime Ltd offices on St Barbara's bastions in Valletta. The mahogany slats and nautical light fittings offer a playful link to ship interiors. Wall panelling lining the perimeter of the compact space conceals well-organised storage spaces, away from visitors' sights.
 camilleriparismode
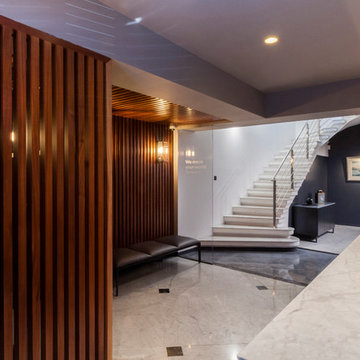
As part of their re-branding, we were enrolled to do up the entrance and reception area to Sullivan Maritime Ltd offices on St Barbara's bastions in Valletta. The mahogany slats and nautical light fittings offer a playful link to ship interiors. Wall panelling lining the perimeter of the compact space conceals well-organised storage spaces, away from visitors' sights.


 Kristie Barnett, The Decorologist
Kristie Barnett
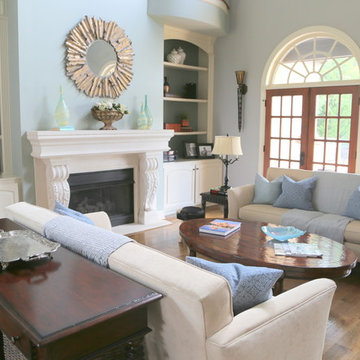
Example of a small trendy master corner bathtub design in Nashville with light wood cabinets and blue walls
Example of a small trendy master corner bathtub design in Nashville with light wood cabinets and blue walls

 Masol
MasolFotografía: masfotogenica fotografia
Example of a mid-sized eclectic formal and enclosed ceramic tile living room design with white walls, no tv, a corner fireplace and a brick fireplace
Example of a mid-sized eclectic formal and enclosed ceramic tile living room design with white walls, no tv, a corner fireplace and a brick fireplace
 Kristie Barnett, The Decorologist
Kristie Barnett
Inspiration for a small contemporary guest carpeted bedroom remodel in Nashville with blue walls
Inspiration for a small contemporary guest carpeted bedroom remodel in Nashville with blue walls
 camilleriparismode
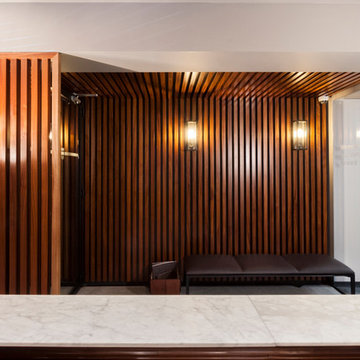
As part of their re-branding, we were enrolled to do up the entrance and reception area to Sullivan Maritime Ltd offices on St Barbara's bastions in Valletta. The mahogany slats and nautical light fittings offer a playful link to ship interiors. Wall panelling lining the perimeter of the compact space conceals well-organised storage spaces, away from visitors' sights.
 camilleriparismode
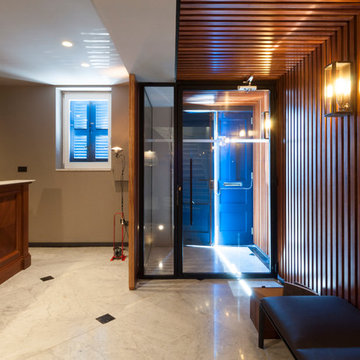
As part of their re-branding, we were enrolled to do up the entrance and reception area to Sullivan Maritime Ltd offices on St Barbara's bastions in Valletta. The mahogany slats and nautical light fittings offer a playful link to ship interiors. Wall panelling lining the perimeter of the compact space conceals well-organised storage spaces, away from visitors' sights.

 Kristie Barnett, The Decorologist
Living Room staged by Kristie Barnett, The Decorologist
Example of a trendy light wood floor living room design in Nashville with multicolored walls, a standard fireplace, a stone fireplace and a wall-mounted tv
Example of a trendy light wood floor living room design in Nashville with multicolored walls, a standard fireplace, a stone fireplace and a wall-mounted tv


 Kristie Barnett, The Decorologist
SqFt Photography
Family room - transitional family room idea in Nashville
Family room - transitional family room idea in Nashville
 Kristie Barnett, The Decorologist
SqFt Photography
Inspiration for a transitional living room remodel in Nashville
Inspiration for a transitional living room remodel in Nashville
 Kristie Barnett, The Decorologist
Kristie Barnett
Example of a trendy enclosed medium tone wood floor living room design in Nashville with green walls, a stone fireplace and a concealed tv
Example of a trendy enclosed medium tone wood floor living room design in Nashville with green walls, a stone fireplace and a concealed tv
 Kristie Barnett, The Decorologist
Kristie Barnett
Trendy light wood floor living room photo in Nashville with a standard fireplace and a stone fireplace
Trendy light wood floor living room photo in Nashville with a standard fireplace and a stone fireplace
5