
Search results for "Enrolled" in Home Design Ideas
 NOEM
NOEMMeritxell Arjalaguer

Inspiration for a mid-sized contemporary backyard balcony remodel in Barcelona with decking, no cover and a bbq area
Inspiration for a mid-sized contemporary backyard balcony remodel in Barcelona with decking, no cover and a bbq area
 alonso + naval arquitectos

Dining room - large modern travertine floor dining room idea in Madrid with white walls and no fireplace

 Prime 1 Builders
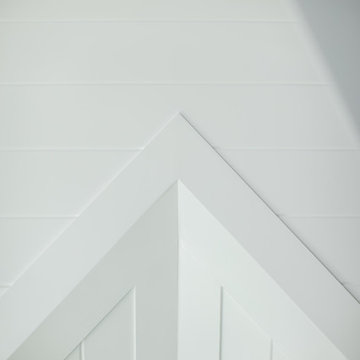
This project won in the 2013 Builders Association of Metropolitan Pittsburgh Housing Excellence Award for Best Urban Renewal Renovation Project. The glass bowl was made in the glass studio owned by the owner which is adjacent to the residence. The mirror is a repurposed window. The door is repurposed from a boarding house.
George Mendel
Find the right local pro for your project



 Concrete Coating Specialists, Inc.
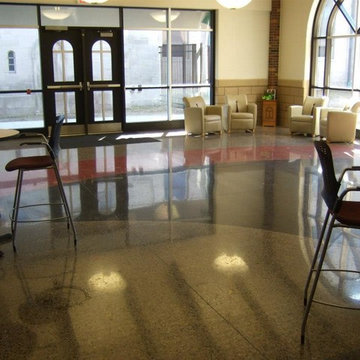
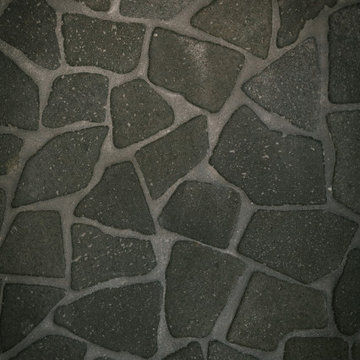
Can you believe this is concrete? Update your commercial concrete floors at an affordable cost. Call (714) 563-4141 today.
Concrete Coating Specialists, Inc.
1178 North Grove Suite G
Anaheim, CA 92806
(714) 563-4141
http://www.OrangeCountyDecorativeConcrete.com/

 A Plus Gutter Systems
A Plus Gutter Systems Inc
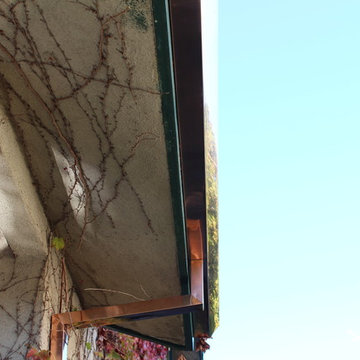
Inspiration for a contemporary exterior home remodel in Los Angeles
Inspiration for a contemporary exterior home remodel in Los Angeles

 chris tosdevin / bulthaup santa monica
in collaboration with Scott Strumwasser
www.enclosuresarch.com
photo- chris tosdevin





 First Impression Ironworks
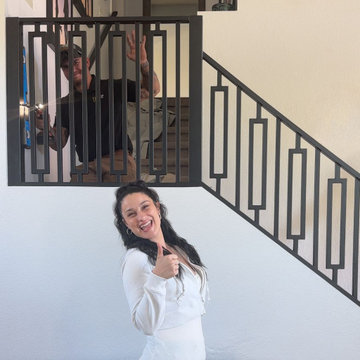
A one-of-a-kind mid-century modern iron railing featuring clean lines and bold geometric design. Expertly handcrafted and installed as a seamless structure, it transforms an ordinary staircase into a striking architectural feature while adding safety and timeless style.
 Unique Home Solutions Inc.
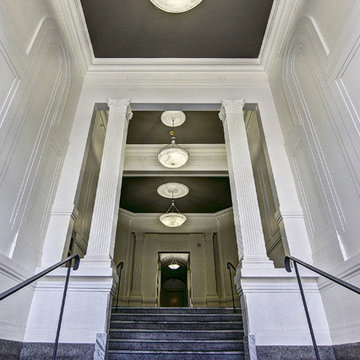
This is the entrance to the building where the condo we staged is located. Just the entrance itself reveals the careful attention given to the architectural details within the building.
If you would like a consultation, give us a call at 514-222-5553. We have been helping home owners, realtors, investors and house flippers for over 10 years.
 Century Stair Company
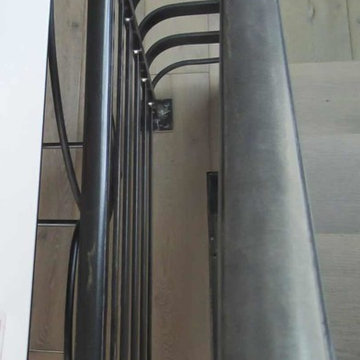
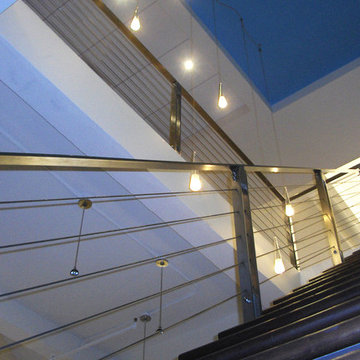
This industrial staircase rises through the heart of the home, taking center stage as an anchoring sculptural piece. The light gray treads pair flawlessly with the dark metal railings to create a refined contrast while complementing the exposed structural steel beams throughout the home. The open risers amplify the sense of volume, allowing the staircase to feel integrated rather than intrusive. The result is functional art that elevates everyday movement into an architectural experience.
1976-2025 © Century Stair Company
 Century Stair Company
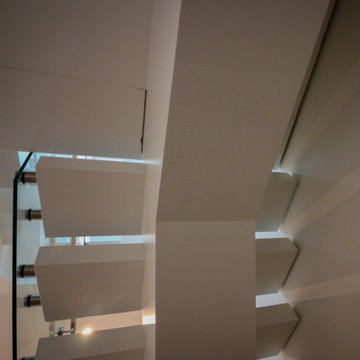
This striking floating staircase brings contemporary elegance to a transitional home. Thick maple treads feature a two-tone finish—walnut brown stain from the front, while the other sides match the mono-beam stringer below. The open-riser design maintains complete transparency, allowing natural light and architectural finishes to shine through.
The extended glass panels, secured to the treads with stainless steel pins, create a seamless transparent balustrade. A graspable handrail rises with the stairs, providing both safety and comfort. The switchback configuration rises through the space with minimal visual interruption, proving that structural innovation and elegant simplicity can work in perfect harmony.
1976-2026 © Century Stair Company





1