
Search results for "Ensemble" in Home Design Ideas

 Spazio LA
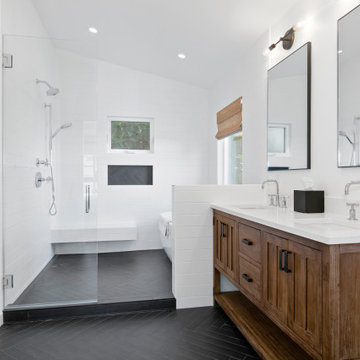
The added master bathroom features subway herringbone matte black tiles on floors and shampoo niche, white subway tiles on walls and floating bench (all from Spazio LA Tile Gallery), vaulted ceilings, a freestanding tub and Signature Hardware vanity.

 Glickman Design Build
© John Cole Photography
Inspiration for a timeless medium tone wood floor kitchen remodel in DC Metro with an undermount sink, raised-panel cabinets, beige cabinets and an island
Inspiration for a timeless medium tone wood floor kitchen remodel in DC Metro with an undermount sink, raised-panel cabinets, beige cabinets and an island
Find the right local pro for your project
 Hovanskaya Olga
Ilya Ivanov
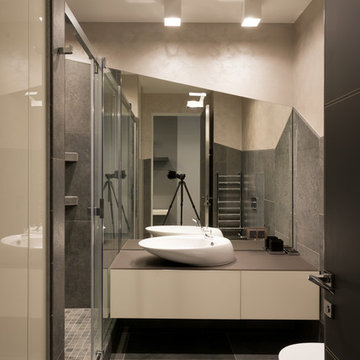
Example of a trendy gray tile alcove shower design with a vessel sink, flat-panel cabinets, white cabinets, gray walls and gray countertops
Example of a trendy gray tile alcove shower design with a vessel sink, flat-panel cabinets, white cabinets, gray walls and gray countertops

 The Land Mechanic
Adam Clack, All Rights Reserved
Photo of a large eclectic full sun front yard gravel garden path in Denver.
Photo of a large eclectic full sun front yard gravel garden path in Denver.
 Beechen & Dill Homes
A custom home builder in Chicago's western suburbs, Summit Signature Homes, ushers in a new era of residential construction. With an eye on superb design and value, industry-leading practices and superior customer service, Summit stands alone. Custom-built homes in Clarendon Hills, Hinsdale, Western Springs, and other western suburbs.
 Consumers Kitchens & Baths
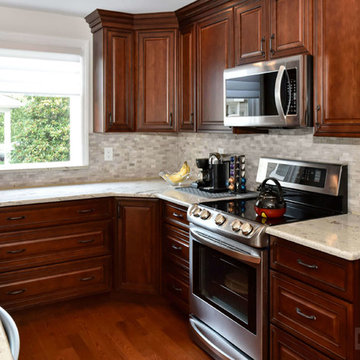
This cherry kitchen features Galleria Custom cabinets in the Princess door style with a Nutmeg Stain finish and a River White granite countertop.
Eat-in kitchen - large l-shaped eat-in kitchen idea in New York with an undermount sink, raised-panel cabinets, brown cabinets, granite countertops, beige backsplash, stainless steel appliances and an island
Eat-in kitchen - large l-shaped eat-in kitchen idea in New York with an undermount sink, raised-panel cabinets, brown cabinets, granite countertops, beige backsplash, stainless steel appliances and an island
 Morrissey Saypol Interiors, LLC
Kitchen
Photo by Rob Karosis

Inspiration for a large cottage medium tone wood floor and brown floor kitchen/dining room combo remodel in New York with gray walls, a standard fireplace and a brick fireplace
Inspiration for a large cottage medium tone wood floor and brown floor kitchen/dining room combo remodel in New York with gray walls, a standard fireplace and a brick fireplace

 Paramount Stone Co.
For this kitchen the homeowners decided to go with Carrara Marble for the kitchen countertop, island, and the backsplash. Finished project looks fabulous! For this kitchen the homeowners decided to go with Carrara Marble for the kitchen countertop, island, and the backsplash. Finished project looks fabulous!
Ryan Scherb
URL: www.ryanscherb.com SOCIAL: @ryanscherb
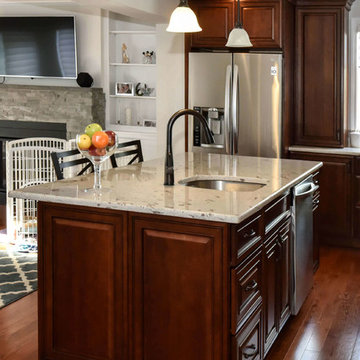 Consumers Kitchens & Baths
This cherry kitchen features Galleria Custom cabinets in the Princess door style with a Nutmeg Stain finish and a River White granite countertop.
Large l-shaped eat-in kitchen photo in New York with an undermount sink, raised-panel cabinets, brown cabinets, granite countertops, beige backsplash, stainless steel appliances and an island
Large l-shaped eat-in kitchen photo in New York with an undermount sink, raised-panel cabinets, brown cabinets, granite countertops, beige backsplash, stainless steel appliances and an island
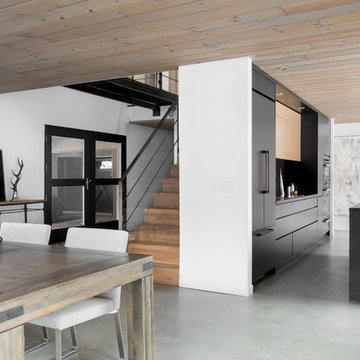
 catlin stothers design
This country house was previously owned by Halle Berry and sits on a private lake north of Montreal. The kitchen was dated and a part of a large two storey extension which included a master bedroom and ensuite, two guest bedrooms, office, and gym. The goal for the kitchen was to create a dramatic and urban space in a rural setting.
Photo : Drew Hadley
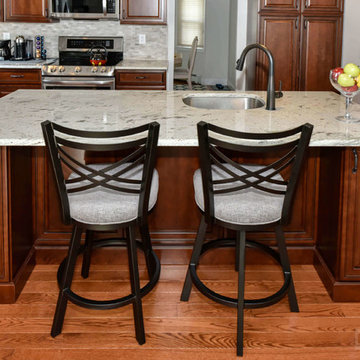 Consumers Kitchens & Baths
This cherry kitchen features Galleria Custom cabinets in the Princess door style with a Nutmeg Stain finish and a River White granite countertop.
Eat-in kitchen - large l-shaped eat-in kitchen idea in New York with an undermount sink, raised-panel cabinets, brown cabinets, granite countertops, beige backsplash, stainless steel appliances and an island
Eat-in kitchen - large l-shaped eat-in kitchen idea in New York with an undermount sink, raised-panel cabinets, brown cabinets, granite countertops, beige backsplash, stainless steel appliances and an island
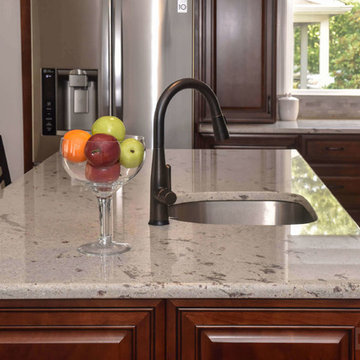 Consumers Kitchens & Baths
This cherry kitchen features Galleria Custom cabinets in the Princess door style with a Nutmeg Stain finish and a River White granite countertop.
Inspiration for a large l-shaped eat-in kitchen remodel in New York with an undermount sink, raised-panel cabinets, brown cabinets, granite countertops, beige backsplash, stainless steel appliances and an island
Inspiration for a large l-shaped eat-in kitchen remodel in New York with an undermount sink, raised-panel cabinets, brown cabinets, granite countertops, beige backsplash, stainless steel appliances and an island
 Consumers Kitchens & Baths
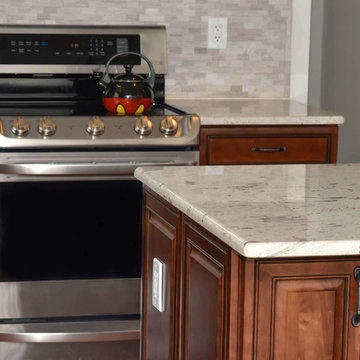
This cherry kitchen features Galleria Custom cabinets in the Princess door style with a Nutmeg Stain finish and a River White granite countertop.
Large l-shaped eat-in kitchen photo in New York with an undermount sink, raised-panel cabinets, brown cabinets, granite countertops, beige backsplash, stainless steel appliances and an island
Large l-shaped eat-in kitchen photo in New York with an undermount sink, raised-panel cabinets, brown cabinets, granite countertops, beige backsplash, stainless steel appliances and an island
 Lauren Echanique
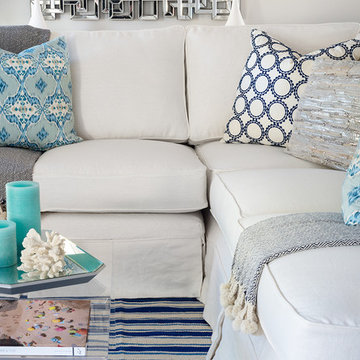
Home design - mid-sized coastal open concept dark wood floor home design idea in Santa Barbara with a stone fireplace, white walls and a standard fireplace

 Wiebenson & Dorman Architects PC
Referencing the wife and 3 daughters for which the house was named, four distinct but cohesive design criteria were considered for the 2016 renovation of the circa 1890, three story masonry rowhouse:
1. To keep the significant original elements – such as
the grand stair and Lincrusta wainscoting.
2. To repurpose original elements such as the former
kitchen pocket doors fitted to their new location on
the second floor with custom track.
3. To improve original elements - such as the new "sky
deck" with its bright green steel frame, a new
kitchen and modern baths.
4. To insert unifying elements such as the 3 wall
benches, wall openings and sculptural ceilings.
Photographer Jesse Gerard - Hoachlander Davis Photography
 Inspire Design Center

Inspiration for a mid-sized transitional light wood floor and beige floor foyer remodel in Indianapolis with white walls and a light wood front door
 David Mills Custom Homes
Mark Menjivar
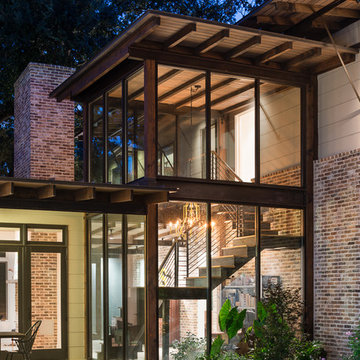
Inspiration for a rustic two-story mixed siding flat roof remodel in Austin
Inspiration for a rustic two-story mixed siding flat roof remodel in Austin
24