
Search results for "Ensemble" in Home Design Ideas
 User

UserInspiration for a mid-sized cottage formal and enclosed carpeted and gray floor living room remodel in Boston with beige walls and no tv
 Michael F Gallagher, Architect
Darren Edwards

Inspiration for a large rustic two-story exterior home remodel in Denver
Inspiration for a large rustic two-story exterior home remodel in Denver
 Alexandra Gorla Architecture d'Intérieur
Juliette Jem

Inspiration for a mid-sized contemporary master blue tile and ceramic tile ceramic tile tub/shower combo remodel in Paris with white countertops, flat-panel cabinets, medium tone wood cabinets, an undermount tub, a vessel sink and white walls
Inspiration for a mid-sized contemporary master blue tile and ceramic tile ceramic tile tub/shower combo remodel in Paris with white countertops, flat-panel cabinets, medium tone wood cabinets, an undermount tub, a vessel sink and white walls
Find the right local pro for your project


 Dion City Landscapes, Inc
Patio container garden - mid-sized contemporary courtyard tile patio container garden idea in New York with no cover

 Jodi Fleming Design
Living room - modern light wood floor living room idea in Orange County with white walls and a standard fireplace
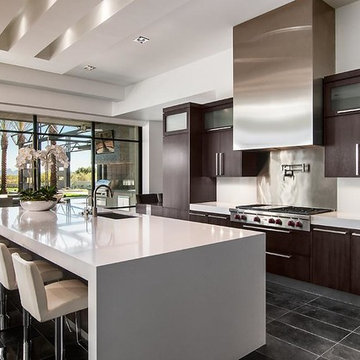
 Gilliland Design
Trendy galley kitchen photo in Los Angeles with an undermount sink, flat-panel cabinets, dark wood cabinets, metallic backsplash, stainless steel appliances and an island
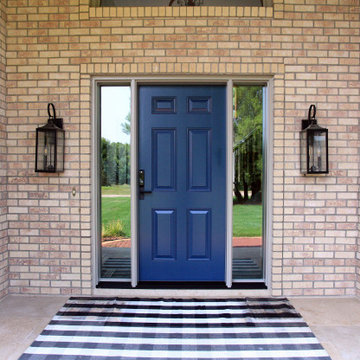


 O’Hara Interiors
Martha O’Hara Interiors, Interior Design and Photo Styling | City Homes, Builder | Troy Thies, Photography | Please Note: All “related,” “similar,” and “sponsored” products tagged or listed by Houzz are not actual products pictured. They have not been approved by Martha O’Hara Interiors nor any of the professionals credited. For info about our work: design@oharainteriors.com

 IDF Studio
A zoomed-in view of a bedroom highlights thoughtful layering of textures and color. A walnut wood headboard anchors the space, complemented by a white nightstand and an abstract blue-and-gold watercolor artwork above. Blue, white, black, and grey throw pillows sit atop the bed, paired with a grey waffle throw blanket. The geometric blue-and-grey area rug adds pattern and visual interest, creating a cozy and cohesive design detail in the room. Photo by Thomas Kuoh.

 Highland Builders LLC
Large working laundry room with built-in lockers, sink with dog bowls, laundry chute, built-in window seat (Ryan Hainey)
Large transitional vinyl floor and multicolored floor dedicated laundry room photo in Milwaukee with an undermount sink, white cabinets, granite countertops, green walls, a side-by-side washer/dryer and recessed-panel cabinets
Large transitional vinyl floor and multicolored floor dedicated laundry room photo in Milwaukee with an undermount sink, white cabinets, granite countertops, green walls, a side-by-side washer/dryer and recessed-panel cabinets
 Studio 6 Architects

Mid-sized trendy master dark wood floor and brown floor bedroom photo in Orange County with a ribbon fireplace, white walls and a wood fireplace surround

 User

UserWe replaced an old an tired bathroom in Platte Park with antique inspired finishes to liven it up. The shower is 3x6" subway tile with carrera sills in the niches. The top is adorned with an artful arch to reflect a similar one in the living room. The floor is heated carrera marble 2x2" mosaic with a 4" border. The wainscot is more subway with a carrera sill. The fixtures are all chrome, from the Delta Victorian collection. Rounding out the remodel is a custom built inset cabinet piece built to reflect a similar original piece in the kitchen. While we did not jump into new territory with this design, we took a classic look and added a few touches to make the space both unique and functional.

 Adrienne DeRosa
Photo: Adrienne DeRosa © 2015 Houzz
"We joke that our style is the Bryan and Catherine Mashup because it really is a compromise of both of our styles,' explains Catherine. "If Bryan were to do a house and I were to do a house, they would likely come out different."
Gutted and completely redesigned, the bathroom is a perfect compromise between Bryan and Catherine's seemingly opposite design preferences. "I would say my style is more eclectic," Catherine explains. "I like curvy lines whereas Bryan likes things straight and sleek and clean."
By keeping the color scheme consistent throughout the space, the elements work together seamlessly. Plain square tiles exude a vintage vibe when offset into a subway pattern and set against dark grout, while stainless penny tiles and open storage lend an industrial quality to the room. The addition of a chandelier and flowy shower curtains soften the space, exemplifying the definition of their style.

Example of a transitional 3/4 white tile and ceramic tile brown floor and single-sink powder room design in Seattle with light wood cabinets, a two-piece toilet, white walls, a vessel sink, wood countertops and open cabinets
 Dream Coast Builders
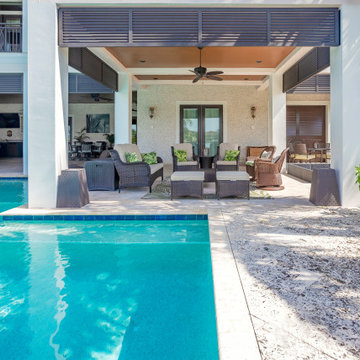
A modern patio in Clearwater, FL embodies relaxed sophistication, merging elegant architecture with serene outdoor living. Broad white columns frame the shaded terrace, where sleek wooden sofa sets with soft neutral cushions invite conversation beside the tranquil pool. Textured stone flooring blends seamlessly with the turquoise water, reflecting the sunlight in soft ripples. The open layout enhances flow between interior and exterior spaces, creating an effortless connection to nature. Subtle tropical landscaping and contemporary patio furniture reinforce a coastal yet minimalist aesthetic. Ideal for gatherings or quiet reflection, the modern home renovation harmonizes sustainable design principles with refined comfort. Every detail from the ceiling fan to the layered seating celebrates luxury patio living and the art of refined outdoor design along Florida’s sunlit Gulf Coast.
 Urban Energy, Inc.
Bathroom Lighting
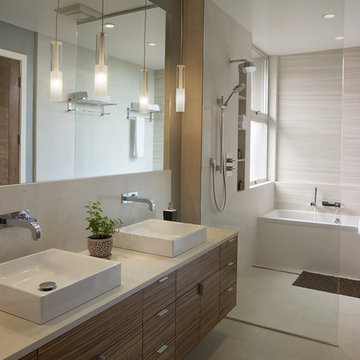
Trendy gray tile alcove bathtub photo in San Francisco with a vessel sink, flat-panel cabinets and medium tone wood cabinets
Trendy gray tile alcove bathtub photo in San Francisco with a vessel sink, flat-panel cabinets and medium tone wood cabinets

21