
Search results for "Ensemble" in Home Design Ideas

 Edward Ira Schachner Architect
Richard Titus
Inspiration for a farmhouse backyard stone outdoor patio shower remodel in New York with a roof extension
Inspiration for a farmhouse backyard stone outdoor patio shower remodel in New York with a roof extension


 Walker Home Design
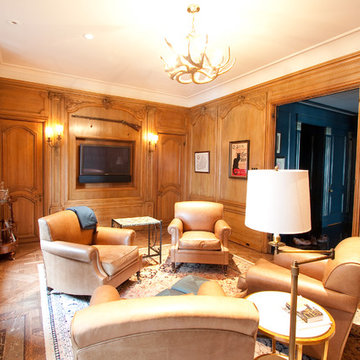
Example of a large classic open concept light wood floor and brown floor basement design in Salt Lake City with no fireplace and a wall-mounted tv
Find the right local pro for your project

 Lake Flato Architects
Bill Timmerman
Example of a trendy patio design in Austin with a fire pit and no cover
Example of a trendy patio design in Austin with a fire pit and no cover

 Studio McGee
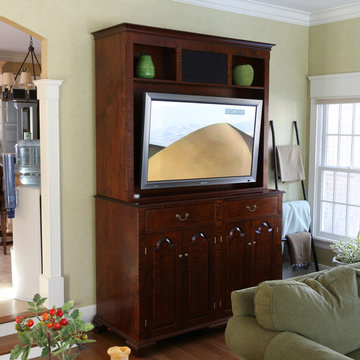
Large cottage u-shaped dark wood floor and brown floor kitchen photo in Salt Lake City with white cabinets, white backsplash, black appliances, an island, gray countertops and shaker cabinets

 Sophie Metz Design
Jonathan Raith Inc. - Builder
Sam Oberter - Photography
Inspiration for a small transitional family room remodel in Boston with white walls and a wall-mounted tv
Inspiration for a small transitional family room remodel in Boston with white walls and a wall-mounted tv

 Cline Rose Designs
Walls are Ben. Moore Mt. Rainer Gray #2129-60 and the bulkhead is Ben. More Silver Cloud #2129-70.
Bed Linens: Coverlet is custom made from John Robshaw for Duralee fabric. Ready-made duvet cover has been discontinued and is not longer available. There is a khaki color way available in the same pattern through Legacy Linens or custom through Cline Rose Designs. Both are sold "to the trade" only. Please contact for info.

 Barrow Building Group
Farmhouse white two-story wood house exterior idea in Charleston with a metal roof and a white roof

 SagreraBrazil Design, Inc.
Powder Room
Powder room - contemporary gray tile powder room idea in San Francisco with white walls, a vessel sink and gray countertops
Powder room - contemporary gray tile powder room idea in San Francisco with white walls, a vessel sink and gray countertops

 Art Glass Ensembles
Altar area in the River Walk Chapel. Stained glass by Art Glass Ensembles.
Example of a huge classic hallway design in Dallas
Example of a huge classic hallway design in Dallas

 Eric Aust Architect
Lane Dittoe Photographs
[FIXE] design house interors
Mid-sized 1950s master white tile and ceramic tile porcelain tile and black floor freestanding bathtub photo in Orange County with flat-panel cabinets, dark wood cabinets, white walls, a vessel sink, quartz countertops and a hinged shower door
Mid-sized 1950s master white tile and ceramic tile porcelain tile and black floor freestanding bathtub photo in Orange County with flat-panel cabinets, dark wood cabinets, white walls, a vessel sink, quartz countertops and a hinged shower door

 Mauricio Nava Design, LLC
Large trendy master brown floor, wallpaper, dark wood floor and tray ceiling bedroom photo in Houston with gray walls

 Knock Architecture and Design
Inspiration for a mid-sized modern master gray tile concrete floor walk-in shower remodel in San Francisco with flat-panel cabinets, dark wood cabinets, a one-piece toilet, white walls and an undermount sink

 Erica Broberg Smith Architect PLLC
Dalton Portella
Example of a large beach style l-shaped brick floor dedicated laundry room design in New York with an undermount sink, shaker cabinets, white cabinets, white walls and a side-by-side washer/dryer
Example of a large beach style l-shaped brick floor dedicated laundry room design in New York with an undermount sink, shaker cabinets, white cabinets, white walls and a side-by-side washer/dryer

 Lisle Architecture & Design
Parade of Homes Gold Winner
This 7,500 modern farmhouse style home was designed for a busy family with young children. The family lives over three floors including home theater, gym, playroom, and a hallway with individual desk for each child. From the farmhouse front, the house transitions to a contemporary oasis with large modern windows, a covered patio, and room for a pool.

 JWT Associates
Lee Manning Photography
Living room - mid-sized cottage enclosed medium tone wood floor living room idea in Los Angeles with white walls and a standard fireplace
Living room - mid-sized cottage enclosed medium tone wood floor living room idea in Los Angeles with white walls and a standard fireplace

 Georgia Coast Design & Construction
Georgia Coast Design & Construction - Southern Living Custom Builder Showcase Home at St. Simons Island, GA
Built on a one-acre, lakefront lot on the north end of St. Simons Island, the Southern Living Custom Builder Showcase Home is characterized as Old World European featuring exterior finishes of Mosstown brick and Old World stucco, Weathered Wood colored designer shingles, cypress beam accents and a handcrafted Mahogany door.
Inside the three-bedroom, 2,400-square-foot showcase home, Old World rustic and modern European style blend with high craftsmanship to create a sense of timeless quality, stability, and tranquility. Behind the scenes, energy efficient technologies combine with low maintenance materials to create a home that is economical to maintain for years to come. The home's open floor plan offers a dining room/kitchen/great room combination with an easy flow for entertaining or family interaction. The interior features arched doorways, textured walls and distressed hickory floors.
3