
Search results for "Ensure optimal" in Home Design Ideas

 Maple Mountain Fireplaces
The Sapphire offers the durable, long-lasting performance of Quadra-Fire in a sleek design. These cast iron gas stoves feature exclusive technologies, which ensure fuel efficiency and stunning rolling flames. Stay safe and savor the warmth—the Direct Vent option ensures safety and maintains optimal indoor air quality.
15-1/2"W x 10-1/2"H glass size
Conserves energy and operates during a power outage with the IntelliFire™ Plus Ignition System
Choose from cabinet doors or an open-style front
Also available in these sizes: Garnet | Topaz
 Dwellify
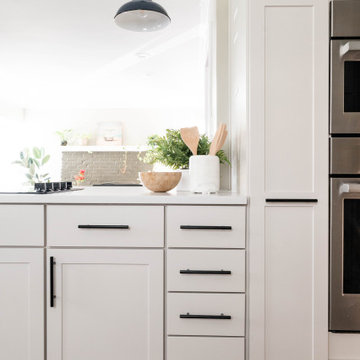
In this home remodeling project, the homeowner's goal was a more open and welcoming kitchen for his family. To create this inviting atmosphere, the wall that previously separated the kitchen from the rest of the home was removed, effectively opening up the space. With the newfound room, a larger island was introduced, becoming the heart of the kitchen and offering ample space for family gatherings and casual dining. A striking penny round tile backsplash was added above the sink, infusing the space with color and visual interest, while new appliance placements were strategically designed to optimize kitchen flow. The incorporation of cabinet accessories contributed to a clutter-free environment, and the addition of benches around the dining table added a cozy and welcoming touch, ensuring that this kitchen has become the ideal hub for family life.


Find the right local pro for your project
 Contemporary Home Construction, LLC
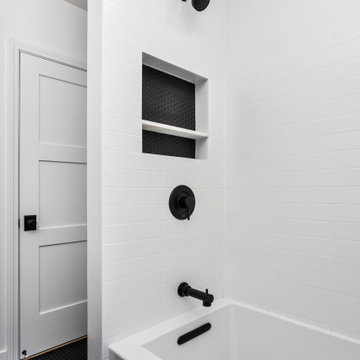
Transform your home with our luxurious yet functional Modern Interior Design solutions. Specializing in Bathroom Remodel and Renovation, we bring you the latest Bathroom Design Trends infused with High-End Materials to create a Spa-Like Bathroom experience. From Custom Cabinetry to eco-friendly Walk-In Showers, our designs promise both beauty and practicality. Whether it's a Master Bathroom Makeover or Small Bathroom Solutions, our focus on Space Optimization and Energy-Efficient Design ensures you get the most out of your investment. Explore our portfolio for innovative ideas and Budget-Friendly Remodel options

 Louis Poulsen USA
Design: Arne Jacobsen
Concept: The fixture emits downward directed light. The angle of the shade can be adjusted to optimize light distribution. The shade is painted white on the inside to ensure a soft comfortable light.
Finish: Blue/Green, petroleum, red, sand, yellow/green, black, graphite grey or white, wet painted.
Material: Base: Die cast zinc. Shade: Spun steel. Stem: Steel.
Mounting: Cord type: Black except for white version: white. Cord length: 9’. Switch: In-line on/off foot switch provided.
Weight: Max. 8 lbs.
Label: cULus, Dry location. IBEW.

 Heirloom Wood Studio
Whether you're preparing a Thanksgiving feast or grabbing breakfast on the go as you whirl out the door to work, having a highly functional kitchen requires an upfront attention to design detail that borders on fanatical. That's why Colorado Fine Woodworks' kitchen cabinet projects include an in-depth discussion about how you actually use your kitchen. Left-handed or right-handed? Doors or drawers? Concealing or revealing? We ask all the questions, listen to your answers, take our own measurements onsite, create 3D drawings, manage installation, and collaborate with you to ensure even the smallest elements are carefully considered. And, of course, we also make it beautiful, whether your tastes tend toward traditional or contemporary, incorporating influences from elegant to rustic to reclaimed.
Our work is:
- exclusively custom, built EXACTLY to the specifications of your kitchen
- designed to optimize every square inch, with no fillers or dead spaces
- crafted to highlight or hide any feature you wish - including your appliances
- thoughtfully and thoroughly plotted, from hinges to hardware
 Dwellify
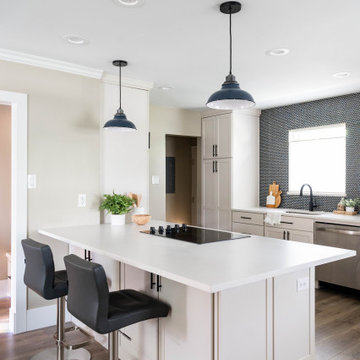
In this home remodeling project, the homeowner's goal was a more open and welcoming kitchen for his family. To create this inviting atmosphere, the wall that previously separated the kitchen from the rest of the home was removed, effectively opening up the space. With the newfound room, a larger island was introduced, becoming the heart of the kitchen and offering ample space for family gatherings and casual dining. A striking penny round tile backsplash was added above the sink, infusing the space with color and visual interest, while new appliance placements were strategically designed to optimize kitchen flow. The incorporation of cabinet accessories contributed to a clutter-free environment, and the addition of benches around the dining table added a cozy and welcoming touch, ensuring that this kitchen has become the ideal hub for family life.
 A to Z Construction Inc.
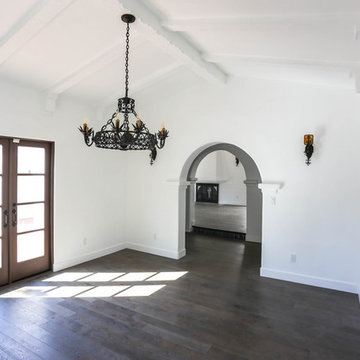
In the prestigious Beverly Hills project, we embarked on a comprehensive renovation that involved a complete gutting and transformation of the house. By removing support walls within the kitchen area, we successfully created a spacious and open kitchen layout, optimizing functionality and visual appeal. Additionally, our team undertook the complete remodeling of five bathrooms and a powder room, ensuring a seamless blend of luxury and functionality. The installation of custom-made wood windows and elegant engineered floors throughout the entire house added a touch of sophistication and cohesiveness to the overall design.
 Sea Pointe Design & Remodel
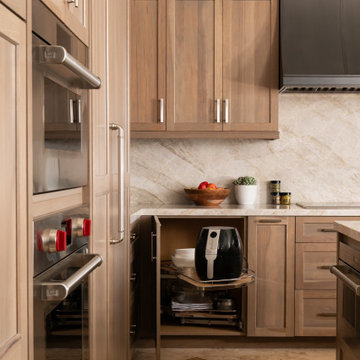
Designed for optimal storage, the cabinetry includes a lazy Susan, ensuring essentials are always within easy reach.
Example of a trendy u-shaped travertine floor and brown floor eat-in kitchen design in Orange County with a double-bowl sink, shaker cabinets, brown cabinets, quartzite countertops, multicolored backsplash, stainless steel appliances, an island and multicolored countertops
Example of a trendy u-shaped travertine floor and brown floor eat-in kitchen design in Orange County with a double-bowl sink, shaker cabinets, brown cabinets, quartzite countertops, multicolored backsplash, stainless steel appliances, an island and multicolored countertops
 Yantram Architectural design studio
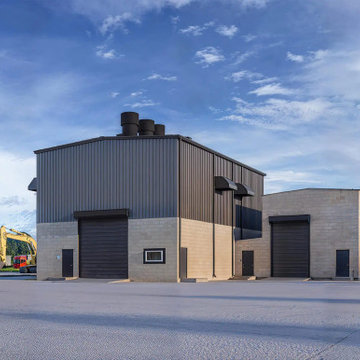
Yantram Studio offers expert 3D architectural design services for warehouses in Ahmedabad, Gujarat. Specializing in creating detailed and functional warehouse layouts, we focus on maximizing space efficiency and storage solutions. Our designs incorporate modern elements and ensure durability, helping clients achieve optimal operational performance with visually appealing structures.

 One Specialty Landscape Design, Pools & Hardscape
Don’t let the awkward shape or size of your backyard hold you back from the luxury pool of your dreams. Instead, let us optimize your space as we did for this client. The linear layout of the backyard called for a unique concept that is also highly functional to maximize space.
Before the waterfalls were constructed, we poured a 90-degree vertical concrete wall that was fortified with boulders to ensure complete waterproofing and stability to protect the soil. Continuing the custom stone work, rising planters were created to also serve as additional seating on the lower tier. In addition, both the waterslide and spa were finished with a gorgeous 1x1 tile. Within the spa are dual, circular stonework shelves around the spa, one serving as a drink rest, and the other an arm rest. The pool’s beach entry of stunning stonework finishes this backyard ‘hideaway’.
http://www.onespecialty.com/blue-falls-hideaway/
 TOC design & construction inc.
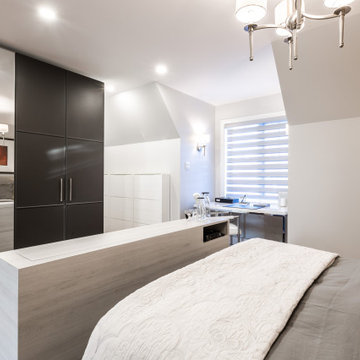
when designing a functional and well-organized walk-in closet that suits your specific storage needs and style preferences. you need to consider the following:
1. Assess your storage needs: Take stock of your clothing, accessories, and other items to determine the amount and type of storage required. Consider the quantity of hanging space, shelving, and drawer space you'll need for different categories of items.
2. Plan the layout: Design a layout that optimizes the available space and suits your workflow. Consider the placement of different storage elements like shelves, hanging rods, and drawers. Ensure that the layout provides easy access to items and facilitates efficient organization.
3. Maximize vertical space: Utilize the vertical space in your closet by incorporating floor-to-ceiling shelves and hanging rods. This will help maximize storage capacity and keep items within reach.
 One Specialty Landscape Design, Pools & Hardscape
Don’t let the awkward shape or size of your backyard hold you back from the luxury pool of your dreams. Instead, let us optimize your space as we did for this client. The linear layout of the backyard called for a unique concept that is also highly functional to maximize space.
Before the waterfalls were constructed, we poured a 90-degree vertical concrete wall that was fortified with boulders to ensure complete waterproofing and stability to protect the soil. Continuing the custom stone work, rising planters were created to also serve as additional seating on the lower tier. In addition, both the waterslide and spa were finished with a gorgeous 1x1 tile. Within the spa are dual, circular stonework shelves around the spa, one serving as a drink rest, and the other an arm rest. The pool’s beach entry of stunning stonework finishes this backyard ‘hideaway’.
http://www.onespecialty.com/blue-falls-hideaway/

 Sub-Zero, Wolf, and Cove
Savor every moment in a kitchen equipped with Sub-Zero, Wolf, and Cove. Like the perfect marriage of traditional and contemporary design, performance meets flexibility in a suite of customizable specialist appliances crafted to complement any transitional space.
 Construction by Meyer
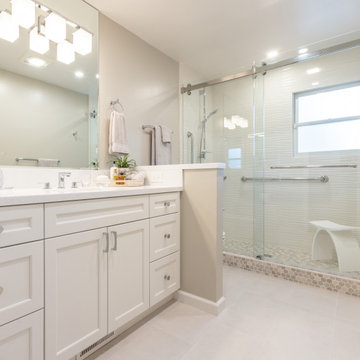
The redesign of the existing hall bathroom for aging in place prioritized accessibility, safety, and functionality. By removing a non-structural wall, the space was expanded, offering more room for maneuverability. The conversion of the tub into a shower ensured easy access, while strategically installed grab bars enhanced safety. Additionally, the creation of a functional vanity area optimized everyday use with accessible storage and ample countertop space. Overall, these improvements not only address the immediate needs of the clients but also ensure a comfortable and secure environment for years to come.
 Wiles Design Group
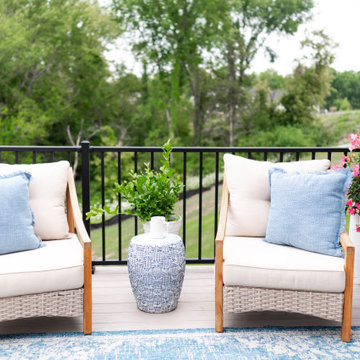
This beautiful, light-filled home radiates timeless elegance with a neutral palette and subtle blue accents. Thoughtful interior layouts optimize flow and visibility, prioritizing guest comfort for entertaining.
The outdoor living area design is all about relaxation and style. Soft furnishings in soothing neutrals, accented with vibrant blues, create an inviting oasis. Thoughtfully placed plants enhance the outdoor beauty, ensuring a harmonious connection with nature.
 Univese Metal
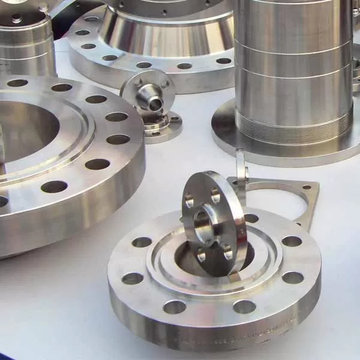
In addition to their superior corrosion resistance, Stainless Steel 316L Flanges are also known for their excellent mechanical properties and weldability. These flanges can withstand extreme temperatures and pressures, making them suitable for high-stress environments such as oil and gas exploration and production. Our team at Universe Metal & Alloys, recognized Stockists and Exporters, ensures that our inventory is always well-stocked with a variety of flange types, including slip-on, weld neck, blind, and socket weld flanges, catering to diverse industrial needs.
The low carbon content in Stainless Steel 316L not only improves its corrosion resistance but also minimizes the risk of carbide precipitation during welding, which can lead to intergranular corrosion. This characteristic makes 316L flanges highly desirable for welded applications where maintaining material integrity is crucial. Universe Metal & Alloys, trusted Manufacturers and Exporters, meticulously crafts each flange to ensure optimal performance and longevity in demanding environments.
 Wiles Design Group
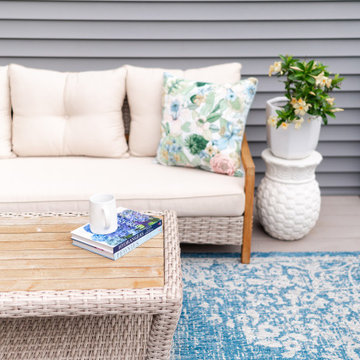
This beautiful, light-filled home radiates timeless elegance with a neutral palette and subtle blue accents. Thoughtful interior layouts optimize flow and visibility, prioritizing guest comfort for entertaining.
The outdoor living area design is all about relaxation and style. Soft furnishings in soothing neutrals, accented with vibrant blues, create an inviting oasis. Thoughtfully placed plants enhance the outdoor beauty, ensuring a harmonious connection with nature.
 Louis Poulsen USA
Design: Arne Jacobsen
Concept: The fixture emits downward directed light. The angle of the shade can be adjusted to optimize light distribution. The shade is painted white on the inside to ensure a soft comfortable light.
Finish: Blue/Green, petroleum, red, sand, yellow/green, black, graphite grey or white, wet painted.
Material: Base: Die cast zinc. Shade: Spun steel. Stem: Steel.
Mounting: Cord type: Black except for white version: white. Cord length: 10’. Switch: On/off switch on the base.
Weight: Max. 6 lbs.
Label: cULus, Dry location. IBEW.
 Heirloom Wood Studio
Whether you're preparing a Thanksgiving feast or grabbing breakfast on the go as you whirl out the door to work, having a highly functional kitchen requires an upfront attention to design detail that borders on fanatical. That's why Colorado Fine Woodworks' kitchen cabinet projects include an in-depth discussion about how you actually use your kitchen. Left-handed or right-handed? Doors or drawers? Concealing or revealing? We ask all the questions, listen to your answers, take our own measurements onsite, create 3D drawings, manage installation, and collaborate with you to ensure even the smallest elements are carefully considered. And, of course, we also make it beautiful, whether your tastes tend toward traditional or contemporary, incorporating influences from elegant to rustic to reclaimed.
Our work is:
- exclusively custom, built EXACTLY to the specifications of your kitchen
- designed to optimize every square inch, with no fillers or dead spaces
- crafted to highlight or hide any feature you wish - including your appliances
- thoughtfully and thoroughly plotted, from hinges to hardware
25