
Search results for "Ensure optimal" in Home Design Ideas

 Gilbert Creek Woodworks
Small but very usable. Custom fit ensures space is used optimally. This cabinetry was designed FOR this space. Roll-in shower and hand rails accommodate older or handicapped users well. The cabinets above cover up a number of pipes that are running through as well as providing extra storage.
 Decor Builders
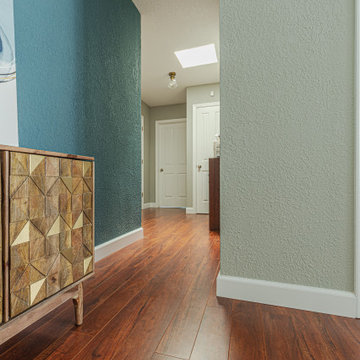
Complete remodel of the master's and kids bathroom. We added a floating wood vanity, custom flooring and shower design. A shower and tub combo to ensure comfort, combined with space optimization. We also redid the entire house flooring and paint to complete the full look.
 Decor Builders
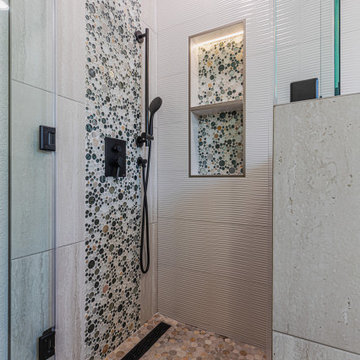
Complete remodel of the master's and kids bathroom. We added a floating wood vanity, custom flooring and shower design. A shower and tub combo to ensure comfort, combined with space optimization. We also redid the entire house flooring and paint to complete the full look.
Find the right local pro for your project
 Decor Builders
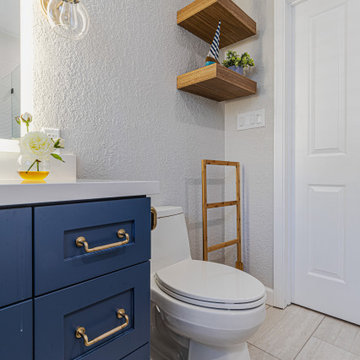
Complete remodel of the master's and kids bathroom. We added a floating wood vanity, custom flooring and shower design. A shower and tub combo to ensure comfort, combined with space optimization. We also redid the entire house flooring and paint to complete the full look.

 Duffy and Associates Design Build Ltd
A highly detailed reconstruction of an urban home, the project includes extensive site cast concrete, frameless glazing, wood and millwork finishes. Trees have been planted in a subterranean grid to ensure optimal root conditions.
 Ateliers Jacob Kitchens & Spaces Calgary
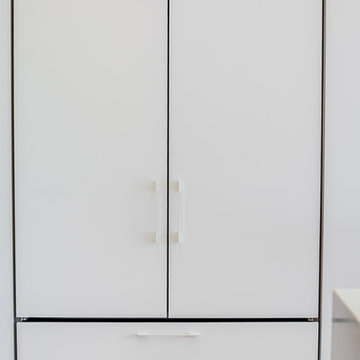
Clear and uncluttered, this modern Scandinavian-inspired kitchen has it all! Functional and designed for optimal efficiency, its neutral tones are timeless.
Each aspect has been designed to ensure better efficiency in the kitchen. With the many drawers and large work surfaces, the space is optimized and offers a clean and refreshing look. The long and narrow window under the cabinets adds natural light incorporating nature and greenery into the kitchen.
Designed in lacquered MDF and custom-made veneered oak with a plank effect, this Scandinavian-style kitchen was created by the team of kitchen designers in Montreal.
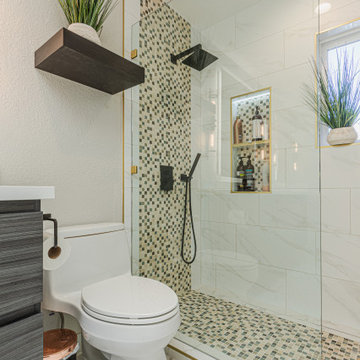 Decor Builders
Complete remodel of the master's and kids bathroom. We added a floating wood vanity, custom flooring and shower design. A shower and tub combo to ensure comfort, combined with space optimization. We also redid the entire house flooring and paint to complete the full look.
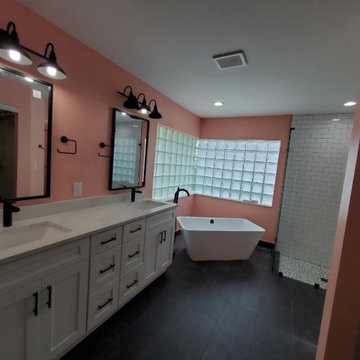
 Acassa Construction LLC
This transitional primary bathroom remodel features a custom double vanity with ample storage, durable quartz countertops, and upgraded lighting for optimal daily use. A thoughtfully redesigned layout incorporates a spacious walk-in shower with high-end fixtures, transforming the room into a functional and relaxing retreat. The blend of classic craftsmanship and modern materials ensures lasting durability and adds significant value to the home.
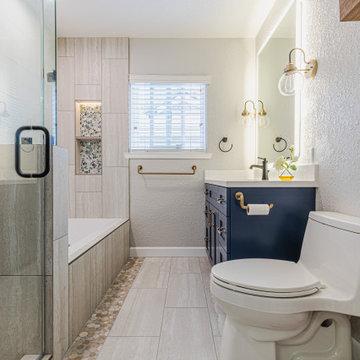 Decor Builders
Complete remodel of the master's and kids bathroom. We added a floating wood vanity, custom flooring and shower design. A shower and tub combo to ensure comfort, combined with space optimization. We also redid the entire house flooring and paint to complete the full look.
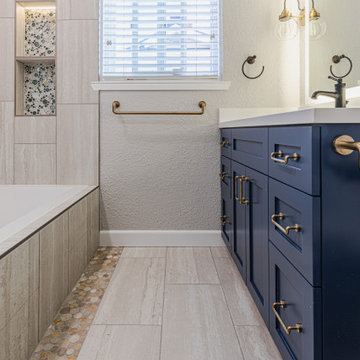 Decor Builders
Complete remodel of the master's and kids bathroom. We added a floating wood vanity, custom flooring and shower design. A shower and tub combo to ensure comfort, combined with space optimization. We also redid the entire house flooring and paint to complete the full look.
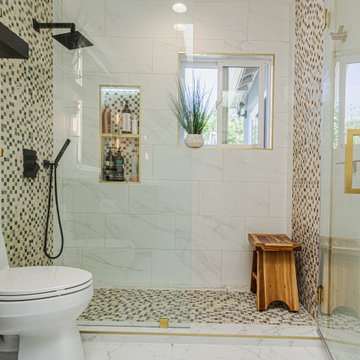 Decor Builders
Complete remodel of the master's and kids bathroom. We added a floating wood vanity, custom flooring and shower design. A shower and tub combo to ensure comfort, combined with space optimization. We also redid the entire house flooring and paint to complete the full look.
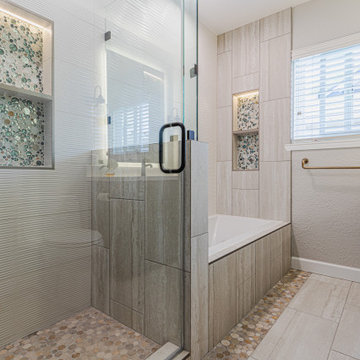 Decor Builders
Complete remodel of the master's and kids bathroom. We added a floating wood vanity, custom flooring and shower design. A shower and tub combo to ensure comfort, combined with space optimization. We also redid the entire house flooring and paint to complete the full look.
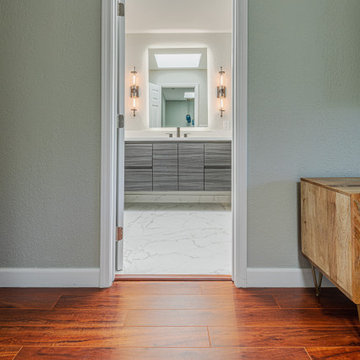 Decor Builders
Complete remodel of the master's and kids bathroom. We added a floating wood vanity, custom flooring and shower design. A shower and tub combo to ensure comfort, combined with space optimization. We also redid the entire house flooring and paint to complete the full look.
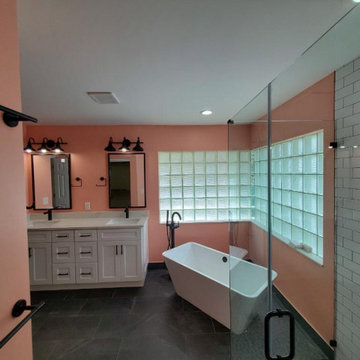 Acassa Construction LLC
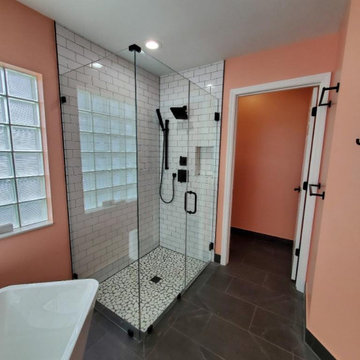
This transitional primary bathroom remodel features a custom double vanity with ample storage, durable quartz countertops, and upgraded lighting for optimal daily use. A thoughtfully redesigned layout incorporates a spacious walk-in shower with high-end fixtures, transforming the room into a functional and relaxing retreat. The blend of classic craftsmanship and modern materials ensures lasting durability and adds significant value to the home.
 Acassa Construction LLC
This transitional primary bathroom remodel features a custom double vanity with ample storage, durable quartz countertops, and upgraded lighting for optimal daily use. A thoughtfully redesigned layout incorporates a spacious walk-in shower with high-end fixtures, transforming the room into a functional and relaxing retreat. The blend of classic craftsmanship and modern materials ensures lasting durability and adds significant value to the home.
 Countryline Woodcraft
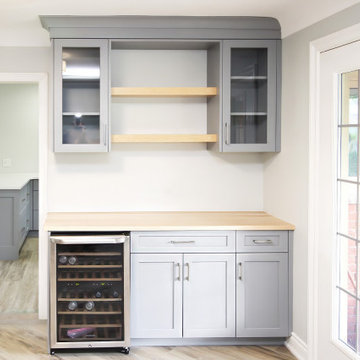
This beautiful pewter grey shaker bar boasts solid wood / plywood construction with dovetail joints and many efficient and space-optimizing features.. Soft close hinges and drawer glides ensure long-lasting smooth operation.
 Acassa Construction LLC
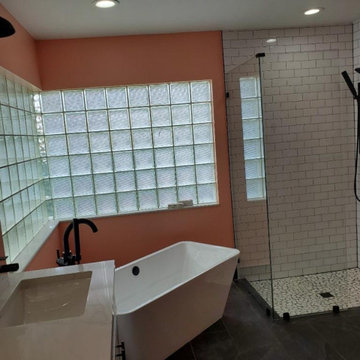
This transitional primary bathroom remodel features a custom double vanity with ample storage, durable quartz countertops, and upgraded lighting for optimal daily use. A thoughtfully redesigned layout incorporates a spacious walk-in shower with high-end fixtures, transforming the room into a functional and relaxing retreat. The blend of classic craftsmanship and modern materials ensures lasting durability and adds significant value to the home.
 Custom Wine Cellar
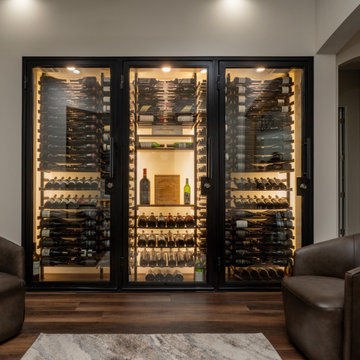
These glass wine closets have opening dimensions of 147” length, 97 1/2” width, 120” height, and 28” depth, which are carefully considered to ensure that the wine bottles are stored in an optimal environment. Read more: https://www.customwinecellar.com/modern-glass-wine-closet-wine-cellars/ Cachet Wine Cellars
3731 W. Warner Ave. Unit A13
Santa Ana, CA 92704
Phone: (949) 569-7857
 Decor Builders
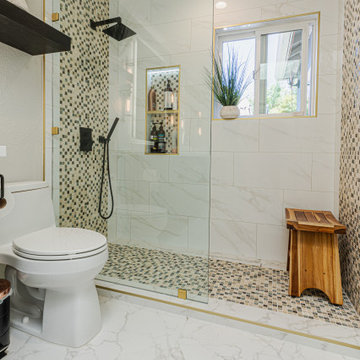
Complete remodel of the master's and kids bathroom. We added a floating wood vanity, custom flooring and shower design. A shower and tub combo to ensure comfort, combined with space optimization. We also redid the entire house flooring and paint to complete the full look.
 Decor Builders
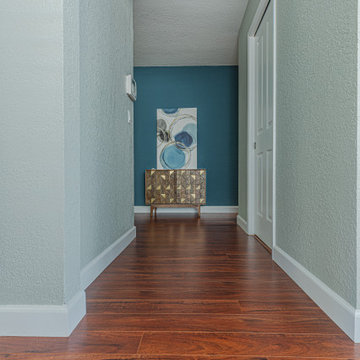
Complete remodel of the master's and kids bathroom. We added a floating wood vanity, custom flooring and shower design. A shower and tub combo to ensure comfort, combined with space optimization. We also redid the entire house flooring and paint to complete the full look.
7