
Search results for "Ensure reasonable" in Home Design Ideas
 TKS Design Group
Download our free ebook, Creating the Ideal Kitchen. DOWNLOAD NOW
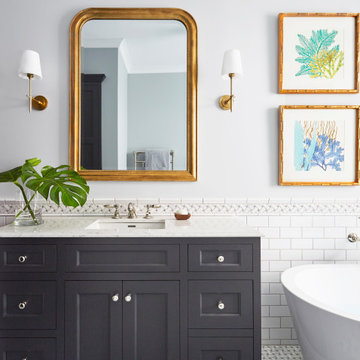
This master bath remodel is the cat's meow for more than one reason! The materials in the room are soothing and give a nice vintage vibe in keeping with the rest of the home. We completed a kitchen remodel for this client a few years’ ago and were delighted when she contacted us for help with her master bath!
The bathroom was fine but was lacking in interesting design elements, and the shower was very small. We started by eliminating the shower curb which allowed us to enlarge the footprint of the shower all the way to the edge of the bathtub, creating a modified wet room. The shower is pitched toward a linear drain so the water stays in the shower. A glass divider allows for the light from the window to expand into the room, while a freestanding tub adds a spa like feel.
The radiator was removed and both heated flooring and a towel warmer were added to provide heat. Since the unit is on the top floor in a multi-unit building it shares some of the heat from the floors below, so this was a great solution for the space.
The custom vanity includes a spot for storing styling tools and a new built in linen cabinet provides plenty of the storage. The doors at the top of the linen cabinet open to stow away towels and other personal care products, and are lighted to ensure everything is easy to find. The doors below are false doors that disguise a hidden storage area. The hidden storage area features a custom litterbox pull out for the homeowner’s cat! Her kitty enters through the cutout, and the pull out drawer allows for easy clean ups.
The materials in the room – white and gray marble, charcoal blue cabinetry and gold accents – have a vintage vibe in keeping with the rest of the home. Polished nickel fixtures and hardware add sparkle, while colorful artwork adds some life to the space.

 Kohn Shnier architects
This single family home sits on a tight, sloped site. Within a modest budget, the goal was to provide direct access to grade at both the front and back of the house.
The solution is a multi-split-level home with unconventional relationships between floor levels. Between the entrance level and the lower level of the family room, the kitchen and dining room are located on an interstitial level. Within the stair space “floats” a small bathroom.
The generous stair is celebrated with a back-painted red glass wall which treats users to changing refractive ambient light throughout the house.
Black brick, grey-tinted glass and mirrors contribute to the reasonably compact massing of the home. A cantilevered upper volume shades south facing windows and the home’s limited material palette meant a more efficient construction process. Cautious landscaping retains water run-off on the sloping site and home offices reduce the client’s use of their vehicle.
The house achieves its vision within a modest footprint and with a design restraint that will ensure it becomes a long-lasting asset in the community.
Photo by Tom Arban
 TKS Design Group
Download our free ebook, Creating the Ideal Kitchen. DOWNLOAD NOW
This master bath remodel is the cat's meow for more than one reason! The materials in the room are soothing and give a nice vintage vibe in keeping with the rest of the home. We completed a kitchen remodel for this client a few years’ ago and were delighted when she contacted us for help with her master bath!
The bathroom was fine but was lacking in interesting design elements, and the shower was very small. We started by eliminating the shower curb which allowed us to enlarge the footprint of the shower all the way to the edge of the bathtub, creating a modified wet room. The shower is pitched toward a linear drain so the water stays in the shower. A glass divider allows for the light from the window to expand into the room, while a freestanding tub adds a spa like feel.
The radiator was removed and both heated flooring and a towel warmer were added to provide heat. Since the unit is on the top floor in a multi-unit building it shares some of the heat from the floors below, so this was a great solution for the space.
The custom vanity includes a spot for storing styling tools and a new built in linen cabinet provides plenty of the storage. The doors at the top of the linen cabinet open to stow away towels and other personal care products, and are lighted to ensure everything is easy to find. The doors below are false doors that disguise a hidden storage area. The hidden storage area features a custom litterbox pull out for the homeowner’s cat! Her kitty enters through the cutout, and the pull out drawer allows for easy clean ups.
The materials in the room – white and gray marble, charcoal blue cabinetry and gold accents – have a vintage vibe in keeping with the rest of the home. Polished nickel fixtures and hardware add sparkle, while colorful artwork adds some life to the space.
Find the right local pro for your project

 Rudloff Custom Builders
This spacious mudroom in Phoenixville, PA includes five cubbies with coat hooks and room for storage, tile floor, beadboard wall, utility sink and a beautiful wood door.
Photos by Alicia's Art, LLC
RUDLOFF Custom Builders, is a residential construction company that connects with clients early in the design phase to ensure every detail of your project is captured just as you imagined. RUDLOFF Custom Builders will create the project of your dreams that is executed by on-site project managers and skilled craftsman, while creating lifetime client relationships that are build on trust and integrity.
We are a full service, certified remodeling company that covers all of the Philadelphia suburban area including West Chester, Gladwynne, Malvern, Wayne, Haverford and more.
As a 6 time Best of Houzz winner, we look forward to working with you on your next project.
 Kohn Shnier architects
This single family home sits on a tight, sloped site. Within a modest budget, the goal was to provide direct access to grade at both the front and back of the house.
The solution is a multi-split-level home with unconventional relationships between floor levels. Between the entrance level and the lower level of the family room, the kitchen and dining room are located on an interstitial level. Within the stair space “floats” a small bathroom.
The generous stair is celebrated with a back-painted red glass wall which treats users to changing refractive ambient light throughout the house.
Black brick, grey-tinted glass and mirrors contribute to the reasonably compact massing of the home. A cantilevered upper volume shades south facing windows and the home’s limited material palette meant a more efficient construction process. Cautious landscaping retains water run-off on the sloping site and home offices reduce the client’s use of their vehicle.
The house achieves its vision within a modest footprint and with a design restraint that will ensure it becomes a long-lasting asset in the community.
Photo by Tom Arban
 Kohn Shnier architects
This single family home sits on a tight, sloped site. Within a modest budget, the goal was to provide direct access to grade at both the front and back of the house.
The solution is a multi-split-level home with unconventional relationships between floor levels. Between the entrance level and the lower level of the family room, the kitchen and dining room are located on an interstitial level. Within the stair space “floats” a small bathroom.
The generous stair is celebrated with a back-painted red glass wall which treats users to changing refractive ambient light throughout the house.
Black brick, grey-tinted glass and mirrors contribute to the reasonably compact massing of the home. A cantilevered upper volume shades south facing windows and the home’s limited material palette meant a more efficient construction process. Cautious landscaping retains water run-off on the sloping site and home offices reduce the client’s use of their vehicle.
The house achieves its vision within a modest footprint and with a design restraint that will ensure it becomes a long-lasting asset in the community.
Photo by Tom Arban



Sponsored
Sunbury, OH

J.Holderby - Renovations
Franklin County's Leading General Contractors - 2X Best of Houzz!
 Kohn Shnier architects
This single family home sits on a tight, sloped site. Within a modest budget, the goal was to provide direct access to grade at both the front and back of the house.
The solution is a multi-split-level home with unconventional relationships between floor levels. Between the entrance level and the lower level of the family room, the kitchen and dining room are located on an interstitial level. Within the stair space “floats” a small bathroom.
The generous stair is celebrated with a back-painted red glass wall which treats users to changing refractive ambient light throughout the house.
Black brick, grey-tinted glass and mirrors contribute to the reasonably compact massing of the home. A cantilevered upper volume shades south facing windows and the home’s limited material palette meant a more efficient construction process. Cautious landscaping retains water run-off on the sloping site and home offices reduce the client’s use of their vehicle.
The house achieves its vision within a modest footprint and with a design restraint that will ensure it becomes a long-lasting asset in the community.
Photo by Tom Arban
 pipex
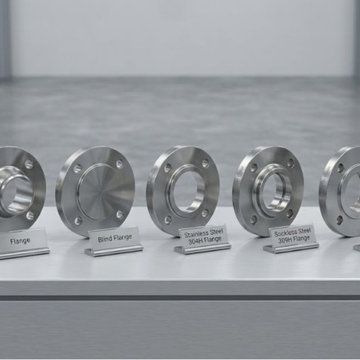
pipexIn today's highly competitive piping business, it is necessary to choose the right components to ensure efficiency and safety. On the B2B industrial marketplace Pipex.ai, it is possible to find many kinds of components, such as Flanges and Blind Flanges, providing secure connections and ensuring the integrity of the piping systems. It is necessary to note that a Flanges Supplier always pays great attention to quality when manufacturing its products for different kinds of industries. Additionally, many industries work with the help of a good Blind Flanges Exporter who provides them with reliable sealing products.
The use of stainless steel 304H and 309H flanges is quite common due to their strength and heat resistance properties. For this reason, it is very important to have cooperation with a qualified tainless Steel 304H Flanges Dealer that guarantees the supply of flanges for the petrochemical and other processing units. Similarly, a Stainless Steel 309H Flanges Distributor helps many industries with their unique properties.
In cases where there are very high temperatures along with high pressure, it is highly recommended to use Stainless Steel 310H flanges for their best performance and stability over time. It can be said that a Stainless Steel 310H Flanges Stockist will be able to provide you with the best materials that are capable of maintaining their strength even in the harshest environments, such as power plants.
 Leo’s Magic Glass
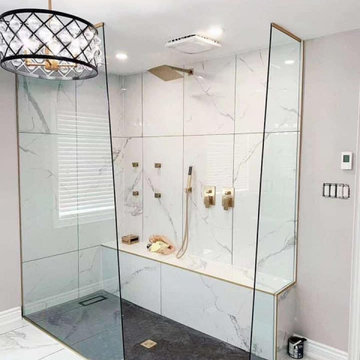
A shower glass installation typically involves the placement of tempered glass panels in a shower enclosure, replacing traditional shower curtains or other non-glass materials. These glass panels may be frameless or framed, and can feature a variety of finishes and patterns to suit different design preferences.
In terms of installation, a shower glass installation typically involves the custom-cutting of the glass panels to fit the specific dimensions of the shower enclosure. The panels are then mounted using specialized hardware or adhesives designed for glass installation, which may require professional installation. The installation process may involve anchoring the glass panels to the wall or floor to ensure they are secure and level.
Shower glass installations offer several advantages over traditional shower materials. They are easy to clean and maintain, as they do not require frequent replacement like shower curtains or liners. Additionally, they create a sleek and modern look that can enhance the overall aesthetic of a bathroom or shower space.
It's worth noting that shower glass installation requires proper ventilation and drainage to prevent the buildup of moisture and minimize the risk of mold or mildew growth. For this reason, it is important to consult with a professional installer to ensure that the installation is done correctly and that proper ventilation is maintained.
Overall, a shower glass installation is a popular choice for those seeking a modern and stylish look for their bathroom or shower space. With a range of design options available, it's possible to find a shower glass solution that perfectly suits your needs and enhances the overall aesthetic of your space.
 Leo’s Magic Glass
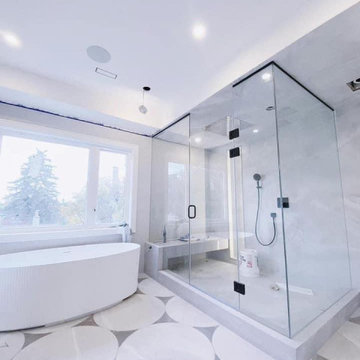
A shower glass installation typically involves the placement of tempered glass panels in a shower enclosure, replacing traditional shower curtains or other non-glass materials. These glass panels may be frameless or framed, and can feature a variety of finishes and patterns to suit different design preferences.
In terms of installation, a shower glass installation typically involves the custom-cutting of the glass panels to fit the specific dimensions of the shower enclosure. The panels are then mounted using specialized hardware or adhesives designed for glass installation, which may require professional installation. The installation process may involve anchoring the glass panels to the wall or floor to ensure they are secure and level.
Shower glass installations offer several advantages over traditional shower materials. They are easy to clean and maintain, as they do not require frequent replacement like shower curtains or liners. Additionally, they create a sleek and modern look that can enhance the overall aesthetic of a bathroom or shower space.
It's worth noting that shower glass installation requires proper ventilation and drainage to prevent the buildup of moisture and minimize the risk of mold or mildew growth. For this reason, it is important to consult with a professional installer to ensure that the installation is done correctly and that proper ventilation is maintained.
Overall, a shower glass installation is a popular choice for those seeking a modern and stylish look for their bathroom or shower space. With a range of design options available, it's possible to find a shower glass solution that perfectly suits your needs and enhances the overall aesthetic of your space.
 Kohn Shnier architects
This single family home sits on a tight, sloped site. Within a modest budget, the goal was to provide direct access to grade at both the front and back of the house.
The solution is a multi-split-level home with unconventional relationships between floor levels. Between the entrance level and the lower level of the family room, the kitchen and dining room are located on an interstitial level. Within the stair space “floats” a small bathroom.
The generous stair is celebrated with a back-painted red glass wall which treats users to changing refractive ambient light throughout the house.
Black brick, grey-tinted glass and mirrors contribute to the reasonably compact massing of the home. A cantilevered upper volume shades south facing windows and the home’s limited material palette meant a more efficient construction process. Cautious landscaping retains water run-off on the sloping site and home offices reduce the client’s use of their vehicle.
The house achieves its vision within a modest footprint and with a design restraint that will ensure it becomes a long-lasting asset in the community.
Photo by Tom Arban
 Kohn Shnier architects
This single family home sits on a tight, sloped site. Within a modest budget, the goal was to provide direct access to grade at both the front and back of the house.
The solution is a multi-split-level home with unconventional relationships between floor levels. Between the entrance level and the lower level of the family room, the kitchen and dining room are located on an interstitial level. Within the stair space “floats” a small bathroom.
The generous stair is celebrated with a back-painted red glass wall which treats users to changing refractive ambient light throughout the house.
Black brick, grey-tinted glass and mirrors contribute to the reasonably compact massing of the home. A cantilevered upper volume shades south facing windows and the home’s limited material palette meant a more efficient construction process. Cautious landscaping retains water run-off on the sloping site and home offices reduce the client’s use of their vehicle.
The house achieves its vision within a modest footprint and with a design restraint that will ensure it becomes a long-lasting asset in the community.
Photo by Tom Arban
Sponsored
Sunbury, OH
J.Holderby - Renovations
Franklin County's Leading General Contractors - 2X Best of Houzz!


 Deck and Patio Company "Outdoor Living Experts"
“We particularly value Aquascape’s waterfall systems because they focus, like we do, on an ecosystem approach to water features,” says Dave Stockwell, owner of Deck and Patio. “For this project, the pondless system relies on a natural balance of circulation, filtration, plants, rocks and gravel to ensure sustainability.”
Another reason our waterfall retaining wall system looks so natural is our waterfall installation team understands how water flows over rock and how it releases from the rock in order to create a natural look and feel.
We avoid the look of steps in the waterfall by making the water change directions in the waterfalls and streams.

 archadeckoutdoorliving
A stacked stone hardscape wall that defines this mutli use family retreat defines the boundaries of this backyard sanctuary. The white sunroom door provides easy access to the spa tub surrounded by a rich hardwood deck. On the foundation of the patio is a beautiful assortment of tumbled pavers to add texture and pattern. Comfortable and portal mesh fabric outdoor dining furniture and lounge chairs make this retreat complete.
 June Scott Design

Though graced with a towering Sycamore and other mature plantings, this impressive Craftsman garden was in need of some reimagining. Working with our clients’ wish to eliminate their existing pool, we sited and designed a new spa, pathways, and seating area with a millstone fountain that fits the bucolic feeling of the site. New plantings were designed to attract birds and butterflies.
Photo by Martin Cox.

 Driveways and Patios
A professionally installed tarmacadam (asphalt) driveway by our Tarmac Contractors Dublin is one of the most practical and cost-effective ways to enhance your property. Not only does it significantly improve kerb appeal, but it also adds long-term value to your home—making it a popular choice for homeowners across Dublin and surrounding areas.
With increasing pressure on on-street parking, many Dublin homeowners are now choosing to convert part of their front garden into a durable, low-maintenance tarmacadam driveway. Our experienced team provides expert advice, helping you maximise space while ensuring full compliance with drainage and access requirements. Tarmacadam is one of the most widely used surfacing materials for roads, driveways, car parks, and commercial areas, and for good reason. Its unique blend of graded aggregates bound with bitumen creates a surface that is strong, flexible, and visually clean, making it ideal for both residential and commercial applications.
Because tarmacadam can adapt to ground movement and temperature changes, it offers long-lasting performance in high-traffic areas while maintaining a smart, uniform appearance.
 Rachiele Custom Sinks

All Rachiele custom sinks have the ability to hold a half sheet pan on the top ledge, offering ease of food preparation.
I have a very unique mission with my company. I endeavor to speak with every potential customer in order to design a sink with them that will be as efficient and ergonomically comfortable as possible, while at the same time, have a keen eye on steering my customers to not over-spend on features or accessories that likely will not have a significant positive benefit to them. This can only be achieved by a 30 to a 45-minute phone conversation. For that reason, I have invested in an online calendar system. You can simply click the link, select a time that is convenient to you, and that will alert me that we have a phone meeting. It is not possible for others to book time near your selected time, ensuring I will have uninterrupted quality time for you when you call.
 Kohn Shnier architects
This single family home sits on a tight, sloped site. Within a modest budget, the goal was to provide direct access to grade at both the front and back of the house.
The solution is a multi-split-level home with unconventional relationships between floor levels. Between the entrance level and the lower level of the family room, the kitchen and dining room are located on an interstitial level. Within the stair space “floats” a small bathroom.
The generous stair is celebrated with a back-painted red glass wall which treats users to changing refractive ambient light throughout the house.
Black brick, grey-tinted glass and mirrors contribute to the reasonably compact massing of the home. A cantilevered upper volume shades south facing windows and the home’s limited material palette meant a more efficient construction process. Cautious landscaping retains water run-off on the sloping site and home offices reduce the client’s use of their vehicle.
The house achieves its vision within a modest footprint and with a design restraint that will ensure it becomes a long-lasting asset in the community.
Photo by Tom Arban
9