
Search results for "Ensure seamless" in Home Design Ideas

 Michael Dawkins Home
Craig Denis
Bathroom - large modern master mosaic tile floor bathroom idea in Miami with recessed-panel cabinets, dark wood cabinets and white walls
Bathroom - large modern master mosaic tile floor bathroom idea in Miami with recessed-panel cabinets, dark wood cabinets and white walls
 Schumacher Homes
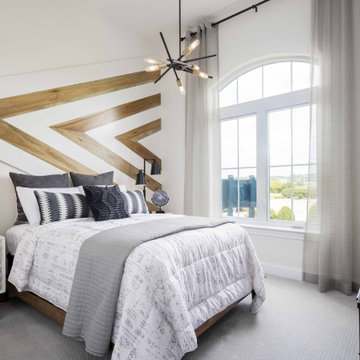
Built by Schumacher Homes, America's Largest Custom Home Builder, this stunning Charleston New American Tradition model home in Cincinnati, Ohio, effortlessly balances classic architectural inspiration with contemporary modern design. As one of our most popular customizable floor plans, the Charleston open-concept layout is designed for modern living, offering abundant smart storage solutions and the latest in luxury residential architecture. The heart of the home features a gourmet chef’s kitchen equipped with extensive perimeter counter space, golden-toned perimeter cabinetry, and a dramatic contrasting dark-base central kitchen island with a seamless waterfall countertop edge that is perfect for family gatherings. A massive walk-in pantry ensures an organized, clutter-free kitchen workspace. Adjacent to the main living area, a private pocket office provides the ultimate quiet work-from-home space or homework zone before leading into a luxurious owner's retreat, which serves as a private primary suite oasis complete with a spacious spa-like bathroom and dual large walk-in closets.
Designed with a split-bedroom layout to maximize privacy, the additional spacious bedrooms sit on the opposite side of the home, ensuring everyone enjoys their own dedicated space. The main living area is anchored by an expansive great room, where a custom-stained coffered ceiling draws the eye upward to create an airy, grand architectural focal point. Seamlessly blending indoor-outdoor living, the great room transitions into a massive 12’ x 38’ covered back porch featuring a 4’ x 20’ architectural bump-out. This premium outdoor living space is fully equipped for multi-season entertaining, boasting a dedicated outdoor dining area, a comfortable lounge space, and a cozy outdoor fireplace, making it the ultimate destination for custom home inspiration.
 Epic Watershapes
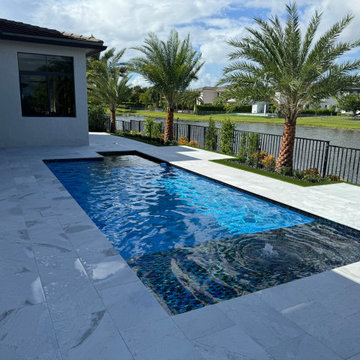
This 82-square-foot residential pool project in Parkland, FL, breathes new life into an existing pool, transforming it into a modern masterpiece.
The remodeled spa, now adorned with luxurious full glass tile, and the sundeck create a sophisticated and inviting atmosphere. Key features include a salt chlorinator system, bubblers, spa jets, LED lights for pool and spa, and a pool heater for year-round enjoyment.
The project seamlessly integrates with the modern style of the South Florida property. It creates an entertaining space that enhances relaxation and adds value to the home.
The client's goal was to remodel a 10-year-old pool, giving it a fresh, modern look while maintaining its functionality. They envisioned a sophisticated pool that would blend seamlessly with the existing property and create a relaxing and entertaining space for their family and guests. Epic Watershapes approached this project with a focus on understanding the client's vision and translating it into a reality.
We conducted multiple site visits and created detailed 3D renderings to ensure the design met their expectations. Remodeling an existing pool presented challenges like working with existing plumbing and structures. Our team addressed these challenges with meticulous attention to detail and rigorous testing to ensure the pool's structural integrity.
The Linear Luxury at Parklandis a testament to Epic Watershapes' commitment to creating exceptional custom pools. This project exceeded the client's expectations by transforming their backyard into a luxurious and inviting oasis.
Find the right local pro for your project

 Orange Design Build
The ultra modern and industrial styling of the facade is both functional and beautiful. All exterior siding systems are resilient to weather. The unique white paneling is ACM panel which we fabricated off-site from our specialty contractors to give a seamless finish. The simplicity of using only two colors creates an impactful and unique exterior façade that is like no other.
The windows are all commercial grade with aluminum on both the exterior and interior. This is unique, as they were the first to be implemented in this style in Ottawa. These windows are a key design feature of the house, spanning from floor to ceiling (10 foot). The unique window systems created complexity to the project, however, we ensured industrial sealants were used to protect the window returns. We often utilize commercial applications in residential to increase the quality where necessary.
 EDR Design Build
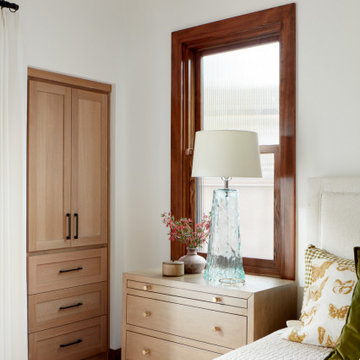
Home expansion services including second-story additions, master suite expansions, guest bedroom additions, and multi-room projects. EDR Design Build handles structural analysis, foundation work, roofing integration, interior finishes, and seamless connection to existing home systems. Manages permits, zoning compliance, and ensures architectural consistency between original structure and new construction. Typical projects 500-2000 sq ft with 6-12 month timelines.
 Tile Merchant
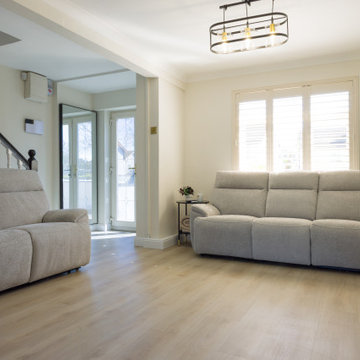
The Floor of Our Dreams: Ashton Oak ✨
There is something about this pale grey-beige tone that just breathes life into a room. It’s light, airy, and brings that effortless "Pinterest-perfect" sophistication to any space. ?️
But at Houzz, we know beauty must meet durability. Ashton Oak isn't just a pretty face—it’s engineered for the demands of a modern home:
100% Waterproof: Perfect for seamless transitions from living areas to kitchens.
Acoustic Comfort: The integrated IXPE underlay ensures a silent, soft feel underfoot.
Built to Last: High scratch resistance for busy households and pets.
Modern, elegant, and designed for real life. ?
? Installed by: @AdvanceTiling
? Product: Ashton Oak SPC from @TileMerchant
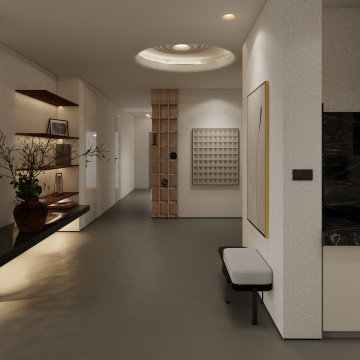
 Jemo Interior Design
At Jemo Design, we specialize in crafting bespoke interiors that elevate everyday living. This modern living room, designed for a private client in Shanghai, showcases our expertise in creating luxurious and functional spaces. The design highlights a neutral color palette, expansive glass windows for natural light, and a sleek linear fireplace that adds warmth and sophistication. The combination of minimalist furniture and thoughtful detailing ensures a perfect balance of comfort and style. This room is a seamless blend of modern elegance and personalized touches, tailored to meet the client's unique lifestyle.
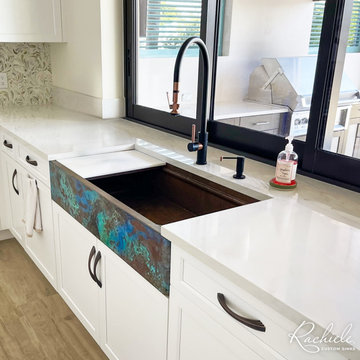
 Rachiele Custom Sinks
We are excited to share these photos from our client’s kitchen that showcase the seamless integration of our custom copper farmhouse workstation sink with a matching copper hood band. This duo exemplifies our dedication to creating a space that is both sophisticated and welcoming. Our patina artist took great care to ensure the patina was just right, offering a glimpse into the meticulous attention to detail that we stand by. It’s a privilege to help our clients realize their vision of a perfect kitchen with Rachiele's touch of elegance and functionality
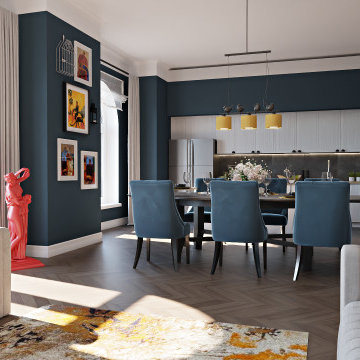
 Arhist
Key Needs: The clients want to combine modern and traditional design elements to create a cohesive and visually striking living space.
Key Problems: The challenge was to find a balance between the two styles and to ensure that they complemented each other without clashing.
Workflow: The design team carefully selected furnishings, fabrics, and decor accents that bridged the gap between modern and traditional styles. They also focused on creating a harmonious color scheme that tied the different design elements together.
Result: The final design seamlessly integrated modern and traditional pieces to create a unique and personalized living space that reflected the clients' tastes and preferences.
Experience the revolution in interior design creation with Arhist.com Check it out now and get a 14-day free trial to see for yourself!
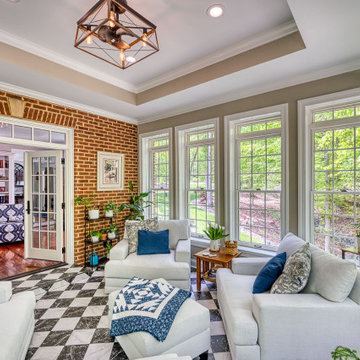
 Foster Remodeling Solutions, Inc.
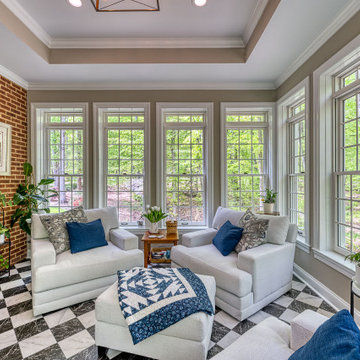
The vision was simple yet profound: to seamlessly blend indoor comfort with the refreshing ambiance of the outdoors. And oh, did we deliver! With windows aplenty, our clients can now bask in natural sunlight and savor picturesque views without stepping a foot outside.
For this project, we selected nothing but the best. We adorned the sunroom with exquisite Pella Architect Reserve windows, ensuring not just breathtaking vistas but also unparalleled quality and durability. And because comfort is paramount, we installed a state-of-the-art Ditra Heat Radiant floor system with a customizable thermostat, allowing for cozy warmth even on the chilliest of days.
But let’s talk about style! The floor, a timeless canvas of classic black and white porcelain tiles, adds a touch of sophistication while effortlessly complementing the existing aesthetic of the home. It’s the perfect backdrop for lazy afternoons with a book or lively gatherings with loved ones.
 Foster Remodeling Solutions, Inc.
The vision was simple yet profound: to seamlessly blend indoor comfort with the refreshing ambiance of the outdoors. And oh, did we deliver! With windows aplenty, our clients can now bask in natural sunlight and savor picturesque views without stepping a foot outside.
For this project, we selected nothing but the best. We adorned the sunroom with exquisite Pella Architect Reserve windows, ensuring not just breathtaking vistas but also unparalleled quality and durability. And because comfort is paramount, we installed a state-of-the-art Ditra Heat Radiant floor system with a customizable thermostat, allowing for cozy warmth even on the chilliest of days.
But let’s talk about style! The floor, a timeless canvas of classic black and white porcelain tiles, adds a touch of sophistication while effortlessly complementing the existing aesthetic of the home. It’s the perfect backdrop for lazy afternoons with a book or lively gatherings with loved ones.
 Arrington Cabinetry
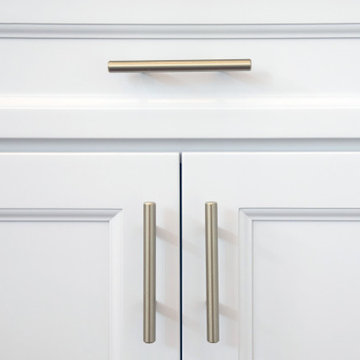
White kitchen featuring Arrington Cabinetry's Newport door style. These cabinets are constructed from 5/8" solid wood dovetail drawers and ½" plywood, and feature dadoed joinery throughout for added strength and durability. The 1-1/2" solid hardwood face frames are also dadoed to receive the ½" plywood case sides, tops and bottoms, ensuring a snug, seamless fit. And for added convenience, the cabinets come with full overlay styling and soft close, full extension glides.
 Dream Builderz
Crafting Masterpieces Inside and Out: Where Construction Meets Curb Appeal!
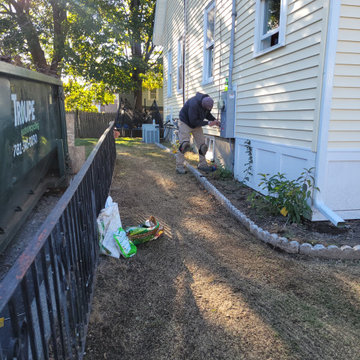
At Dream Builderz, our commitment goes beyond the walls-we sculpt dreams from the ground up, embracing every facet of the home, including the landscape. Our expertise in construction extends to the meticulous artistry of landscaping, ensuring that beauty flows seamlessly from the inside out.
*Comprehensive Construction
*Landscaping Mastery
*Curb Appeal Champions
*Craftsmanship Excellence
As seasoned builders, we understand the pivotal role curb appeal plays in making your home a masterpiece. From precision construction to the thoughtful arrangement of greenery, every detail is a brushstroke on the canvas of your property.
Join us on this journey where we not only build homes but cultivate living environments that captivate from the first glance, Dream Builderz-where expertise meets aesthetic finesse.
#constructionexcellence #curbappeal #buildingdreams #dreamhome
 BMR BelMax Remodeling
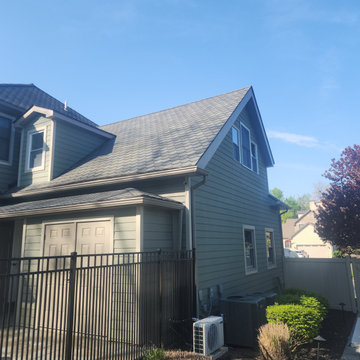
Second-Story Addition in Yardley by BMR Belmax Remodeling
BMR Belmax Remodeling recently completed a second-story addition above an existing garage in Yardley, creating a beautiful and functional new space with a gable dormer. The project included:
Designing and constructing a new second-story addition with walls, subflooring, and a gable dormer.
Installing support posts and beams in the garage to ensure the addition’s stability.
Extending the home’s HVAC system and adding a new mini-split unit for optimal comfort.
Adding four new windows, new stairs from the garage to the second floor, recessed lighting, and electrical outlets.
Completing the exterior with siding, gutters, and shingles that seamlessly match the existing home.
The homeowner was extremely pleased with the results, enjoying a smoothly executed project that enhances their home’s space and style.
 I'm The Man Services
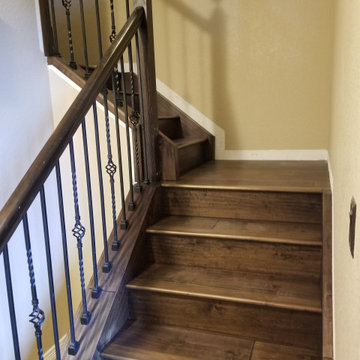
Step into luxury with this stunning staircase transformation by I'm The Man Services. We installed richly toned engineered hardwood, blending seamlessly with the surrounding floors for a cohesive and elegant look. The craftsmanship is showcased through custom-cut stair treads and expertly aligned planks that enhance the natural grain and texture of the wood.
Paired with intricately wrought iron balusters and a dark-stained handrail, the staircase exudes timeless sophistication. The details—like the crisp transitions between steps and landings—highlight our commitment to precision and quality. Every step invites you to appreciate the harmony between form and function, ensuring both beauty and durability.
This staircase isn't just an upgrade; it's a statement piece that elevates the entire home. At I'm The Man Services, we turn your vision into reality, one step at a time.
 EDR Design Build
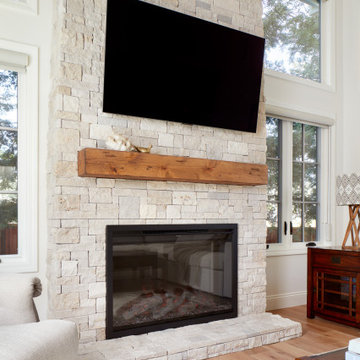
Home expansion services including second-story additions, master suite expansions, guest bedroom additions, and multi-room projects. EDR Design Build handles structural analysis, foundation work, roofing integration, interior finishes, and seamless connection to existing home systems. Manages permits, zoning compliance, and ensures architectural consistency between original structure and new construction. Typical projects 500-2000 sq ft with 6-12 month timelines.
 Epoxy Flooring Calgary
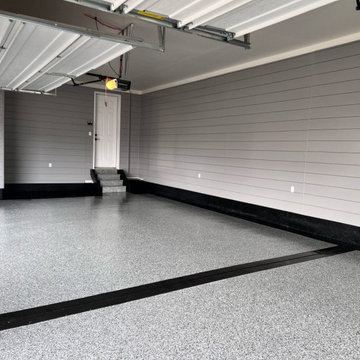
Transform your floors with high-quality Calgary epoxy flooring designed for strength, beauty, and long-term performance. Whether for residential garages, commercial spaces, or industrial facilities, epoxy flooring provides a seamless, durable surface that resists stains, chemicals, moisture, and heavy traffic. Visit our website at https://concreteinspirations.ca/ Our professional epoxy flooring services in Calgary deliver a sleek, modern finish that not only enhances the appearance of your space but also protects your concrete floors from wear and damage. With a variety of colors, textures, and finishes available, you can customize your flooring to match your style and needs. Our skilled team ensures precise installation using premium materials for flawless results every time. Upgrade your space with Calgary epoxy flooring and enjoy a strong, attractive surface that stands the test of time. Contact us https://concreteinspirations.ca/consultation/
 EDR Design Build
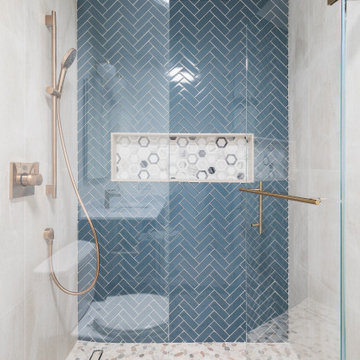
Home expansion services including second-story additions, master suite expansions, guest bedroom additions, and multi-room projects. EDR Design Build handles structural analysis, foundation work, roofing integration, interior finishes, and seamless connection to existing home systems. Manages permits, zoning compliance, and ensures architectural consistency between original structure and new construction. Typical projects 500-2000 sq ft with 6-12 month timelines.
 EDR Design Build
Home expansion services including second-story additions, master suite expansions, guest bedroom additions, and multi-room projects. EDR Design Build handles structural analysis, foundation work, roofing integration, interior finishes, and seamless connection to existing home systems. Manages permits, zoning compliance, and ensures architectural consistency between original structure and new construction. Typical projects 500-2000 sq ft with 6-12 month timelines.
 Veron Builders, LLC
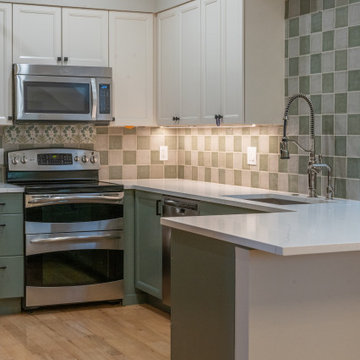
This kitchen remodel focused on creating a functional, modern space using high-quality materials and clean design. Key features include Canyon Creek two-tone cabinetry in Sage and Icing, a Nustone Salida quartz countertop known for its durability and low maintenance, and premium Kohler fixtures in vibrant polished nickel. A 5x5 tile was selected by the homeowner to complement the space, while all construction and installations were completed by Veron Builders, ensuring a seamless and professional finish.
146