
Search results for "Ensure seamless" in Home Design Ideas
 EDR Design Build
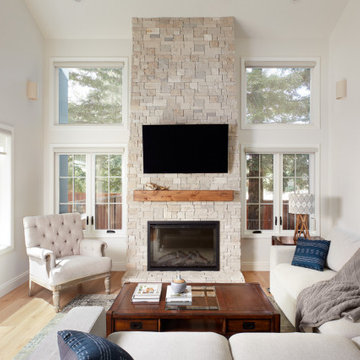
Home expansion services including second-story additions, master suite expansions, guest bedroom additions, and multi-room projects. EDR Design Build handles structural analysis, foundation work, roofing integration, interior finishes, and seamless connection to existing home systems. Manages permits, zoning compliance, and ensures architectural consistency between original structure and new construction. Typical projects 500-2000 sq ft with 6-12 month timelines.
 EDR Design Build
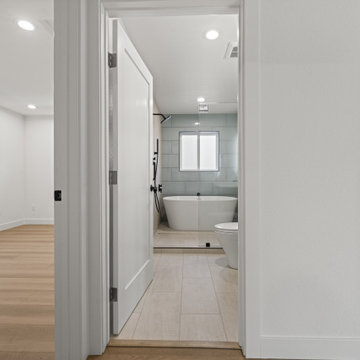
Home expansion services including second-story additions, master suite expansions, guest bedroom additions, and multi-room projects. EDR Design Build handles structural analysis, foundation work, roofing integration, interior finishes, and seamless connection to existing home systems. Manages permits, zoning compliance, and ensures architectural consistency between original structure and new construction. Typical projects 500-2000 sq ft with 6-12 month timelines.
 Greenway Landscape Design & Build
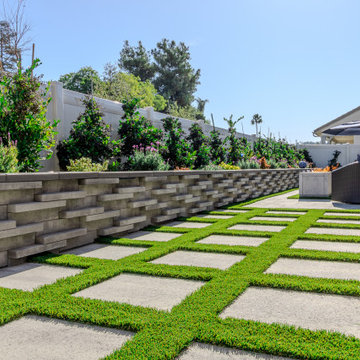
This Poway, California landscape design-build project features a striking modern grid patio system, combining oversized concrete pavers with low-maintenance artificial turf inlays for a clean, contemporary look. The bold geometric layout not only provides visual interest but also ensures durability and easy upkeep for year-round enjoyment.
Anchoring the space is an Art Deco-inspired retaining wall, softened by layered plantings of evergreens, lavender, and seasonal color. The design flows seamlessly into the outdoor living area, complete with fire and water features, creating a perfect balance of style, function, and comfort for Poway homeowners.
Find the right local pro for your project
 EDR Design Build
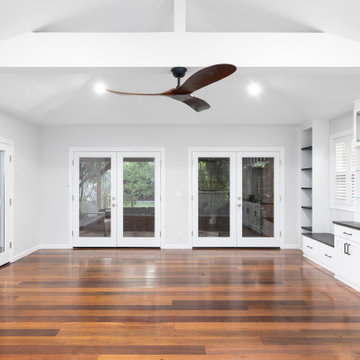
Home expansion services including second-story additions, master suite expansions, guest bedroom additions, and multi-room projects. EDR Design Build handles structural analysis, foundation work, roofing integration, interior finishes, and seamless connection to existing home systems. Manages permits, zoning compliance, and ensures architectural consistency between original structure and new construction. Typical projects 500-2000 sq ft with 6-12 month timelines.
 Susan Yeley Homes
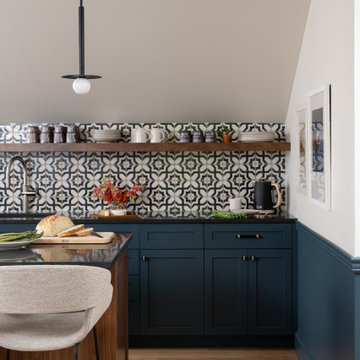
We honored the building’s history where possible, keeping original bones and character wherever possible, then layered in the clients’ distinct creative identity. On the main floor, we designed spaces that shift seamlessly from workday to reception-ready. Lighting was planned with intention, to preserve the original plaster ceilings and spotlight rotating installations without sacrificing ambient warmth. Custom built-ins maximize functionality while maintaining a distinctly un-officey feel. Upstairs, the artist apartment is a thoughtful retreat: adaptable, light-filled, and comfortable, with just enough quirk to spark inspiration. Even the basement—home to a full photography studio and workroom—balances technical needs with aesthetic ease. Throughout, we used color, texture, and collected pieces to ensure each room feels curated, not staged. Personal, not polished.
 butler building & restoration llc
Kitchen Remodeler in Akron | Local General Contractor | Expert Kitchen Renovation
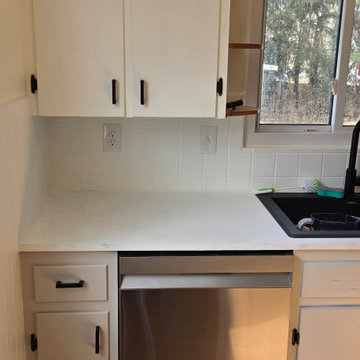
Looking for a trusted kitchen remodeler in Akron? At Butler Building, we specialize in custom kitchen renovations, blending style, functionality, and high-quality craftsmanship. As a local general contractor, we provide expert remodeling services, from cabinet upgrades and countertop installation to flooring, backsplash, and lighting enhancements. Whether you're going for a modern farmhouse, transitional, or contemporary kitchen design, our team ensures a seamless remodeling experience.
Serving homeowners in Northeast Ohio, we bring years of expertise, premium materials, and exceptional attention to detail. Contact us today for a consultation and let’s create the kitchen of your dreams!
? Call now to get a free estimate from the top kitchen remodeler in Akron!
 Essence Designs
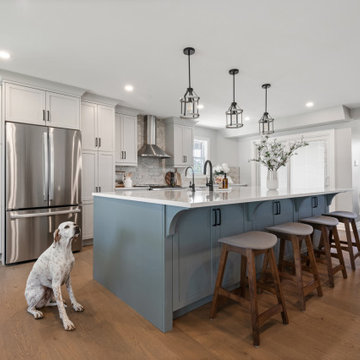
This design journey embraced vibrant colors and country-inspired aesthetics while ensuring a timeless and practical layout for a large family and their pets. The result is a lively yet enduringly stylish space that seamlessly blends modern rustic elements with unique details. From striking cabinetry to playful tile accents, every aspect was carefully crafted to refresh and enhance the heart of the home.
 Essence Designs
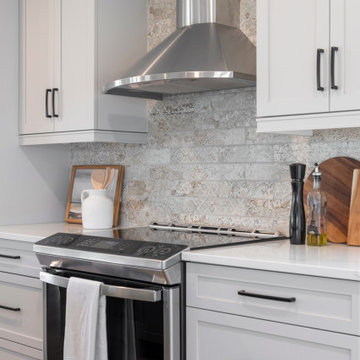
This design journey embraced vibrant colors and country-inspired aesthetics while ensuring a timeless and practical layout for a large family and their pets. The result is a lively yet enduringly stylish space that seamlessly blends modern rustic elements with unique details. From striking cabinetry to playful tile accents, every aspect was carefully crafted to refresh and enhance the heart of the home.
 Urbane design
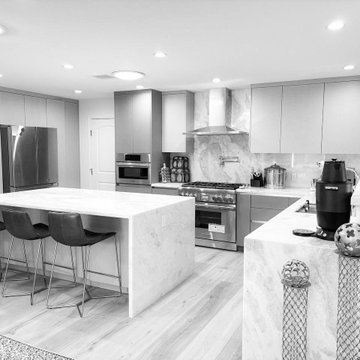
This is a design for a 1,800 sq ft single-family dwelling located in Agoura Hills, thoughtfully planned to provide a harmonious living experience. The home features an open-concept living room and kitchen, creating a spacious and inviting atmosphere perfect for both relaxation and entertaining. The layout is designed to maximize natural light and promote a seamless flow between the communal spaces.
The entrance foyer serves as a strategic transition point, connecting the more private areas, including the bedrooms, to the public living spaces. This design choice provides a sense of privacy and separation, while still maintaining a cohesive open-plan layout. The thoughtful arrangement of rooms ensures comfort, convenience, and accessibility for all residents. The overall aesthetic balances modern design elements with functional space usage, making it an ideal choice for a family home in this beautiful location.
 Serapool Porselen
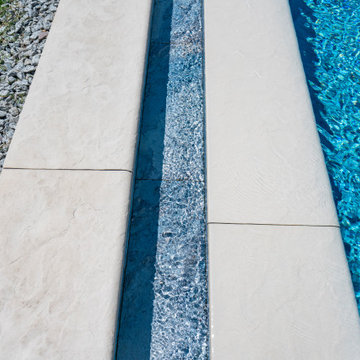
Set in the heart of Bodrum, this villa pool project highlights the elegance and strength of Serapool’s Oceano Series porcelain tiles. Designed to complement the villa’s modern architecture, the pool reflects both luxury and functionality.
With its refined color tones and natural textures, the Oceano Series blends seamlessly into the surrounding landscape, creating a serene and sophisticated atmosphere. Beyond aesthetics, the porcelain material ensures long-lasting durability, resisting intense sunlight.
Thanks to its non-slip surface, hygienic structure, and easy maintenance, the pool offers not only visual appeal but also safe and comfortable use for years to come.
 New Explode Construction
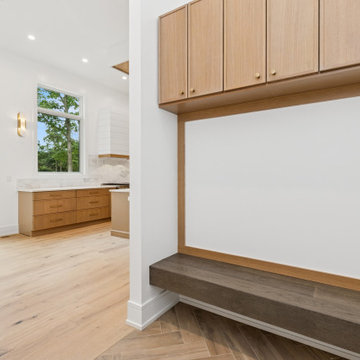
This garage entryway was designed to strike the perfect balance between utility and beauty. Seamlessly blending into the home's open concept, it features custom white oak cabinetry, a built-in bench with rich wood tones, and ample overhead storage. Whether coming home with groceries, backpacks, or muddy boots, this drop zone offers a clean, organized transition into the heart of the house. Thoughtful design details ensure this everyday space feels just as intentional as any other room in the home.
 FBC Remodel
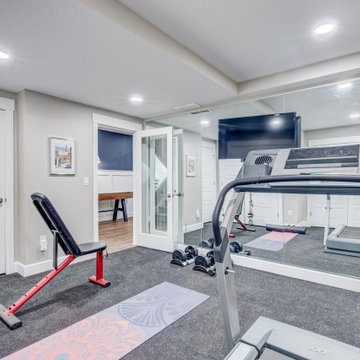
Basement Home Gym Remodel
Transforming fitness goals into a lifestyle, this thoughtfully designed basement home gym creates the perfect balance of function and motivation. Featuring durable rubber flooring, full-length wall mirrors, and sleek recessed lighting, the space feels bright, energized, and professional. A mounted TV and mirrored wall allow for guided workouts and self-correction, while dedicated zones for strength training, cardio, and yoga ensure a seamless flow from warm-up to cool-down. With soft gray walls, minimalist decor, and ample storage, this compact home gym proves that wellness and style can go hand in hand—right from the comfort of home.
 NYKB
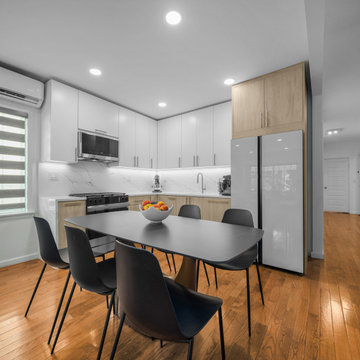
This contemporary kitchen renovation features a sleek, minimalist design that maximizes both style and functionality. The white upper cabinets and marble-inspired backsplash create a bright and airy atmosphere, while the warm wood tones of the lower cabinets add a touch of natural warmth.
A streamlined, built-in refrigerator and state-of-the-art stainless steel appliances blend seamlessly into the design, providing a cohesive look. The dining area, with its modern black chairs and matching table, serves as the perfect spot for casual meals and gatherings. Recessed lighting and large windows ensure the space is well-lit, enhancing the kitchen's modern, inviting appeal.
 Veron Builders, LLC
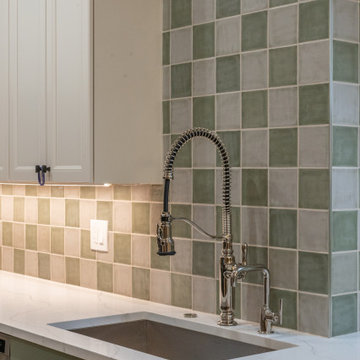
This kitchen remodel focused on creating a functional, modern space using high-quality materials and clean design. Key features include Canyon Creek two-tone cabinetry in Sage and Icing, a Nustone Salida quartz countertop known for its durability and low maintenance, and premium Kohler fixtures in vibrant polished nickel. A 5x5 tile was selected by the homeowner to complement the space, while all construction and installations were completed by Veron Builders, ensuring a seamless and professional finish.
 Superior Woodcraft, Inc.
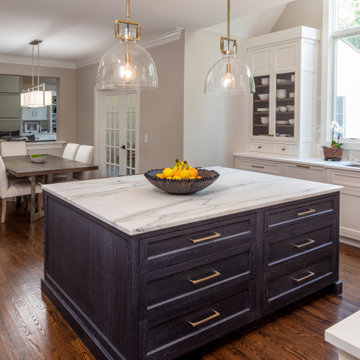
This design highlights the pristine white cabinetry that defines the kitchen’s practicality. The traditional design, with recessed panel doors and brushed metal handles, ensures ample storage. Drawers, upper and lower cabinets, and a central island contribute to the room’s functionality. The white marble backsplash extends seamlessly, emphasizing the clean lines. Amidst the bright ambiance from large windows, this kitchen whispers simplicity and efficiency.
Located in Lower Gwynedd, PA this is one of our most memorable projects.
 NYTDR New York Total Damage Restoration
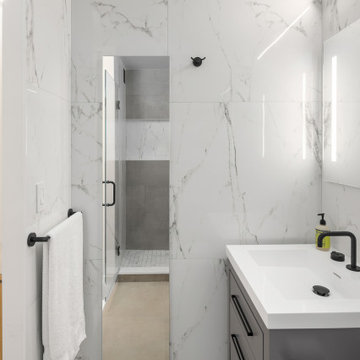
This modern bathroom renovation features sleek, minimalist design elements with an emphasis on clean lines and high-quality materials. The walls are adorned with luxurious, marble-patterned tiles that create a sophisticated and timeless look. The shower area is enclosed with clear glass, offering a spacious feel, and is equipped with matte black fixtures that provide a striking contrast to the light tiles. The floating vanity, finished in a soft gray tone, offers ample storage space while maintaining an airy atmosphere. The combination of a sleek white countertop and matte black faucet enhances the bathroom's contemporary aesthetic. Soft, ambient lighting is strategically placed to ensure a warm and inviting ambiance, perfect for both relaxation and functionality. This renovation exemplifies a seamless blend of style and practicality, making it an ideal space for modern living.
 Patrick A. Finn, Ltd
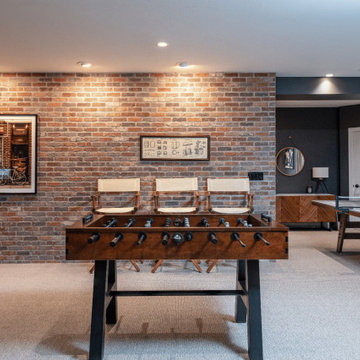
As part of this whole-home remodel, the unfinished basement was transformed into an expansive multi-use destination for recreation, relaxation, and entertaining. Rustic thin brick accent walls add rich texture and warmth, anchoring a comfortable central lounge with a leather sofa and armchair. The finished lower level seamlessly opens to a custom bar with illuminated shelving, a dedicated game area, home gym, golf simulator, and a hidden powder room. Thoughtful custom storage—including concealed utility access and a motion-sensor-lit storage room—ensures the space operates as beautifully as it looks.
 Essence Designs
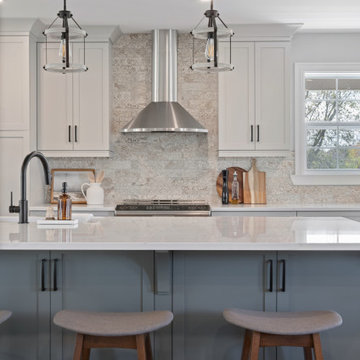
This design journey embraced vibrant colors and country-inspired aesthetics while ensuring a timeless and practical layout for a large family and their pets. The result is a lively yet enduringly stylish space that seamlessly blends modern rustic elements with unique details. From striking cabinetry to playful tile accents, every aspect was carefully crafted to refresh and enhance the heart of the home.
 In N Out Remodeling
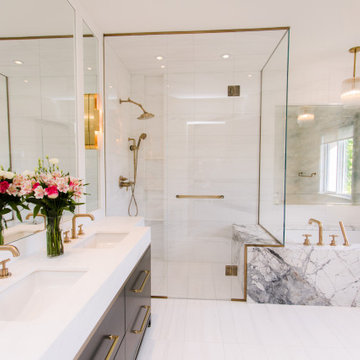
Throughout this remodel, our team focused on delivering exceptional craftsmanship and seamless project management. From the initial design phase to the final touches, we worked closely with the client to ensure every detail was perfect. The end result is a stunning master bathroom that exceeds expectations, blending high-end design with functionality, and providing a relaxing, stylish space that truly enhances the home.
 Veron Builders, LLC
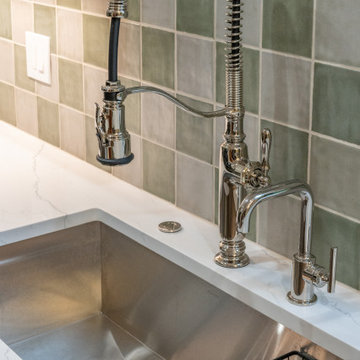
This kitchen remodel focused on creating a functional, modern space using high-quality materials and clean design. Key features include Canyon Creek two-tone cabinetry in Sage and Icing, a Nustone Salida quartz countertop known for its durability and low maintenance, and premium Kohler fixtures in vibrant polished nickel. A 5x5 tile was selected by the homeowner to complement the space, while all construction and installations were completed by Veron Builders, ensuring a seamless and professional finish.
149