
Search results for "Ensure seamless" in Home Design Ideas
 Foster Remodeling Solutions, Inc.
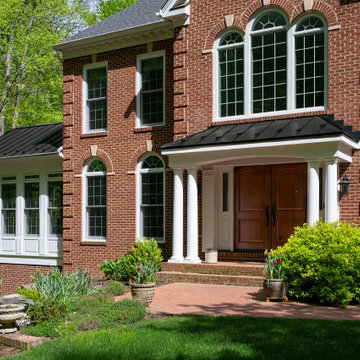
The vision was simple yet profound: to seamlessly blend indoor comfort with the refreshing ambiance of the outdoors. And oh, did we deliver! With windows aplenty, our clients can now bask in natural sunlight and savor picturesque views without stepping a foot outside.
For this project, we selected nothing but the best. We adorned the sunroom with exquisite Pella Architect Reserve windows, ensuring not just breathtaking vistas but also unparalleled quality and durability. And because comfort is paramount, we installed a state-of-the-art Ditra Heat Radiant floor system with a customizable thermostat, allowing for cozy warmth even on the chilliest of days.
But let’s talk about style! The floor, a timeless canvas of classic black and white porcelain tiles, adds a touch of sophistication while effortlessly complementing the existing aesthetic of the home. It’s the perfect backdrop for lazy afternoons with a book or lively gatherings with loved ones.
 DAR Design and Remodeling
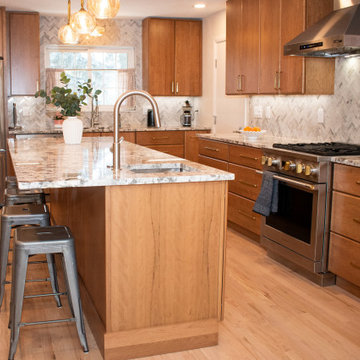
This stunning kitchen remodel in Highlands Ranch transformed an outdated space into a bright, functional, and modern gathering place for the entire family. Our team redesigned the layout to improve flow, maximize storage, and create a more open-concept feel that connects seamlessly with the surrounding living areas.
The project features custom cabinetry, premium countertops, designer lighting, updated flooring, and carefully selected finishes that balance beauty with everyday practicality. Through our 3D design process, the homeowners were able to visualize every detail before construction began, ensuring the final result matched their vision perfectly.
Led by Veli and the DAR Design and Remodeling team, this kitchen remodeling project showcases quality craftsmanship, thoughtful design, and attention to detail. The result is a timeless kitchen built for entertaining, cooking, and making memories for years to come.
 BMR BelMax Remodeling
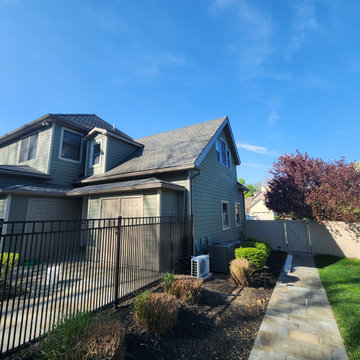
Second-Story Addition in Yardley by BMR Belmax Remodeling
BMR Belmax Remodeling recently completed a second-story addition above an existing garage in Yardley, creating a beautiful and functional new space with a gable dormer. The project included:
Designing and constructing a new second-story addition with walls, subflooring, and a gable dormer.
Installing support posts and beams in the garage to ensure the addition’s stability.
Extending the home’s HVAC system and adding a new mini-split unit for optimal comfort.
Adding four new windows, new stairs from the garage to the second floor, recessed lighting, and electrical outlets.
Completing the exterior with siding, gutters, and shingles that seamlessly match the existing home.
The homeowner was extremely pleased with the results, enjoying a smoothly executed project that enhances their home’s space and style.
Find the right local pro for your project
 NYTDR New York Total Damage Restoration
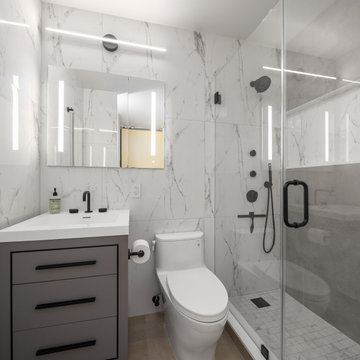
This modern bathroom renovation features sleek, minimalist design elements with an emphasis on clean lines and high-quality materials. The walls are adorned with luxurious, marble-patterned tiles that create a sophisticated and timeless look. The shower area is enclosed with clear glass, offering a spacious feel, and is equipped with matte black fixtures that provide a striking contrast to the light tiles. The floating vanity, finished in a soft gray tone, offers ample storage space while maintaining an airy atmosphere. The combination of a sleek white countertop and matte black faucet enhances the bathroom's contemporary aesthetic. Soft, ambient lighting is strategically placed to ensure a warm and inviting ambiance, perfect for both relaxation and functionality. This renovation exemplifies a seamless blend of style and practicality, making it an ideal space for modern living.
 iFloors Kitchen & Bath
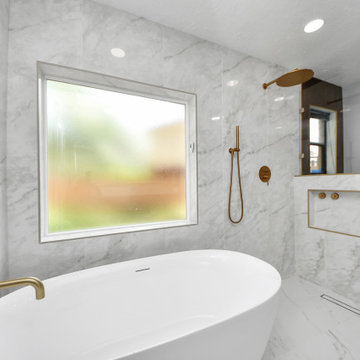
Spa-Like Wet Zone with Seamless Elegance
This luxurious wet area features a freestanding soaking tub and an open-concept shower, unified by large-format marble-look tiles. Brushed brass fixtures add warmth and contrast, while the built-in niche and linear drain enhance the minimalist design. Frosted glass ensures natural light flows in while maintaining privacy, creating a serene, spa-like retreat.
 Timberline Patio Covers
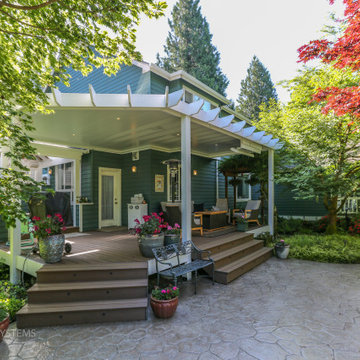
This project transformed an existing outdoor space into a functional, all-season retreat with the addition of a custom waterproof pergola system. Built using white UCS panels with an integrated gutter, the structure provides reliable weather protection while maintaining a clean, modern aesthetic.
The pergola was constructed on the home’s existing 6x6 pressure-treated posts, originally part of a trellis system, allowing for an efficient build while preserving the existing framework. Structural flexibility was built into the design, including provisions for an additional support post and potential height adjustments to ensure long-term performance and adaptability.
To enhance comfort and usability, integrated lighting and a patio heater were added, extending the functionality of the space into the evening and cooler months.
The end result is a refined outdoor living area that combines durability, protection from the elements, and year-round comfort—all while seamlessly blending with the home’s existing structure.
 Talon Construction Inc.
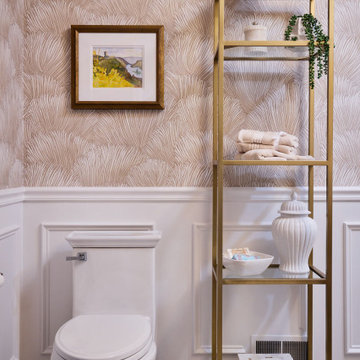
When a design-build kitchen remodel and interior design are in unison, it means that the process of renovating or creating a new kitchen is seamlessly integrated with the overall aesthetic and functional goals of the entire interior space. This unified approach ensures that every aspect of the kitchen remodel aligns with and enhances the broader design vision for the home. This stunning Ijamsville Maryland home renovation is an example of that unity in a project.
 EDR Design Build
Home expansion services including second-story additions, master suite expansions, guest bedroom additions, and multi-room projects. EDR Design Build handles structural analysis, foundation work, roofing integration, interior finishes, and seamless connection to existing home systems. Manages permits, zoning compliance, and ensures architectural consistency between original structure and new construction. Typical projects 500-2000 sq ft with 6-12 month timelines.
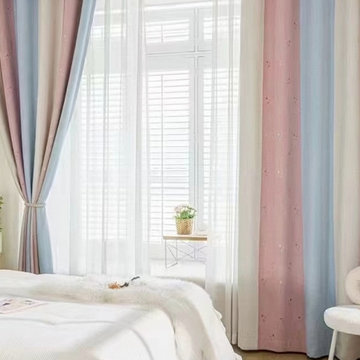
 Cheery Curtains
Made to measure eyelet curtains are customizable curtains that offer a perfect fit for your windows. These curtains are tailored to your specific window dimensions, ensuring a seamless and precise look. The eyelet header adds a touch of elegance and allows for easy hanging and smooth operation. Made to measure eyelet curtains provide several advantages. They offer excellent light control, blocking out unwanted light and creating a dark and cozy environment, ideal for privacy and a good night's sleep. The thick fabric of these curtains adds insulation, helping to regulate the temperature and reduce energy consumption. With a star pattern embroidered on stripes chenille fabric, these curtains can enhance the aesthetic appeal of your room.
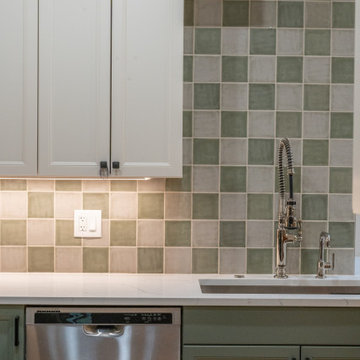
 Veron Builders, LLC
This kitchen remodel focused on creating a functional, modern space using high-quality materials and clean design. Key features include Canyon Creek two-tone cabinetry in Sage and Icing, a Nustone Salida quartz countertop known for its durability and low maintenance, and premium Kohler fixtures in vibrant polished nickel. A 5x5 tile was selected by the homeowner to complement the space, while all construction and installations were completed by Veron Builders, ensuring a seamless and professional finish.
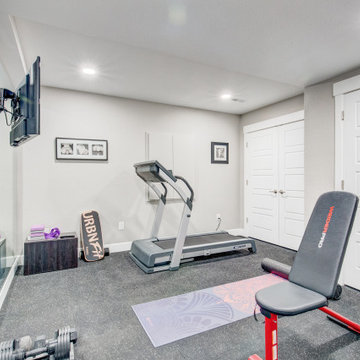
 FBC Remodel
Basement Home Gym Remodel
Transforming fitness goals into a lifestyle, this thoughtfully designed basement home gym creates the perfect balance of function and motivation. Featuring durable rubber flooring, full-length wall mirrors, and sleek recessed lighting, the space feels bright, energized, and professional. A mounted TV and mirrored wall allow for guided workouts and self-correction, while dedicated zones for strength training, cardio, and yoga ensure a seamless flow from warm-up to cool-down. With soft gray walls, minimalist decor, and ample storage, this compact home gym proves that wellness and style can go hand in hand—right from the comfort of home.
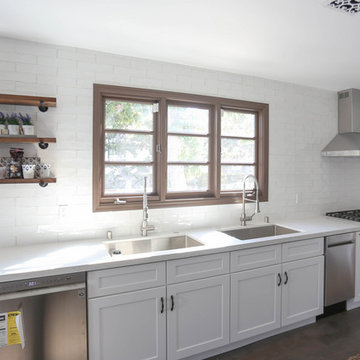
 A to Z Construction Inc.
In the prestigious Beverly Hills project, we embarked on a comprehensive renovation that involved a complete gutting and transformation of the house. By removing support walls within the kitchen area, we successfully created a spacious and open kitchen layout, optimizing functionality and visual appeal. Additionally, our team undertook the complete remodeling of five bathrooms and a powder room, ensuring a seamless blend of luxury and functionality. The installation of custom-made wood windows and elegant engineered floors throughout the entire house added a touch of sophistication and cohesiveness to the overall design.

 Greenway Landscape Design & Build
At the Paul Residence in Poway, California, Greenway transformed a large backyard into a family-friendly outdoor space with an expansive stretch of premium artificial turf. This water-wise solution ensures year-round greenery while eliminating the upkeep of natural grass, making it both sustainable and functional.
The design integrates seamlessly with the modern pool and patio areas, while also incorporating a multi-use sports court in the background for basketball and pickleball. Surrounded by new perimeter plantings for privacy and balance, this backyard is a showcase of low-maintenance luxury and versatile outdoor living.
 Mobilificio Marchese
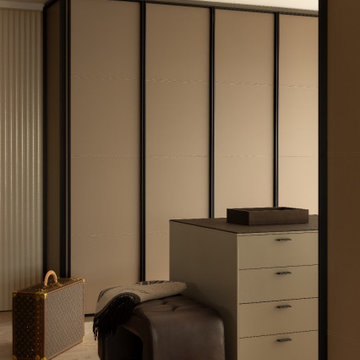
Our vision for the walk-in closet was to create distinct yet harmonious areas for both clients, reflecting their unique styles while ensuring a seamless flow throughout the space. We chose Lema's innovative Dandy doors as the centerpiece of our design. Known for their elegant lines and customizable options, the Dandy series was the perfect choice to achieve our goals.
For the women’s section, we opted for the Dandy doors covered in luxurious fabric. This choice not only adds a soft and inviting texture but also serves to create a cozy, personal atmosphere—a perfect fit for a space dedicated to clothing and accessories. The fabric selection was vital; we chose a high-quality, durable textile with a stylish pattern that would complement the rest of the room’s décor.
Details such as the Ops mirror by Porada add those touches of style that make the entire room perfect in every detail.
 SMY Architecture
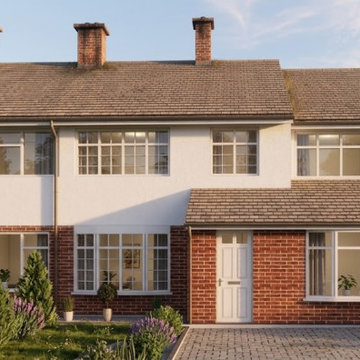
To transform the residential property and dramatically increase its ground-floor footprint, this project delivers a comprehensive design featuring a single-storey front extension to enhance curb appeal, a side extension for practical utility, a rear extension creating an expansive open-plan kitchen and living space, and a garage conversion into a fully integrated habitable room. The architectural strategy establishes a seamless flow between indoor and outdoor areas through high-performance rear glazing and strategically placed rooflights, while maintaining visual harmony with the neighboring elevation. Completing the deliverable, accurate 1:100 scale floor plans, roof layouts, sections, and elevation drawings were developed to ensure full compliance with local council planning policies and UK Building Regulations.
 JayMarc Homes
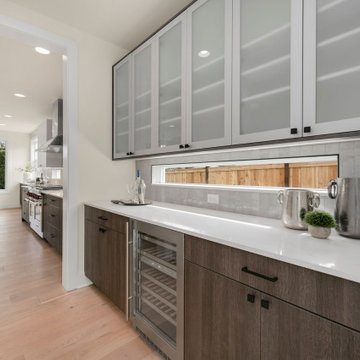
The Harlow's prep kitchen seamlessly integrates into the open concept design, creating a harmonious flow between the main kitchen and the prep area. With its gray cabinets, white countertop, and stainless steel appliances, the prep kitchen mirrors the style and design of the main kitchen, ensuring a cohesive and visually appealing space. The white glass cabinets and black cabinet hardware add a touch of sophistication, while the light hardwood floors and gray subway tiles contribute to a modern and inviting atmosphere. This open concept layout allows for easy communication and effortless transitions while cooking and entertaining, making the Harlow's kitchen a functional and stylish space for culinary activities.
 EDR Design Build
Home expansion services including second-story additions, master suite expansions, guest bedroom additions, and multi-room projects. EDR Design Build handles structural analysis, foundation work, roofing integration, interior finishes, and seamless connection to existing home systems. Manages permits, zoning compliance, and ensures architectural consistency between original structure and new construction. Typical projects 500-2000 sq ft with 6-12 month timelines.
 KAZANA HOME
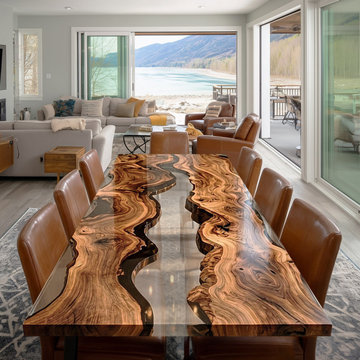
Ideal for open-plan living spaces, this table seamlessly integrates into both rustic lodges and ultra-modern estates.
Appearance & Craftsmanship:
Premium Wood – Massive Black Walnut slab with aggressive live edges, honoring the raw beauty of the Pacific Northwest.
Clear Resin – Epoxy fills intricate fissures, stabilizing the wood and creating striking contrast between warm walnut tones and transparent resin.
Museum-Quality Finish – High-build polyurethane coating delivers a scratch‑resistant, durable surface that accentuates the wood’s natural topography.
Practical Application:
Robust steel pedestal base – Ensures even load distribution.
Supports heavy serving platters – Ideal for large, weighty dishes.
This piece is perfect for homeowners in Portland, Denver, or Minneapolis seeking to add a touch of sculptural art to their dining repertoire.
 Timberline Patio Covers
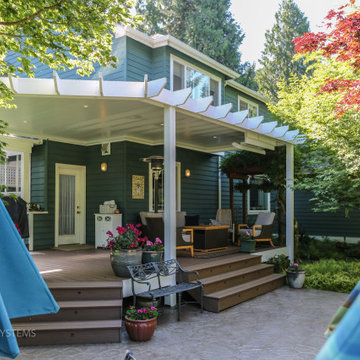
This project transformed an existing outdoor space into a functional, all-season retreat with the addition of a custom waterproof pergola system. Built using white UCS panels with an integrated gutter, the structure provides reliable weather protection while maintaining a clean, modern aesthetic.
The pergola was constructed on the home’s existing 6x6 pressure-treated posts, originally part of a trellis system, allowing for an efficient build while preserving the existing framework. Structural flexibility was built into the design, including provisions for an additional support post and potential height adjustments to ensure long-term performance and adaptability.
To enhance comfort and usability, integrated lighting and a patio heater were added, extending the functionality of the space into the evening and cooler months.
The end result is a refined outdoor living area that combines durability, protection from the elements, and year-round comfort—all while seamlessly blending with the home’s existing structure.
 Madison Avenue Window Fashions
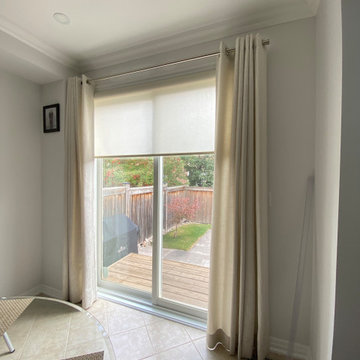
Roller blinds combined with drapery create the perfect synergy in window coverings. This versatile combination offers the best of both worlds, ensuring functionality and style in one seamless solution.
Roller blinds, with their sleek and modern design, provide excellent light control and privacy. They are incredibly easy to operate, allowing you to adjust the level of sunlight entering the room effortlessly. Whether you prefer a complete blackout or a soft filtered light, roller blinds have got you covered.
Adding drapery to the mix brings a touch of elegance and sophistication to your space. With a wide range of fabric options available, you can easily customize the drapes to match your interior decor. Drapery not only adds warmth and texture but also helps to soften the overall look of the window.
150