
Search results for "Ensure seamless" in Home Design Ideas
 KAR Renovation
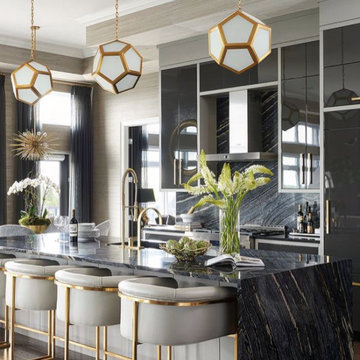
Elevate your kitchen with our streamlined renovation process. From budgeting, design planning, and efficient demolition to structural, electrical, and plumbing updates. Experience seamless installation of flooring, cabinets, countertops, and appliances. Our final stages encompass meticulous painting, tasteful decor additions, rigorous inspections, and delivering a refreshed kitchen to you, ensuring a thorough cleanup. Redefine your space with our expert touch!
 KAR Renovation
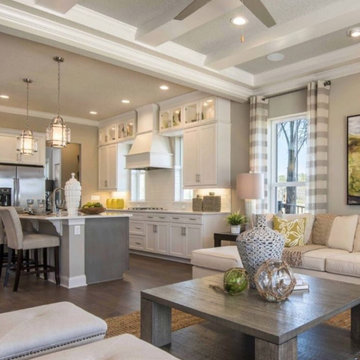
Elevate your kitchen with our streamlined renovation process. From budgeting, design planning, and efficient demolition to structural, electrical, and plumbing updates. Experience seamless installation of flooring, cabinets, countertops, and appliances. Our final stages encompass meticulous painting, tasteful decor additions, rigorous inspections, and delivering a refreshed kitchen to you, ensuring a thorough cleanup. Redefine your space with our expert touch!
 Intentional Architecture, LLC
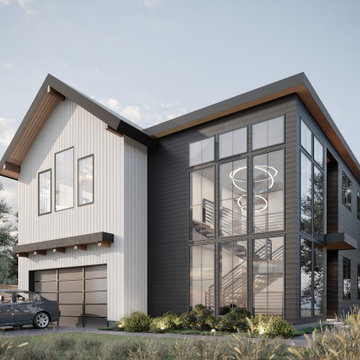
This custom home in Superior, Colorado is a contemporary ‘forever home’ reflecting the Colorado indoor-outdoor lifestyle. The design seamlessly marries modern and country styles, featuring expansive bi-fold doors and a glass-encased floating staircase capturing breathtaking mountain views. Prioritizing sustainability and comfort, the high-performance design enhances climate resiliency and indoor air quality, ensuring a consistently comfortable living environment.
Find the right local pro for your project
 Heaton and Co
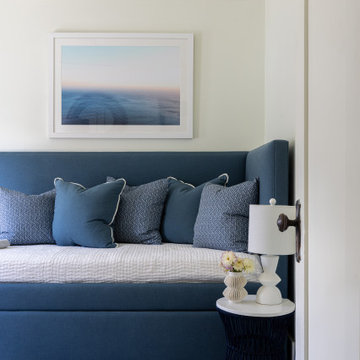
This custom trundle-day bed blends function and comfort to this space, ensuring style and practicality meet seamlessly!
Bedroom - transitional bedroom idea in San Francisco
Bedroom - transitional bedroom idea in San Francisco

 Patricia Halpin Interiors Inc
The paneled subzero fridge lends a seamless look to the cabinetry which is visible from the main living space. The warm tone and subtle grain of the mahogany make the cabinets warm the space and are pleasing to the eye. Quartzstone from Cambria is used for the back splash and counter top. The custom glass counter is wave shaped. The light fixture above mimics this shape adding visual interest and continuity to the space. Valance lighting at ceiling height and under the cabinets ensure the cook will enjoy ample task lighting.
 Knight Varga Interiors
Nestled amidst the natural beauty of British Columbia, this lakehouse isn't just a seasonal getaway; it's envisioned as a legacy home—a sanctuary where memories are forged across generations.
Our design approach centered on harmonizing the home with its natural surroundings, ensuring that every element resonates with the tranquility of lakeside living. Embracing the beauty of the outdoors, we incorporated natural materials to create a seamless connection between the indoors and the outdoors.
This lakehouse project exemplifies our dedication to creating spaces that are both beautiful and functional, reflecting the unique lifestyles and environments of our clients.
 KAR Renovation
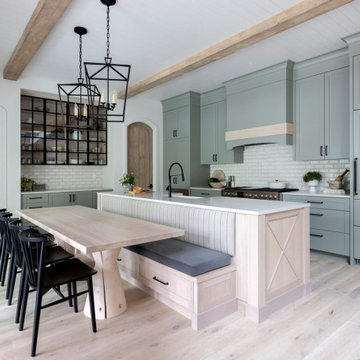
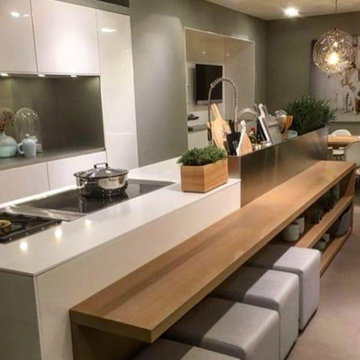
Elevate your kitchen with our streamlined renovation process. From budgeting, design planning, and efficient demolition to structural, electrical, and plumbing updates. Experience seamless installation of flooring, cabinets, countertops, and appliances. Our final stages encompass meticulous painting, tasteful decor additions, rigorous inspections, and delivering a refreshed kitchen to you, ensuring a thorough cleanup. Redefine your space with our expert touch!

Sponsored
Columbus, OH
Free consultation for landscape design!

Peabody Landscape Group
Columbus' Reliable Landscape Design & Contracting
 Lilmac LLC
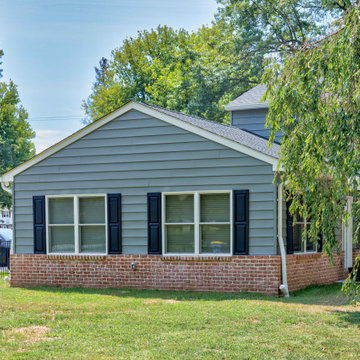
This residence features a classic design enhanced by a thoughtfully integrated in-laws suite. The use of coordinated paint colors and expert brick matching has resulted in a seamless addition that appears to be part of the original architectural plan. Featuring a private entrance, this accommodation ensures that you will experience a sense of freedom during your stay, making it truly a home away from home.

 Vivid Interior Design - Danielle Loven
Photography: Alyssa Lee Photography
Inspiration for a mid-sized transitional master double-sink bathroom remodel in Minneapolis with recessed-panel cabinets, medium tone wood cabinets, an undermount sink, a hinged shower door and a built-in vanity
Inspiration for a mid-sized transitional master double-sink bathroom remodel in Minneapolis with recessed-panel cabinets, medium tone wood cabinets, an undermount sink, a hinged shower door and a built-in vanity
 KAR Renovation
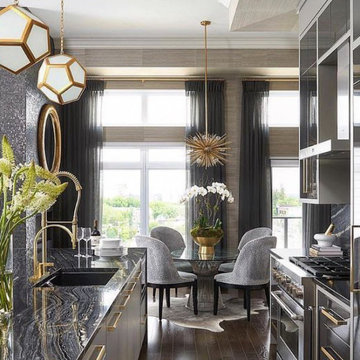
Elevate your kitchen with our streamlined renovation process. From budgeting, design planning, and efficient demolition to structural, electrical, and plumbing updates. Experience seamless installation of flooring, cabinets, countertops, and appliances. Our final stages encompass meticulous painting, tasteful decor additions, rigorous inspections, and delivering a refreshed kitchen to you, ensuring a thorough cleanup. Redefine your space with our expert touch!
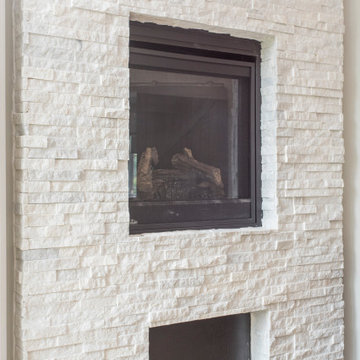
 Cordeiro Construction, Inc
In Malvern, PA, we completed a project covering wood ceiling and wainscoting installations, along with various miscellaneous additions. We installed wood ceilings in the family room, second-floor office, and third-floor bedroom, enhancing the warmth of these spaces. Wainscoting was added in the dining room, foyer, staircases, hallway, and kids' bedrooms, elevating the aesthetic appeal. Additionally, we crafted a bench for the breakfast area, installed bookshelves in the office, and added wainscoting to the front door. This project, including labor and materials, was meticulously managed to ensure a seamless transformation for the client.
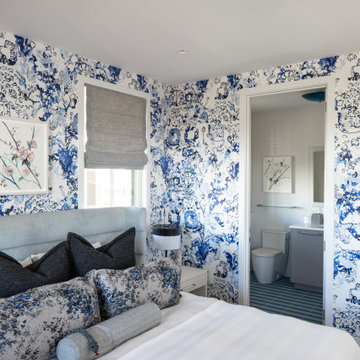
 Betty Wasserman Art & Interiors: The Hamptons
This modern Nantucket retreat was designed for a multi-generational family, seamlessly blending nautical charm with practical elegance. Each space balances functionality and relaxation, catering to both work and leisure. Each room exudes unique charm and adaptability, blending artful touches with practicality for a warm, inviting ambience.
Each bedroom boasts a unique character adorned with thoughtful decor, statement lighting, elegant wallpapers, and calming colors. These personalized touches create serene retreats for every family member, ensuring restful nights and a welcoming atmosphere.
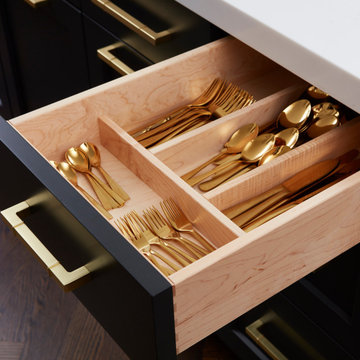
 DEANE Inc | Distinctive Design & Cabinetry
The beverage station is a favorite area of this project, with a coffee center on one side and an entertaining bar on the other. Visual textures are layered here featuring a custom stone table with a hexagonal base, eye-catching wallpaper, and woven chairs invoking a California feel. Intelligent kitchen design includes lower cabinetry designed with refrigerator drawers, as well as drawers for glassware storage, ensuring a seamless entertainment experience.
Sponsored
Columbus, OH
Free consultation for landscape design!
Peabody Landscape Group
Columbus' Reliable Landscape Design & Contracting
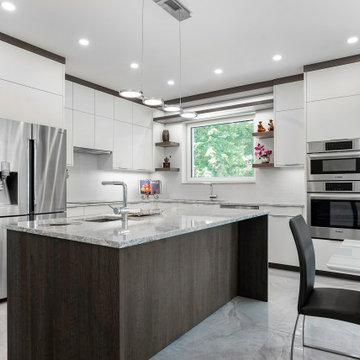
 Leicht San Diego
Where work meets home—this open-concept kitchen seamlessly integrates a functional workspace, creating a harmonious flow throughout the living area. The design ensures a feeling of spaciousness while keeping every corner practical and inviting
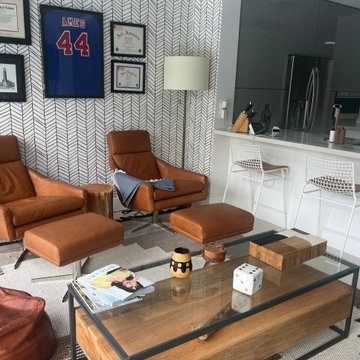
 exclusivelytodesign
The design reworked the relationship between the living area and kitchen to improve sightlines, accessibility, and everyday functionality. Bar seating creates a natural transition between spaces while maintaining an open, connected feel. Strategic furniture placement ensures seamless movement between zones, supporting both casual living and entertaining within a compact footprint.
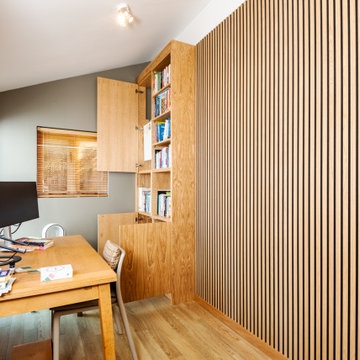
 Martin Howlett Furniture
This custom home office, crafted from beautiful European oak, combines high end functionality with elegant design. The joinery is protected with a durable clear lacquer in a subtle 20% satin sheen, enhancing the natural grain of the wood. Key features include integrated acoustic panels for crystal clear audio during video calls and a cleverly designed cabinet that seamlessly conceals the home's boiler while ensuring full accessibility for maintenance.
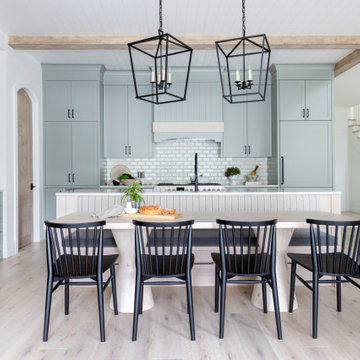 Knight Varga Interiors
Nestled amidst the natural beauty of British Columbia, this lakehouse isn't just a seasonal getaway; it's envisioned as a legacy home—a sanctuary where memories are forged across generations.
Our design approach centered on harmonizing the home with its natural surroundings, ensuring that every element resonates with the tranquility of lakeside living. Embracing the beauty of the outdoors, we incorporated natural materials to create a seamless connection between the indoors and the outdoors.
This lakehouse project exemplifies our dedication to creating spaces that are both beautiful and functional, reflecting the unique lifestyles and environments of our clients.
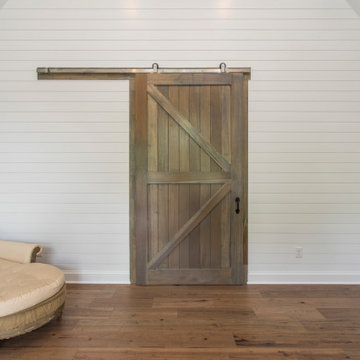 Cordeiro Construction, Inc
In Malvern, PA, we completed a project covering wood ceiling and wainscoting installations, along with various miscellaneous additions. We installed wood ceilings in the family room, second-floor office, and third-floor bedroom, enhancing the warmth of these spaces. Wainscoting was added in the dining room, foyer, staircases, hallway, and kids' bedrooms, elevating the aesthetic appeal. Additionally, we crafted a bench for the breakfast area, installed bookshelves in the office, and added wainscoting to the front door. This project, including labor and materials, was meticulously managed to ensure a seamless transformation for the client.
 Cordeiro Construction, Inc
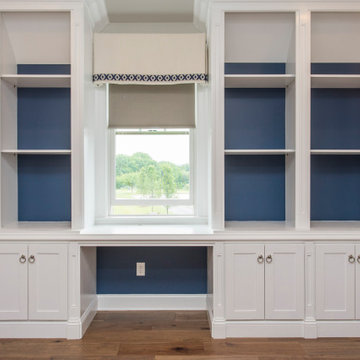
In Malvern, PA, we completed a project covering wood ceiling and wainscoting installations, along with various miscellaneous additions. We installed wood ceilings in the family room, second-floor office, and third-floor bedroom, enhancing the warmth of these spaces. Wainscoting was added in the dining room, foyer, staircases, hallway, and kids' bedrooms, elevating the aesthetic appeal. Additionally, we crafted a bench for the breakfast area, installed bookshelves in the office, and added wainscoting to the front door. This project, including labor and materials, was meticulously managed to ensure a seamless transformation for the client.
 Leicht San Diego
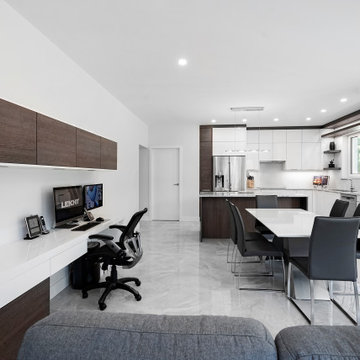
Where work meets home—this open-concept kitchen seamlessly integrates a functional workspace, creating a harmonious flow throughout the living area. The design ensures a feeling of spaciousness while keeping every corner practical and inviting
33