
Search results for "Ensure seamless" in Home Design Ideas
 Cordeiro Construction, Inc
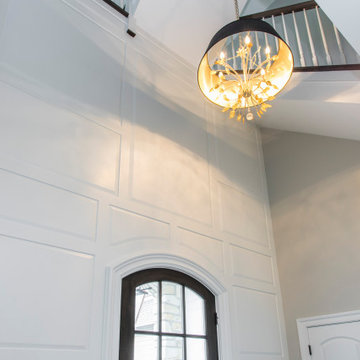
In Malvern, PA, we completed a project covering wood ceiling and wainscoting installations, along with various miscellaneous additions. We installed wood ceilings in the family room, second-floor office, and third-floor bedroom, enhancing the warmth of these spaces. Wainscoting was added in the dining room, foyer, staircases, hallway, and kids' bedrooms, elevating the aesthetic appeal. Additionally, we crafted a bench for the breakfast area, installed bookshelves in the office, and added wainscoting to the front door. This project, including labor and materials, was meticulously managed to ensure a seamless transformation for the client.
 KAR Renovation
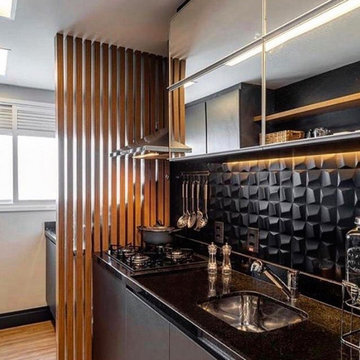
Elevate your kitchen with our streamlined renovation process. From budgeting, design planning, and efficient demolition to structural, electrical, and plumbing updates. Experience seamless installation of flooring, cabinets, countertops, and appliances. Our final stages encompass meticulous painting, tasteful decor additions, rigorous inspections, and delivering a refreshed kitchen to you, ensuring a thorough cleanup. Redefine your space with our expert touch!
 Leicht San Diego
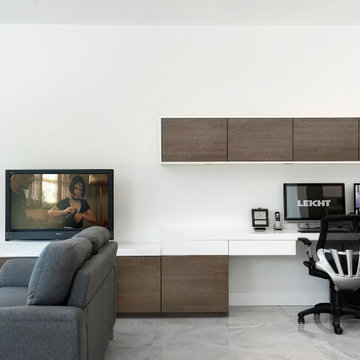
Where work meets home—this open-concept kitchen seamlessly integrates a functional workspace, creating a harmonious flow throughout the living area. The design ensures a feeling of spaciousness while keeping every corner practical and inviting
Find the right local pro for your project
 Matthew Bray Interiors
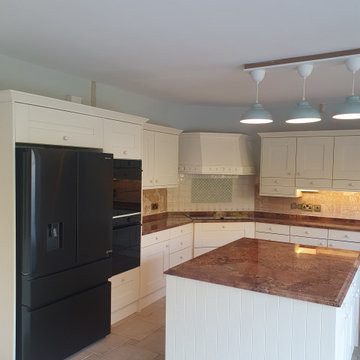
This traditional cream Shaker-style kitchen exudes timeless elegance, featuring striking red granite worktops for a bold yet classic touch. A large island with a stone worktop provides a stunning centerpiece, perfect for both cooking and socializing. Designed for durability and ease, all doors and drawers are soft-close, ensuring a smooth and seamless kitchen experience.
 Modern Wicker & Outdoor Furniture
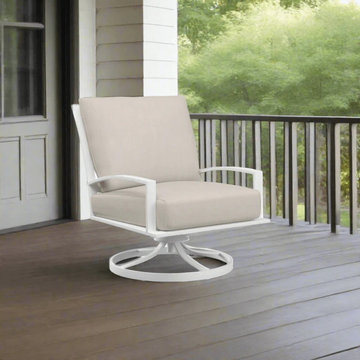
The Bristol Swivel Club Chair is expertly crafted from high-quality, low-maintenance aluminum, ensuring exceptional durability and timeless style. Its transitional design blends seamlessly into any setting, combining classic elegance with modern appeal. The gently curved X-back offers both visual interest and comfort, while the generously sized seat is perfectly scaled for a relaxed experience. With straight channel legs and a smooth swivel base, this chair provides both sophistication and versatility, making it an ideal choice for any outdoor living space.
 JS and R Roofing
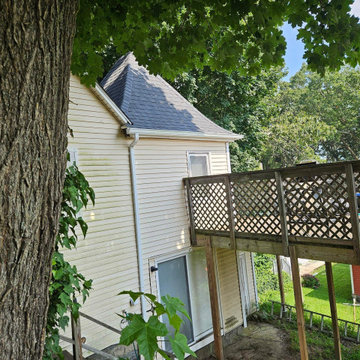
JS Roofing recently installed CertainTeed Pewter Wood shingles on a home in Groton, CT. The project involved removing the old roofing and replacing it with high-quality, durable CertainTeed shingles, which provide both aesthetic appeal and long-lasting protection. The Pewter Wood color enhances the home’s curb appeal while offering superior resistance to the elements. Our expert team ensured a seamless installation, delivering a beautiful and reliable roofing solution that will protect the home for years to come.
 Cordeiro Construction, Inc
In Malvern, PA, we completed a project covering wood ceiling and wainscoting installations, along with various miscellaneous additions. We installed wood ceilings in the family room, second-floor office, and third-floor bedroom, enhancing the warmth of these spaces. Wainscoting was added in the dining room, foyer, staircases, hallway, and kids' bedrooms, elevating the aesthetic appeal. Additionally, we crafted a bench for the breakfast area, installed bookshelves in the office, and added wainscoting to the front door. This project, including labor and materials, was meticulously managed to ensure a seamless transformation for the client.

Sponsored
Columbus, OH
Free consultation for landscape design!

Peabody Landscape Group
Columbus' Reliable Landscape Design & Contracting
 Cordeiro Construction, Inc
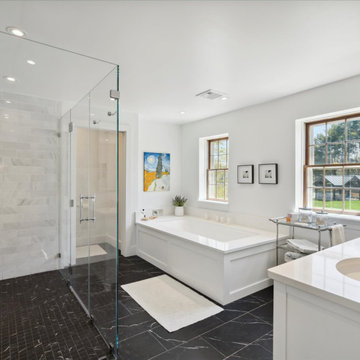
During this project in West Chester, PA, we embarked on a comprehensive home renovation journey, breathing new life into every space. Our meticulous craftsmanship extended from the kitchen to the master suite, ensuring each area received a tailored makeover. From installing cabinets and backsplash tiles in the kitchen to reinforcing support beams throughout the home, our attention to detail was paramount. Modernizing the powder room with new fixtures and optimizing functionality in the closet/pantry with custom cabinetry were just a few highlights. Custom touches adorned every room, including new bookshelves in the living room and reinforced support beams in the dining room. The master suite emerged as a tranquil oasis, complete with a spacious walk-in closet and luxurious master bath. Our dedication to excellence ensured a seamless transformation that exceeded our client's expectations, breathing new life and functionality into their cherished home.
 Alterra Landscape Design
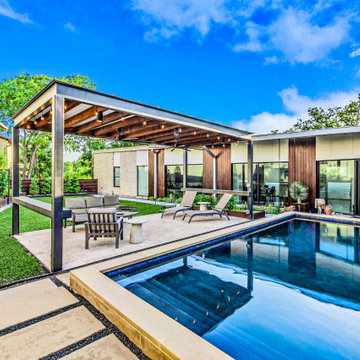
This angle illustrates the pinnacle of luxury outdoor living. The landscape architecture seamlessly integrates a massive steel-frame pavilion with an expansive travertine terrace. Clean geometric lines lead the eye from the custom black-bottom pool to the shaded lounge, creating a high-end environment for entertaining. Architectural lighting and a minimalist design language ensure this Dallas backyard remains a private, sophisticated sanctuary for all seasons.
 Cordeiro Construction, Inc
In Malvern, PA, we completed a project covering wood ceiling and wainscoting installations, along with various miscellaneous additions. We installed wood ceilings in the family room, second-floor office, and third-floor bedroom, enhancing the warmth of these spaces. Wainscoting was added in the dining room, foyer, staircases, hallway, and kids' bedrooms, elevating the aesthetic appeal. Additionally, we crafted a bench for the breakfast area, installed bookshelves in the office, and added wainscoting to the front door. This project, including labor and materials, was meticulously managed to ensure a seamless transformation for the client.
 Matthew Bray Interiors
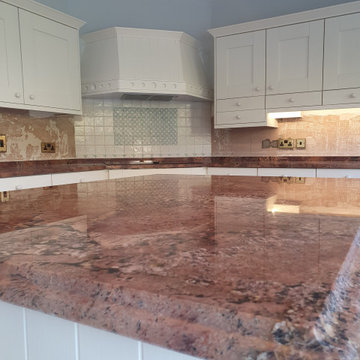
This traditional cream Shaker-style kitchen exudes timeless elegance, featuring striking red granite worktops for a bold yet classic touch. A large island with a stone worktop provides a stunning centerpiece, perfect for both cooking and socializing. Designed for durability and ease, all doors and drawers are soft-close, ensuring a smooth and seamless kitchen experience.
 Cordeiro Construction, Inc
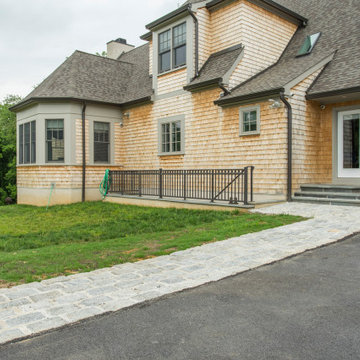
In Malvern, PA, we completed a project covering wood ceiling and wainscoting installations, along with various miscellaneous additions. We installed wood ceilings in the family room, second-floor office, and third-floor bedroom, enhancing the warmth of these spaces. Wainscoting was added in the dining room, foyer, staircases, hallway, and kids' bedrooms, elevating the aesthetic appeal. Additionally, we crafted a bench for the breakfast area, installed bookshelves in the office, and added wainscoting to the front door. This project, including labor and materials, was meticulously managed to ensure a seamless transformation for the client.
 Matthew Bray Interiors
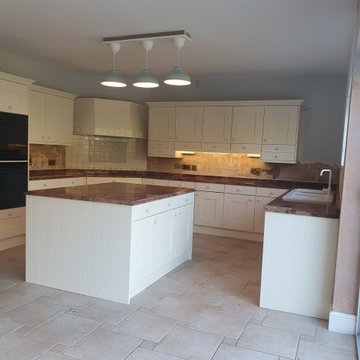
This traditional cream Shaker-style kitchen exudes timeless elegance, featuring striking red granite worktops for a bold yet classic touch. A large island with a stone worktop provides a stunning centerpiece, perfect for both cooking and socializing. Designed for durability and ease, all doors and drawers are soft-close, ensuring a smooth and seamless kitchen experience.
Sponsored
Columbus, OH
Free consultation for landscape design!
Peabody Landscape Group
Columbus' Reliable Landscape Design & Contracting
 Matthew Bray Interiors
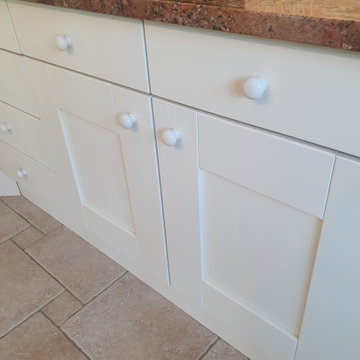
This traditional cream Shaker-style kitchen exudes timeless elegance, featuring striking red granite worktops for a bold yet classic touch. A large island with a stone worktop provides a stunning centerpiece, perfect for both cooking and socializing. Designed for durability and ease, all doors and drawers are soft-close, ensuring a smooth and seamless kitchen experience.
 DOOR COUNTY INTERIORS & DESIGN
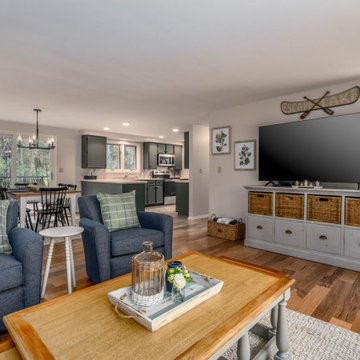
Beneath the wall-mounted TV, a sleek storage console awaits, providing a stylish solution for organizing your essentials. This thoughtfully crafted piece not only adds visual appeal but also ensures that everything has its place, keeping the area clutter-free and maximizing the available space.
As you move seamlessly between the living and dining areas, the cohesive design and impeccable attention to detail shine through. Every element, from the furniture to the décor, has been carefully chosen to create a harmonious atmosphere that exudes warmth and elegance.
 Peltier Interiors
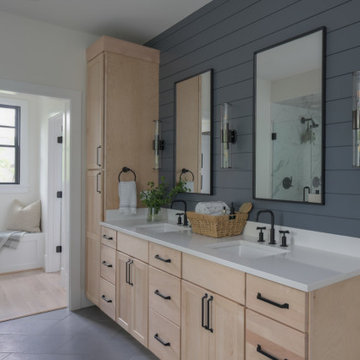
This new construction home seamlessly blends modern style with timeless comfort. Carefully chosen finishes and vibrant pops of color create a space that's both trendy and inviting for families.
The spa-inspired bathrooms in this house feature a calming palette that creates a bright, airy feel. Stylish fixtures, sleek mirrors, and well-designed layouts ensure both beauty and functionality.


 Jason's Upscale Tile
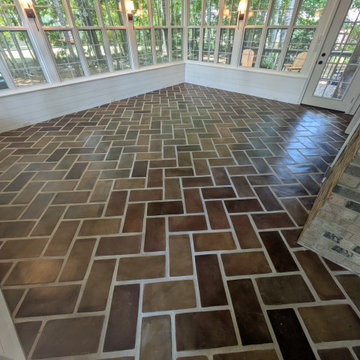
This sunroom showcases hand-laid Saltillo tiles in a herringbone pattern, creating a warm, textured look. The terracotta flooring complements the rustic farmhouse style, adding charm and character to the space. Precision installation ensures a seamless, high-end finish.

 Westbrook Carpentry & Millwork
Fllor to ceiling custom tile, pocket door, electrical, gas, plumbing, appliances, custom cabinets, and venting all had prior planning and layout, to ensure a custom seamless final look.
Including the pantry with solid wood maple butcher block countertops
 Knight Varga Interiors
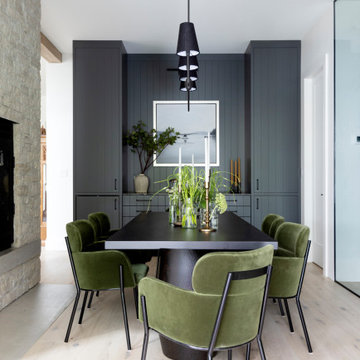
Nestled amidst the natural beauty of British Columbia, this lakehouse isn't just a seasonal getaway; it's envisioned as a legacy home—a sanctuary where memories are forged across generations.
Our design approach centered on harmonizing the home with its natural surroundings, ensuring that every element resonates with the tranquility of lakeside living. Embracing the beauty of the outdoors, we incorporated natural materials to create a seamless connection between the indoors and the outdoors.
This lakehouse project exemplifies our dedication to creating spaces that are both beautiful and functional, reflecting the unique lifestyles and environments of our clients.
34