
Search results for "Ensure seamless" in Home Design Ideas
 Bryhn Design/Build
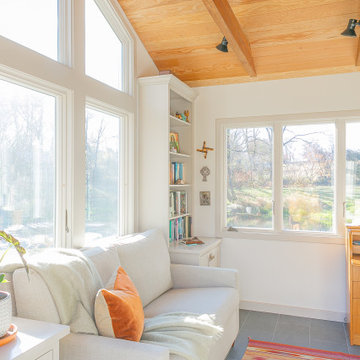
Thoughtful design elements, like the choice of furnishings and layout, ensure comfort and practicality.
 Marrokal Design & Remodeling
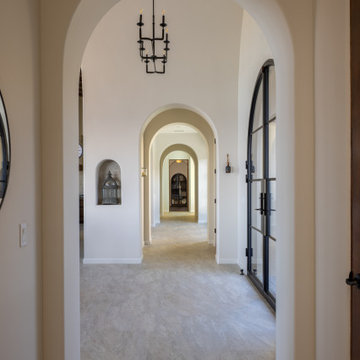
The homeowners envisioned a design where the house wraps around an open courtyard, seamlessly blending indoor and outdoor living. The primary goal was to ensure the main living area, outdoor spaces, and pool all face the stunning view. With a love for capturing sunsets and hosting gatherings, the home was built for entertaining, featuring expansive open spaces and a strong connection between the interior and exterior. A separate wing provides the teenagers with privacy, while the open courtyard maintains a visual connection due to the open courtyard. The spacious kitchen flows effortlessly into the dining and living areas, creating a large, open-concept layout perfect for family and guests.
 Serapool Porselen
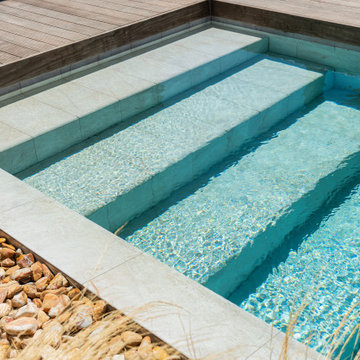
This villa pool transforms under soft, warm tones of Antique Beige porcelain tiles, blending seamlessly with the natural surroundings of İzmir’s Çeşme. The gentle hue and elegant finish offer a timeless aesthetic, while durable, slip-resistant porcelain materials ensure long-lasting performance with minimal maintenance. Crafted with clean edges and thoughtfully selected detailing, the pool becomes a serene retreat where elegance meets practicality—an inviting space for outdoor living that feels both luxurious and harmonious.
Find the right local pro for your project
 Oriental Designer Rugs
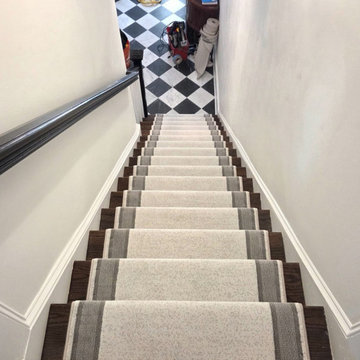
Two staircases, one beautifully considered runner, and an installation tailored to the architecture of the space✨ Navigating the built-in bookshelf called for a more intricate installation, ensuring every detail flowed seamlessly around the existing design.
 Marrokal Design & Remodeling
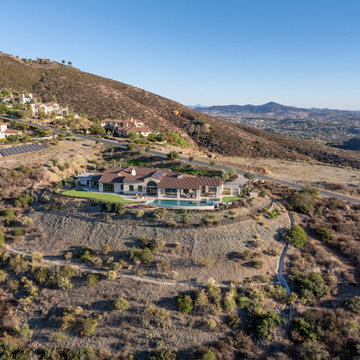
The homeowners envisioned a design where the house wraps around an open courtyard, seamlessly blending indoor and outdoor living. The primary goal was to ensure the main living area, outdoor spaces, and pool all face the stunning view. With a love for capturing sunsets and hosting gatherings, the home was built for entertaining, featuring expansive open spaces and a strong connection between the interior and exterior. A separate wing provides the teenagers with privacy, while the open courtyard maintains a visual connection due to the open courtyard. The spacious kitchen flows effortlessly into the dining and living areas, creating a large, open-concept layout perfect for family and guests.
 Bayside Home Builders
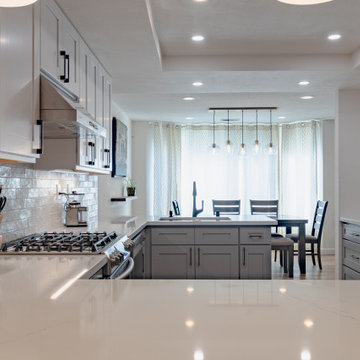
This kitchen remodel is a seamless blend of contemporary charm and functional design. Anchored by a cool palette, the space features two-tone shaker cabinets in classic white and soothing gray, complemented by elegant white countertops. Natural wood open shelving adds a touch of warmth, balanced by the modernity of chic blue pendant lights. The classic subway tile backsplash and sleek black faucet lend a dash of urban sophistication, while state-of-the-art appliances ensure the kitchen is as practical as it is stylish. The overall effect is a welcoming and refined space that’s ready for culinary adventures and casual entertaining.
 Corner Renovation
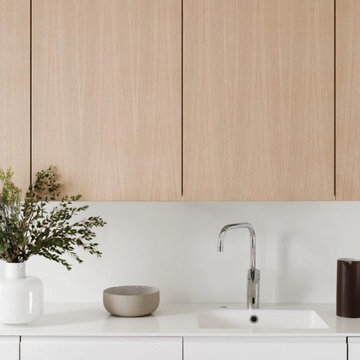
Mark and Lena selected the LOFT design in light oak. They opted for oak veneered upper cabinets and white matte cabinets for the base and walls. Ingeniously, the high matte white cabinets house the appliances, preserving the sleek aesthetic. The worktop, crafted from easy-care DEKTON Uyuni, features a seamlessly integrated sink, ensuring a cohesive look.
The kitchen is priced at $15,134.
(This price includes all doors, frames, plinths, mechanisms, and shipment.)

Sponsored
Columbus, OH
Free consultation for landscape design!

Peabody Landscape Group
Columbus' Reliable Landscape Design & Contracting
 Serapool Porselen
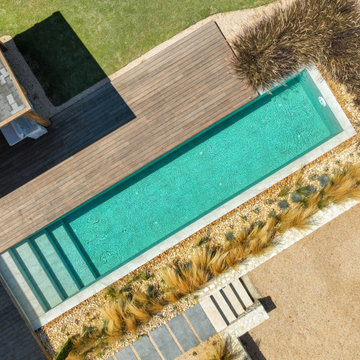
This villa pool transforms under soft, warm tones of Antique Beige porcelain tiles, blending seamlessly with the natural surroundings of İzmir’s Çeşme. The gentle hue and elegant finish offer a timeless aesthetic, while durable, slip-resistant porcelain materials ensure long-lasting performance with minimal maintenance. Crafted with clean edges and thoughtfully selected detailing, the pool becomes a serene retreat where elegance meets practicality—an inviting space for outdoor living that feels both luxurious and harmonious.
 Marrokal Design & Remodeling
The homeowners envisioned a design where the house wraps around an open courtyard, seamlessly blending indoor and outdoor living. The primary goal was to ensure the main living area, outdoor spaces, and pool all face the stunning view. With a love for capturing sunsets and hosting gatherings, the home was built for entertaining, featuring expansive open spaces and a strong connection between the interior and exterior. A separate wing provides the teenagers with privacy, while the open courtyard maintains a visual connection due to the open courtyard. The spacious kitchen flows effortlessly into the dining and living areas, creating a large, open-concept layout perfect for family and guests.
 Construction Straight Up
CSU transformed this kitchen into a timeless masterpiece. We said goodbye to outdated aesthetics and welcomed a fresh, modern look that combines functionality with elegance.
Starting with the heart of the kitchen, the painted White Dove cabinetry brings a bright and airy feel, enhancing the sense of space and openness. Complemented by luxurious quartzite countertops, the kitchen surfaces are not only stunning but also durable and easy to maintain, ensuring they withstand the test of time.
The focal point of the kitchen is the meticulously crafted tile backsplash. The herringbone pattern over the stove adds a touch of sophistication and texture. Paired with the warmth of hardwood flooring, seamlessly filled in where cabinets were relocated, this kitchen exudes a cozy yet contemporary ambiance.
With the sink moved from its awkward corner space, the kitchen's flow is enhanced, making meal prep and cleanup a breeze. The new, farmhouse sink is perfectly positioned to optimize functionality and style. With polished nickel faucets and amazing gold pendants, every detail exudes luxury and refinement.
The ventilation system was upgraded from a downdraft to a sleek recirculating hood, ensuring optimal air quality while maintaining a seamless aesthetic.
The new design embraces the practicality of a redesigned layout, transitioning from a double-height peninsula to an L-shaped configuration, maximizing counter space and efficiency. Cabinets have been skillfully relocated to accommodate a new slide-in range, complete with convenient spice cabinets on each side, ensuring the culinary essentials are always within reach.
With our meticulous attention to detail and dedication to quality craftsmanship, this kitchen remodel is not just a renovation but a transformational experience, tailored to the owners' unique styles and needs. Say hello to a kitchen that is as functional as it is beautiful, a space where memories are made, and culinary dreams come to life.
 Kitchen Distributors
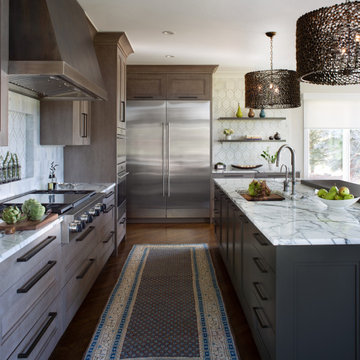
We turned a late ’90s layout into a masterpiece of functional elegance with this kitchen transformation by optimizing the layout and embracing premium materials.
The artistry of Rue Pierre blanc antique honed field tile with the Tangent Zephyr calacata mosaic patterned tile seamlessly integrated into the design to bring a touch of sophistication. The Statuario Fantastico quartzite-adorned countertops added timeless luxury to the home.
Metallic accents take center stage with a custom hood crafted by Weld Wright, hand-forged hardware from Rocky Mountain Hardware, and intricate metallic veining in the quartzite countertops. These subtle touches infuse a sense of refinement into every corner.
The new layout is carefully designed to cater to the needs of two cooks, ensuring a seamless and enjoyable culinary experience. Every detail is crafted with premium precision, creating a kitchen that not only functions flawlessly but also exudes an air of sophistication.
 Azenco Outdoor
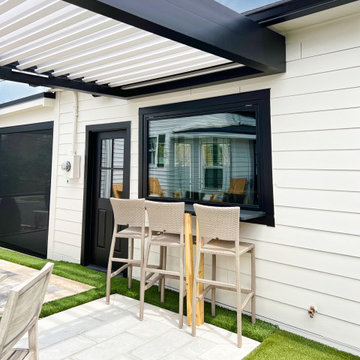
In this design project, the homeowners desired a seamless connection between the courtyard and the dining room. To ensure unobstructed views into the backyard from the adjoining dining room, the team incorporated pergola risers to elevate the height of the pergola. By anchoring the R-BLADE™ frame to the home above the pass-through bar window and affixing the opposite end to the out-build atop the risers, traditional support columns were eliminated. This smart layout not only enhances the uninterrupted sightlines around the patio but also adds a touch of elegance to the overall design.
 SM London
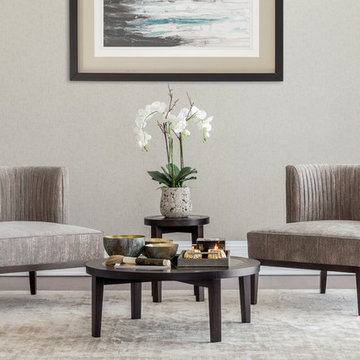
A sophisticated rustic ambiance featuring the Lucia occasional chair and the Haydn table range. Lucia is an impressive chair with a sleek design. The wood plinth at the base continues seamlessly into the show wood legs for uninterrupted style. The elegant curved back and deep seat further enhance the charm of this piece. Layers of padding ensure optimum levels of comfort.
Sponsored
Columbus, OH
Free consultation for landscape design!
Peabody Landscape Group
Columbus' Reliable Landscape Design & Contracting
 Bolt Builders
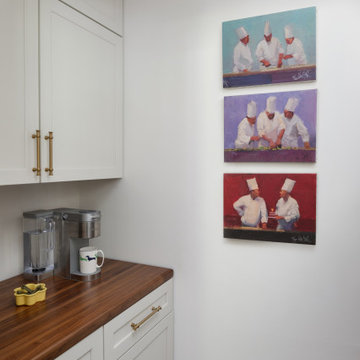
A compact yet functional white pantry designed for optimal organization and style. This pantry features crisp white cabinets that maximizes storage space for dry goods, spices, and kitchen essentials. The clean, minimal design blends seamlessly with any kitchen aesthetic, while its small size ensures practicality for tighter spaces. Thoughtfully arranged with easy access in mind, this pantry is both efficient and visually pleasing, perfect for keeping your kitchen neat and organized
 GlasSolutions
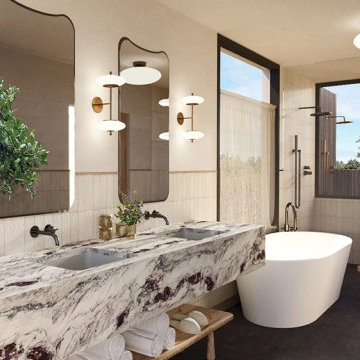
Glassolutions recently completed a stunning project at a hotel in Gardiner, NY. We provided custom mirrors and splash panel shower enclosures that enhanced the elegance and functionality of the hotel bathrooms. The custom mirrors added a touch of luxury, while the splash panel enclosures ensured a seamless and modern look. This project demonstrates our expertise in delivering bespoke glass solutions for the hospitality industry. Hotel is Wildflower Farms.
 Construction by Meyer
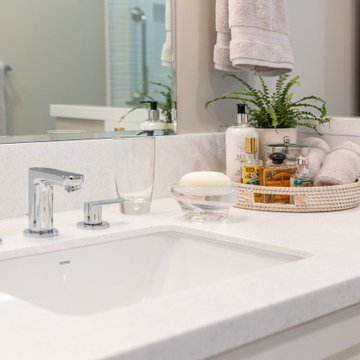
Equipped with accessible storage solutions and ample countertop space, the vanity area offers convenience and efficiency, facilitating seamless grooming and personal care routines. By integrating these elements seamlessly into the overall design, we ensure that the bathroom not only meets the clients' immediate accessibility needs but also remains a stylish and inviting sanctuary for years to come.

 Breathe Design Studio
Our Austin studio designed this gorgeous town home to reflect a quiet, tranquil aesthetic. We chose a neutral palette to create a seamless flow between spaces and added stylish furnishings, thoughtful decor, and striking artwork to create a cohesive home. We added a beautiful blue area rug in the living area that nicely complements the blue elements in the artwork. We ensured that our clients had enough shelving space to showcase their knickknacks, curios, books, and personal collections. In the kitchen, wooden cabinetry, a beautiful cascading island, and well-planned appliances make it a warm, functional space. We made sure that the spaces blended in with each other to create a harmonious home.
 Construction Straight Up
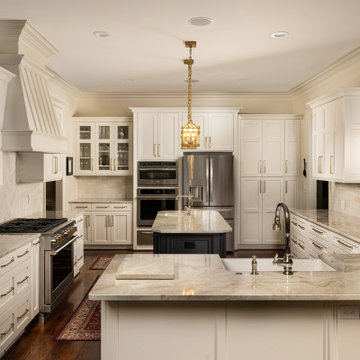
CSU transformed this kitchen into a timeless masterpiece. We said goodbye to outdated aesthetics and welcomed a fresh, modern look that combines functionality with elegance.
Starting with the heart of the kitchen, the painted White Dove cabinetry brings a bright and airy feel, enhancing the sense of space and openness. Complemented by luxurious quartzite countertops, the kitchen surfaces are not only stunning but also durable and easy to maintain, ensuring they withstand the test of time.
The focal point of the kitchen is the meticulously crafted tile backsplash. The herringbone pattern over the stove adds a touch of sophistication and texture. Paired with the warmth of hardwood flooring, seamlessly filled in where cabinets were relocated, this kitchen exudes a cozy yet contemporary ambiance.
With the sink moved from its awkward corner space, the kitchen's flow is enhanced, making meal prep and cleanup a breeze. The new, farmhouse sink is perfectly positioned to optimize functionality and style. With polished nickel faucets and amazing gold pendants, every detail exudes luxury and refinement.
The ventilation system was upgraded from a downdraft to a sleek recirculating hood, ensuring optimal air quality while maintaining a seamless aesthetic.
The new design embraces the practicality of a redesigned layout, transitioning from a double-height peninsula to an L-shaped configuration, maximizing counter space and efficiency. Cabinets have been skillfully relocated to accommodate a new slide-in range, complete with convenient spice cabinets on each side, ensuring the culinary essentials are always within reach.
With our meticulous attention to detail and dedication to quality craftsmanship, this kitchen remodel is not just a renovation but a transformational experience, tailored to the owners' unique styles and needs. Say hello to a kitchen that is as functional as it is beautiful, a space where memories are made, and culinary dreams come to life.
 Stubing LLC
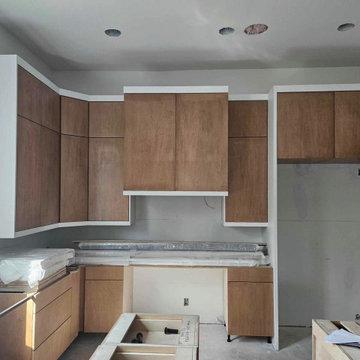
Welcome to the epitome of contemporary culinary elegance—a custom modern kitchen designed to inspire and delight. Step into a space where clean lines, minimalist aesthetics, and innovative functionality converge to create a culinary haven that exceeds every expectation.
The centerpiece of this custom kitchen is a sleek, expansive island. Its seamless design not only offers ample preparation space but also serves as a stylish gathering spot for family and guests alike.
The cabinetry, finished in a chic matte, features handle-less doors and drawers equipped with soft-close mechanisms for a seamless, clutter-free appearance. Integrated lighting subtly highlights the impeccable craftsmanship, while concealed storage solutions ensure every utensil and ingredient has its place, maintaining the kitchen's pristine look.
Whether you're preparing a gourmet meal or hosting a soirée, this custom modern kitchen transcends functionality to become a testament to sophisticated living. With its seamless blend of form and function, every detail is crafted to elevate your culinary experience and transform your home into a sanctuary of contemporary elegance.
 Construction Straight Up
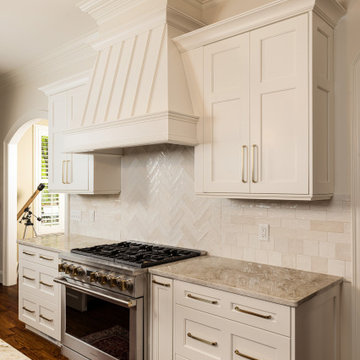
CSU transformed this kitchen into a timeless masterpiece. We said goodbye to outdated aesthetics and welcomed a fresh, modern look that combines functionality with elegance.
Starting with the heart of the kitchen, the painted White Dove cabinetry brings a bright and airy feel, enhancing the sense of space and openness. Complemented by luxurious quartzite countertops, the kitchen surfaces are not only stunning but also durable and easy to maintain, ensuring they withstand the test of time.
The focal point of the kitchen is the meticulously crafted tile backsplash. The herringbone pattern over the stove adds a touch of sophistication and texture. Paired with the warmth of hardwood flooring, seamlessly filled in where cabinets were relocated, this kitchen exudes a cozy yet contemporary ambiance.
With the sink moved from its awkward corner space, the kitchen's flow is enhanced, making meal prep and cleanup a breeze. The new, farmhouse sink is perfectly positioned to optimize functionality and style. With polished nickel faucets and amazing gold pendants, every detail exudes luxury and refinement.
The ventilation system was upgraded from a downdraft to a sleek recirculating hood, ensuring optimal air quality while maintaining a seamless aesthetic.
The new design embraces the practicality of a redesigned layout, transitioning from a double-height peninsula to an L-shaped configuration, maximizing counter space and efficiency. Cabinets have been skillfully relocated to accommodate a new slide-in range, complete with convenient spice cabinets on each side, ensuring the culinary essentials are always within reach.
With our meticulous attention to detail and dedication to quality craftsmanship, this kitchen remodel is not just a renovation but a transformational experience, tailored to the owners' unique styles and needs. Say hello to a kitchen that is as functional as it is beautiful, a space where memories are made, and culinary dreams come to life.
48