
Search results for "Ensure seamless" in Home Design Ideas
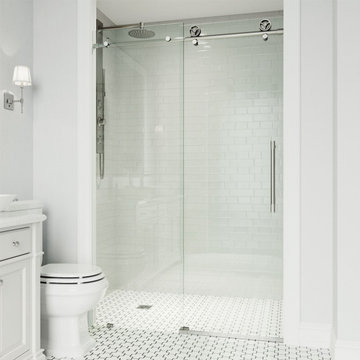
 VIGO
The Elan Cass Aerodynamic frameless shower door opens and closes seamlessly to ensure effortless walk-in shower entry.
Bathroom - modern bathroom idea in New York
Bathroom - modern bathroom idea in New York
 Superior Woodcraft, Inc.
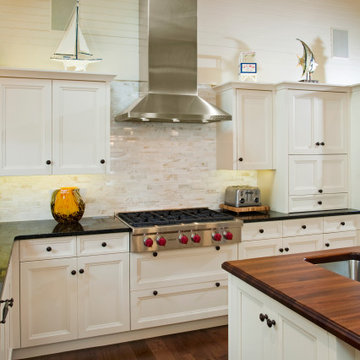
The white cabinetry exudes elegance with its shaker-style doors and clean lines. Ample storage in both upper and lower cabinets ensures functionality while maintaining a seamless design.
 Designs by BSB
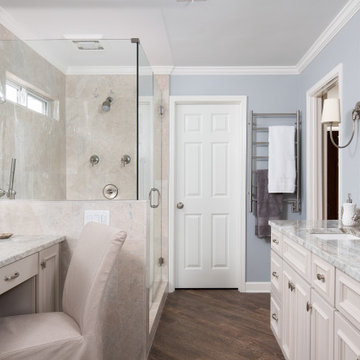
This elegant master bath in Dunwoody seamlessly blends traditional design with modern comforts, creating a serene and inviting retreat. The luxurious crema nova marble shower tile and wood porcelain floor tiles set the tone for sophistication, while applied molding cabinet doors and painted cabinetry enhance the space’s timeless appeal. Thoughtfully integrated safety features ensure both beauty and functionality, making this bath a true sanctuary for relaxation and peace.
Find the right local pro for your project
 Miller Haus Cabinetry
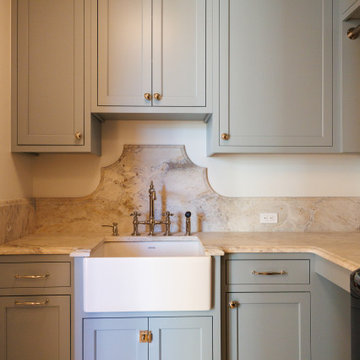
Tucked away upstairs, this secondary laundry room is as beautiful as it is efficient. Custom Amish-made maple cabinetry, finished in Sherwin-Williams SW 9138 Stardew paint, provides ample storage, while a fold-away ironing board cabinet ensures seamless convenience in a space designed for effortless laundry days.
 GP
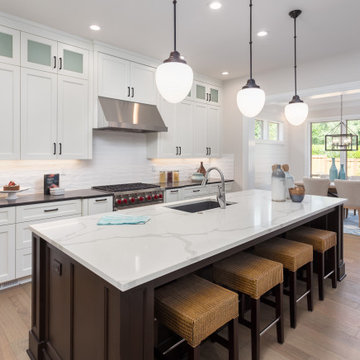
"A masterclass in Transitional Design. This project features a bold, dark-stained center island topped with a premium veined quartz slab, creating a sophisticated contrast against the crisp white cabinetry. At Granite Palace, we specialize in providing the high-quality materials and precision installation required to execute these timeless, high-impact kitchen layouts.
For builders and contractors, our integrated approach to cabinetry and stone fabrication ensures a seamless fit and a 'well-done' finish that elevates the entire home. Let’s collaborate to deliver this level of craftsmanship to your next residential project. ⚒️"
 LBK Design Build
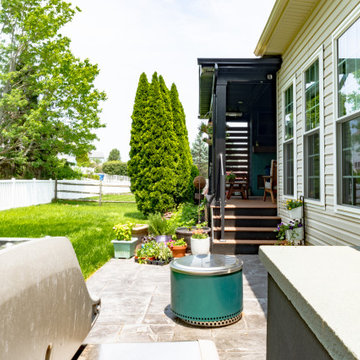
The New Hope Deck project was designed to reimagine a basic exterior space into a fully integrated, all-season outdoor living environment. The concept centers on creating a seamless transition between indoor and outdoor spaces, focusing on comfort, privacy, and usability. By incorporating architectural elements like a covered roof, custom fireplace, and built-in grilling wall, the deck now serves as a refined extension of the home. The materials and finishes were carefully selected to elevate the visual appeal while ensuring durability and ease of maintenance, resulting in a cohesive and highly functional exterior space ideal for entertaining and relaxing.
 Superior Woodcraft, Inc.
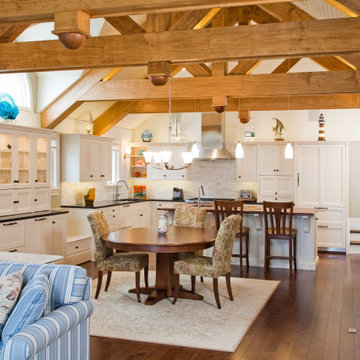
The white cabinetry exudes elegance with its shaker-style doors and clean lines. Ample storage in both upper and lower cabinets ensures functionality while maintaining a seamless design.

Sponsored
Columbus, OH
Free consultation for landscape design!

Peabody Landscape Group
Columbus' Reliable Landscape Design & Contracting
 Superior Woodcraft, Inc.
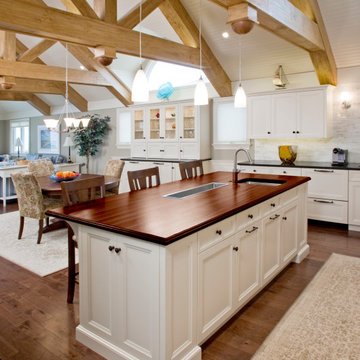
The white cabinetry exudes elegance with its shaker-style doors and clean lines. Ample storage in both upper and lower cabinets ensures functionality while maintaining a seamless design.
 Eisenhauer Woodworks Inc
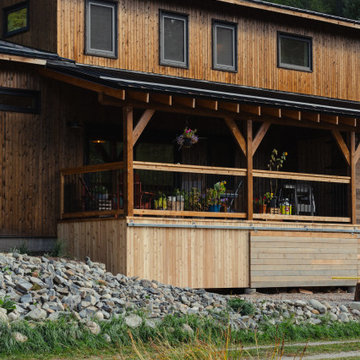
The exterior of this residence embodies the essence of Eisenhauer Woodworks' philosophy—harmoniously blending natural materials with meticulous craftsmanship. The façade features a rich tapestry of locally sourced timber, its warm hues and varied textures reflecting the surrounding Kootenay landscape. Large, strategically placed windows invite abundant natural light, seamlessly connecting the interior spaces with the outdoors. The design emphasizes simplicity and functionality, with clean lines and a thoughtful layout that respects the property's unique topography. This approach not only enhances the home's aesthetic appeal but also ensures it stands as a testament to the enduring beauty of traditional building methods and the natural environment.
 Marrokal Design & Remodeling
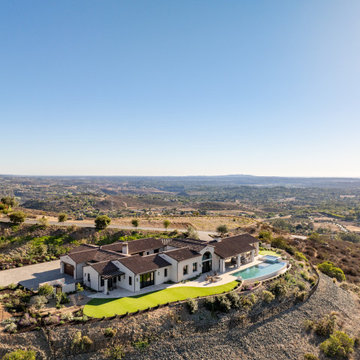
The homeowners envisioned a design where the house wraps around an open courtyard, seamlessly blending indoor and outdoor living. The primary goal was to ensure the main living area, outdoor spaces, and pool all face the stunning view. With a love for capturing sunsets and hosting gatherings, the home was built for entertaining, featuring expansive open spaces and a strong connection between the interior and exterior. A separate wing provides the teenagers with privacy, while the open courtyard maintains a visual connection due to the open courtyard. The spacious kitchen flows effortlessly into the dining and living areas, creating a large, open-concept layout perfect for family and guests.
 Marrokal Design & Remodeling
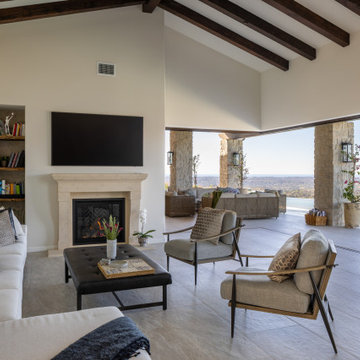
The homeowners envisioned a design where the house wraps around an open courtyard, seamlessly blending indoor and outdoor living. The primary goal was to ensure the main living area, outdoor spaces, and pool all face the stunning view. With a love for capturing sunsets and hosting gatherings, the home was built for entertaining, featuring expansive open spaces and a strong connection between the interior and exterior. A separate wing provides the teenagers with privacy, while the open courtyard maintains a visual connection due to the open courtyard. The spacious kitchen flows effortlessly into the dining and living areas, creating a large, open-concept layout perfect for family and guests.
 Marrokal Design & Remodeling
The homeowners envisioned a design where the house wraps around an open courtyard, seamlessly blending indoor and outdoor living. The primary goal was to ensure the main living area, outdoor spaces, and pool all face the stunning view. With a love for capturing sunsets and hosting gatherings, the home was built for entertaining, featuring expansive open spaces and a strong connection between the interior and exterior. A separate wing provides the teenagers with privacy, while the open courtyard maintains a visual connection due to the open courtyard. The spacious kitchen flows effortlessly into the dining and living areas, creating a large, open-concept layout perfect for family and guests.
 Marrokal Design & Remodeling
The homeowners envisioned a design where the house wraps around an open courtyard, seamlessly blending indoor and outdoor living. The primary goal was to ensure the main living area, outdoor spaces, and pool all face the stunning view. With a love for capturing sunsets and hosting gatherings, the home was built for entertaining, featuring expansive open spaces and a strong connection between the interior and exterior. A separate wing provides the teenagers with privacy, while the open courtyard maintains a visual connection due to the open courtyard. The spacious kitchen flows effortlessly into the dining and living areas, creating a large, open-concept layout perfect for family and guests.
Sponsored
Columbus, OH
Free consultation for landscape design!
Peabody Landscape Group
Columbus' Reliable Landscape Design & Contracting
 GL Window Treatments
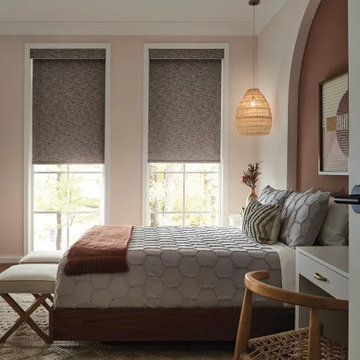
Custom blackout roller shades designed for a modern bedroom to ensure ultimate privacy and optimal sleep comfort. These high-quality shades eliminate harsh outside light and glare while blending seamlessly into the room's decor. With a clean, cordless profile, they provide a sophisticated and serene atmosphere, delivering the perfect balance of aesthetic elegance and functional light-blocking performance
 HB Pools
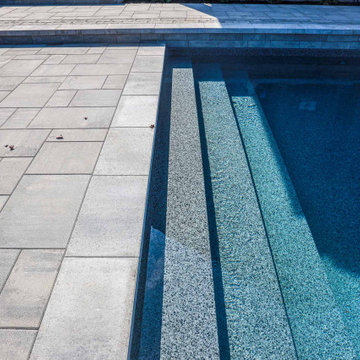
Step into luxury with a custom pool designed by HB Pools, featuring elegant textured steps and high-quality pavers for a seamless blend of style and functionality. The pool's modern design perfectly balances safety and aesthetics, with the steps providing easy access and a sleek look. Ideal for backyard transformations, HB Pools ensures every detail is crafted to enhance your outdoor living experience.
 Marrokal Design & Remodeling
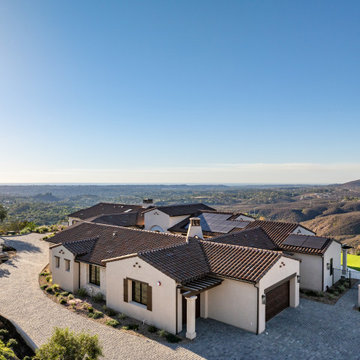
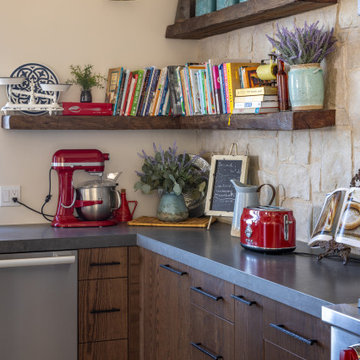
The homeowners envisioned a design where the house wraps around an open courtyard, seamlessly blending indoor and outdoor living. The primary goal was to ensure the main living area, outdoor spaces, and pool all face the stunning view. With a love for capturing sunsets and hosting gatherings, the home was built for entertaining, featuring expansive open spaces and a strong connection between the interior and exterior. A separate wing provides the teenagers with privacy, while the open courtyard maintains a visual connection due to the open courtyard. The spacious kitchen flows effortlessly into the dining and living areas, creating a large, open-concept layout perfect for family and guests.
 Marrokal Design & Remodeling
The homeowners envisioned a design where the house wraps around an open courtyard, seamlessly blending indoor and outdoor living. The primary goal was to ensure the main living area, outdoor spaces, and pool all face the stunning view. With a love for capturing sunsets and hosting gatherings, the home was built for entertaining, featuring expansive open spaces and a strong connection between the interior and exterior. A separate wing provides the teenagers with privacy, while the open courtyard maintains a visual connection due to the open courtyard. The spacious kitchen flows effortlessly into the dining and living areas, creating a large, open-concept layout perfect for family and guests.
 WS Design & Build Inc.
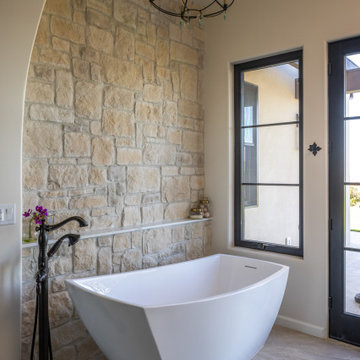
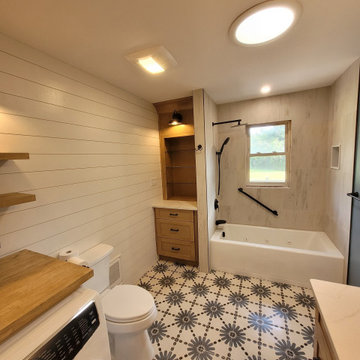
Discover the epitome of luxury and sophistication with WS Design & Build Inc., the leading construction company in Northeast PA and North NJ, showcasing our stunning modern bathroom remodels. Elevate your daily routine in a space that blends opulence and functionality seamlessly. Our expert team crafts these bathrooms with contemporary elegance, integrating innovative fixtures, sleek designs, and premium materials, ensuring your sanctuary reflects your unique taste and lifestyle. Trust WS Design & Build Inc. to redefine your bathing experience, creating a haven of relaxation and style in your home."
 Dwellify
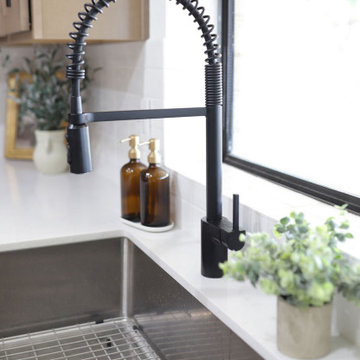
In this kitchen remodel, the space underwent a significant transformation to achieve a modern and inviting atmosphere. The old wood cabinets were replaced with stunning new cabinets in a contemporary wood tone, instantly refreshing the kitchen's aesthetic. To brighten and open the space, the countertops were updated to white quartz. The addition of a beverage fridge and floating shelves provided a practical entertaining area, enhancing functionality and style. Extra cabinetry was introduced to optimize storage, ensuring a clutter-free and organized space. The finishing touches, including a new sink, faucet, and cabinet hardware, added a polished look to the kitchen, resulting in a complete and cohesive renovation that seamlessly combines modernity with functionality.
 Wallpaper Showroom by Parfait
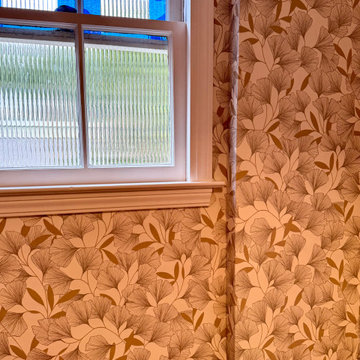
This wallpaper installation project features a soft, floral pattern that brings warmth and elegance to the space. Even in high-moisture areas like bathrooms, we ensure a durable and flawless finish with great attention to detail around fixtures and edges.
49