
Search results for "Ensure seamless" in Home Design Ideas
 GoDear Design
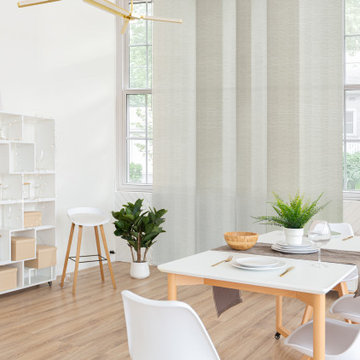
Infuse your home with a graceful flow of sophistication. Enrich your living space with our stunning three-dimensional panels, crafted from natural woven blends, ensuring a seamless flow of elegance in every corner.

 Serapool Porselen
This villa pool transforms under soft, warm tones of Antique Beige porcelain tiles, blending seamlessly with the natural surroundings of İzmir’s Çeşme. The gentle hue and elegant finish offer a timeless aesthetic, while durable, slip-resistant porcelain materials ensure long-lasting performance with minimal maintenance. Crafted with clean edges and thoughtfully selected detailing, the pool becomes a serene retreat where elegance meets practicality—an inviting space for outdoor living that feels both luxurious and harmonious.
 WS Design & Build Inc.
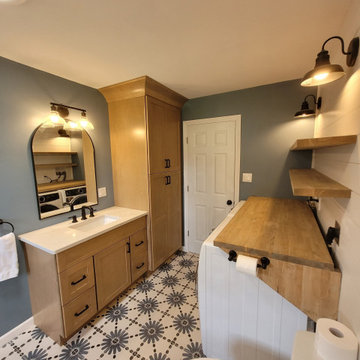
Discover the epitome of luxury and sophistication with WS Design & Build Inc., the leading construction company in Northeast PA and North NJ, showcasing our stunning modern bathroom remodels. Elevate your daily routine in a space that blends opulence and functionality seamlessly. Our expert team crafts these bathrooms with contemporary elegance, integrating innovative fixtures, sleek designs, and premium materials, ensuring your sanctuary reflects your unique taste and lifestyle. Trust WS Design & Build Inc. to redefine your bathing experience, creating a haven of relaxation and style in your home."
Find the right local pro for your project
 Marrokal Design & Remodeling
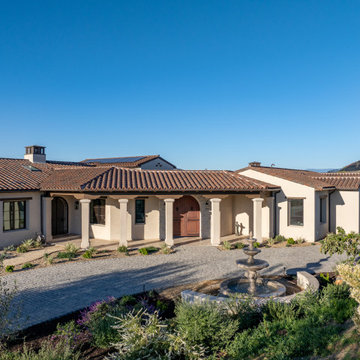
The homeowners envisioned a design where the house wraps around an open courtyard, seamlessly blending indoor and outdoor living. The primary goal was to ensure the main living area, outdoor spaces, and pool all face the stunning view. With a love for capturing sunsets and hosting gatherings, the home was built for entertaining, featuring expansive open spaces and a strong connection between the interior and exterior. A separate wing provides the teenagers with privacy, while the open courtyard maintains a visual connection due to the open courtyard. The spacious kitchen flows effortlessly into the dining and living areas, creating a large, open-concept layout perfect for family and guests.
 Impact Precious Wood
?✨ Nature and Elegance in Harmony ✨?
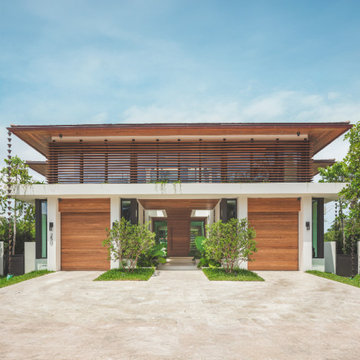
Experience the seamless blend of nature and modern design with our stunning wooden front door and matching garage door ??.
Cumaru hardwood is known for its exceptional strength and durability and low Maintenance.
assembled as a continuation pattern to the soffits.
The rich wood finish ? adds warmth and sophistication, while the surrounding greenery ? creates a serene and inviting entrance to your home ?.
Every detail is crafted to perfection, ensuring both beauty and functionality.
? Swipe to see the harmonious design of the front and garage doors, and get inspired by the natural elegance they bring to your home.
#WoodenDoors #NaturalElegance #ImpactfulEntrance #SophisticatedLiving #HomeInspiration #LuxuryHomes ?✨
 Bayside Home Builders
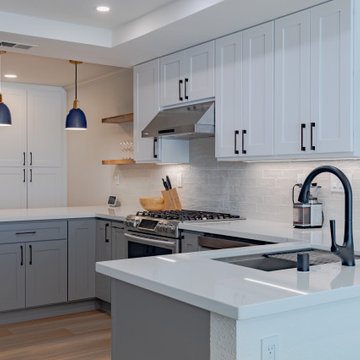
This kitchen remodel is a seamless blend of contemporary charm and functional design. Anchored by a cool palette, the space features two-tone shaker cabinets in classic white and soothing gray, complemented by elegant white countertops. Natural wood open shelving adds a touch of warmth, balanced by the modernity of chic blue pendant lights. The classic subway tile backsplash and sleek black faucet lend a dash of urban sophistication, while state-of-the-art appliances ensure the kitchen is as practical as it is stylish. The overall effect is a welcoming and refined space that’s ready for culinary adventures and casual entertaining.
 Vitralum Glass Solutions Inc.
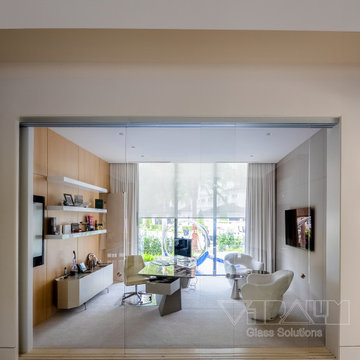
This frameless glass office partition was designed and installed to achieve a seamless integration between transparency and functionality. The system features sliding tempered Low-Iron glass panels, providing exceptional clarity and a refined aesthetic suitable for high-end interior spaces.
The stainless steel top track was fully recessed into the ceiling, ensuring a clean, floating appearance that enhances the minimalist architecture of the office. A custom floor channel was engineered to align perfectly with the flooring finish, offering both structural stability and visual continuity.

Sponsored
Columbus, OH
Free consultation for landscape design!

Peabody Landscape Group
Franklin County's Reliable Landscape Design & Contracting
 The Decorating Therapist
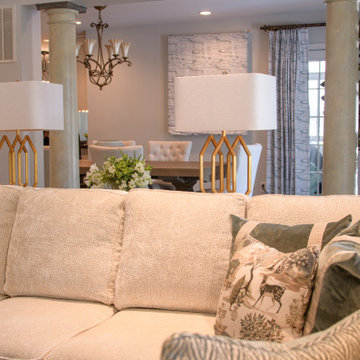
A refined view into the breakfast area reveals a bright, welcoming space designed for everyday luxury living. Natural light enhances the layered textures and carefully curated finishes, creating an inviting setting for morning gatherings and casual dining. Thoughtful space planning ensures a seamless flow between adjacent rooms, reinforcing a cohesive open-concept design that balances comfort, functionality, and understated elegance.
 Primo Construction Limited
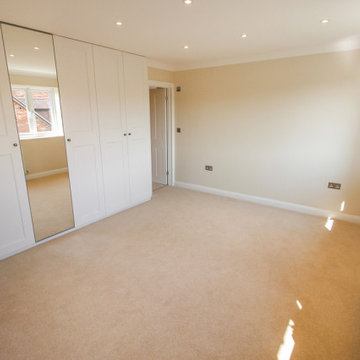
Welcome to the meticulously designed rooms of the East Molesey New Build Project, where functionality meets elegance. Step into the rooms adorned with custom-made wardrobes, seamlessly integrated into the space to maximize storage and style. Our team has crafted each wardrobe with precision and care, ensuring that it complements the room's aesthetic while providing ample storage for your belongings. Experience the convenience and sophistication of built-in wardrobes that elevate the overall ambiance of the room. Welcome to a living space where every detail is tailored to perfection, enhancing your comfort and enjoyment.
 Marrokal Design & Remodeling
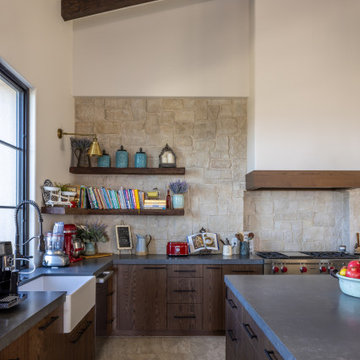
The homeowners envisioned a design where the house wraps around an open courtyard, seamlessly blending indoor and outdoor living. The primary goal was to ensure the main living area, outdoor spaces, and pool all face the stunning view. With a love for capturing sunsets and hosting gatherings, the home was built for entertaining, featuring expansive open spaces and a strong connection between the interior and exterior. A separate wing provides the teenagers with privacy, while the open courtyard maintains a visual connection due to the open courtyard. The spacious kitchen flows effortlessly into the dining and living areas, creating a large, open-concept layout perfect for family and guests.
 Marrokal Design & Remodeling
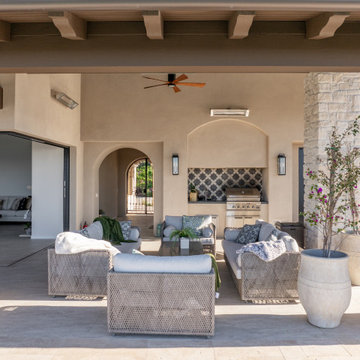
The homeowners envisioned a design where the house wraps around an open courtyard, seamlessly blending indoor and outdoor living. The primary goal was to ensure the main living area, outdoor spaces, and pool all face the stunning view. With a love for capturing sunsets and hosting gatherings, the home was built for entertaining, featuring expansive open spaces and a strong connection between the interior and exterior. A separate wing provides the teenagers with privacy, while the open courtyard maintains a visual connection due to the open courtyard. The spacious kitchen flows effortlessly into the dining and living areas, creating a large, open-concept layout perfect for family and guests.
 Dwellify
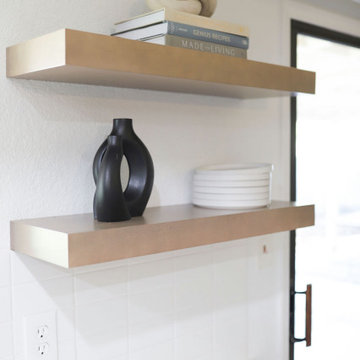
In this kitchen remodel, the space underwent a significant transformation to achieve a modern and inviting atmosphere. The old wood cabinets were replaced with stunning new cabinets in a contemporary wood tone, instantly refreshing the kitchen's aesthetic. To brighten and open the space, the countertops were updated to white quartz. The addition of a beverage fridge and floating shelves provided a practical entertaining area, enhancing functionality and style. Extra cabinetry was introduced to optimize storage, ensuring a clutter-free and organized space. The finishing touches, including a new sink, faucet, and cabinet hardware, added a polished look to the kitchen, resulting in a complete and cohesive renovation that seamlessly combines modernity with functionality.
 Marrokal Design & Remodeling
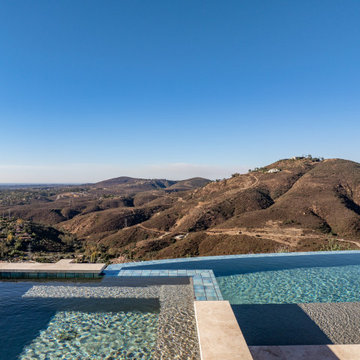
The homeowners envisioned a design where the house wraps around an open courtyard, seamlessly blending indoor and outdoor living. The primary goal was to ensure the main living area, outdoor spaces, and pool all face the stunning view. With a love for capturing sunsets and hosting gatherings, the home was built for entertaining, featuring expansive open spaces and a strong connection between the interior and exterior. A separate wing provides the teenagers with privacy, while the open courtyard maintains a visual connection due to the open courtyard. The spacious kitchen flows effortlessly into the dining and living areas, creating a large, open-concept layout perfect for family and guests.
Sponsored
Columbus, OH
Free consultation for landscape design!
Peabody Landscape Group
Franklin County's Reliable Landscape Design & Contracting
 Handcrafted Homes
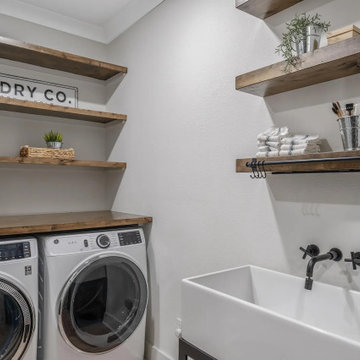
A well-organized laundry room designed for efficiency and style. The front-loading washer integrates seamlessly into the space, complemented by a sleek utility sink with a black faucet. Wooden shelves provide ample built-in storage, enhancing functionality while maintaining a minimalist aesthetic. The neutral color palette ensures a clean and modern look, making laundry tasks effortless in a streamlined environment.
 Bayside Home Builders
This kitchen remodel is a seamless blend of contemporary charm and functional design. Anchored by a cool palette, the space features two-tone shaker cabinets in classic white and soothing gray, complemented by elegant white countertops. Natural wood open shelving adds a touch of warmth, balanced by the modernity of chic blue pendant lights. The classic subway tile backsplash and sleek black faucet lend a dash of urban sophistication, while state-of-the-art appliances ensure the kitchen is as practical as it is stylish. The overall effect is a welcoming and refined space that’s ready for culinary adventures and casual entertaining.
 Miller Haus Cabinetry
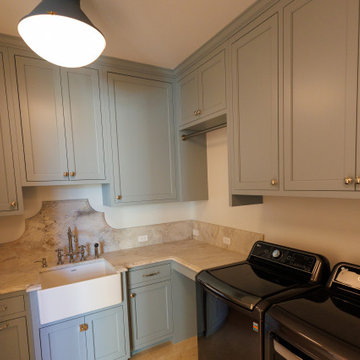
Tucked away upstairs, this secondary laundry room is as beautiful as it is efficient. Custom Amish-made maple cabinetry, finished in Sherwin-Williams SW 9138 Stardew paint, provides ample storage, while a fold-away ironing board cabinet ensures seamless convenience in a space designed for effortless laundry days.
 Cugino Homes Inc.
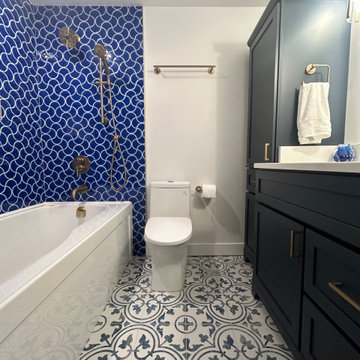
Step into our Mediterranean-inspired bathroom, where vibrant design meets relaxation! The royal blue tiles envelop the shower, creating a striking focal point, while a white leaf tile for the niche shelf adds a touch of character and charm. This luxurious space flows seamlessly into a deep soaker tub, inviting you to unwind. A custom dark blue vanity paired with a tall linen cabinet provides both style and extra storage, ensuring functionality without sacrificing aesthetics. The unique tiled floor beautifully enhances the Mediterranean vibe, making this bathroom a serene escape.
 Miller Haus Cabinetry
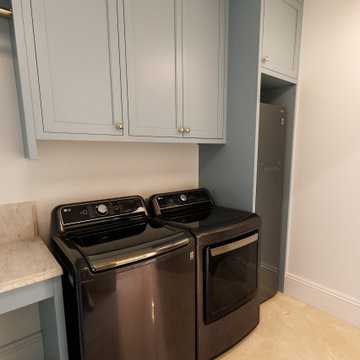
Tucked away upstairs, this secondary laundry room is as beautiful as it is efficient. Custom Amish-made maple cabinetry, finished in Sherwin-Williams SW 9138 Stardew paint, provides ample storage, while a fold-away ironing board cabinet ensures seamless convenience in a space designed for effortless laundry days.
 Luxoria
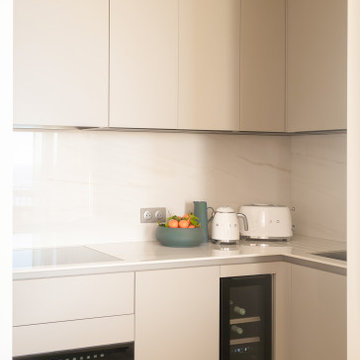
The kitchen is a masterpiece of ergonomic Italian design, combining functionality with a clean, elegant aesthetic. Featuring top-of-the-line equipment to cater to the clients’ penchant for fine dining, the space is as practical as it is beautiful. The marble backsplash detail is meticulously matched to the custom kitchen cabinetry, creating a seamless visual flow. This choice of materials draws inspiration from the original marble flooring found in the property, ensuring continuity and a respectful nod to the building’s heritage.
 GoDear Design
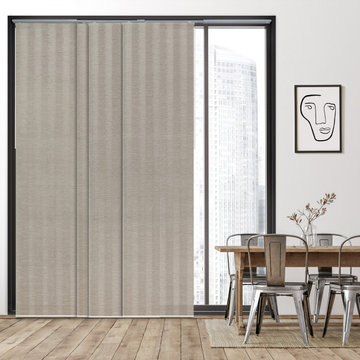
Infuse your home with a graceful flow of sophistication. Enrich your living space with our stunning three-dimensional panels, crafted from natural woven blends, ensuring a seamless flow of elegance in every corner.
46