
Search results for "Ensure seamless" in Home Design Ideas
 The Design Firm
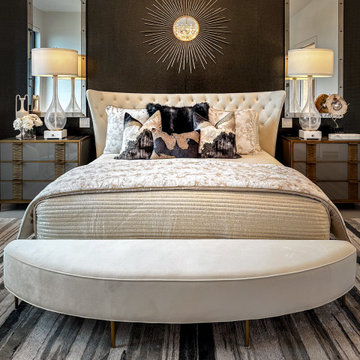
Behold the inviting centerpiece of our Transitional Master Bedroom: the master bed. Notice how the pillows elegantly play off the colors of the wall and the rug, creating a perfect balance within the space. This meticulous attention to detail ensures that every element harmonizes seamlessly, contributing to the overall sense of tranquility and sophistication that defines our master bedroom. Prepare to indulge in a space where comfort meets style, creating an atmosphere of pure serenity and relaxation.
 The Decorating Therapist
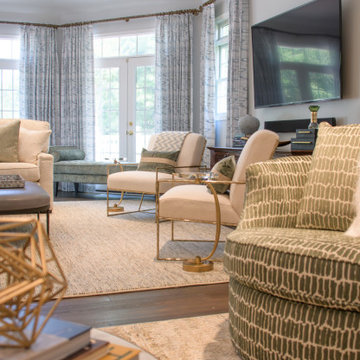
Even the swivel chairs are intentionally designed for flexibility, allowing them to pivot seamlessly between the television viewing area and the surrounding seating arrangement. This adaptable configuration supports effortless conversation flow, ensuring guests remain visually and socially connected whether they are watching TV, enjoying cocktails, or engaging in group gatherings. The result is a highly functional yet elegant lounge environment where comfort, versatility, and sophisticated entertaining are perfectly balanced.
 EDR Design Build
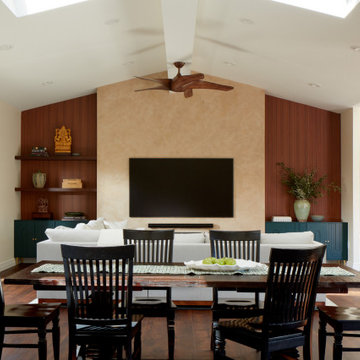
Home expansion services including second-story additions, master suite expansions, guest bedroom additions, and multi-room projects. EDR Design Build handles structural analysis, foundation work, roofing integration, interior finishes, and seamless connection to existing home systems. Manages permits, zoning compliance, and ensures architectural consistency between original structure and new construction. Typical projects 500-2000 sq ft with 6-12 month timelines.
Find the right local pro for your project
 Betty Wasserman Art & Interiors: The Hamptons
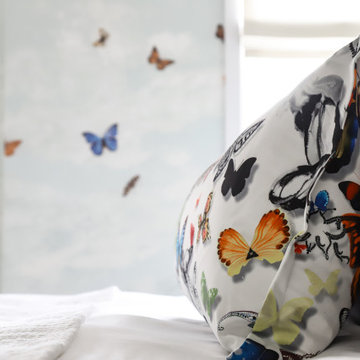
This modern Nantucket retreat was designed for a multi-generational family, seamlessly blending nautical charm with practical elegance. Each space balances functionality and relaxation, catering to both work and leisure. Each room exudes unique charm and adaptability, blending artful touches with practicality for a warm, inviting ambience.
Each bedroom boasts a unique character adorned with thoughtful decor, statement lighting, elegant wallpapers, and calming colors. These personalized touches create serene retreats for every family member, ensuring restful nights and a welcoming atmosphere.
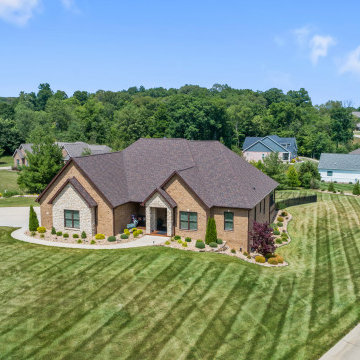
 Unique Ambiance LLC
This project embarked on a journey to create a space that combines functionality with aesthetic appeal from the outset. Early discussions focused on developing design elements that would enhance the living experience while maintaining a minimalist yet warm atmosphere. A key feature of the home is the custom cabinetry, designed to seamlessly integrate with the stone fireplace, emphasizing cohesion and elegance.
Recognizing the clients’ needs, special attention was given to the laundry room to ensure ample space for washing their dogs, with cabinetry thoughtfully arranged to maximize storage. Throughout the home, all finishes were chosen for their timeless quality to ensure the space would feel current for years to come.
Detailed plans were drafted for cabinetry, lighting, and custom tile layouts, ensuring every interior detail was considered. Exterior finishes were also carefully selected and specified in the plans to create a unified look that resonates with the home’s overall design.
As the project neared completion, plumbing and lighting fixtures, cabinetry, and hardware were meticulously selected. All wall and flooring materials were chosen to complement the home’s minimalist yet inviting theme. After the construction dust settled, the clients’ personal framed art collection was installed, along with a handful of new accessories purchased to complete the look. This thoughtful integration of all elements resulted in a space that is not only functional but also beautifully tailored to the clients’ lifestyle and tastes.
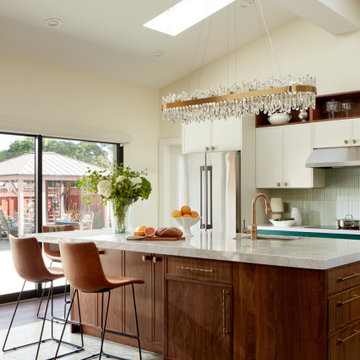 EDR Design Build
Home expansion services including second-story additions, master suite expansions, guest bedroom additions, and multi-room projects. EDR Design Build handles structural analysis, foundation work, roofing integration, interior finishes, and seamless connection to existing home systems. Manages permits, zoning compliance, and ensures architectural consistency between original structure and new construction. Typical projects 500-2000 sq ft with 6-12 month timelines.
 River Hawk Co LLC
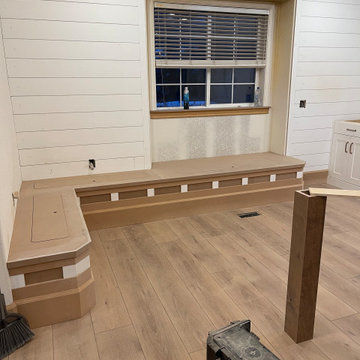
Our stylish custom corner built-in bench, a functional and elegant addition to your dining room. Designed to seamlessly fit into the corner, this bench maximizes both space and style. Crafted with precision, it features a sleek and comfortable seating area, perfect for intimate family meals or gatherings with friends.
What sets this bench apart is its practical storage solution. Lift the thoughtfully designed lids to reveal ample space beneath the seats, providing a discreet yet accessible storage option for your dining essentials. This clever integration of storage ensures a clutter-free dining area while maintaining the aesthetic appeal of the bench.

Sponsored
Columbus, OH
Free consultation for landscape design!

Peabody Landscape Group
Columbus' Reliable Landscape Design & Contracting
 DGI Design x Build
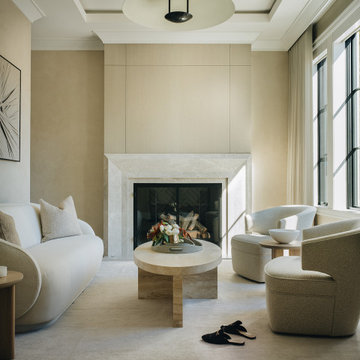
This living room impresses with it’s subtle elegance, highlighted by a stone fireplace featuring discreet puck lights tucked into the hearth. The same stone unites both the living and family room fireplaces, each tailored to complement the distinct atmosphere of its space. This thoughtful approach ensures a seamless flow throughout the home while giving each room its own unique personality.
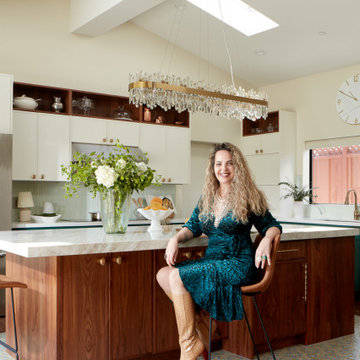 EDR Design Build
Home expansion services including second-story additions, master suite expansions, guest bedroom additions, and multi-room projects. EDR Design Build handles structural analysis, foundation work, roofing integration, interior finishes, and seamless connection to existing home systems. Manages permits, zoning compliance, and ensures architectural consistency between original structure and new construction. Typical projects 500-2000 sq ft with 6-12 month timelines.
 Matthew Bray Interiors
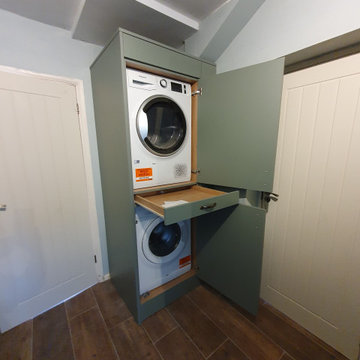
This reed green kitchen combines sleek design with practicality, featuring PVC-edged flat slab doors for a modern, minimalist look. The oak-effect worktops add warmth and contrast, while soft-close doors and drawers ensure a smooth, high-quality finish. Thoughtfully designed with custom-made housing for a washer and dryer, this kitchen maximizes both style and functionality for a seamless living space.
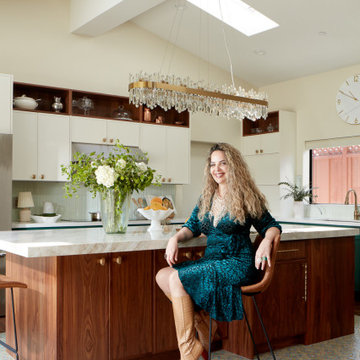 EDR Design Build
Home expansion services including second-story additions, master suite expansions, guest bedroom additions, and multi-room projects. EDR Design Build handles structural analysis, foundation work, roofing integration, interior finishes, and seamless connection to existing home systems. Manages permits, zoning compliance, and ensures architectural consistency between original structure and new construction. Typical projects 500-2000 sq ft with 6-12 month timelines.
 Azenco Outdoor
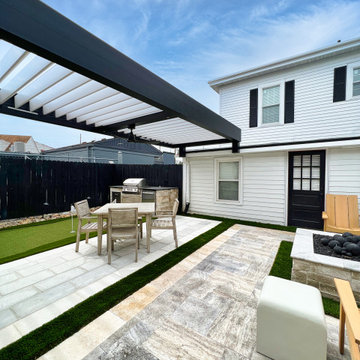
The brilliant design project involved creating a seamless connection between the serene courtyard and the elegant dining room. To ensure uninterrupted views of the backyard from the dining room, pergola risers were skillfully integrated. By elevating the pergola height and anchoring it to the home's pass-through bar window with the sturdy R-BLADE™ frame, a remarkable visual flow was achieved. The opposite end of the pergola was cleverly affixed to the out-build atop the risers, eliminating the need for intrusive support columns. This ingenious layout beautifully preserved the panoramic sightlines around the patio, resulting in a stunning and harmonious space.
 Wallpaper Showroom by Parfait
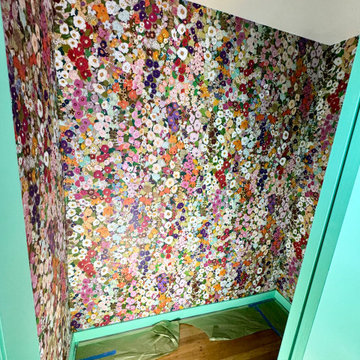
Transforming small spaces into statement pieces! This vibrant floral wallpaper was professionally installed in a walk-in closet to bring color, character, and artistic flair to an often-overlooked space. Featuring an intricate design of densely packed flowers in vivid shades of pink, red, purple, green, orange, and white, this wallpaper turns a simple nook into a dynamic visual experience.
Our team ensured a flawless application, precise pattern matching, and seamless corners—perfect for anyone looking to elevate their interior design with bold, creative choices.
? Perfect for closets, powder rooms, or accent walls
?️ Clean finish with careful attention to detail
? Adds instant depth and personality
Sponsored
Columbus, OH
Free consultation for landscape design!
Peabody Landscape Group
Columbus' Reliable Landscape Design & Contracting
 EDR Design Build
Home expansion services including second-story additions, master suite expansions, guest bedroom additions, and multi-room projects. EDR Design Build handles structural analysis, foundation work, roofing integration, interior finishes, and seamless connection to existing home systems. Manages permits, zoning compliance, and ensures architectural consistency between original structure and new construction. Typical projects 500-2000 sq ft with 6-12 month timelines.
 Wallpaper Showroom by Parfait
Transforming small spaces into statement pieces! This vibrant floral wallpaper was professionally installed in a walk-in closet to bring color, character, and artistic flair to an often-overlooked space. Featuring an intricate design of densely packed flowers in vivid shades of pink, red, purple, green, orange, and white, this wallpaper turns a simple nook into a dynamic visual experience.
Our team ensured a flawless application, precise pattern matching, and seamless corners—perfect for anyone looking to elevate their interior design with bold, creative choices.
? Perfect for closets, powder rooms, or accent walls
?️ Clean finish with careful attention to detail
? Adds instant depth and personality
 Serapool Porselen
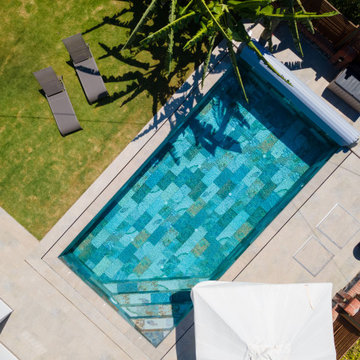
This villa pool in Çeşme, İzmir showcases Serapool’s Fossil Mix Series porcelain tiles, which blend natural stone-inspired textures with sophisticated beige and stone tones. The tiles are highly durable, resistant to UV rays, chemicals and thermal shock, while their slip-resistant surface ensures safety around the pool. Curved pool edges and seamless tile transitions enhance both comfort and aesthetic appeal, creating a luxurious and visually striking outdoor space.
 Serapool Porselen
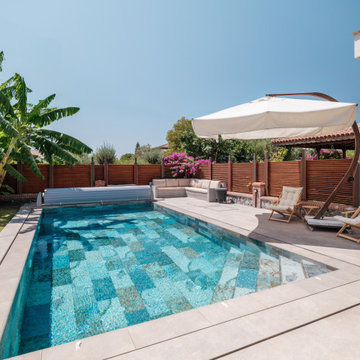
This villa pool in Çeşme, İzmir showcases Serapool’s Fossil Mix Series porcelain tiles, which blend natural stone-inspired textures with sophisticated beige and stone tones. The tiles are highly durable, resistant to UV rays, chemicals and thermal shock, while their slip-resistant surface ensures safety around the pool. Curved pool edges and seamless tile transitions enhance both comfort and aesthetic appeal, creating a luxurious and visually striking outdoor space.
 Alterra Landscape Design
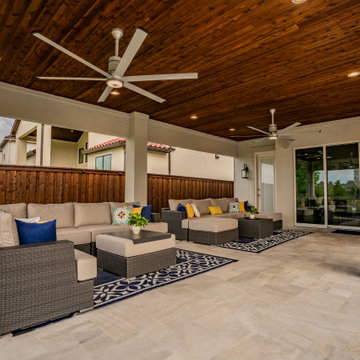
This expansive covered patio defines high-end outdoor living. Alterra’s design+build team utilized a rich wood-plank ceiling and modern fans to create a temperature-controlled environment that feels like a true extension of the home. The seamless transition to the stone pool deck and the inclusion of automated screens ensure this space is functional year-round. By pairing comfortable lounge seating with architectural accents, our landscape architecture creates a premier venue for both relaxation and large-scale residential entertaining.
 Serapool Porselen
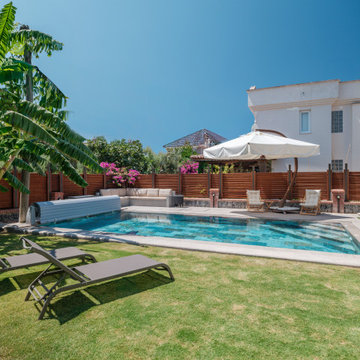
This villa pool in Çeşme, İzmir showcases Serapool’s Fossil Mix Series porcelain tiles, which blend natural stone-inspired textures with sophisticated beige and stone tones. The tiles are highly durable, resistant to UV rays, chemicals and thermal shock, while their slip-resistant surface ensures safety around the pool. Curved pool edges and seamless tile transitions enhance both comfort and aesthetic appeal, creating a luxurious and visually striking outdoor space.

 Lilola Home
The Anthony Power Reclining Sectional offers a perfect blend of style and innovation. This sectional features power recline and power headrests in the left and right armchairs, ensuring ultimate relaxation. Each armrest is equipped with USB charging ports for convenient device charging. Additionally, it includes an armless chair with power recline and another with a multifunctional drop-down table, complete with USB charging, a power outlet, and cupholders. The console provides storage, extra charging ports, and cupholders, keeping your space organized and clutter-free. Wrapped in luxurious fabric, the Anthony sectional seamlessly merges elegance with practicality, making it an ideal centerpiece for any modern living space.
62