
Search results for "Ensure smooth" in Home Design Ideas
 EVIDECO
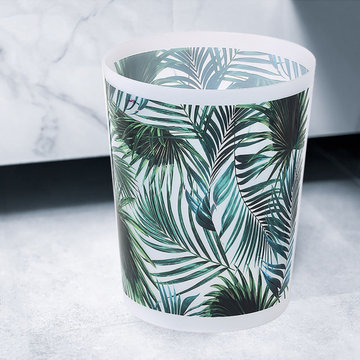
Discover the ideal blend of functionality and style with our Tropical Palm Leaves Wastepaper basket.
Effortlessly, this decorative trash bin lends a vibrant look to any room. The lush pattern adds a touch of freshness and energy, making the garbage can more than just a practical object.
Also, our plastic trash can complements a wide variety of decorating styles, from modern to eclectic.
Moreover, this compact waste basket is perfect for tight spaces in your home or office. Its convenient dimensions make it easy to place under desks or in corners, preserving the neat appearance of the space.
Additionally, the sturdy plastic construction ensures durability, while the smooth finish makes cleaning a breeze.
With its light weight, the 4.5L garbage bin is easy to handle for all users. Plus, the size of our waste bin is ideal for standard bags, enabling them to be changed quickly and easily.
In short, this Tropical Palm Leaves Wastepaper basket is a must-have for those who appreciate practicality without sacrificing style.
It’s not just a disposal bin; it’s an addition to your charm of your home.
Imported from France, Made in China
 Caspi Construction Inc
Are you tired of your outdated bathroom and in need of a refreshing change? Look no further than Caspi Construction, a licensed general contractor specializing in bathroom upgrades. Our comprehensive service includes bathtub replacement, tile demolition, and the installation of brand new tiles.
As an experienced and licensed general contractor, Caspi Construction has the expertise and knowledge to handle every aspect of your bathroom renovation project. Our skilled team will efficiently remove your old, worn-out bathtub and replace it with a modern, stylish one that suits your taste and complements your bathroom decor.
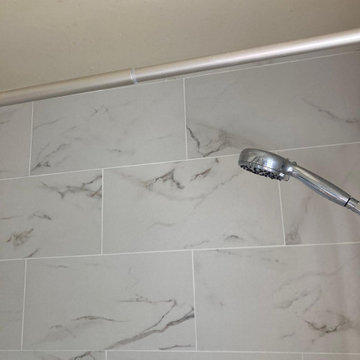
Moreover, our expertise extends to tile demolishing and installing new tiles. Whether you're looking to update your bathroom floor or revamp your shower area, our experts will handle the demolition process meticulously, ensuring a smooth and precise removal of existing tiles.
At Caspi Construction, we understand the importance of a functional and aesthetically pleasing bathroom. That's why we work closely with you to select the perfect tiles that match your preferences and fit the overall design. Our experienced professionals will then install the new tiles flawlessly, creating a fresh and modern look for your bathroom.
Don't wait any longer to transform your bathroom into a sanctuary of relaxation and style. Contact Caspi Construction, your trusted licensed general contractor, for a bathroom upgrade that includes bathtub replacement and expert tile demolishing and installation, making your dream bathroom a reality!
 Dream Coast Builders
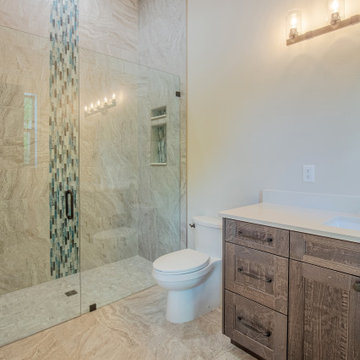
Welcome to our project at Houzz, where we bring together the finest in design and construction expertise. Located in the picturesque 33756 area of Clearwater, FL, our focus is on creating bespoke homes tailored to your vision. Explore our offerings including custom homes, modern house designs blending seamlessly with nature, and expert remodeling ideas. From luxurious bathroom features like bath & shower tap sets, glass slide shower doors, and elegant bathroom countertops to functional elements such as flat cabinets and wall-mounted toilets, every detail is crafted with precision. Enhance your living space with our selection of glass windows, ceiling lights, wall lamps, and wooden doors, complemented by stylish shower tiles and tiles floors. Whether you're envisioning a new bathroom area or planning home additions, our comprehensive services in general contracting ensure a smooth and successful project from concept to completion, right here in Tampa.
Find the right local pro for your project
 Midtown Cabinets
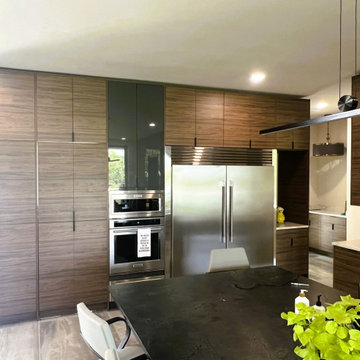
We're thrilled to showcase this stunning new construction luxury modern contemporary home, masterfully designed by Scott Amber Architect. At Midtown Cabinets, we had the privilege of designing, building, and installing bespoke European-style custom cabinetry that elevates the space with seamless functionality and sophisticated style.
The heart of the home features a sleek kitchen with an inward-opening hidden pantry door for effortless access, complemented by a concealed bar tucked behind elegant gray 8' bi-fold sliding pocket doors. We crafted these elements using premium alternative materials, including horizontal grain-matched Egger Natural Carini Walnut TFL for a warm, natural texture, paired with UltraPan high-gloss acrylic finishes on cabinet doors and drawer fronts for a polished, reflective allure.
To enhance ambiance and usability, we integrated Loox5 programmable LED strip lighting—adjustable from warm to cool tones—into precision dado grooves beneath the upper cabinets and along the toe kicks of the base units. Every piece of cabinetry is constructed from durable prefinished hard maple 19mm plywood, equipped with Blum soft-close hardware for whisper-quiet operation. For the sliding pocket doors, we incorporated innovative HAWA Sliding Solutions Concepta III push-to-open hardware, ensuring smooth, space-saving performance.
This project exemplifies our commitment to blending cutting-edge design with timeless craftsmanship. Ready to transform your kitchen? Visit www.midtowncabinets.com or connect with us on Houzz to start your custom journey today!
— Ron Wilburn, Owner, Midtown Cabinets
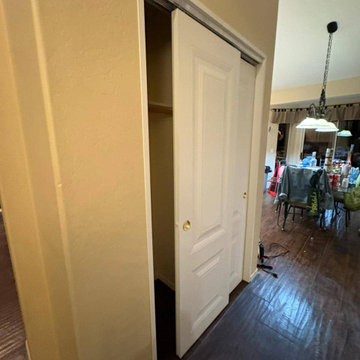
 United Porte Inc
SET INCLUDES:
2 Doors;
Trims;
Frame;
Hinges;
Passage Handle;
Door made of solid pine wood with honeycomb and eco-veneer coating. Door is not pre-cutted for the hardware and not pre-attached to the frame. Assembly of frames and trims required. Door works with all swing directions.
Minimal rough opening can be calculated: door width + 2"; door height + 1.25".
Thickness of the door slab is 40 mm or 1 9/16".
SOLID CORE
Crafted from laminated wood and reinforced with a honeycomb core for the strength and feel of solid wood, while remaining lightweight and stable.
SMOOTH SURFACE
Exceptional film coating perfectly applied over laminated wood with a honeycomb and wood core.
EXCLUSIVE EUROPEAN HARDWARE
We compliment our beautiful wood with honeycomben doors with upscale German and Italian made concealed hinges, magnetic locks, and stylish handles.
NO FORMALDEHYDE
We are committed to sustainability, using only the latest eco-friendly and non-toxic materials. Our company prioritizes safety—for both people and the planet. At Sarto Doors, we care deeply about your well-being and that of your loved ones, which is why our products are ideal for sensitive environments such as hospitals and childcare centers.
SOUND ATTENUATION
Door's 40mm thick solid wood with honeycomb construction yields 30% noise reduction over standard doors.
CONSTRUCTION
The door is engineered from a solid, seamless wood structure with a durable honeycomb core, ensuring long-lasting performance and minimal maintenance for generations to come.
 Schumacher Homes
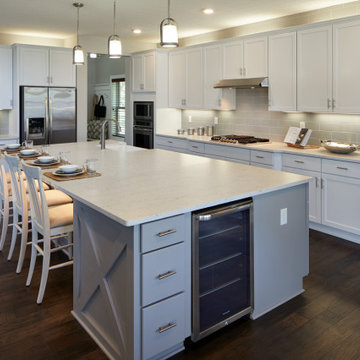
Built by Schumacher Homes, America's Largest Custom Home Builder, this stunning Olivia Modern Farmhouse model home in Columbus, Ohio, effortlessly balances classic rustic architecture with contemporary modern design elements. True to the philosophy that the kitchen is the heart of the home, this open-concept culinary space integrates the latest high-end residential design trends, anchored by a huge central kitchen island featuring comfortable seating on two sides. Thoughtfully designed for family lifestyle connectivity, the kitchen sink offers clear, sweeping views directly out into the backyard. Maximizing daily efficiency, the layout includes a massive, multi-functional combined walk-in pantry and laundry room utility zone. The main level is highlighted by a grand great room that boasts a dramatic cathedral ceiling accented by two striking architectural truss beams, while a soaring wall of windows floods the entire living area with abundant natural light.
Tucked away for ultimate privacy, the primary suite features an enhanced four-foot owner's bath addition, creating a private, spa-like retreat complete with dual vanities and a luxury layout. Upstairs, an oversized 18' x 12' second-story loft serves as a versatile bonus room and a terrific second gathering place for family and friends. The upper level also includes a highly functional Jack and Jill bathroom connecting the secondary bedrooms, ensuring a smooth, conflict-free morning routine for a busy household. Seamlessly blending high-demand modern farmhouse curb appeal with a spacious, light-filled interior, this customizable floor plan provides exceptional custom home inspiration for modern family living.
 United Porte Inc
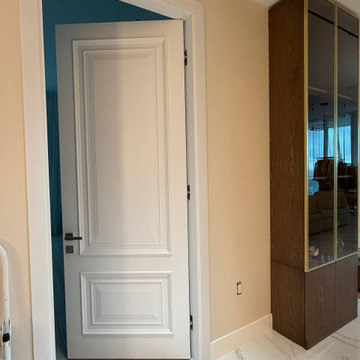
ROYAL 9811 White Enamel Description
SET INCLUDES:
2 Doors;
Trims;
Frame;
Hinges;
Passage Handle;
Door made of solid pine wood with honeycomb and eco-veneer coating. Door is not pre-cutted for the hardware and not pre-attached to the frame. Assembly of frames and trims required. Door works with all swing directions.
Minimal rough opening can be calculated: door width + 2"; door height + 1.25".
Thickness of the door slab is 40 mm or 1 9/16".
SOLID CORE
Crafted from laminated wood and reinforced with a honeycomb core for the strength and feel of solid wood, while remaining lightweight and stable.
SMOOTH SURFACE
Exceptional film coating perfectly applied over laminated wood with a honeycomb and wood core.
EXCLUSIVE EUROPEAN HARDWARE
We compliment our beautiful wood with honeycomben doors with upscale German and Italian made concealed hinges, magnetic locks, and stylish handles.
NO FORMALDEHYDE
We are committed to sustainability, using only the latest eco-friendly and non-toxic materials. Our company prioritizes safety—for both people and the planet. At Sarto Doors, we care deeply about your well-being and that of your loved ones, which is why our products are ideal for sensitive environments such as hospitals and childcare centers.
SOUND ATTENUATION
Door's 40mm thick solid wood with honeycomb construction yields 30% noise reduction over standard doors.
CONSTRUCTION
The door is engineered from a solid, seamless wood structure with a durable honeycomb core, ensuring long-lasting performance and minimal maintenance for generations to come.
 United Porte Inc
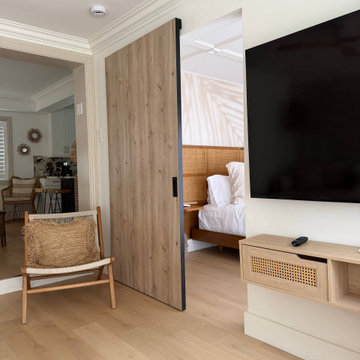
Concealed Sliding Door System: Made of high-quality aluminium alloy, this magic hidden sliding door hardware combines aesthetics with long-lasting durability.
Its zero clearance from the wall design makes it perfect for various spaces, including study rooms, storage rooms, kitchens, wardrobes, pantries, and more.
Soft Close Barn Door Hardware Kit: The kit features a double soft close mechanism that ensures the door slides smoothly and quietly, with performance tested for over 100,000 rolls.
The high-precision aluminium track keeps the door hidden, providing a sleek and durable solution for better privacy.
Fit Doorway Width: For a fully open doorway, a 32-inch track fits a 24-inch opening. If a partially open doorway is acceptable, the 32-inch track can accommodate openings between 24-28 inches, with some overlap in this configuration.
Installation Reminders: The door comes pre-drilled for the concealed magic sliding hardware, making it ready for quick and easy installation.
Set Includes:
- Solid Door x1
- Aluminum track x1
- Wall mount roller x1
- Soft close mechanism x2
- End cap x2
- Bottom wheel x2
- Bottom track x1
- Floor guide x1
Why Choose a Concealed Sliding Door? The hidden sliding door design is the best choice for your home, offering a minimalist look that enhances any modern interior. Its concealed hardware creates a clean, uncluttered appearance while optimizing space, making it ideal for smaller rooms or areas where a swinging door would be impractical. The sleek and seamless design adds elegance and functionality, elevating the overall aesthetic of your home.
 Schumacher Homes
Built by Schumacher Homes, America's Largest Custom Home Builder, this stunning Olivia Craftsman in Cincinnati, Ohio, effortlessly balances classic architectural details with modern elements. Truly the heart of the home, the culinary space has been upgraded with the premium Grand Kitchen layout, engineered to provide an abundance of storage and workspace by adding an extra 19 square feet of counter space and premium cabinet storage. This expansive setup centers around an extra-large kitchen island with seating on two sides and a functional 12-inch eat ledge, offering picturesque views from the kitchen sink looking out into the backyard. Off the main kitchen, a large walk-in prep pantry functions beautifully as a secondary messy kitchen, allowing hosts to handle all cooking prep completely out of sight so main countertops remain pristine while entertaining. Boosting day-to-day efficiency, the main level also features an innovative, oversized combined pantry and laundry room zone for streamlined home organization.
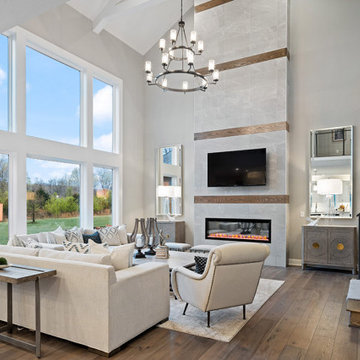
The home's open-concept great room is anchored by a show-stopping, two-story tile and wood fireplace that serves as an elegant, soaring centerpiece for the entire main level. This floor-to-ceiling architectural feature is beautifully completed by a modern linear electric fireplace, bringing a clean aesthetic and cozy warmth to the grand living space. The thoughtful layout flows effortlessly across both levels to accommodate a bustling family lifestyle with total functionality. The primary owner's bath features dual vanities to keep morning routines running smoothly, while the secondary upstairs bedrooms are anchored by a highly practical Jack and Jill bath layout, ensuring independent space and convenience for the whole family.
 All-Star Wallpaper Pros
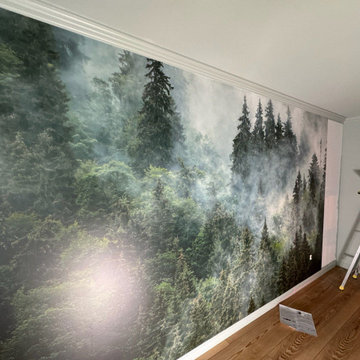
Hi, I’m the team behind Luxury Residential Wallpapering in Las Vegas, NV 89155, your trusted specialists for high-end, bespoke wallcovering solutions. Installing luxury wallcoverings in premier residential estates requires exceptional craft, delicate material handling, and exact pattern execution tailored to sophisticated interiors. Whether you are accenting a custom home, a sprawling desert residence, or a luxury property in the surrounding 89155 zip code, we deliver top-quality luxury residential wallpapering that elevates your living space to executive design standards.
As an experienced wallpaper installer team, we handle a wide range of exclusive and high-end materials—including hand-printed specialty paper, natural grasscloth, fine silks, embroidered textiles, metallic foils, and oversized custom wall murals. Our detailed process covers thorough wall smoothing, specialized high-tack surface priming, vertical laser-plumb alignment, and precise pattern matching around complex architectural features, custom millwork, and expansive windows. As a dedicated wallpaper hanger, we execute every project with absolute precision, ensuring tight seams, crisp edges, and a flawless, bubble-free finish. Contact us today to discuss your Las Vegas luxury residential wallpapering project!
 United Porte Inc
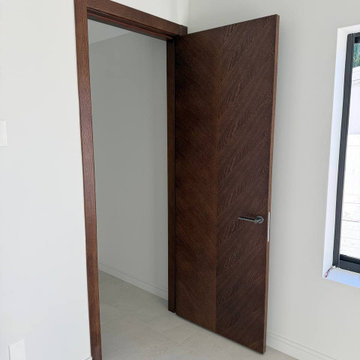
Concealed Sliding Door System: Made of high-quality aluminium alloy, this magic hidden sliding door hardware combines aesthetics with long-lasting durability.
Its zero clearance from the wall design makes it perfect for various spaces, including study rooms, storage rooms, kitchens, wardrobes, pantries, and more.
Soft Close Barn Door Hardware Kit: The kit features a double soft close mechanism that ensures the door slides smoothly and quietly, with performance tested for over 100,000 rolls.
The high-precision aluminium track keeps the door hidden, providing a sleek and durable solution for better privacy.
Fit Doorway Width: For a fully open doorway, a 32-inch track fits a 24-inch opening. If a partially open doorway is acceptable, the 32-inch track can accommodate openings between 24-28 inches, with some overlap in this configuration.
Installation Reminders: The door comes pre-drilled for the concealed magic sliding hardware, making it ready for quick and easy installation.
Set Includes:
- Solid Door x1
- Aluminum track x1
- Wall mount roller x1
- Soft close mechanism x2
- End cap x2
- Bottom wheel x2
- Bottom track x1
- Floor guide x1
Why Choose a Concealed Sliding Door? The hidden sliding door design is the best choice for your home, offering a minimalist look that enhances any modern interior. Its concealed hardware creates a clean, uncluttered appearance while optimizing space, making it ideal for smaller rooms or areas where a swinging door would be impractical. The sleek and seamless design adds elegance and functionality, elevating the overall aesthetic of your home.
 Aniko Nicholson Design
Step into your luxurious private retreat, designed to provide you with the utmost in comfort and opulence. The centerpiece of this space is an indulgent freestanding tub, perfectly positioned beneath a coffered ceiling, a stunning chandelier, and a large, elegant window that allows soothing natural light to fill the room. The tub itself is a masterpiece, with smooth curves and a pristine white finish.
Underfoot, heated tiles offer a welcoming touch, ensuring warmth greets every step, especially on those chilly mornings. The pampering continues as you step out of the tub or shower, with the heated floor caressing your senses.
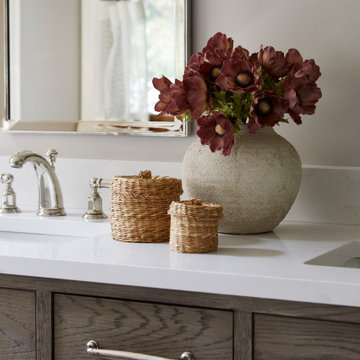
A spacious double vanity enhances the room, adorned with high-end fixtures and ample storage. The countertop is a stunning piece of stone, accentuating the room's elegance. Large, well-lit mirrors above each sink make preparing for the day a breeze.
Luxury abounds in this ensuite, from the gleaming polished nickel fixtures to the exquisite cabinetry adorned with beautiful hardware. The soft, neutral color palette on the walls creates a tranquil ambiance that encourages relaxation.
As you enter this personal sanctuary, a sliding barn door sets the tone, infusing a hint of rustic charm that beautifully complements the overall contemporary design. The door slides effortlessly, revealing your own haven.
This ensuite embodies the perfect blend of comfort, aesthetics, and functionality. It's a space where you can pamper yourself and unwind in the lap of luxury. Every detail has been carefully curated to create a soothing and sophisticated atmosphere just for you. Experience the difference and make this your personal oasis today.
 Endless Ideas Interiors Inc.
Company’s Coming
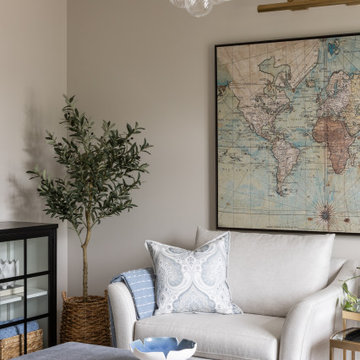
Our Company’s Coming project is all about open concept living that makes entertaining feel effortless. This main floor renovation was thoughtfully designed to host a crowd - without ever feeling crowded. From the spacious, entertainer’s kitchen to the welcoming dining and living areas, every inch of this space was planned with connection and functionality in mind.
A soft, tonal palette sets a calm, elevated backdrop, while custom furnishings, intricately layered millwork, and thoughtful lighting add just the right amount of polish. The sculptural curved island anchors the kitchen with generous prep space and casual seating, while wide walkways ensure smooth flow - perfect for both family life and entertaining!
Whether it’s a cozy dinner or a lively gathering, this home is always ready to welcome guests with style and ease. It’s a great example of how a well-designed space can blend everyday comfort with timeless entertaining potential.
Interior Design & Project Management: Endless Ideas Interiors
Contractor: Arts Unlimited
Custom Cabinetry: Wheelers Studio
Dekton & Quartz: Renovare Marble & Granite
Photography: Mango Photography
 TOP ICONIC CONTRACTORS
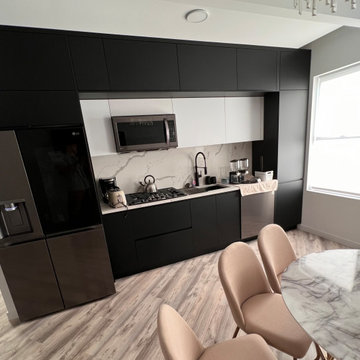
This kitchen is designed in a modern style, combining elegance and functionality. The main design elements include:
- **Color Palette**: The kitchen features a striking black and white color scheme, creating a modern and stylish look. Black cabinets contrast with the white upper panels to achieve visual balance.
- **Materials and Finishes**: Smooth, matte surfaces on the cabinets and integrated appliances add a contemporary touch. The marble countertop and backsplash with a bold pattern add a touch of sophistication.
- **Lighting**: The cooking and dining areas are well-lit. A large window provides ample natural light, making the space bright and airy.
- **Appliances**: Built-in appliances from LG, including a matte black refrigerator and an over-the-range microwave integrated into the cabinets, enhance the minimalist style of the kitchen.
- **Furniture**: A marble-topped table and beige upholstered chairs add warmth and comfort to the interior.
- **Decorative Elements**: Minimalist decor elements and clean lines contribute to a sense of order and simplicity.
### Key Features:
- **Functionality**: Numerous cabinets and shelves provide ample storage space. The compact placement of appliances enhances usability.
- **Design and Aesthetics**: The black and white color scheme and use of modern materials make this kitchen stylish and appealing.
- **Practicality**: Marble surfaces and high-quality appliances ensure durability and ease of maintenance.
This kitchen is ideal for those who appreciate modern design and functionality combined in one space.
 All-Star Wallpaper Pros
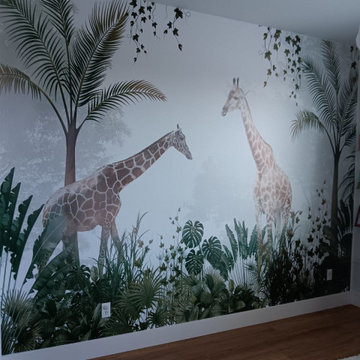
Hi, I’m the team behind Luxury Residential Wallpapering in Las Vegas, NV 89155, your trusted specialists for high-end, bespoke wallcovering solutions. Installing luxury wallcoverings in premier residential estates requires exceptional craft, delicate material handling, and exact pattern execution tailored to sophisticated interiors. Whether you are accenting a custom home, a sprawling desert residence, or a luxury property in the surrounding 89155 zip code, we deliver top-quality luxury residential wallpapering that elevates your living space to executive design standards.
As an experienced wallpaper installer team, we handle a wide range of exclusive and high-end materials—including hand-printed specialty paper, natural grasscloth, fine silks, embroidered textiles, metallic foils, and oversized custom wall murals. Our detailed process covers thorough wall smoothing, specialized high-tack surface priming, vertical laser-plumb alignment, and precise pattern matching around complex architectural features, custom millwork, and expansive windows. As a dedicated wallpaper hanger, we execute every project with absolute precision, ensuring tight seams, crisp edges, and a flawless, bubble-free finish. Contact us today to discuss your Las Vegas luxury residential wallpapering project!
 Schumacher Homes
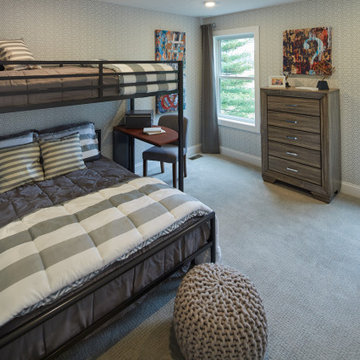
Built by Schumacher Homes, America's Largest Custom Home Builder, this stunning Olivia Modern Farmhouse model home in Columbus, Ohio, effortlessly balances classic rustic architecture with contemporary modern design elements. True to the philosophy that the kitchen is the heart of the home, this open-concept culinary space integrates the latest high-end residential design trends, anchored by a huge central kitchen island featuring comfortable seating on two sides. Thoughtfully designed for family lifestyle connectivity, the kitchen sink offers clear, sweeping views directly out into the backyard. Maximizing daily efficiency, the layout includes a massive, multi-functional combined walk-in pantry and laundry room utility zone. The main level is highlighted by a grand great room that boasts a dramatic cathedral ceiling accented by two striking architectural truss beams, while a soaring wall of windows floods the entire living area with abundant natural light.
Tucked away for ultimate privacy, the primary suite features an enhanced four-foot owner's bath addition, creating a private, spa-like retreat complete with dual vanities and a luxury layout. Upstairs, an oversized 18' x 12' second-story loft serves as a versatile bonus room and a terrific second gathering place for family and friends. The upper level also includes a highly functional Jack and Jill bathroom connecting the secondary bedrooms, ensuring a smooth, conflict-free morning routine for a busy household. Seamlessly blending high-demand modern farmhouse curb appeal with a spacious, light-filled interior, this customizable floor plan provides exceptional custom home inspiration for modern family living.
 Dream Coast Builders
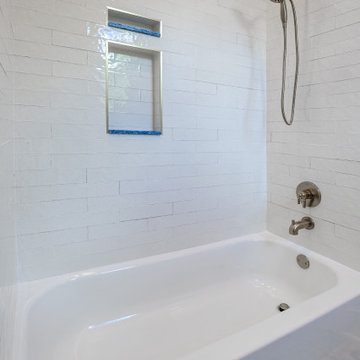
Welcome to our project at Houzz, where we bring together the finest in design and construction expertise. Located in the picturesque 33756 area of Clearwater, FL, our focus is on creating bespoke homes tailored to your vision. Explore our offerings including custom homes, modern house designs blending seamlessly with nature, and expert remodeling ideas. From luxurious bathroom features like bath & shower tap sets, glass slide shower doors, and elegant bathroom countertops to functional elements such as flat cabinets and wall-mounted toilets, every detail is crafted with precision. Enhance your living space with our selection of glass windows, ceiling lights, wall lamps, and wooden doors, complemented by stylish shower tiles and tiles floors. Whether you're envisioning a new bathroom area or planning home additions, our comprehensive services in general contracting ensure a smooth and successful project from concept to completion, right here in Tampa.
 Endless Ideas Interiors Inc.
Company’s Coming
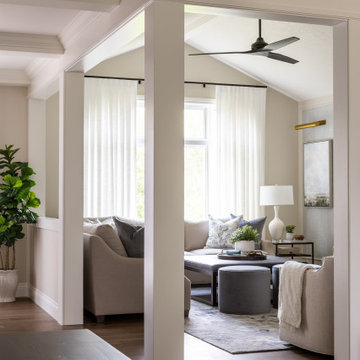
Our Company’s Coming project is all about open concept living that makes entertaining feel effortless. This main floor renovation was thoughtfully designed to host a crowd - without ever feeling crowded. From the spacious, entertainer’s kitchen to the welcoming dining and living areas, every inch of this space was planned with connection and functionality in mind.
A soft, tonal palette sets a calm, elevated backdrop, while custom furnishings, intricately layered millwork, and thoughtful lighting add just the right amount of polish. The sculptural curved island anchors the kitchen with generous prep space and casual seating, while wide walkways ensure smooth flow - perfect for both family life and entertaining!
Whether it’s a cozy dinner or a lively gathering, this home is always ready to welcome guests with style and ease. It’s a great example of how a well-designed space can blend everyday comfort with timeless entertaining potential.
Interior Design & Project Management: Endless Ideas Interiors
Contractor: Arts Unlimited
Custom Cabinetry: Wheelers Studio
Dekton & Quartz: Renovare Marble & Granite
Photography: Mango Photography
 All-Star Wallpaper Pros
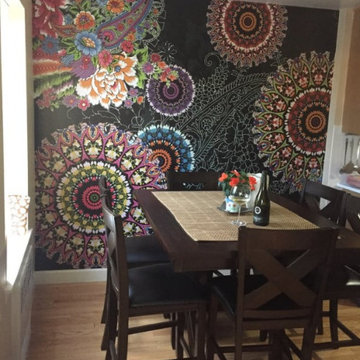
Hi, I’m the team behind Designer Wallpaper Installation in Las Vegas, NV 89169, your trusted specialists for high-end, bespoke wallcovering solutions. Installing luxury designer wallcoverings requires exceptional craft, delicate material handling, and exact pattern execution tailored to upscale interiors. Whether you are accenting a high-rise condominium, a boutique hospitality suite, or a luxury residence near the Strip and surrounding 89169 zip code, we deliver top-quality designer wallpaper installation that elevates your space to executive design standards.
As an experienced wallpaper installer team, we handle a wide range of exclusive and high-end materials—including hand-printed specialty paper, natural grasscloth, fine silks, embroidered textiles, metallic foils, and oversized custom wall murals. Our detailed process covers thorough wall smoothing, specialized high-tack surface priming, vertical laser-plumb alignment, and precise pattern matching around complex architectural features and custom lighting fixtures. As a dedicated wallpaper hanger, we execute every project with absolute precision, ensuring tight seams, crisp edges, and a flawless, bubble-free finish. Contact us today to discuss your Las Vegas designer wallpaper project!
 Endless Ideas Interiors Inc.
Company’s Coming
Our Company’s Coming project is all about open concept living that makes entertaining feel effortless. This main floor renovation was thoughtfully designed to host a crowd - without ever feeling crowded. From the spacious, entertainer’s kitchen to the welcoming dining and living areas, every inch of this space was planned with connection and functionality in mind.
A soft, tonal palette sets a calm, elevated backdrop, while custom furnishings, intricately layered millwork, and thoughtful lighting add just the right amount of polish. The sculptural curved island anchors the kitchen with generous prep space and casual seating, while wide walkways ensure smooth flow - perfect for both family life and entertaining!
Whether it’s a cozy dinner or a lively gathering, this home is always ready to welcome guests with style and ease. It’s a great example of how a well-designed space can blend everyday comfort with timeless entertaining potential.
Interior Design & Project Management: Endless Ideas Interiors
Contractor: Arts Unlimited
Custom Cabinetry: Wheelers Studio
Dekton & Quartz: Renovare Marble & Granite
Photography: Mango Photography
112