
Search results for "Ensuring constant" in Home Design Ideas
 Patio Lane
Located in the heart of Downtown St. Petersburg, the Vinoy Renaissance Resort & Golf Club is one of the city's most iconic hotels. This downtown gem can easily be distinguished by its salmon color and Mediterranean Revival style architecture. Situated right on the bay, this luxury resort is just a short walk from all of the area’s major attractions such as the Dali Museum, Beach Drive, and the Mahaffey Theater.
The Vinoy was constructed in 1925 and has been through a long history of renovations and construction within its lifetime. Efforts are constantly being made to preserve the hotel’s historic past while still providing guests with a unique, comfortable, and luxurious experience. With that being said, it was recently announced that the hotel will undergo a three-year $50 million plan to improve several aspects of the property.
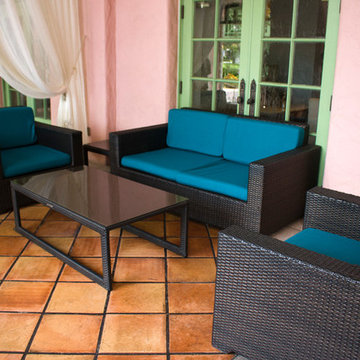
Patio Lane took part in these upgrades by designing and producing custom cushions for two locations on the property: the veranda and smoking area seating. We fabricated a total of 187 custom cushions with 13 different configurations for the hotel: dining chair seat, lounge chair, love seat, center sectional, end sectionals, as well as ottomans. Patio Lane directly competed with the original furniture and cushion manufacturer for this project. However, being an essential part of St. Petersburg, the resort appreciated a local vendor with strong initiative to earn their business.
As far as the project requirements, the Vinoy needed something that will hold up through the harsh sun and storms of Central Florida. Typically, cushions in a commercial setting will last a few years depending on the human traffic. For a luxury hotel, such as the Vinoy, these cushions should have been replaced within 3 years.
To ensure that they would have high performing seating for their guests, they chose cushions fabricated with Sunbrella Rain performance fabric. This fabric is 100% waterproof and specifically made for outdoor spaces that endure heavy rainfall or any kind of moisture. Sunbrella Rain eliminates drying time after wet weather. Resort staff can simply wipe the cushions down and their guests are ready to continue lounging and relaxing.
The Vinoy’s original cushions used a polyurethane foam that had since lost its strength and was no longer providing a comfortable seat. (When we initially surveyed the Vinoy, we witnessed many customers doubling up on cushions to place behind their backs!) Numerous cushions had ripped at the seams and the zippers were non-functional. Dry-fast foam, the preferred option for cushions fabricated with Sunbrella Rain, was the perfect choice with the 4 in. thick seats & 5 in. thick backs because it will provide a firm seat and support for years to come.

 Ferriss - Architectural Renderings
Top 10 house planning mistakes
Mistake # 1: placing wet areas away from communications.
Architects always foresee in advance the placement of wet areas in the immediate vicinity of communications, so you should not move the kitchen or bathrooms to more distant distances.
Mistake # 2: arrangement of living rooms and kitchens in rooms without natural light.
A person needs natural light when he is reading, studying or preparing food. Therefore, you should not plan living spaces, including the kitchen, in rooms without windows. Premises without natural light are mainly dressing rooms, storage rooms and bathrooms.
Mistake # 3: exit the bathroom to the living room or dining room.
Doors to bathrooms and utility rooms cannot open into public areas - living room or dining room. With such a planning decision, you will inconvenience guests and households, because no one will be able to enter or leave the premises unnoticed.
Mistake # 4: having one entrance to the house.
Plan 2-3 entrances to your home with each one serving a specific role. For example, through the front door you will meet guests, the entrance from the courtyard facade - to exit to the site in order to go around the house. The third entrance should lead from the street to the boiler room. Technicians enter through it and the equipment is replaced.
Mistake # 5: neglecting entrance hallways.
Do not plan grand halls and lounges when entering a house. Be sure to organize hallways with dressing rooms or spacious wardrobes.
Mistake # 6: placing a guest bathroom far from the entrance.
The concept of "guest bathroom" speaks for itself. To get into it, your friends do not need to go through all the rooms on the ground floor. Therefore, do not place it far from the front door.
Mistake # 7: Insufficient number of bathrooms on the floor.
One bathroom is not enough for a floor, especially if it is a bedroom. For the convenience of households and guests, each bedroom should be equipped with a separate bathroom.
Mistake #8: lack of an economic block.
In houses of any number of stores on the first or basement floor, a pantry with a sink should be provided for storing cleaning equipment, for storing vegetables or solid fuel. In this case, the exit from the storeroom to the floor must be isolated from the living rooms.
Mistake # 9: arrangement of walk-through living rooms.
Do not make the living room a walk-through, even if you plan to equip an office or living room in it. You and your guests will feel uncomfortable because the multiple doors leading to other rooms make the room look like a reception.
Mistake # 10: the wrong size of the corridors.
The width of the passage corridors should be at least 120 cm. First of all, the rule should be observed for the safety of residents and according to the rules of fire safety measures. An important role is played by ensuring sufficient ventilation of the premises: if the corridor is narrow and long, then there will be either a constant draft or stale air.
Also, in a narrow aisle, it will be extremely difficult to bring in and take out large-sized furniture or equipment. And the doors that open into the corridor should not block the passage, as a traumatic situation may arise.
If you have any polls that are not covered by this topic - write to us, we will be happy to advise you.
https://www.ferriss.co/
 Patio Lane
Located in the heart of Downtown St. Petersburg, the Vinoy Renaissance Resort & Golf Club is one of the city's most iconic hotels. This downtown gem can easily be distinguished by its salmon color and Mediterranean Revival style architecture. Situated right on the bay, this luxury resort is just a short walk from all of the area’s major attractions such as the Dali Museum, Beach Drive, and the Mahaffey Theater.
The Vinoy was constructed in 1925 and has been through a long history of renovations and construction within its lifetime. Efforts are constantly being made to preserve the hotel’s historic past while still providing guests with a unique, comfortable, and luxurious experience. With that being said, it was recently announced that the hotel will undergo a three-year $50 million plan to improve several aspects of the property.
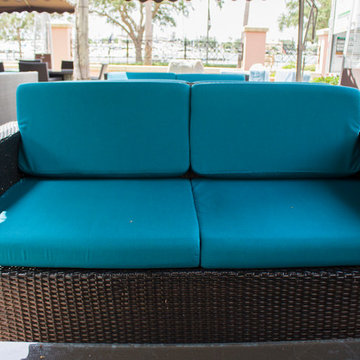
Patio Lane took part in these upgrades by designing and producing custom cushions for two locations on the property: the veranda and smoking area seating. We fabricated a total of 187 custom cushions with 13 different configurations for the hotel: dining chair seat, lounge chair, love seat, center sectional, end sectionals, as well as ottomans. Patio Lane directly competed with the original furniture and cushion manufacturer for this project. However, being an essential part of St. Petersburg, the resort appreciated a local vendor with strong initiative to earn their business.
As far as the project requirements, the Vinoy needed something that will hold up through the harsh sun and storms of Central Florida. Typically, cushions in a commercial setting will last a few years depending on the human traffic. For a luxury hotel, such as the Vinoy, these cushions should have been replaced within 3 years.
To ensure that they would have high performing seating for their guests, they chose cushions fabricated with Sunbrella Rain performance fabric. This fabric is 100% waterproof and specifically made for outdoor spaces that endure heavy rainfall or any kind of moisture. Sunbrella Rain eliminates drying time after wet weather. Resort staff can simply wipe the cushions down and their guests are ready to continue lounging and relaxing.
The Vinoy’s original cushions used a polyurethane foam that had since lost its strength and was no longer providing a comfortable seat. (When we initially surveyed the Vinoy, we witnessed many customers doubling up on cushions to place behind their backs!) Numerous cushions had ripped at the seams and the zippers were non-functional. Dry-fast foam, the preferred option for cushions fabricated with Sunbrella Rain, was the perfect choice with the 4 in. thick seats & 5 in. thick backs because it will provide a firm seat and support for years to come.
Find the right local pro for your project
 Ollin Stone

Our terrazzo is the perfect solution for an endless array of projects, from the retail outlets of major fashion houses to prestigious business offices around the world, as well as for the exterior cladding for entire buildings. Constant investment in technology throughout the production process ensures certified high standards of quality, and our high level of production capacity.
 Vintage Cellars & Saunas
This incredible construction and engineering feat of a custom wine cellar involved the homeowner completely digging out the space by hand under the ground of their garage. The space was then excavated and re-covered and sealed to appear as if nothing had ever happened.
Inside the house, A stone archway and corridor, covering a rustic and ornate staircase leads down into the underground custom wine cellar. The stairs also have a counterweight feature in which they completely lift vertically half way down the staircase to reveal another small storage space. Not for wine, but what a cool feature!

Upon entering this large walk in wine cellar, stone archways welcome you into a dimly lit social space, surrounded by thousands of incredible bottles of burgundy, bordaux, napa vally cabernets and the like. Stone surrounds the custom designed wine racking arches. On the left side of the entrance, there is a gorgeous mosaic of wine grapes and leaves in a somewhat abstract fashion. The gorgeous marble countertop underneath with a Rogar wine bottle opener remains as a perfect place to open and decant wine to let breathe.
The main room in the rustic wine cellar features individual and double bottle storage, stone and unfinished walnut archways, and high reveal display rows wrapping throughout. The stone walls, torch-like lighting fixtures and the stunning old world style chandelier creates a true feeling that this Huntington Beach / Newport Beach wine cellar is actually inside of an old castle.
Upon turning the corner into the next wine storage space, you are greeted by walls of library style, floor to ceiling, double deep wine racking with a high reveal display row at waist level. This section of the vintage rustic wine cellar also has a library ladder, ensuring that every bottle can be reached with ease.
The homeowners intelligently collaborated with Vintage Cellars to create a smart wine cellar design with room for social gatherings, as well as a back corridor featuring their most prized wines and champagnes. The unique underground location of this medieval farmhouse style wine cellar also assists greatly in maintaining a constant cool temperature and humidity.
The homeowners could not have been more pleased with their new wine cellar, and they were truly incredible people and a pleasure working with as well.
Vintage Cellars has built gorgeous custom wine cellars and wine storage rooms across the United States and World for over 25 years. We are your go-to business for anything wine cellar and wine storage related! Whether you're interested in a wine closet, wine racking, custom wine racks, a custom wine cellar door, or a cooling system for your existing space, Vintage Cellars has you covered!
We carry all kinds of wine cellar cooling and refrigeration systems, incuding: Breezaire, CellarCool, WhisperKool, Wine Guardian, CellarPro and Commercial systems.
We also carry many types of Wine Refrigerators, Wine Cabinets, and wine racking types, including La Cache, Marvel, N'Finity, Transtherm, Vinotheque, Vintage Series, Credenza, Walk in wine rooms, Climadiff, Riedel, Fontenay, and VintageView.
Vintage Cellars also does work in many styles, including Contemporary and Modern, Rustic, Farmhouse, Traditional, Craftsman, Industrial, Mediterranean, Mid-Century, Industrial and Eclectic.
Some locations we cover often include: San Diego, Rancho Santa Fe, Corona Del Mar, Del Mar, La Jolla, Newport Beach, Newport Coast, Huntington Beach, Del Mar, Solana Beach, Carlsbad, Orange County, Beverly Hills, Malibu, Pacific Palisades, Santa Monica, Bel Air, Los Angeles, Encinitas, Cardiff, Coronado, Manhattan Beach, Palos Verdes, San Marino, Ladera Heights, Santa Monica, Brentwood, Westwood, Hancock Park, Laguna Beach, Crystal Cove, Laguna Niguel, Torrey Pines, Thousand Oaks, Coto De Caza, Coronado Island, San Francisco, Danville, Walnut Creek, Marin, Tiburon, Hillsborough, Berkeley, Oakland, Napa, Sonoma, Agoura Hills, Hollywood Hills, Laurel Canyon, Sausalito, Mill Valley, San Rafael, Piedmont, Paso Robles, Carmel, Pebble Beach
Contact Vintage Cellars today with any of your Wine Cellar needs!
(800) 876-8789
Vintage Cellars
904 Rancheros Drive
San Marcos, California 92069
(800) 876-8789
 Pike Properties
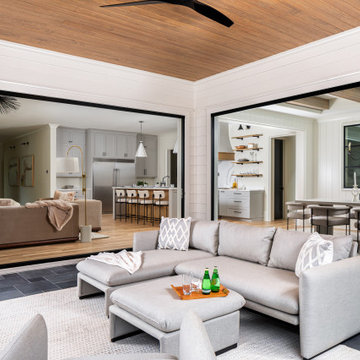
Introducing a versatile gem in our home design – the all-season screened back porch that brings joy year-round. Picture this: a cozy haven where you can soak in every season's beauty. To ensure comfort during cooler times, we thoughtfully integrated a fireplace that invites warmth and relaxation. As the temperatures rise, the sliding glass doors effortlessly connect the indoor and outdoor spaces, setting the stage for delightful entertaining and fresh breezes. This screened porch is your go-to retreat, designed to celebrate the changing seasons while offering a constant haven of enjoyment.
 Vintage Cellars & Saunas

This incredible construction and engineering feat of a custom wine cellar involved the homeowner completely digging out the space by hand under the ground of their garage. The space was then excavated and re-covered and sealed to appear as if nothing had ever happened.
Inside the house, A stone archway and corridor, covering a rustic and ornate staircase leads down into the underground custom wine cellar. The stairs also have a counterweight feature in which they completely lift vertically half way down the staircase to reveal another small storage space. Not for wine, but what a cool feature!
Upon entering this large walk in wine cellar, stone archways welcome you into a dimly lit social space, surrounded by thousands of incredible bottles of burgundy, bordaux, napa vally cabernets and the like. Stone surrounds the custom designed wine racking arches. On the left side of the entrance, there is a gorgeous mosaic of wine grapes and leaves in a somewhat abstract fashion. The gorgeous marble countertop underneath with a Rogar wine bottle opener remains as a perfect place to open and decant wine to let breathe.
The main room in the rustic wine cellar features individual and double bottle storage, stone and unfinished walnut archways, and high reveal display rows wrapping throughout. The stone walls, torch-like lighting fixtures and the stunning old world style chandelier creates a true feeling that this Huntington Beach / Newport Beach wine cellar is actually inside of an old castle.
Upon turning the corner into the next wine storage space, you are greeted by walls of library style, floor to ceiling, double deep wine racking with a high reveal display row at waist level. This section of the vintage rustic wine cellar also has a library ladder, ensuring that every bottle can be reached with ease.
The homeowners intelligently collaborated with Vintage Cellars to create a smart wine cellar design with room for social gatherings, as well as a back corridor featuring their most prized wines and champagnes. The unique underground location of this medieval farmhouse style wine cellar also assists greatly in maintaining a constant cool temperature and humidity.
The homeowners could not have been more pleased with their new wine cellar, and they were truly incredible people and a pleasure working with as well.
Vintage Cellars has built gorgeous custom wine cellars and wine storage rooms across the United States and World for over 25 years. We are your go-to business for anything wine cellar and wine storage related! Whether you're interested in a wine closet, wine racking, custom wine racks, a custom wine cellar door, or a cooling system for your existing space, Vintage Cellars has you covered!
We carry all kinds of wine cellar cooling and refrigeration systems, incuding: Breezaire, CellarCool, WhisperKool, Wine Guardian, CellarPro and Commercial systems.
We also carry many types of Wine Refrigerators, Wine Cabinets, and wine racking types, including La Cache, Marvel, N'Finity, Transtherm, Vinotheque, Vintage Series, Credenza, Walk in wine rooms, Climadiff, Riedel, Fontenay, and VintageView.
Vintage Cellars also does work in many styles, including Contemporary and Modern, Rustic, Farmhouse, Traditional, Craftsman, Industrial, Mediterranean, Mid-Century, Industrial and Eclectic.
Some locations we cover often include: San Diego, Rancho Santa Fe, Corona Del Mar, Del Mar, La Jolla, Newport Beach, Newport Coast, Huntington Beach, Del Mar, Solana Beach, Carlsbad, Orange County, Beverly Hills, Malibu, Pacific Palisades, Santa Monica, Bel Air, Los Angeles, Encinitas, Cardiff, Coronado, Manhattan Beach, Palos Verdes, San Marino, Ladera Heights, Santa Monica, Brentwood, Westwood, Hancock Park, Laguna Beach, Crystal Cove, Laguna Niguel, Torrey Pines, Thousand Oaks, Coto De Caza, Coronado Island, San Francisco, Danville, Walnut Creek, Marin, Tiburon, Hillsborough, Berkeley, Oakland, Napa, Sonoma, Agoura Hills, Hollywood Hills, Laurel Canyon, Sausalito, Mill Valley, San Rafael, Piedmont, Paso Robles, Carmel, Pebble Beach
Contact Vintage Cellars today with any of your Wine Cellar needs!
(800) 876-8789
Vintage Cellars
904 Rancheros Drive
San Marcos, California 92069
(800) 876-8789
 Paver House
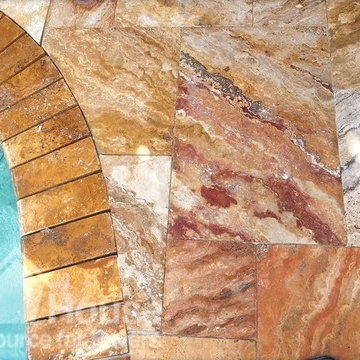
This Tampa Bay homeowner was looking into complete change his backyard. Most pools in Tampa are built with a connected spa. To increase his pool size, he ended up deciding for not to build spa, however, he still wanted an appealing focal point to his pool. To contrast with the beautiful green landscape around the backyard, our customer wanted to add color and movement to his outdoor area.
For the main pool deck area, our customer felt in love with the french pattern autumn blend tumbled travertine pavers. French Pattern Tumbled Autumn Blend Travertine Pavers contain a mixture of mostly red and gold, with some white, dark and light brown tones. Autumn Blend added the perfect amount of color and movement our customer wanted.
Travertine pavers offer a few unique color mixtures that make any outdoor space pops up from others.
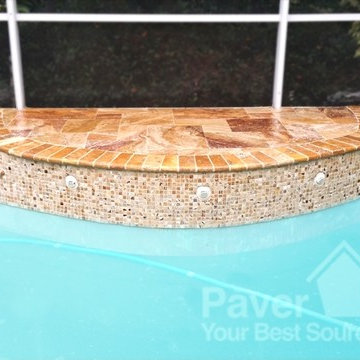
A great accent color solution for the coping was the Desert Gold color on the 4×9 tumbled travertine copings. The beautifully blended Desert Gold may be bright and striking but does not lack for warmth and richness as well. To not compete with the strong colors of the pool deck, we advised our customer to add a lighter and more neutral pool tile: 2×2 autumn blend tumbled travertine tiles brought the perfect combination of contrast and harmony we were looking to achieve.
CREATIVITY ON YOUR POOL REMODEL WITH TRAVERTINE PAVER.
Pool remodel with travertine paver does not need to represent neutral colors only. Different than what most people believe, travertine pavers offer a few unique color mixtures that make any outdoor space pop up from others. Don’t be afraid of mixing different patterns, colors and textures to add more character to your outdoor space. Remember that, travertine pavers will display better their color when sealed, like the pictures from this pool remodel. If you are not sure if you would like your paver with the enhanced color, spray the sample with water first.
PREMIUM TRAVERTINE FRENCH PATTERN PAVERS
Pool remodel with travertine paver
POOL REMODEL WITH TRAVERTINE PAVERS
This Tampa Bay homeowner was looking into complete change his backyard. Most pools in Tampa are built with a connected spa. To increase his pool size, he ended up deciding for not to build spa, however, he still wanted an appealing focal point to his pool. To contrast with the beautiful green landscape around the backyard, our customer wanted to add color and movement to his outdoor area.
For the main pool deck area, our customer felt in love with the french pattern autumn blend tumbled travertine pavers. French Pattern Tumbled Autumn Blend Travertine Pavers contain a mixture of mostly red and gold, with some white, dark and light brown tones. Autumn Blend added the perfect amount of color and movement our customer wanted.
pool remodel with travertine paverpool remodel with travertine paverpool remodel with travertine paverpool remodel with travertine paverpool remodel with travertine paver
Previous
Next
Travertine pavers offer a few unique color mixtures that make any outdoor space pops up from others.
A great accent color solution for the coping was the Desert Gold color on the 4×9 tumbled travertine copings. The beautifully blended Desert Gold may be bright and striking but does not lack for warmth and richness as well. To not compete with the strong colors of the pool deck, we advised our customer to add a lighter and more neutral pool tile: 2×2 autumn blend tumbled travertine tiles brought the perfect combination of contrast and harmony we were looking to achieve.
CREATIVITY ON YOUR POOL REMODEL WITH TRAVERTINE PAVER.
Pool remodel with travertine paver does not need to represent neutral colors only. Different than what most people believe, travertine pavers offer a few unique color mixtures that make any outdoor space pop up from others. Don’t be afraid of mixing different patterns, colors and textures to add more character to your outdoor space. Remember that, travertine pavers will display better their color when sealed, like the pictures from this pool remodel. If you are not sure if you would like your paver with the enhanced color, spray the sample with water first.
PREMIUM TRAVERTINE FRENCH PATTERN PAVERS
On this pool remodel project, our customer preferred to use the French Pattern design, which is a good way to break up the monotony of the typical geometric or square appearance of large areas. Just like this outstanding pool deck remodel, patios and walkways will appear more fluid and mosaic by eliminating grout lines and the usual linear effect as well as the need for constant maintenance of the typical square or rectangular paver.
A French Pattern or a Versailles pattern is a paver pattern made up of four different sized tiles. Most French patterns are laid in stone, and nearly all are sold in “bundles” of tile that will cover 16 square feet.
Travertine pavers on your pool deck will reflect heat on hot days, remaining cool to the touch, unlike concrete surface options. Travertine does not discolor or become chalky after installation. The texture of travertine ensures that the stone remains slip resistant for wet feet, while its cool feel prevents burns. Another great advantage of travertine pavers is that there will be no visible grout lines; grout can be a source of both installation problems and added cost for future removal / replacement or up-keep.
 Az Custom Landscapes LLC
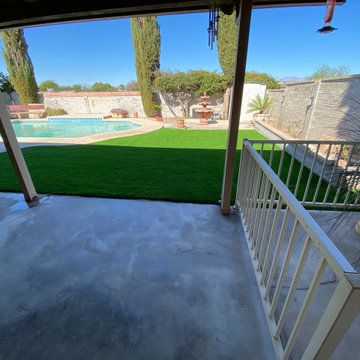
This wide-angle backyard shot highlights a professional residential artificial turf installation in Tucson, Arizona, designed and executed by Az Custom Landscapes LLC. The project demonstrates how to effectively integrate a vibrant, mud-free green space directly alongside a swimming pool area in a desert climate.
The high-density, premium synthetic turf is precisely contoured to meet the sweeping, organic curves of an existing concrete pool deck, creating a seamless and flush transition between the lounging area and the water. This layout eliminates the issue of grass clippings, dirt, and mud entering the pool filtration system, ensuring a pristine outdoor entertainment space.
Framing the artificial lawn is a low-set masonry block retaining wall with a built-in planter ledger, which separates the grass from the property's privacy wall. Designed to withstand the intense Arizona sun, this UV-resistant and pet-friendly synthetic grass setup offers a drought-tolerant backyard solution that maintains its rich green color year-round without the need for constant watering or mowing.
 Ollin Stone
We like to think of marble agglomerate as a modern Venetian terrazzo that, thanks to its great style and performance, is the perfect solution for an endless array of projects, from the retail outlets of major fashion houses to prestigious business offices around the world, as well as for the exterior cladding for entire buildings. Constant investment in technology throughout the production process ensures certified high standards of quality, and our high level of production capacity.

 EasyHeat
To maintain proper pipe temperatures and ensure quality freeze protection, rely on the proven performance of EasyHeat™ pipe tracing products. With a complete range of constant wattage and self-regulating heating cables that provide 3 to 20 Watts per foot of heat @ +50 °F (+10 °C) ambient temperature, we provide dependable pipe tracing solutions for any indoor or outdoor application.
 Johanna G Seldes, ASID Interior Design Consulting
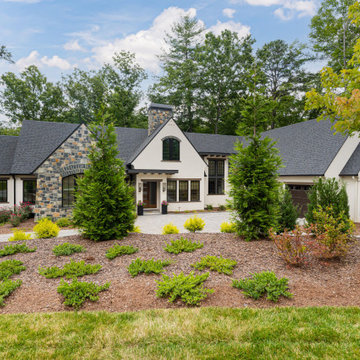
Set in the rolling hills of Asheville, NC, the Avant-Garde Manor is a masterpiece of custom home design. Honored with the NC Stars Award for Best Single Family Custom Home (4501–5500 square feet), this stunning collaboration with Buchanan Construction LLC reflects a balance of natural elements, modern sophistication, and warm, welcoming design.
Every detail of this 5,296-square-foot home was thoughtfully crafted by our interior design team to create a luxurious modern farmhouse that feels at home in its scenic surroundings.
A Blend of Warmth and Sophistication
Step into the living room, where light wood beams stretch across the vaulted ceilings and natural light streams in through the unique, expansive windows. The interplay of textures—light wood flooring, warm-toned cabinetry, and natural stone countertops—sets the tone for a home that is both refined and inviting.
Touches like elegant accent lighting and carefully chosen fixtures elevate the space, creating an atmosphere of understated luxury. These details, paired with the white walls and warm wood tones, make every room feel cohesive and timeless.
Designed for Everyday Functionality
The Avant-Garde Manor balances elegance with practicality, especially in its thoughtfully designed mudroom and laundry spaces. The mudroom features a built-in bench with hidden storage and plenty of hooks for coats and bags, leading into a laundry room outfitted with cabinetry, shelving, and hanging racks. It’s a setup that keeps your home organized, no matter how hectic the day gets.
These spaces were designed with busy lives in mind, proving that function and beauty can coexist effortlessly.
A Wine Cellar That Steals the Show
One of the home’s standout features is the wine cellar, a space that combines functionality with artistry. Floor-to-ceiling glass doors reveal warm wood shelving, while a custom bar area with natural stone countertops, a beverage fridge, and glass-front cabinets adds sophistication. Built-in lighting completes the ambiance, making it a perfect spot for hosting guests or unwinding after a long day.
Located just outside the wine cellar, a cozy bar area ties the space into the rest of the home, providing a seamless transition between entertaining and relaxation.
Natural Light and Scenic Views
Large windows throughout the home ensure that natural light is a constant presence, brightening every room while framing the breathtaking views of Asheville’s landscape. This thoughtful use of light not only enhances the interiors but also creates a sense of harmony between the home and its surroundings.
From the living areas to the bedrooms, this connection to nature helps define the Avant-Garde Manor’s unique charm—a luxurious retreat that feels effortlessly connected to the outdoors.
A Patio That Blends Luxury and Nature
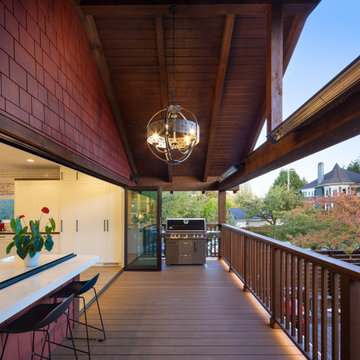
Just outside the living room, the large patio deck extends the living space into the outdoors, offering a seamless connection to nature. Perfectly framed by large glass panels that showcase the lush greenery surrounding the property, the patio’s open-concept design creates a serene, retreat-like atmosphere.
The deck features a striking geometric wood-look pattern in rich natural tones, adding a unique and elegant touch. We chose this contemporary, cream-colored seating to brighten up the space and bring some modern luxury to the deck. The grand, stacked stone fireplace, with earthy hues brings texture and rustic charm to the space.
Built for Every Moment
The Avant-Garde Manor was designed to adapt to every kind of moment, from quiet evenings by the double-sided fireplace to lively gatherings in the open-concept kitchen. Custom details like accent walls, built-in desks, and elegant light fixtures make this home as functional as it is beautiful.
Whether entertaining guests or enjoying the peace and quiet of Asheville’s natural beauty, this award-winning modern farmhouse is a true reflection of comfortable luxury.
 NanaWall
Performance-Driven Sills for Every Space
The right sill can make all the difference. They not only provide the tracking support for NanaWall glass door systems, they offer unparalleled weather performance when closed, and seamless transitions when open.
Even the smallest details, like seamless thresholds between spaces, provide a premium experience without sacrificing operational performance.
NanaWall offers a selection of sills designed and engineered for water, air and overall weather performance to keep the interiors protected from the elements.
NanaWall designs for modern building codes and requirements, like ADA compliance, to ensure select sills provide accessibility for all.
Every space and use case is different, which is why finding the right sill is critical. We engineer each of our sills for lasting performance and are constantly pioneering new, patented solutions for the evolving needs of our clients and their building requirements.
 EasyHeat
To maintain proper pipe temperatures and ensure quality freeze protection, rely on the proven performance of EasyHeat™ pipe tracing products. With a complete range of constant wattage and self-regulating heating cables that provide 3 to 20 Watts per foot of heat @ +50 °F (+10 °C) ambient temperature, we provide dependable pipe tracing solutions for any indoor or outdoor application.
 EasyHeat
To maintain proper pipe temperatures and ensure quality freeze protection, rely on the proven performance of EasyHeat™ pipe tracing products. With a complete range of constant wattage and self-regulating heating cables that provide 3 to 20 Watts per foot of heat @ +50 °F (+10 °C) ambient temperature, we provide dependable pipe tracing solutions for any indoor or outdoor application.

 Sosna Inc
The family's once-loved home had become a source of frustration. Their kitchen, a space meant for gathering and creating, felt cramped and outdated. Limited storage and poor organization made meal prep a tedious task, and entertaining guests a logistical nightmare. The laundry room, often overlooked, was equally problematic. Its cramped layout and lack of storage made laundry day a chore, and the noise of the washing machine echoed through the living room.
To compound the issue, the absence of dedicated office spaces made working from home a constant struggle. One makeshift office was squeezed into the dining room, while another was relegated to the basement.
The family was hesitant to embark on a major renovation, fearing the challenges and uncertainties that come with such a project. Finding a reliable contractor, ensuring timely completion, and worrying about potential shoddy workmanship were all valid concerns.
We understood their anxieties and were committed to providing a smooth and stress-free experience. Our team crafted a design that addressed each of their concerns, transforming their home into a functional and stylish space.
We reimagined the laundry room, creating a custom storage solution and incorporating a stackable washer and dryer. The open hallway to the living room was enclosed, creating a spacious closet with ample storage. The laundry room now seamlessly connected to the kitchen, simplifying the grocery unloading process.
A former juliette balcony was converted into a dedicated office space, providing a peaceful and productive work-from-home environment.
The dated and cluttered ensuite bathroom received a luxurious makeover. A clever pull-out storage system in the shower wall and a spacious niche provided much-needed organization.
While every renovation project has its challenges, this one was remarkably smooth. The only significant hurdle was some additional structural work required in the basement to support the new office space. Our experienced team handled this efficiently, minimizing any disruption.
The final result is a home that truly reflects the family's personality and lifestyle. The laundry room, now a cheerful and organized space with soft green cabinets, patterned floor tiles, and gold accents, showcases our attention to detail.
The kitchen is a stunning centerpiece, featuring a striking combination of blue and white cabinets, dark hardwood floors, and a sleek white backsplash. The adjacent beverage bar, with its glass-fronted upper cabinets, provides an elegant space for entertaining.
The ensuite bathroom is a spa-like retreat, with large-format marble tiles, a black vanity, and chrome fixtures creating an atmosphere of understated luxury.
The renovation has had a profound impact on the family's daily life. Ample storage throughout the house has banished clutter, making it easier to maintain a tidy home. The seamless flow from the laundry room to the kitchen has streamlined the grocery unloading process, and the dedicated office spaces have transformed the work-from-home experience.
Beyond the physical transformation, it was the shared moments and laughter that made this project truly special. The family's enthusiasm and good humor were contagious. One of the clients, with his big personality, even starred in a walk-through video of the finished project, showcasing his infectious joy.
From choosing tiles to navigating unexpected challenges, the entire process was filled with warmth and collaboration. Even their four-year-old son, initially shy, warmed up to our site leader, Gus, nicknaming him "Gus the Bus," a moniker that endeared him to the entire team.
 Paver House
This Tampa Bay homeowner was looking into complete change his backyard. Most pools in Tampa are built with a connected spa. To increase his pool size, he ended up deciding for not to build spa, however, he still wanted an appealing focal point to his pool. To contrast with the beautiful green landscape around the backyard, our customer wanted to add color and movement to his outdoor area.
For the main pool deck area, our customer felt in love with the french pattern autumn blend tumbled travertine pavers. French Pattern Tumbled Autumn Blend Travertine Pavers contain a mixture of mostly red and gold, with some white, dark and light brown tones. Autumn Blend added the perfect amount of color and movement our customer wanted.
Travertine pavers offer a few unique color mixtures that make any outdoor space pops up from others.
A great accent color solution for the coping was the Desert Gold color on the 4×9 tumbled travertine copings. The beautifully blended Desert Gold may be bright and striking but does not lack for warmth and richness as well. To not compete with the strong colors of the pool deck, we advised our customer to add a lighter and more neutral pool tile: 2×2 autumn blend tumbled travertine tiles brought the perfect combination of contrast and harmony we were looking to achieve.
CREATIVITY ON YOUR POOL REMODEL WITH TRAVERTINE PAVER.
Pool remodel with travertine paver does not need to represent neutral colors only. Different than what most people believe, travertine pavers offer a few unique color mixtures that make any outdoor space pop up from others. Don’t be afraid of mixing different patterns, colors and textures to add more character to your outdoor space. Remember that, travertine pavers will display better their color when sealed, like the pictures from this pool remodel. If you are not sure if you would like your paver with the enhanced color, spray the sample with water first.
PREMIUM TRAVERTINE FRENCH PATTERN PAVERS
Pool remodel with travertine paver
POOL REMODEL WITH TRAVERTINE PAVERS
This Tampa Bay homeowner was looking into complete change his backyard. Most pools in Tampa are built with a connected spa. To increase his pool size, he ended up deciding for not to build spa, however, he still wanted an appealing focal point to his pool. To contrast with the beautiful green landscape around the backyard, our customer wanted to add color and movement to his outdoor area.
For the main pool deck area, our customer felt in love with the french pattern autumn blend tumbled travertine pavers. French Pattern Tumbled Autumn Blend Travertine Pavers contain a mixture of mostly red and gold, with some white, dark and light brown tones. Autumn Blend added the perfect amount of color and movement our customer wanted.
pool remodel with travertine paverpool remodel with travertine paverpool remodel with travertine paverpool remodel with travertine paverpool remodel with travertine paver
Previous
Next
Travertine pavers offer a few unique color mixtures that make any outdoor space pops up from others.
A great accent color solution for the coping was the Desert Gold color on the 4×9 tumbled travertine copings. The beautifully blended Desert Gold may be bright and striking but does not lack for warmth and richness as well. To not compete with the strong colors of the pool deck, we advised our customer to add a lighter and more neutral pool tile: 2×2 autumn blend tumbled travertine tiles brought the perfect combination of contrast and harmony we were looking to achieve.
CREATIVITY ON YOUR POOL REMODEL WITH TRAVERTINE PAVER.
Pool remodel with travertine paver does not need to represent neutral colors only. Different than what most people believe, travertine pavers offer a few unique color mixtures that make any outdoor space pop up from others. Don’t be afraid of mixing different patterns, colors and textures to add more character to your outdoor space. Remember that, travertine pavers will display better their color when sealed, like the pictures from this pool remodel. If you are not sure if you would like your paver with the enhanced color, spray the sample with water first.
PREMIUM TRAVERTINE FRENCH PATTERN PAVERS
On this pool remodel project, our customer preferred to use the French Pattern design, which is a good way to break up the monotony of the typical geometric or square appearance of large areas. Just like this outstanding pool deck remodel, patios and walkways will appear more fluid and mosaic by eliminating grout lines and the usual linear effect as well as the need for constant maintenance of the typical square or rectangular paver.
A French Pattern or a Versailles pattern is a paver pattern made up of four different sized tiles. Most French patterns are laid in stone, and nearly all are sold in “bundles” of tile that will cover 16 square feet.
Travertine pavers on your pool deck will reflect heat on hot days, remaining cool to the touch, unlike concrete surface options. Travertine does not discolor or become chalky after installation. The texture of travertine ensures that the stone remains slip resistant for wet feet, while its cool feel prevents burns. Another great advantage of travertine pavers is that there will be no visible grout lines; grout can be a source of both installation problems and added cost for future removal / replacement or up-keep.

 Five Star Tree Care
A tree has many parts, all of which contribute to its overall health. Just like the human body, each part of the tree works together to ensure the tree’s survival. There are a few important elements that trees and other plants need to live; these include carbon dioxide, water, sunlight, and food. A tree that has been planted in a nourishing environment and that has quality soil for its roots will grow tall, strong, and healthy. Trees that are planted in an urban environment such as on someone’s personal property need regular maintenance to thrive.
The arborists here at Five Star Tree Services are happy to provide residential and commercial tree care services, including pruning and removal. We help trees stay healthy by getting rid of dead branches, trimming overgrown leaves to prevent them from infringing on power lines and much more. Aside from regular care, homeowners should pay particular attention to the roots of the tree, and here’s why.
Why Trees Have Roots
The roots are what hold the tree in place as well as used to absorb essential nutrients from the surrounding soil. Furthermore, water is also absorbed by the roots, which is critical for the tree’s survival. The majority of the roots of a tree are located between six inches and one foot underground. While they may be shallow going down, they extend very far horizontally, even surpassing the canopy of the tree. If a tree didn’t have roots, then it would not be able to stand or withstand harsh weather.
Allow The Roots to Breathe
The roots of your tree need to be protected, but they also need plenty of oxygen in order for your tree to thrive. Drying out the soil under your tree will allow oxygen to reach the area. Instead of watering your tree on a daily basis, choose a schedule that keeps the tree hydrated but allows the soil to rest. Packing the soil around the tree too tight will also limit the airflow which may suffocate surface roots.
Watering
Trees constantly require water regardless of their age. Trees need to be watered on a regular schedule, especially during dry seasons or drought. Ample watering will boost tree growth and maintain tree health.
Don’t Cut Them
Cutting the roots of a tree not only limits its ability to nourish itself, but it can also leave it open to attacks. Bacteria, insects, and viruses are more prone to strike a tree with a weak root system than one with a sturdy one. Cutting will also place stress on the tree which may stunt its growth for several years. Depending on the severity of the cut, severed roots may even cause the death of your tree.
Invest in Mulch
Mulch is a material placed around the bottom of a tree. It is fully organic and is intended to give the roots extra protection while also providing nutrients for your tree. Mulch should be placed around the base of a tree in the spring in order to promote new growth. An additional layer should be added in the winter to provide a buffer from the cold.
Tree Care by Five Star Tree Services
If you are worried about the health of your tree Five Star Tree Services is here to help. We offer Toronto Tree Care Services, storm damage, regular maintenance, affordable tree removal, pruning and planting services all over the metro area. If you are interested in boosting the aesthetic value of your property, or just maintaining your tree’s health, give us a call at (416) 990-3355 today.
 Vintage Cellars & Saunas
This incredible construction and engineering feat of a custom wine cellar involved the homeowner completely digging out the space by hand under the ground of their garage. The space was then excavated and re-covered and sealed to appear as if nothing had ever happened.
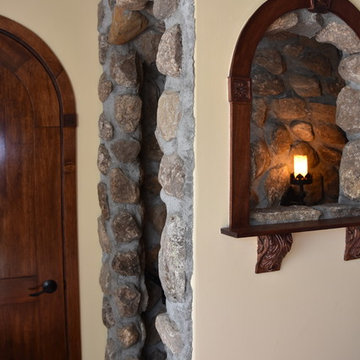
Inside the house, A stone archway and corridor, covering a rustic and ornate staircase leads down into the underground custom wine cellar. The stairs also have a counterweight feature in which they completely lift vertically half way down the staircase to reveal another small storage space. Not for wine, but what a cool feature!
Upon entering this large walk in wine cellar, stone archways welcome you into a dimly lit social space, surrounded by thousands of incredible bottles of burgundy, bordaux, napa vally cabernets and the like. Stone surrounds the custom designed wine racking arches. On the left side of the entrance, there is a gorgeous mosaic of wine grapes and leaves in a somewhat abstract fashion. The gorgeous marble countertop underneath with a Rogar wine bottle opener remains as a perfect place to open and decant wine to let breathe.
The main room in the rustic wine cellar features individual and double bottle storage, stone and unfinished walnut archways, and high reveal display rows wrapping throughout. The stone walls, torch-like lighting fixtures and the stunning old world style chandelier creates a true feeling that this Huntington Beach / Newport Beach wine cellar is actually inside of an old castle.
Upon turning the corner into the next wine storage space, you are greeted by walls of library style, floor to ceiling, double deep wine racking with a high reveal display row at waist level. This section of the vintage rustic wine cellar also has a library ladder, ensuring that every bottle can be reached with ease.
The homeowners intelligently collaborated with Vintage Cellars to create a smart wine cellar design with room for social gatherings, as well as a back corridor featuring their most prized wines and champagnes. The unique underground location of this medieval farmhouse style wine cellar also assists greatly in maintaining a constant cool temperature and humidity.
The homeowners could not have been more pleased with their new wine cellar, and they were truly incredible people and a pleasure working with as well.
Vintage Cellars has built gorgeous custom wine cellars and wine storage rooms across the United States and World for over 25 years. We are your go-to business for anything wine cellar and wine storage related! Whether you're interested in a wine closet, wine racking, custom wine racks, a custom wine cellar door, or a cooling system for your existing space, Vintage Cellars has you covered!
We carry all kinds of wine cellar cooling and refrigeration systems, incuding: Breezaire, CellarCool, WhisperKool, Wine Guardian, CellarPro and Commercial systems.
We also carry many types of Wine Refrigerators, Wine Cabinets, and wine racking types, including La Cache, Marvel, N'Finity, Transtherm, Vinotheque, Vintage Series, Credenza, Walk in wine rooms, Climadiff, Riedel, Fontenay, and VintageView.
Vintage Cellars also does work in many styles, including Contemporary and Modern, Rustic, Farmhouse, Traditional, Craftsman, Industrial, Mediterranean, Mid-Century, Industrial and Eclectic.
Some locations we cover often include: San Diego, Rancho Santa Fe, Corona Del Mar, Del Mar, La Jolla, Newport Beach, Newport Coast, Huntington Beach, Del Mar, Solana Beach, Carlsbad, Orange County, Beverly Hills, Malibu, Pacific Palisades, Santa Monica, Bel Air, Los Angeles, Encinitas, Cardiff, Coronado, Manhattan Beach, Palos Verdes, San Marino, Ladera Heights, Santa Monica, Brentwood, Westwood, Hancock Park, Laguna Beach, Crystal Cove, Laguna Niguel, Torrey Pines, Thousand Oaks, Coto De Caza, Coronado Island, San Francisco, Danville, Walnut Creek, Marin, Tiburon, Hillsborough, Berkeley, Oakland, Napa, Sonoma, Agoura Hills, Hollywood Hills, Laurel Canyon, Sausalito, Mill Valley, San Rafael, Piedmont, Paso Robles, Carmel, Pebble Beach
Contact Vintage Cellars today with any of your Wine Cellar needs!
(800) 876-8789
Vintage Cellars
904 Rancheros Drive
San Marcos, California 92069
(800) 876-8789
 The Design Gallery
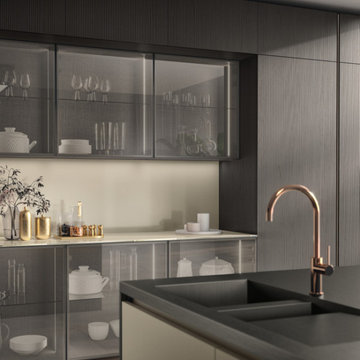
If elegance is reflected in the details, in the constant search for functionality and in the harmony of the silhouettes, Libra is the perfect embodiment of this.
The Libra collection features a high level of aesthetics bestowed by the design of the 22 mm plain squared door and by the exclusive, unique finishes available in three pearlescent colours: a combination that can define every solution with a sophisticated and contemporary allure.
The new colour variations extend the glossy and matt lacquered range and are also offered in a distinctive vertical slat version, which is also available in a horizontal version for glass fronts: thus, different combinations can be created, stimulating evocative tactile and visual sensations. For a tone on tone effect, recessed grip profiles and plinths are matched with the doors.
Attention to detail is also reflected in the recessed profile grip door opening which, as well as being a functional element, increases the lightness of the silhouettes and guarantees a full view of the fronts, thereby ensuring that the finishes stand out perfectly.
#scavolini #scavolinikitchens #librascavolini #scavolinilibra #italianluxuryliving #madeinitaly #thedesigngalleryea #thedesigngallery #luxurykitchens #designerkitchens
10