
Search results for "Ensuring continuity" in Home Design Ideas
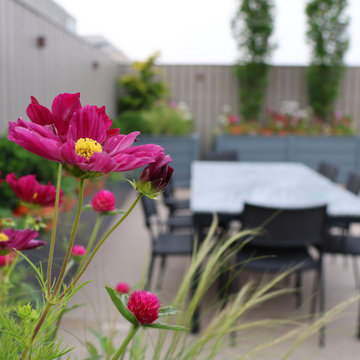
 Great American Landscapes
Being part of a team of that transformed a newly built DC rooftop deck into a year-round outdoor retreat required a seamless collaboration of talents. Together with the acclaimed Tomi Landis and Landis Architects-Builders, we added layered beauty to planters surrounding this gorgeous rooftop space, blending lush greenery, modern design, and thoughtful details. To achieve this, we introduced a mix of perennial shrubs, trees, and vibrant seasonal annuals, creating layers of texture and color that change with the seasons. A custom water feature and expertly placed lighting added both tranquility and ambiance, elevating the overall experience of the space.
Executing this project involved meticulous planning and precision logistics. All materials—including large containers, trees, shrubs, soil, and structural elements—were craned to the rooftop, ensuring no detail was overlooked. Dark, contemporary planters were selected to create a cohesive perimeter around the expansive deck, offering a polished and unified look while framing the breathtaking city views. With the rooftop fully exposed to the sun, plant selection focused on hardy, sun-loving species to ensure long-term vitality. Multiple crews worked in tandem to deliver a seamless installation, balancing efficiency with craftsmanship.
Beyond installation, our commitment to the space continues through tailored maintenance, ensuring the plantings thrive and evolve beautifully over time. This rooftop deck now serves as a vibrant oasis, offering its owners a perfect balance of urban sophistication and natural serenity.

 VisionScapes
From Drab to Fab this NW Calgary family home showcases the finest in design and craftsmanship. The large outdoor deck wraps the south and west facades of the home. Allowing the homeowners plenty of space for outdoor entertaining and lounging. The abundant use of outdoor lighting ensures that the party can continue long after mother nature goes to bed for the night.
Photo credit: Jamen Rhodes
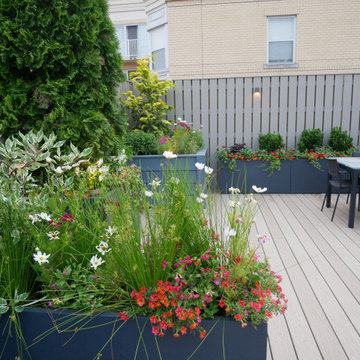 Great American Landscapes
Being part of a team of that transformed a newly built DC rooftop deck into a year-round outdoor retreat required a seamless collaboration of talents. Together with the acclaimed Tomi Landis and Landis Architects-Builders, we added layered beauty to planters surrounding this gorgeous rooftop space, blending lush greenery, modern design, and thoughtful details. To achieve this, we introduced a mix of perennial shrubs, trees, and vibrant seasonal annuals, creating layers of texture and color that change with the seasons. A custom water feature and expertly placed lighting added both tranquility and ambiance, elevating the overall experience of the space.
Executing this project involved meticulous planning and precision logistics. All materials—including large containers, trees, shrubs, soil, and structural elements—were craned to the rooftop, ensuring no detail was overlooked. Dark, contemporary planters were selected to create a cohesive perimeter around the expansive deck, offering a polished and unified look while framing the breathtaking city views. With the rooftop fully exposed to the sun, plant selection focused on hardy, sun-loving species to ensure long-term vitality. Multiple crews worked in tandem to deliver a seamless installation, balancing efficiency with craftsmanship.
Beyond installation, our commitment to the space continues through tailored maintenance, ensuring the plantings thrive and evolve beautifully over time. This rooftop deck now serves as a vibrant oasis, offering its owners a perfect balance of urban sophistication and natural serenity.
Find the right local pro for your project
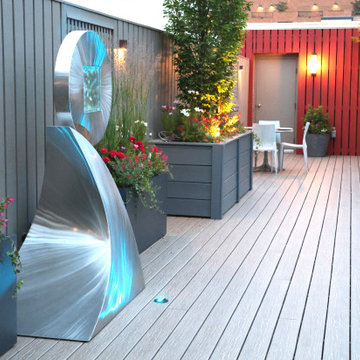 Great American Landscapes
Being part of a team of that transformed a newly built DC rooftop deck into a year-round outdoor retreat required a seamless collaboration of talents. Together with the acclaimed Tomi Landis and Landis Architects-Builders, we added layered beauty to planters surrounding this gorgeous rooftop space, blending lush greenery, modern design, and thoughtful details. To achieve this, we introduced a mix of perennial shrubs, trees, and vibrant seasonal annuals, creating layers of texture and color that change with the seasons. A custom water feature and expertly placed lighting added both tranquility and ambiance, elevating the overall experience of the space.
Executing this project involved meticulous planning and precision logistics. All materials—including large containers, trees, shrubs, soil, and structural elements—were craned to the rooftop, ensuring no detail was overlooked. Dark, contemporary planters were selected to create a cohesive perimeter around the expansive deck, offering a polished and unified look while framing the breathtaking city views. With the rooftop fully exposed to the sun, plant selection focused on hardy, sun-loving species to ensure long-term vitality. Multiple crews worked in tandem to deliver a seamless installation, balancing efficiency with craftsmanship.
Beyond installation, our commitment to the space continues through tailored maintenance, ensuring the plantings thrive and evolve beautifully over time. This rooftop deck now serves as a vibrant oasis, offering its owners a perfect balance of urban sophistication and natural serenity.
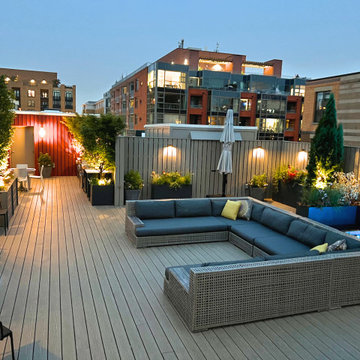 Great American Landscapes
Being part of a team of that transformed a newly built DC rooftop deck into a year-round outdoor retreat required a seamless collaboration of talents. Together with the acclaimed Tomi Landis and Landis Architects-Builders, we added layered beauty to planters surrounding this gorgeous rooftop space, blending lush greenery, modern design, and thoughtful details. To achieve this, we introduced a mix of perennial shrubs, trees, and vibrant seasonal annuals, creating layers of texture and color that change with the seasons. A custom water feature and expertly placed lighting added both tranquility and ambiance, elevating the overall experience of the space.
Executing this project involved meticulous planning and precision logistics. All materials—including large containers, trees, shrubs, soil, and structural elements—were craned to the rooftop, ensuring no detail was overlooked. Dark, contemporary planters were selected to create a cohesive perimeter around the expansive deck, offering a polished and unified look while framing the breathtaking city views. With the rooftop fully exposed to the sun, plant selection focused on hardy, sun-loving species to ensure long-term vitality. Multiple crews worked in tandem to deliver a seamless installation, balancing efficiency with craftsmanship.
Beyond installation, our commitment to the space continues through tailored maintenance, ensuring the plantings thrive and evolve beautifully over time. This rooftop deck now serves as a vibrant oasis, offering its owners a perfect balance of urban sophistication and natural serenity.
 Great American Landscapes
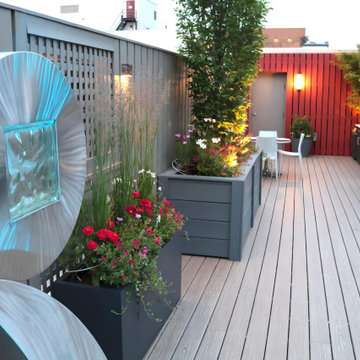
Being part of a team of that transformed a newly built DC rooftop deck into a year-round outdoor retreat required a seamless collaboration of talents. Together with the acclaimed Tomi Landis and Landis Architects-Builders, we added layered beauty to planters surrounding this gorgeous rooftop space, blending lush greenery, modern design, and thoughtful details. To achieve this, we introduced a mix of perennial shrubs, trees, and vibrant seasonal annuals, creating layers of texture and color that change with the seasons. A custom water feature and expertly placed lighting added both tranquility and ambiance, elevating the overall experience of the space.
Executing this project involved meticulous planning and precision logistics. All materials—including large containers, trees, shrubs, soil, and structural elements—were craned to the rooftop, ensuring no detail was overlooked. Dark, contemporary planters were selected to create a cohesive perimeter around the expansive deck, offering a polished and unified look while framing the breathtaking city views. With the rooftop fully exposed to the sun, plant selection focused on hardy, sun-loving species to ensure long-term vitality. Multiple crews worked in tandem to deliver a seamless installation, balancing efficiency with craftsmanship.
Beyond installation, our commitment to the space continues through tailored maintenance, ensuring the plantings thrive and evolve beautifully over time. This rooftop deck now serves as a vibrant oasis, offering its owners a perfect balance of urban sophistication and natural serenity.
 Great American Landscapes
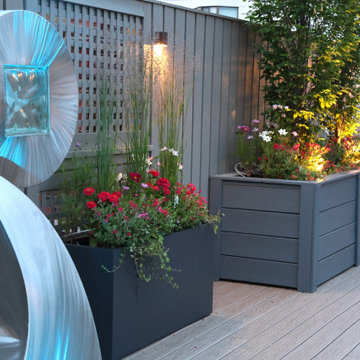
Being part of a team of that transformed a newly built DC rooftop deck into a year-round outdoor retreat required a seamless collaboration of talents. Together with the acclaimed Tomi Landis and Landis Architects-Builders, we added layered beauty to planters surrounding this gorgeous rooftop space, blending lush greenery, modern design, and thoughtful details. To achieve this, we introduced a mix of perennial shrubs, trees, and vibrant seasonal annuals, creating layers of texture and color that change with the seasons. A custom water feature and expertly placed lighting added both tranquility and ambiance, elevating the overall experience of the space.
Executing this project involved meticulous planning and precision logistics. All materials—including large containers, trees, shrubs, soil, and structural elements—were craned to the rooftop, ensuring no detail was overlooked. Dark, contemporary planters were selected to create a cohesive perimeter around the expansive deck, offering a polished and unified look while framing the breathtaking city views. With the rooftop fully exposed to the sun, plant selection focused on hardy, sun-loving species to ensure long-term vitality. Multiple crews worked in tandem to deliver a seamless installation, balancing efficiency with craftsmanship.
Beyond installation, our commitment to the space continues through tailored maintenance, ensuring the plantings thrive and evolve beautifully over time. This rooftop deck now serves as a vibrant oasis, offering its owners a perfect balance of urban sophistication and natural serenity.

 Visbeen Architects
This cozy lake cottage skillfully incorporates a number of features that would normally be restricted to a larger home design. A glance of the exterior reveals a simple story and a half gable running the length of the home, enveloping the majority of the interior spaces. To the rear, a pair of gables with copper roofing flanks a covered dining area that connects to a screened porch. Inside, a linear foyer reveals a generous staircase with cascading landing. Further back, a centrally placed kitchen is connected to all of the other main level entertaining spaces through expansive cased openings. A private study serves as the perfect buffer between the homes master suite and living room. Despite its small footprint, the master suite manages to incorporate several closets, built-ins, and adjacent master bath complete with a soaker tub flanked by separate enclosures for shower and water closet. Upstairs, a generous double vanity bathroom is shared by a bunkroom, exercise space, and private bedroom. The bunkroom is configured to provide sleeping accommodations for up to 4 people. The rear facing exercise has great views of the rear yard through a set of windows that overlook the copper roof of the screened porch below.
Builder: DeVries & Onderlinde Builders
Interior Designer: Vision Interiors by Visbeen
Photographer: Ashley Avila Photography
 User


UserThe W7 series of windows and doors were selected in this project both for the high performance of the products, the beauty of natural wood interiors, and the durability of aluminum-clad exteriors. The stunning clear-stained pine windows make use of concealed hinges, which not only deliver a clean aesthetic but provide continuous gaskets around the sash helping to create a better seal against the weather outside. The robust hardware is paired with stainless steel premium handles to ensure smooth operation and timeless style for years to come.
 Great American Landscapes
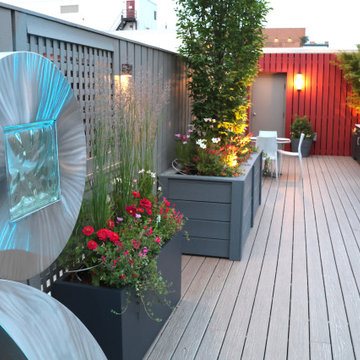
Being part of a team of that transformed a newly built DC rooftop deck into a year-round outdoor retreat required a seamless collaboration of talents. Together with the acclaimed Tomi Landis and Landis Architects-Builders, we added layered beauty to planters surrounding this gorgeous rooftop space, blending lush greenery, modern design, and thoughtful details. To achieve this, we introduced a mix of perennial shrubs, trees, and vibrant seasonal annuals, creating layers of texture and color that change with the seasons. A custom water feature and expertly placed lighting added both tranquility and ambiance, elevating the overall experience of the space.
Executing this project involved meticulous planning and precision logistics. All materials—including large containers, trees, shrubs, soil, and structural elements—were craned to the rooftop, ensuring no detail was overlooked. Dark, contemporary planters were selected to create a cohesive perimeter around the expansive deck, offering a polished and unified look while framing the breathtaking city views. With the rooftop fully exposed to the sun, plant selection focused on hardy, sun-loving species to ensure long-term vitality. Multiple crews worked in tandem to deliver a seamless installation, balancing efficiency with craftsmanship.
Beyond installation, our commitment to the space continues through tailored maintenance, ensuring the plantings thrive and evolve beautifully over time. This rooftop deck now serves as a vibrant oasis, offering its owners a perfect balance of urban sophistication and natural serenity.
 Great American Landscapes
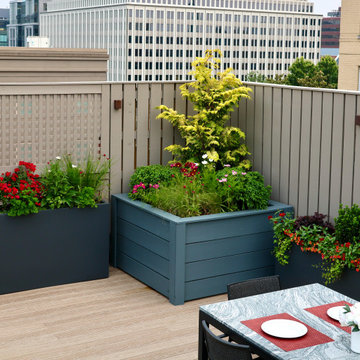
Being part of a team of that transformed a newly built DC rooftop deck into a year-round outdoor retreat required a seamless collaboration of talents. Together with the acclaimed Tomi Landis and Landis Architects-Builders, we added layered beauty to planters surrounding this gorgeous rooftop space, blending lush greenery, modern design, and thoughtful details. To achieve this, we introduced a mix of perennial shrubs, trees, and vibrant seasonal annuals, creating layers of texture and color that change with the seasons. A custom water feature and expertly placed lighting added both tranquility and ambiance, elevating the overall experience of the space.
Executing this project involved meticulous planning and precision logistics. All materials—including large containers, trees, shrubs, soil, and structural elements—were craned to the rooftop, ensuring no detail was overlooked. Dark, contemporary planters were selected to create a cohesive perimeter around the expansive deck, offering a polished and unified look while framing the breathtaking city views. With the rooftop fully exposed to the sun, plant selection focused on hardy, sun-loving species to ensure long-term vitality. Multiple crews worked in tandem to deliver a seamless installation, balancing efficiency with craftsmanship.
Beyond installation, our commitment to the space continues through tailored maintenance, ensuring the plantings thrive and evolve beautifully over time. This rooftop deck now serves as a vibrant oasis, offering its owners a perfect balance of urban sophistication and natural serenity.

 New Explode Construction
In this Lake Forest master bathroom remodel, elegance meets functionality in a design that feels as though it has always belonged to the home. The centerpiece is a stunning glass-enclosed walk-in shower, featuring floor-to-ceiling marble tile accented with a custom mosaic inlay. The marble continues onto the vanity countertop, creating a harmonious flow throughout the space. Every detail — from the polished chrome fixtures to the beveled glass mirrors — was chosen to reflect a timeless sophistication while incorporating the conveniences of modern living.
The double vanity offers generous storage with rich espresso cabinetry, bringing warmth and contrast against the cooler marble tones. Above, crystal-accented sconces and a delicate chandelier cast a flattering light, making daily routines feel like a moment of indulgence. The blend of soft, neutral walls with crisp white trim frames the space beautifully, allowing the finishes to take center stage without overwhelming the senses.
This remodel was designed not only for beauty but also for enduring quality. Materials were selected for their resilience as well as their aesthetics, ensuring that the bathroom will remain a serene and luxurious retreat for years to come. Every element — from the tile pattern to the placement of each fixture — was thoughtfully considered to enhance flow, maximize natural light, and create a sense of spa-like tranquility. This is more than just a bathroom; it's a personal sanctuary where style and comfort live side by side.
 Great American Landscapes
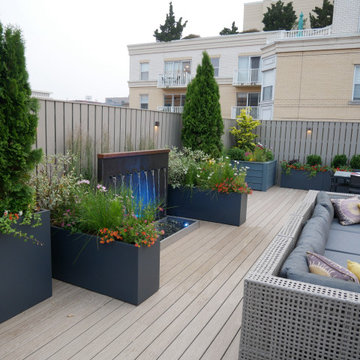
Being part of a team of that transformed a newly built DC rooftop deck into a year-round outdoor retreat required a seamless collaboration of talents. Together with the acclaimed Tomi Landis and Landis Architects-Builders, we added layered beauty to planters surrounding this gorgeous rooftop space, blending lush greenery, modern design, and thoughtful details. To achieve this, we introduced a mix of perennial shrubs, trees, and vibrant seasonal annuals, creating layers of texture and color that change with the seasons. A custom water feature and expertly placed lighting added both tranquility and ambiance, elevating the overall experience of the space.
Executing this project involved meticulous planning and precision logistics. All materials—including large containers, trees, shrubs, soil, and structural elements—were craned to the rooftop, ensuring no detail was overlooked. Dark, contemporary planters were selected to create a cohesive perimeter around the expansive deck, offering a polished and unified look while framing the breathtaking city views. With the rooftop fully exposed to the sun, plant selection focused on hardy, sun-loving species to ensure long-term vitality. Multiple crews worked in tandem to deliver a seamless installation, balancing efficiency with craftsmanship.
Beyond installation, our commitment to the space continues through tailored maintenance, ensuring the plantings thrive and evolve beautifully over time. This rooftop deck now serves as a vibrant oasis, offering its owners a perfect balance of urban sophistication and natural serenity.
 Great American Landscapes
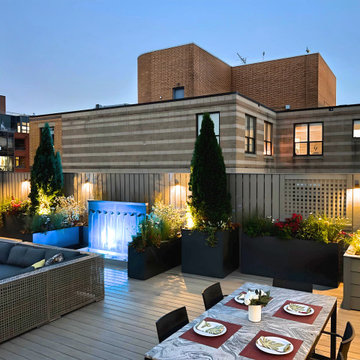
Being part of a team of that transformed a newly built DC rooftop deck into a year-round outdoor retreat required a seamless collaboration of talents. Together with the acclaimed Tomi Landis and Landis Architects-Builders, we added layered beauty to planters surrounding this gorgeous rooftop space, blending lush greenery, modern design, and thoughtful details. To achieve this, we introduced a mix of perennial shrubs, trees, and vibrant seasonal annuals, creating layers of texture and color that change with the seasons. A custom water feature and expertly placed lighting added both tranquility and ambiance, elevating the overall experience of the space.
Executing this project involved meticulous planning and precision logistics. All materials—including large containers, trees, shrubs, soil, and structural elements—were craned to the rooftop, ensuring no detail was overlooked. Dark, contemporary planters were selected to create a cohesive perimeter around the expansive deck, offering a polished and unified look while framing the breathtaking city views. With the rooftop fully exposed to the sun, plant selection focused on hardy, sun-loving species to ensure long-term vitality. Multiple crews worked in tandem to deliver a seamless installation, balancing efficiency with craftsmanship.
Beyond installation, our commitment to the space continues through tailored maintenance, ensuring the plantings thrive and evolve beautifully over time. This rooftop deck now serves as a vibrant oasis, offering its owners a perfect balance of urban sophistication and natural serenity.
 Tom Bassett-Dilley Architect, Ltd.

Passive House is a model for low-energy, high-quality living, and the Lake Bluff Passive House achieves it with contemporary style. With non-toxic construction and finish materials and a continuous energy-recovery-ventilation system, indoor air quality will be optimized; with efficient lighting, appliances, and mechanical systems along with a super-insulated envelope, comfort is ensured along with low energy consumption. Low-flow water fixtures with a demand-controlled hot water recirculation system keep water use and energy low. The interior features an aging-in-place ground floor bedroom suite, sophisticated handling of natural light, and a feature stair built of reclaimed oak timbers.

 Rudloff Custom Builders
We used this hallway to show off some great millwork! Note the wainscoting on the walls and the coffered ceiling. Red oak hardwood flooring continues through this hallway.
This light and airy home in Chadds Ford, PA, was a custom home renovation for long-time clients that included the installation of red oak hardwood floors, the master bedroom, master bathroom, two powder rooms, living room, dining room, study, foyer and staircase. remodel included the removal of an existing deck, replacing it with a beautiful flagstone patio. Each of these spaces feature custom, architectural millwork and custom built-in cabinetry or shelving. A special showcase piece is the continuous, millwork throughout the 3-story staircase. To see other work we've done in this beautiful home, please search in our Projects for Chadds Ford, PA Home Remodel and Chadds Ford, PA Exterior Renovation.
Rudloff Custom Builders has won Best of Houzz for Customer Service in 2014, 2015 2016, 2017 and 2019. We also were voted Best of Design in 2016, 2017, 2018, 2019 which only 2% of professionals receive. Rudloff Custom Builders has been featured on Houzz in their Kitchen of the Week, What to Know About Using Reclaimed Wood in the Kitchen as well as included in their Bathroom WorkBook article. We are a full service, certified remodeling company that covers all of the Philadelphia suburban area. This business, like most others, developed from a friendship of young entrepreneurs who wanted to make a difference in their clients’ lives, one household at a time. This relationship between partners is much more than a friendship. Edward and Stephen Rudloff are brothers who have renovated and built custom homes together paying close attention to detail. They are carpenters by trade and understand concept and execution. Rudloff Custom Builders will provide services for you with the highest level of professionalism, quality, detail, punctuality and craftsmanship, every step of the way along our journey together.
Specializing in residential construction allows us to connect with our clients early in the design phase to ensure that every detail is captured as you imagined. One stop shopping is essentially what you will receive with Rudloff Custom Builders from design of your project to the construction of your dreams, executed by on-site project managers and skilled craftsmen. Our concept: envision our client’s ideas and make them a reality. Our mission: CREATING LIFETIME RELATIONSHIPS BUILT ON TRUST AND INTEGRITY.
Photo Credit: Linda McManus Images


 User
UserThe W7 series of windows and doors were selected in this project both for the high performance of the products, the beauty of natural wood interiors, and the durability of aluminum-clad exteriors. The stunning clear-stained pine windows make use of concealed hinges, which not only deliver a clean aesthetic but provide continuous gaskets around the sash helping to create a better seal against the weather outside. The robust hardware is paired with stainless steel premium handles to ensure smooth operation and timeless style for years to come.
 Flooret

Influenced by classic Nordic design. Surprisingly flexible with furnishings. Amplify by continuing the clean modern aesthetic, or punctuate with statement pieces.
The Modin Rigid luxury vinyl plank flooring collection is the new standard in resilient flooring. Modin Rigid offers true embossed-in-register texture, creating a surface that is convincing to the eye and to the touch; a low sheen level to ensure a natural look that wears well over time; four-sided enhanced bevels to more accurately emulate the look of real wood floors; wider and longer waterproof planks; an industry-leading wear layer; and a pre-attached underlayment.

 Pro-Tile & Marble
Pro-Tile & Marble, Inc.
Luxury Vinyl Tile Style
One of the reasons LVT is so popular is the fact that it mimics the timeless look of natural wood, stone, and leather, but has been engineered to be more suitable to everyday living (and without the high price tag). This concept of Biomimicry is the art of recreating nature’s best ideas, and it’s been an important consideration in vinyl flooring designs. Treasured raw materials such as precious woods, stones, and even animal furs are re-imagined using alternative processes which ensure continued availability of our natural heritage for future generations. Through 3D printing technology the grain, tone and thickness of natural materials can be visually recreated so that the floor looks natural, but lasts longer and is versatile enough to be used in a variety of locations throughout the home.
29