
Search results for "Ensuring informed" in Home Design Ideas
 Voar Construction
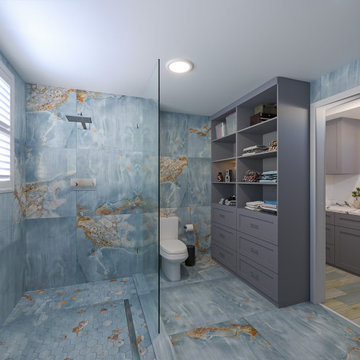
3D Bathroom Rendering – Visualize Before You Build
This 3D image was created to help the client visualize the bathroom renovation before construction begins. While some elements were later adjusted—such as the cabinet color and mirror design—this preview gave the client a clear understanding of the layout, finishes, and overall style.
By providing realistic renderings like this one, we offer clients the opportunity to make informed changes before the work starts, saving time, avoiding costly mistakes, and ensuring the final result aligns perfectly with their vision.
 Blue Wagon Synthetic Turf Supply (East Bay)
PROFESSIONAL PLAY - $2.58 / SF.
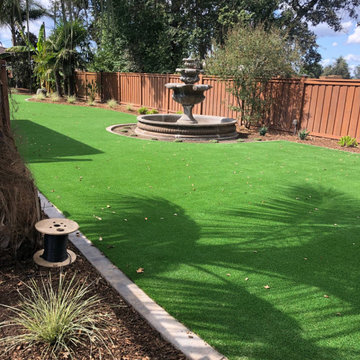
We offer a top of the line artificial grass product, Professional Play, for both residential and commercial use. The Professional Play is designed with a “U” blade for high wear and tear and has undergone rigorous testing to ensure maximum performance and durability. In addition, the fibers have been delustered to minimize shine.
Drainage is another key element to consider when choosing a pet surface. Our Professional Play offers maximum drainage at 121 inches per hour! Drainage will never be an issue with Professional Play whether used in a residential area with one dog or dog kennel with 40 pups.
For more information, please contact Jesus (theturfguy)
Phone: 510-753-4773
Email: theturfguy@bwlandscapesupply.com
 Blue Wagon Synthetic Turf Supply (East Bay)
PROFESSIONAL PLAY - $2.58 / SF.

We offer a top of the line artificial grass product, Professional Play, for both residential and commercial use. The Professional Play is designed with a “U” blade for high wear and tear and has undergone rigorous testing to ensure maximum performance and durability. In addition, the fibers have been delustered to minimize shine.
Drainage is another key element to consider when choosing a pet surface. Our Professional Play offers maximum drainage at 121 inches per hour! Drainage will never be an issue with Professional Play whether used in a residential area with one dog or dog kennel with 40 pups.
For more information, please contact Jesus (theturfguy)
Phone: 510-753-4773
Email: theturfguy@bwlandscapesupply.com
Find the right local pro for your project
 Acme Brick Company
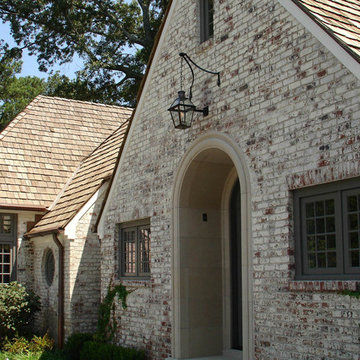
The perfect paints for masonry are now available through Acme Brick. Visit https://brick.com/where-buy for your nearest Acme Brick Tile & Stone sales office for more information on Romabio products.
Romabio offers both limewash and masonry paint for those that want to change the look of their brickwork.
Classico Limewash creates that charming old world feel with a freshly painted look, but because some of the brick remains exposed, the warmth and quality endues. All it takes is a single coat for absorbent, unpainted brick, stone or other masonry, with no primer needed. Specially formulated to be easily manipulated in the first 5 days of application, you can test the product and see the results with no risk. Once it calcifies to the surface, it is breathable and will not seal the brick or stone, ensuring that it doesn’t peel, chip, or flake off.
BioDomus I & II are mineral based, breathable paints that will not seal the masonry surface. Unlike acrylic or latex, they will not peel, chip, or flake off. Both BioDomus I and BioDomus II are high performing paints that are inherently the same except for the finish they create. BioDomus I produces a flat finish, and BioDomus II has a slight aggregate in it to create a textured look on smooth brick, or a smoother finish on a rough surface. Color possibilities are almost unlimited as you can math other color palettes or choose from over 200 colors in the Romabio color deck. With a high UV resistance, a breathable wall, and a 20 year warranty, the performance of these products is made to last.
 Sid Stephenson Homes

Eat-in kitchen - small traditional u-shaped ceramic tile and beige floor eat-in kitchen idea in Houston with an undermount sink, raised-panel cabinets, white cabinets, granite countertops, white backsplash, subway tile backsplash, stainless steel appliances and a peninsula

 Custom Design & Construction
We were excited when the homeowners of this project approached us to help them with their whole house remodel as this is a historic preservation project. The historical society has approved this remodel. As part of that distinction we had to honor the original look of the home; keeping the façade updated but intact. For example the doors and windows are new but they were made as replicas to the originals. The homeowners were relocating from the Inland Empire to be closer to their daughter and grandchildren. One of their requests was additional living space. In order to achieve this we added a second story to the home while ensuring that it was in character with the original structure. The interior of the home is all new. It features all new plumbing, electrical and HVAC. Although the home is a Spanish Revival the homeowners style on the interior of the home is very traditional. The project features a home gym as it is important to the homeowners to stay healthy and fit. The kitchen / great room was designed so that the homewoners could spend time with their daughter and her children. The home features two master bedroom suites. One is upstairs and the other one is down stairs. The homeowners prefer to use the downstairs version as they are not forced to use the stairs. They have left the upstairs master suite as a guest suite.
Enjoy some of the before and after images of this project:
http://www.houzz.com/discussions/3549200/old-garage-office-turned-gym-in-los-angeles
http://www.houzz.com/discussions/3558821/la-face-lift-for-the-patio
http://www.houzz.com/discussions/3569717/la-kitchen-remodel
http://www.houzz.com/discussions/3579013/los-angeles-entry-hall
http://www.houzz.com/discussions/3592549/exterior-shots-of-a-whole-house-remodel-in-la
http://www.houzz.com/discussions/3607481/living-dining-rooms-become-a-library-and-formal-dining-room-in-la
http://www.houzz.com/discussions/3628842/bathroom-makeover-in-los-angeles-ca
http://www.houzz.com/discussions/3640770/sweet-dreams-la-bedroom-remodels
Exterior: Approved by the historical society as a Spanish Revival, the second story of this home was an addition. All of the windows and doors were replicated to match the original styling of the house. The roof is a combination of Gable and Hip and is made of red clay tile. The arched door and windows are typical of Spanish Revival. The home also features a Juliette Balcony and window.
Library / Living Room: The library offers Pocket Doors and custom bookcases.
Powder Room: This powder room has a black toilet and Herringbone travertine.
Kitchen: This kitchen was designed for someone who likes to cook! It features a Pot Filler, a peninsula and an island, a prep sink in the island, and cookbook storage on the end of the peninsula. The homeowners opted for a mix of stainless and paneled appliances. Although they have a formal dining room they wanted a casual breakfast area to enjoy informal meals with their grandchildren. The kitchen also utilizes a mix of recessed lighting and pendant lights. A wine refrigerator and outlets conveniently located on the island and around the backsplash are the modern updates that were important to the homeowners.
Master bath: The master bath enjoys both a soaking tub and a large shower with body sprayers and hand held. For privacy, the bidet was placed in a water closet next to the shower. There is plenty of counter space in this bathroom which even includes a makeup table.
Staircase: The staircase features a decorative niche
Upstairs master suite: The upstairs master suite features the Juliette balcony
Outside: Wanting to take advantage of southern California living the homeowners requested an outdoor kitchen complete with retractable awning. The fountain and lounging furniture keep it light.
Home gym: This gym comes completed with rubberized floor covering and dedicated bathroom. It also features its own HVAC system and wall mounted TV.

 HUDSON DESIGN Architecture & Construction Mgmt
The conversion of this iconic American barn into a Writer’s Studio was conceived of as a tranquil retreat with natural light and lush views to stimulate inspiration for both husband and wife. Originally used as a garage with two horse stalls, the existing stick framed structure provided a loft with ideal space and orientation for a secluded studio. Signature barn features were maintained and enhanced such as horizontal siding, trim, large barn doors, cupola, roof overhangs, and framing. New features added to compliment the contextual significance and sustainability aspect of the project were reclaimed lumber from a razed barn used as flooring, driftwood retrieved from the shores of the Hudson River used for trim, and distressing / wearing new wood finishes creating an aged look. Along with the efforts for maintaining the historic character of the barn, modern elements were also incorporated into the design to provide a more current ensemble based on its new use. Elements such a light fixtures, window configurations, plumbing fixtures and appliances were all modernized to appropriately represent the present way of life.


 Williamsons Kitchens
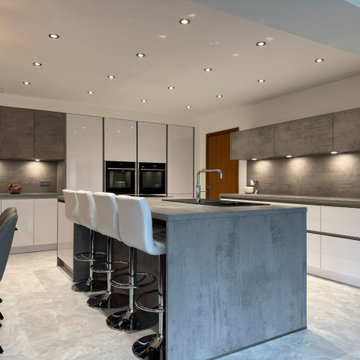
This stunning kitchen project in Fraserburgh perfectly blends modern aesthetics with functionality. The client envisioned a contemporary kitchen that maximised practicality while incorporating a striking island.
To achieve the desired look, we selected the Nolte Lux range with integrated MatrixArt handleless trims for a sleek and seamless appearance. Finished in Gloss White, the cabinetry is paired with Beton Concrete accents, creating a balanced mix of light and texture for a truly sophisticated feel.
The worktops, also by Nolte, feature a robust 40mm Concrete design, adding to the industrial yet refined charm of the space.
High-performance NEFF appliances were chosen to ensure the kitchen meets the demands of modern living. These include two Slide&Hide single ovens, a vented induction hob with an integrated extractor, and essential built-in appliances such as a fridge freezer and dishwasher.
A Blanco Zia sink in Anthracite was paired with a Quooker Fusion Square tap in a Chrome finish, offering instant boiling water for added convenience.
To enhance the flow of the home, a structural wall was removed, opening the kitchen into the conservatory and creating a spacious living area ideal for family gatherings and shared meals.
The multifunctional island serves as a focal point, combining a cooking zone, washing-up area, and informal dining space. Tall units were meticulously designed to extend to the ceiling, incorporating a goal post niche for added storage and visual interest.
Our expert team fully managed this project, ensuring a seamless experience from start to finish. Detailed drawings were provided to all on-site trades, resulting in a beautifully executed kitchen tailored to the client’s needs.
Ready to transform your space? Contact us today to begin your journey towards the kitchen of your dreams!
 Maykke

Calm is personified in the Barnet Freestanding bathtub in white. The smooth exterior and interior walls make it easy to lose yourself in its warming arms. Our high quality acrylic construction is both strong and light. Due to the insulation of acrylic, this tub will stay warmer longer than other tub materials. The included drain allows for fast and easy drainage. Add a freestanding tub filler to this modern tub to complete the look.
Features:
*Premium quality acrylic construction for strength and durability, retains heat and keeps your bath hot
*Modern oval round design looks elegant in your bathroom and shower area
*Smooth white interior and exterior finish
*Overall dimensions: 60.69" Length x 30.13" Width x 22.06" Height
*Drain and overflow assembly with polished chrome trim included
Additional Information:
Collection: Barnet
Model: XDA1407001
CUPC certified
Hydrotherapy Type: Soaking
About Maykke:
Maykke brings high quality and stylish home furnishings direct from our partner factories around the world to your home. It is our goal to make great products accessible and affordable to everyone. We work tirelessly to ensure that every product offered on our store has been manufactured to meet our high standards and yours. We save you time and hassle so you can relax while we do the heavy lifting for you.
 Garden Accents
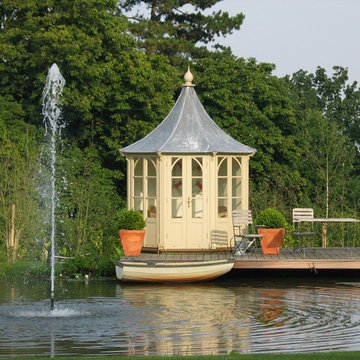
The Lavenham Summerhouse - An elegant octagonal design with a Victorian feel, attention to detail is clear in the design. From fluted posts to arched tracery, every aspect of its design creates a structure fit to command a place in the finest of gardens.
With three of its eight bays fully opening the Lavenham Summerhouse can be opened up to the garden, producing both cover from direct sunlight and excellent cross ventilation.
Our traditional lead roof design will mellow over time to a pleasing blue / grey colour and this added to a mainly hardwood construction will ensure longevity of the structure.
All models are fitted with three opening bays and two "fixed glazed" as standard which can be positioned to best suit at time of installation.
With year round structures growing ever more popular we have also added an insulated option to the range, double glazed and insulated panels and roof provide a year round use capability, the structure thus becoming an extension to the house, yet separate from it.
Ordering Options
Colour
Model Size - 2400, 3000, 3800
Roof Style - Cathedral or Bell
Floor Style - Plywood (Fitted As Standard) or Hardwood (Optional Extra)
Contact Garden Accents for additional information.
 The Collection German Furniture
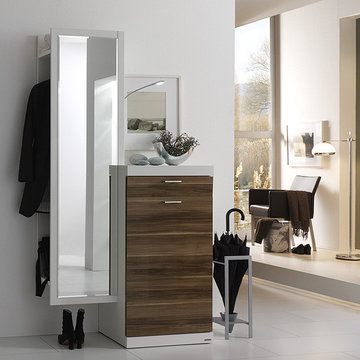
MAGIC HALLWAY Combination 4008
HOLTKAMP
MAGIC. enchanting design.
The large mirrored surfaces make your hallwayarea appear roomy and bright. Combine different coat rack elements with wardrobe units and dressers as you wish. The dresser with cushioned seat provides a comfortable spot where you can sit while putting on your shoes or talking on the phone. Customize your hall wardrobe combination according to your wishes and avilable space. The option of adding color accents to fronts and rear panels ensures interesting variations in design. A cable flap in the top panel of a dresser allows for perfectly concealed organisation of the cables from your telephones, rechargers or lamps. Coat rack hooks that fold out provide plenty of space for jackets, coats and bags. The wardrobe unit in cutom width provides plenty of space with sidemounted shoe trays. Personalize your wardrobe compartments with interior fittings of your choice. "MAGIC" performs just the way you want it.
MAGIC. MODERN MOOD.
MAGIC COMBINATION 4032
The large mirrored surfaces make your hallway area appear roomy and bright.
Includes: Mirror, 1 clothing rail behind the mirror, 1 shelf, 1 drawer, 1 dresser with door
Dimensions:
Width: 105 cm / 41"
Height: 202 / 115 cm / 80"/ 45"
Depth: 25/ 39 cm / 10"/15"
Price: $ 1 509
Dresser interior for compartment "3" can be chosen additionally and not included into price.
Additional:
Cable opening - $ 78
Lamp - $ 132
Umbrella stand metal - $ 199
Additional information upon request.
Made in Germany
Custom orders delivery to Miami area within 12-14 weeks.

 TKS Design Group
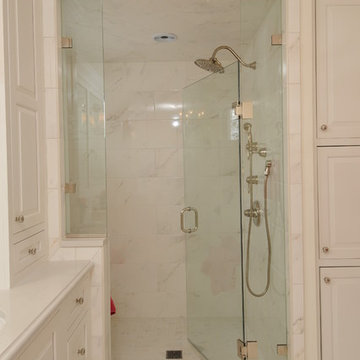
A tub and shower was a tight squeeze in this master bath, so this couple opted instead for a spacious shower. The large shower features a frameless glass enclosure, luxurious new fixtures, a large bench and a view to the exterior via a new window that allows light into the room. The elegant space houses his ‘n hers vanities, a makeup area and a linen cabinet with hamper storage. Details provide an elegant feel to the space while practical materials such as quartz countertops and porcelain tile ensure ease of care for years to come.
Designed by: Susan Klimala, CKD, CBD
Photography by: Carlos Vergara
For more information on kitchen and bath design ideas go to: www.kitchenstudio-ge.com

 Goldenline Remodeling
Goldenline Remodeling provides a vast range of services for all of your construction and renovations needs. While home construction and remodeling can be exciting, choosing the right contractor for your project is essential. You need a local builder in your area who is experienced and known to have completed the work on time as promised. You want a licensed contractor you can trust to be ethical and known for his integrity. We are your friendly contractor.
We strive to provide a high end services and outstanding build quality, while keeping within your budget and time frames. Our reliable and professional services are comprised of our accumulated knowledge and years of successful construction experience. We will guide you through all of the design and build process and manage the entire project for you while keeping you involved and informed in all major decisions, to ensure your total satisfaction.
 HGI Remodeling

Inspiration for a mid-sized timeless master porcelain tile, single-sink and gray floor corner shower remodel in Houston with shaker cabinets, white cabinets, an undermount sink, granite countertops, a hinged shower door and a built-in vanity
 Mason Elliott Designs
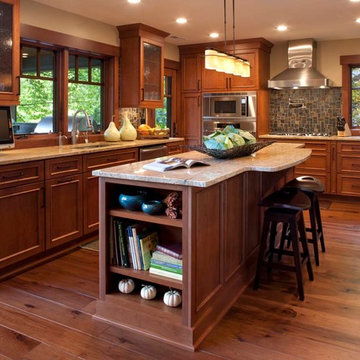
Example of a mid-sized classic l-shaped medium tone wood floor and brown floor open concept kitchen design with a single-bowl sink, recessed-panel cabinets, medium tone wood cabinets, granite countertops, gray backsplash, stone tile backsplash, stainless steel appliances and an island
 TKS Design Group
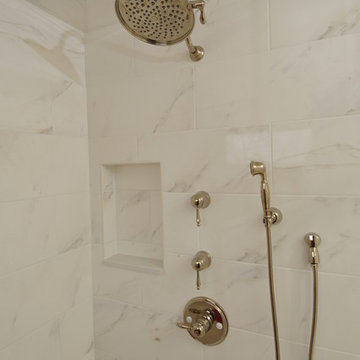
A tub and shower was a tight squeeze in this master bath, so this couple opted instead for a spacious shower. The large shower features a frameless glass enclosure, luxurious new fixtures, a large bench and a view to the exterior via a new window that allows light into the room. The elegant space houses his ‘n hers vanities, a makeup area and a linen cabinet with hamper storage. Details provide an elegant feel to the space while practical materials such as quartz countertops and porcelain tile ensure ease of care for years to come.
Designed by: Susan Klimala, CKD, CBD
Photography by: Carlos Vergara
For more information on kitchen and bath design ideas go to: www.kitchenstudio-ge.com

Sponsored
Sunbury, OH

J.Holderby - Renovations
Franklin County's Leading General Contractors - 2X Best of Houzz!
 The Collection German Furniture
MAGIC HALLWAY Combination 4002
HOLTKAMP
MAGIC. enchanting design.
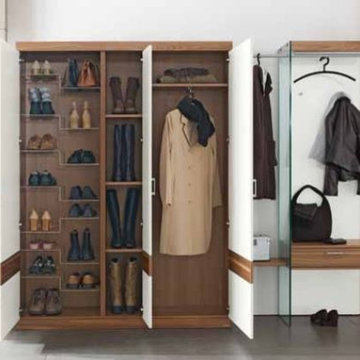
The large mirrored surfaces make your hallwayarea appear roomy and bright. Combine different coat rack elements with wardrobe units and dressers as you wish. The dresser with cushioned seat provides a comfortable spot where you can sit while putting on your shoes or talking on the phone. Customize your hall wardrobe combination according to your wishes and avilable space. The option of adding color accents to fronts and rear panels ensures interesting variations in design. A cable flap in the top panel of a dresser allows for perfectly concealed organisation of the cables from your telephones, rechargers or lamps. Coat rack hooks that fold out provide plenty of space for jackets, coats and bags. The wardrobe unit in cutom width provides plenty of space with sidemounted shoe trays. Personalize your wardrobe compartments with interior fittings of your choice. "MAGIC" performs just the way you want it.
MAGIC. MODERN MOOD.
MAGIC COMBINATION 4002
Includes: Wardrobe with mirror and 3 doors, 2 hooks, 2 clothing rails, 1 drawer, 1 shelf
Dimensions:
Width: 251 cm / 99"
Height: 203 cm / 80"
Depth: 39 cm /15"
Price: $ 3 634
Wardrobe interior for compartments "6" and "7" can be chosen additionally and not included into price.
Additional information upon request.
Made in Germany
Custom orders delivery to Miami area within 12-14 weeks.

 AMAZING TREE SERVICE
Amazing Tree Services brings expert methods and a keen eye to your land clearing in NJ project. For years we've worked with land developers, private residents, managers, and architects to prepare land for construction.
After purchasing land, the next step is to prepare it for your development. This includes removing trees, stumps, brush, and boulders from your site with a processing and removal strategy in place. Our professionals work on parcels of land big and small, implementing methods that promptly and efficiently remove trees and stumps from the ground and off properties. We work to achieve beautiful results that comply with your specifications and future plans for the land.
Even small land clearing projects are big jobs, and require expert knowledge, experience, and skills to successfully clear land within your time frame and with minimal interruptions. At Amazing Tree Services, we own and inspect all of our own trucks, equipment, and cranes to ensure optimal performance.
For more information about land clearing in NJ, call Amazing Tree Services at (973) 343-6868.
Land Clearing in Bergen County, NJ
Land Clearing in Passaic County, NJ
Land Clearing in Morris County, NJ
Land Clearing in Essex County, NJ
 Goldenline Remodeling
Goldenline Remodeling provides a vast range of services for all of your construction and renovations needs. While home construction and remodeling can be exciting, choosing the right contractor for your project is essential. You need a local builder in your area who is experienced and known to have completed the work on time as promised. You want a licensed contractor you can trust to be ethical and known for his integrity. We are your friendly contractor.
We strive to provide a high end services and outstanding build quality, while keeping within your budget and time frames. Our reliable and professional services are comprised of our accumulated knowledge and years of successful construction experience. We will guide you through all of the design and build process and manage the entire project for you while keeping you involved and informed in all major decisions, to ensure your total satisfaction.
21