
Search results for "Ensuring peace" in Home Design Ideas
 Rising Sun Construction, LLC
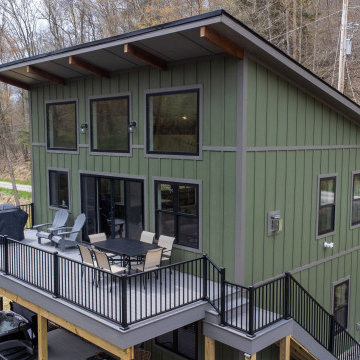
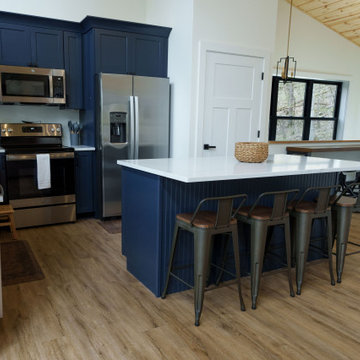
Designed as a tranquil retreat, this home offers the perfect blend of comfort, privacy, and natural beauty. The unique layout places the kitchen, living area, and master suite on the upper floor, creating a serene, elevated space that maximizes both views and relaxation. Below, two additional bedrooms, each with its own full bath, ensure a restful and peaceful stay.
A striking tall stone fireplace adds a touch of warmth to the interior, making it the perfect spot for quiet, cozy moments.
Step outside to experience the home’s stunning outdoor spaces: a large, double-decker deck that enhances your connection to nature. The first-floor deck features a relaxing hot tub, ideal for unwinding while enjoying the surrounding views. The second-floor deck offers a similarly expansive space for soaking in the sights and sounds of the wilderness.
 Maykke
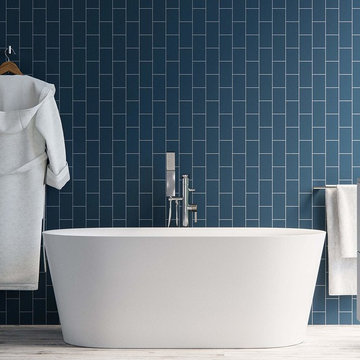
Slip into relaxation with the Dewey Freestanding bathtub in white. This bath whispers tranquility with its smoothly finished interior and exterior. Our high quality Acrylic construction is both strong and light. Due to the insulation of acrylic, this tub will stay warmer longer than other tub materials. The included drain allows for fast and easy drainage. Finish your place of peace with a freestanding tub filler.
Features:
* Premium quality white acrylic construction for strength and durability
* Modern oval design is a classic fit in your bathroom
* Smooth interior and exterior finish
* Overall dimensions: 59.06" Length x 31.50" Width x 22.88" Height
* Drain and overflow assembly with polished chrome trim included
Additional Information:
* Model: XDA1408001
* Shape: Oval
* Type: Freestanding
* CUPC certified
* 42 gallon water capacity
* Hydroptherapy Type: Soaking
* Finish: White
* Shape: Oval
* Style: Modern
* Drain Location: Front Center
Manufacturer provides a 1-year limited warranty
About Maykke:
Maykke brings high quality and stylish home furnishings direct from our partner factories around the world to your home. It is our goal to make great products accessible and affordable to everyone. We work tirelessly to ensure that every product offered on our store has been manufactured to meet our high standards and yours. We save you time and hassle so you can relax while we do the heavy lifting for you.
 Sustainable Design Group
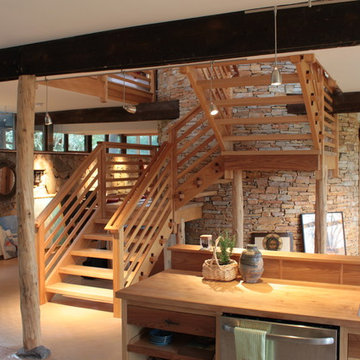
This beautiful secluded house and art studio, hand built by a Japanese Potter, has been given a new life as a writing studio for its owner. The building, having been neglected and uninhabited for some time, was in danger of being demolished. The owner’s recognition of the underlying spirit of the place, in what can only be described as a labor of love, worked with the designers and the artisans to bring this building back to life. The stone cylinder at the center of the building houses bathrooms and mechanical systems, allowing the remainder of the building to remain open. The new cedar posts, stair, custom cabinets and handcrafted sliding doors are among the details that were chosen to complement the restoration of the underlying building, ensuring a long life for this peaceful retreat.
Find the right local pro for your project
 P.S. Designs, Inc.
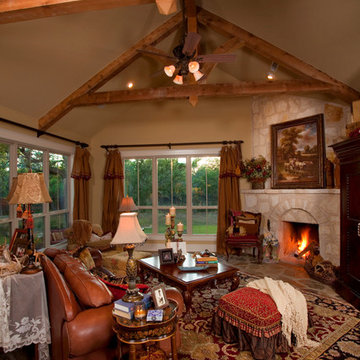
This 3,600 sq ft home is an invitation to experience the beauty of a provincial European homestead in the Texas Hill Country French manner. The deep front porch invites you to sit, with its stucco arches, stone details, and shutter dressed windows. Under the vaulted and timber beamed ceilings, and amidst the arched entries cut into thickened walls, a very private home welcomes this family. The Master Suite location ensures that privacy along with some peace and quiet. The Kitchen and Great Room create open entertaining areas for this family, with fieldstone floors and French-inspired cabinetry. Upstairs, the kids rule, with their own entertaining and well thought-out details like the Study Nook and Library.
 Rising Sun Construction, LLC
Designed as a tranquil retreat, this home offers the perfect blend of comfort, privacy, and natural beauty. The unique layout places the kitchen, living area, and master suite on the upper floor, creating a serene, elevated space that maximizes both views and relaxation. Below, two additional bedrooms, each with its own full bath, ensure a restful and peaceful stay.
A striking tall stone fireplace adds a touch of warmth to the interior, making it the perfect spot for quiet, cozy moments.
Step outside to experience the home’s stunning outdoor spaces: a large, double-decker deck that enhances your connection to nature. The first-floor deck features a relaxing hot tub, ideal for unwinding while enjoying the surrounding views. The second-floor deck offers a similarly expansive space for soaking in the sights and sounds of the wilderness.
 Green Scapes, Inc.
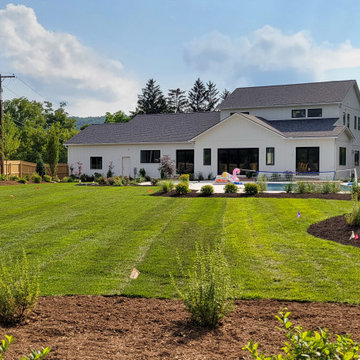
Project Spotlight: ? Be amazed as we shine a spotlight on our latest masterpiece – a total backyard makeover! Swipe to see the stunning before-and-after photos and let the transformation inspire your next outdoor project with Green Scapes! ??
Our dedicated team poured their hearts and souls into this project, and the results speak for themselves! Creating a serene sanctuary, where relaxation and enjoyment take center stage. Admire the beauty of the 2,240sf Frontier 20 Porcelain paver patio that elegantly wraps around the pool. Every detail was meticulously designed to meet our client’s needs and requests.
But that’s not all! Let’s not forget about the waterfall feature, gracefully cascading into the existing pool, adding an enchanting touch to this peaceful setting.
We selected and planted all the lush landscaping surrounding the backyard, enhancing the beauty and ensuring a harmonious outdoor environment. Approximately 5,400sf of lush sod lawn was laid to create the perfect ‘Grand Lawn’.
To complete the transformation, we installed newly designed paths that gracefully wrap around the house, connecting different areas of the yard with effortless elegance.
Green Scapes takes pride in turning dreams into a reality, and this backyard makeover is a true testament to our commitment to design and craftsmanship.
Stay tuned for the second part of this project which includes the 14’x18’ pavilion that provides shelter when utilizing the luxurious outdoor kitchen.
・・・
design. build. supply. create.
・・・
Unilock Ledgestone Coping
Landmark Ceramics Frontier Porcelain Pavers
 Log Cabins Over The Ages
Amazing ways to use your garden space in the summer
Summer is the time when we can utilize the garden space to the fullest. When the garden is in full bloom you feel like staying there always. To enjoy the garden you need to decorate your garden by adding some garden décor. Garden décor comprises of but is not limited to fountains, bird baths and feeders, statues etc. This is a very creative enterprise and if you are not a creative person, then you can hire the services of an outdoor garden décor specialist.
The garden is a place to unwind and relax and it can be a great place for a get together with friends and family. You can utilize your garden space by adding a barbecue grill. You can have a great time with some great food thrown in. For seating purposes you can add furniture like Rattan garden corner sofa sets. Rattan is a vine that is found in Asia and Africa and this vine is dried and used to make Rattan furniture. You can buy Rattan furniture online at places like Rattan Direct.
If you have more space, then you can use that space to build a garden shed. A garden shed is very essential as it frees a lot of space from the main house. Many people use a garden shed to store junk, but it also has other uses. You can use the garden shed as a bar and you can have a great time when your friends visit you. You can use the garden shed as a library, you can read your favourite books in peace and quiet. You can use the garden shed as an office as it will lower your overheads. You can use the garden shed as a play room for the kids, all you need to do is install a television and a PlayStation and the kids will be occupied for a long time and they will not trouble you.
Howsoever you use the garden space, it is essential that you take care of the garden too. You need to utilize the garden space in such a way that the beauty of the garden is not hampered. When you add garden décor, or furniture or a shed always ensure that the garden gets priority. The people visiting your home should like your garden more than the additions that you put up in the garden space.

Sponsored
Columbus, OH

EverHome Improvement & Design
Top Choice for Reliable Tile & Stone | Franklin County, Ohio
 Homeowner Services of Michigan LLC
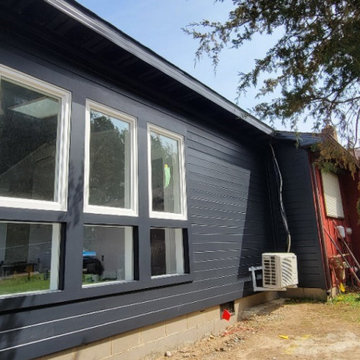
Our clients were expecting their first child and needed to make room. They decided to convert their existing master bedroom into a nursery and create a peaceful retreat for themselves by building an addition off the back of their home. Our journey together began with detailed planning, working closely with the architect to design a master bedroom suite that would offer comfort and functionality. Every aspect, from the room's layout to the bathroom's design, was carefully considered.
Budgeting was the next crucial step. We worked closely with our expectant clients to select high-quality materials while keeping costs within reach, ensuring the project stayed on track financially.
Construction started by preparing the site and laying a solid foundation. The team then moved on to framing the walls and installing plenty of windows to create a private wooded bedroom retreat. We added skylights to the beautiful vaulted ceiling so the couple could lie in bed and view the night sky. Attention to detail was paramount throughout the process.
Finally, the finishing touches brought the vision to life. An en suite, curbless shower, custom interior doors, paint, and luxury vinyl plank flooring were installed precisely as planned.
The new master bedroom suite provided the perfect sanctuary for the growing family.
 UpScapers: Landscape, Elevated
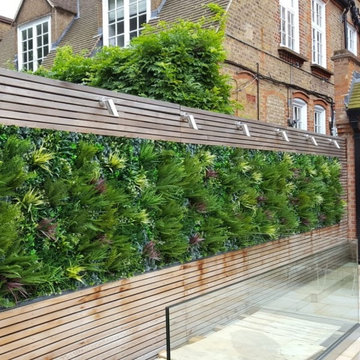
Vistafolia® was able to provide an inexpensive, realistic solution that would remove all the time and effort from a living green wall. Once up, the panels do not require any ongoing maintenance and certainly no unreliable irrigation systems, and the market-leading 5-year warranty gives our client reassurance and complete peace of mind that it will stay looking its best for a long time to come.
Most importantly for the client, the straightforward nature of VistaFolia’s installation process meant that the artificial green wall was able to go up in no time, ensuring no unsightly gaps in the fence. The client achieved a truly authentic finish. The green wall goes hand in hand with the flowers and plants of the garden, without anyone suspecting the wall to be artificial.
 Attic Guru
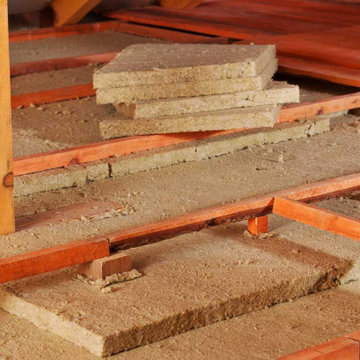
Are you looking for an experienced and reliable attic cleaning expert in Los Angeles? Well, Attic Guru, we would offer you that professional help when it comes to attic cleaning in Los Angeles. We would ensure a high level of efficiency in our work so that you get a complete peace of mind.
Attic Cleaning in Los Angeles, CA - http://www.atticguru.com/
 Design Studio West
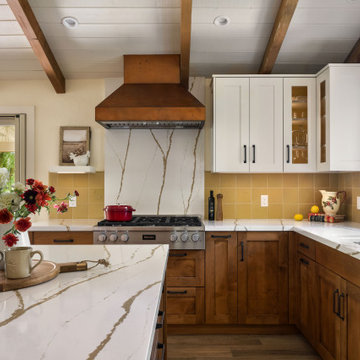
Nestled in the rolling hills of Jamul, this small rural home exudes the quiet charm and tranquility of the surrounding California landscape. Designed as a peaceful retreat from the day-to-day, it reflects its owner’s deep connection to nature and her beloved menagerie of horses, chickens, sheep, ducks, and dogs. Warm, rich materials and handcrafted details define the home’s aesthetic and bring a sense of enduring comfort. The kitchen features handcrafted Hallmark cabinetry in warm-stained alder paired with ivory-painted finishes, creating a timeless and inviting palette. Quartz countertops offer easy maintenance, their golden veining harmonizing with buttery yellow Pratt & Larson handcrafted tile, where delicate bees and dragonfly relief provide a playful nod to the farm’s natural beauty. Copper accents add artisanal warmth, including a Stoll copper range hood with a custom patina finish and copper tin inlay at the island. These same materials and craftsmanship extend to the home’s fireplace surrounds. The warm-stained alder continues here, enriched with traditional dentil molding just below the mantel. Surrounding the fireboxes, artisan ceramic tile appears in a deep, rich burgundy hue, while small glass mosaic introduces a subtle interplay of soft yellows, rich browns, and creams to weave the home’s cohesive palette together. Every finish, tone, and texture — from cabinetry to fireplace — speaks a unified language of warmth and handcrafted detail. Functionality and lifestyle are equally prioritized. Now, upon entering through the new Dutch door — a favorite perch for the dogs — guests are greeted by an open, welcoming space. By removing a wall and raising a dropped ceiling, the vaulted plank and beam detailing now spans the entire space, creating a light filled, open plan that naturally connects the kitchen and living room. New high-end appliances and thoughtful features like a pull-out pantry enable the homeowner to cook and entertain with ease. Given the home’s rural setting, fire-resistant materials and durable wood-look tile flooring were selected to ensure long-term resilience, accommodating the daily rhythms of animals and outdoor living while maintaining the refined yet cozy aesthetic of a true country haven. Ultimately, this project captures the spirit of California’s rolling landscape — warm, enduring, and full of heart — creating a home that is both a sanctuary and a celebration of the life lived within and beyond its walls.

 Sosna Inc
The family's once-loved home had become a source of frustration. Their kitchen, a space meant for gathering and creating, felt cramped and outdated. Limited storage and poor organization made meal prep a tedious task, and entertaining guests a logistical nightmare. The laundry room, often overlooked, was equally problematic. Its cramped layout and lack of storage made laundry day a chore, and the noise of the washing machine echoed through the living room.
To compound the issue, the absence of dedicated office spaces made working from home a constant struggle. One makeshift office was squeezed into the dining room, while another was relegated to the basement.
The family was hesitant to embark on a major renovation, fearing the challenges and uncertainties that come with such a project. Finding a reliable contractor, ensuring timely completion, and worrying about potential shoddy workmanship were all valid concerns.
We understood their anxieties and were committed to providing a smooth and stress-free experience. Our team crafted a design that addressed each of their concerns, transforming their home into a functional and stylish space.
We reimagined the laundry room, creating a custom storage solution and incorporating a stackable washer and dryer. The open hallway to the living room was enclosed, creating a spacious closet with ample storage. The laundry room now seamlessly connected to the kitchen, simplifying the grocery unloading process.
A former juliette balcony was converted into a dedicated office space, providing a peaceful and productive work-from-home environment.
The dated and cluttered ensuite bathroom received a luxurious makeover. A clever pull-out storage system in the shower wall and a spacious niche provided much-needed organization.
While every renovation project has its challenges, this one was remarkably smooth. The only significant hurdle was some additional structural work required in the basement to support the new office space. Our experienced team handled this efficiently, minimizing any disruption.
The final result is a home that truly reflects the family's personality and lifestyle. The laundry room, now a cheerful and organized space with soft green cabinets, patterned floor tiles, and gold accents, showcases our attention to detail.
The kitchen is a stunning centerpiece, featuring a striking combination of blue and white cabinets, dark hardwood floors, and a sleek white backsplash. The adjacent beverage bar, with its glass-fronted upper cabinets, provides an elegant space for entertaining.
The ensuite bathroom is a spa-like retreat, with large-format marble tiles, a black vanity, and chrome fixtures creating an atmosphere of understated luxury.
The renovation has had a profound impact on the family's daily life. Ample storage throughout the house has banished clutter, making it easier to maintain a tidy home. The seamless flow from the laundry room to the kitchen has streamlined the grocery unloading process, and the dedicated office spaces have transformed the work-from-home experience.
Beyond the physical transformation, it was the shared moments and laughter that made this project truly special. The family's enthusiasm and good humor were contagious. One of the clients, with his big personality, even starred in a walk-through video of the finished project, showcasing his infectious joy.
From choosing tiles to navigating unexpected challenges, the entire process was filled with warmth and collaboration. Even their four-year-old son, initially shy, warmed up to our site leader, Gus, nicknaming him "Gus the Bus," a moniker that endeared him to the entire team.
 Closet Factory of West Michigan
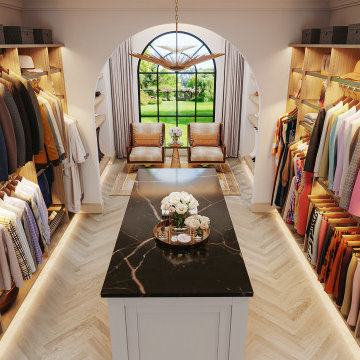
At Closet Factory of West Michigan, we believe that every closet—big or small—deserves to be functional, stylish, and organized. Our custom reach-in and walk-in closet design and installation services offer tailored storage solutions that transform your space, giving you easy access to your belongings while enhancing the overall look of your home.
**Reach-In Closets**
Maximize the potential of smaller spaces with our expertly designed reach-in closets. We customize every detail, from adjustable shelving and built-in drawers to integrated lighting and hanging options, making even the most compact closets feel spacious and organized. Whether it's a hallway, entryway, or bedroom closet, our team designs with precision, creating a solution that works for your lifestyle and fits your space down to the last inch.
**Walk-In Closets**
Experience the luxury of a perfectly organized walk-in closet designed just for you. We create walk-in closet systems that blend beauty with functionality, incorporating features like custom cabinetry, shoe racks, jewelry organizers, and more. With a variety of finishes, hardware, and design options, your walk-in closet will be a reflection of your personal style, offering ample storage and an inviting space where you’ll love to start and end your day.
Each of our closet systems is custom-built to your exact specifications, with the ability to design within 1/16 of an inch, ensuring a perfect fit every time. Our team handles everything from design to installation, delivering a seamless experience from start to finish. Plus, with our **lifetime transferable warranty**, you can enjoy peace of mind knowing your custom closet is built to last.
Whether you’re looking to maximize storage in a reach-in closet or create a dream walk-in space, Closet Factory of West Michigan has the expertise to bring your vision to life.

 NFKM's Constructor & Consultant since 1994
Rahim Villa Town: Crafting Modern Sanctuaries for Family Living. Discover Rahim Villa Town, a thoughtfully conceived residential project designed to elevate contemporary family lifestyles through intelligent space utilization and meticulous planning.
Key Features
Modern Residential Design: A 10 Marla project specifically engineered for the demands and comforts of modern family life.
Efficient Space Utilization: Every square foot is optimized for functionality and flow, ensuring practical and comfortable living.
Quality Construction: Whether completed or actively under construction, the project maintains a steadfast commitment to high-quality craftsmanship and materials.
Benefits & Value
Experience a home perfectly tailored for comfort, functionality, and the evolving needs of your family.
Enjoy a sense of spaciousness and intelligent layout that enhances daily living and entertaining.
Invest in a property built with precision and a forward-thinking approach to modern residential standards.
Unique Selling Points
Integrated Design Approach: Benefiting from a collaborative synergy across architectural, structural, and interior design principles for a cohesive outcome.
Future-Ready Living: Designed with an emphasis on efficiency and sustainability, promising long-term value and reduced operational costs.
Transparent Project Status: Clear communication and progress updates, providing peace of mind whether you're viewing a completed home or tracking construction.
Envision your family thriving in a home where modern design meets practical
#CommercialRealEstate #RetailSpaces #BusinessHub #ModernArchitecture #PropertyDevelopment #InvestmentOpportunity #HighRiseProject #FutureOfBusiness
 Ocean Remodel
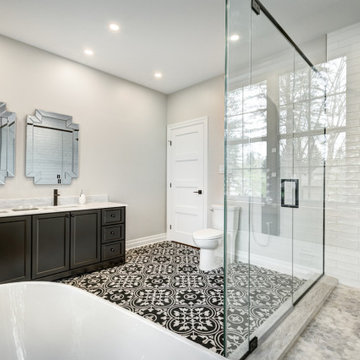
Experience tranquility with our latest bathroom remodel project, a perfect blend of elegance and modernity designed to offer a peaceful retreat from the everyday hustle. This remodel highlights our meticulous attention to detail and commitment to quality, transforming a traditional bathroom into a serene sanctuary that perfectly balances style and functionality.
Key Features:
Stylish Soaker Tub: Centerpiece white freestanding bathtub ideal for relaxation.
Elegant Vanity Area: Sleek black cabinets paired with a marble countertop provide ample storage and sophisticated style.
Luxurious Shower Space: State-of-the-art shower with multiple jets and a frameless glass enclosure, offering a spa-like experience.
Distinctive Tile Work: Eye-catching black and white patterned floor tiles set a stylish yet timeless tone.
Modern Fixtures: High-end fixtures in matte black finish, ensuring durability and adding a touch of modern elegance.
Natural Light: Large window providing abundant natural light and a view of the outdoors.
LED Lighting: Strategically placed LED lights that enhance the mood and functionality of the space.
Decorative Mirrors: Unique geometric mirrors that add depth and interest to the room.
Storage Solutions: Thoughtfully designed storage options that keep essentials neatly organized.
Greenery Integration: Placement of plants to add a natural element and enhance air quality.
This remodel not only maximizes comfort and visual appeal but also increases the overall value of the home, making it a wise investment for homeowners looking for both luxury and functionality.
 PI Photography Wall Art & Fine Art
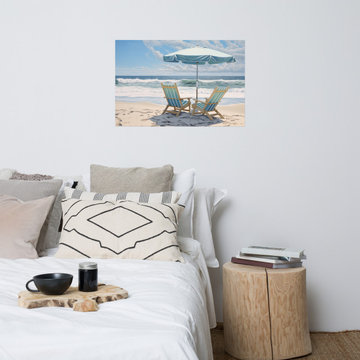
 https://pipafineart.com/products/coastal-landscape-wall-art-a-sunny-spot-for-two-coastal-illustration-digital-artwork-loose-art-print. Escape to a tranquil seaside retreat with "A Sunny Spot for Two." This inviting artwork transports you to a sun-drenched beach where two comfortable chairs await beneath the shade of a cheerful blue and white umbrella. The gentle waves lap against the shore as fluffy clouds drift across the azure sky, creating a picture-perfect setting for relaxation and escape. Printed on high-quality photo paper with premium inks, this loose art print captures the idyllic scene with stunning realism, from the texture of the sand to the subtle shadows cast by the chairs.
"A Sunny Spot for Two" evokes a sense of calm and contentment, inviting you to unwind and imagine yourself basking in the warmth of the sun. Hang it in your living room, bedroom, dining room, or office to infuse the space with a tranquil coastal vibe. The soothing colors and peaceful setting will transform any room into a personal oasis, offering a momentary escape from the everyday.
This artwork is made in the USA and printed on demand, ensuring a high-quality piece that brings the beauty of the beach into your home. Available in a variety of sizes, "A Sunny Spot for Two" is a perfect addition to any art collection and a wonderful gift for those who appreciate the serenity of the coast.
 Flexi Tech Contracting Inc.
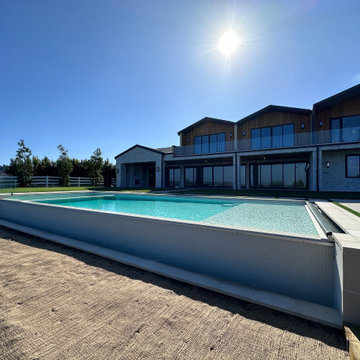
Experience the pinnacle of luxury with this extraordinary cliffside infinity-edge pool and spa, designed to highlight breathtaking panoramic views of majestic mountains and endless blue skies. The pool’s reflective surface creates a seamless connection with the horizon, offering a serene and mesmerizing escape.
Enhancing both convenience and functionality, this masterpiece features a state-of-the-art automatic pool cover. Beyond its sleek design, the cover helps retain heat for extended swimming seasons, keeps the water pristine by reducing debris, and ensures enhanced safety for peace of mind.
The oversized jacuzzi, equipped with multi-part jets, promises the ultimate relaxation, perfect for unwinding or entertaining guests. As the centerpiece of your backyard, this pool combines modern elegance, innovative technology, and unmatched beauty, transforming your outdoor space into a private paradise.
 J.W. Neathery Custom Home Craftsman
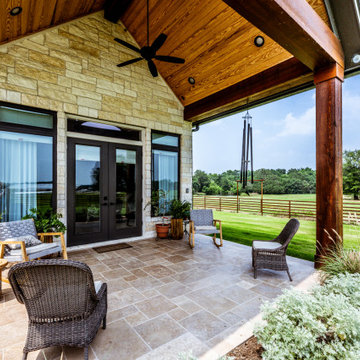
This private covered porch extends the master bedroom into the outdoors, creating a peaceful retreat designed for quiet mornings and relaxed evenings. Natural stone walls and substantial stained wood beams frame the space, while the warm wood ceiling adds architectural depth and a sense of shelter. Double glass doors connect seamlessly to the bedroom, allowing natural light to flow inside.
Thoughtfully arranged seating invites conversation or quiet reflection, overlooking expansive green pastures and mature trees beyond the fenced grounds. A ceiling fan and recessed lighting ensure year-round comfort, making this porch a refined yet inviting extension of the master suite—where craftsmanship, privacy, and natural beauty come together effortlessly.
 At Home by Design
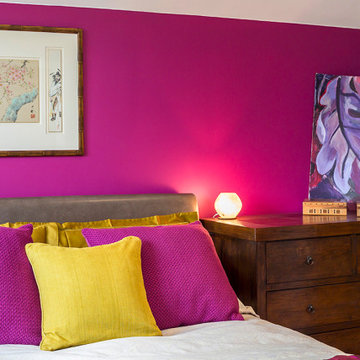
The colours in this room really reflect the light, making the most of the sun. The bold accent colour is only used in the wall behind the bed, and accessories, to ensure it is well-balanced and peaceful.
 Rhodes Architecture + Light
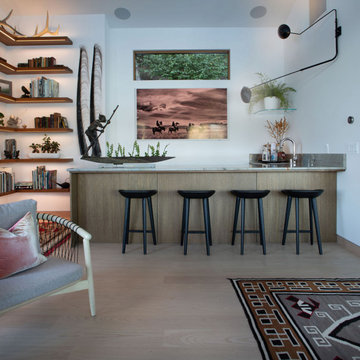
The renovation of an extensive linear residence and site facing Port Orchard waterway embraces water, greenspace and forested hillside. The home, completed this fall, serves as an artist’s studio, galleries, family space, game room, outdoor living areas and peaceful retreat.
New interiors and exterior spaces and finishes, cabinetry, lighting, paving, landscape and courtyards become settings for the owner’s art + collections, three-generations of family and the wonderful colors and textures of the land + water.
Inside, a monumental central stair and tapered two-story tall red cedar and steel column was designed as the residence’s entry focal point and internal landmarks, guiding the visitor’s eye to the main atrium…. and upward. Heavy wide-flange steel moment frames support the house and enable whole walls of glass. Rough, mill-finished steel contrasts refined cabinetry, stone, wood structure and defining dropped ceilings, reflecting the opener’s love of the tension between highly polished and detailed + rough, found art.
Outside, A new southern “dining room” was designed for warm summer evening gatherings under a heavy-timber trellis. The focus, opposite water and island views, is a metal perforated screen. The final screen is composed of the lyrics from a Joe Cocker song of great meaning to the owners, cut from ½” marine bronze, set into dark-fired brick. “Oh My Darling, Be Home Soon….”
Natural daylight and high-efficiency lighting are central players as in any gallery. From a high clerestory and extensive southern and eastern window-walls to carefully selected up-lighting, pendants, and accent fixtures, Rhodes Architecture + Light worked closely with the owner to ensure that their dark existing house would become one filled with light…. night and day.
The owners, Ken and Jane, allowed us to interview them about their experience working with Rhodes Architecture + Light, and how they are feeling about living with the architecture today.
What was your experience like, working with Rhodes Architecture + Light?
“They worked with us because it was a remodel, an existing thing, and we had to try to make it work for all of our interests and how our family operated. They listened, and we listened, and it was a great communication back and forth.”–Jane
How has the renovation changed the way you live and enjoy your home?
“I remember saying to them that I want the whole floor heated because it gets so chilly down here. And we had the wood burning stove, but it was over there and now we just turn the floor heat on and we can come down. It’s cozy and nice. So we’re looking forward to winter now.”–Ken
“We have 5 kids together and now a bunch of grandchildren. I wanted a marble countertop, but there’s just no way. I didn’t want it to be a place where I had to say, ‘No, no, no. Wipe up your drink, do this, do that.’ I wanted it to be a place where everybody can come with all the kids, and we make a big mess, and I can clean it up. And we can enjoy ourselves here, because that room upstairs, we almost never went in. And now we’re in there eating pizza and watching the game.” –Jane
As an artist, Jane enjoyed the collaborative process.
“I can’t believe it was as positive as it was. I went into it thinking it would be a great, creative, fun, collaborative thing, and I have to say, with our architects, it was. I like that creative process. I always say when I am doing a painting, it’s a series of problem solving so it wasn’t unusual for me. I am completely blown away by them and had fun with that part of it.” –Jane
Architect: Tim James Rhodes RA AIA, Rhodes Architecture + Light
Builder: Fairbank Construction Company
Structural: Swensen Say Faget
39