
Search results for "Ensuring peace" in Home Design Ideas
 Western Pacific Construction
Wendy Hay Photography
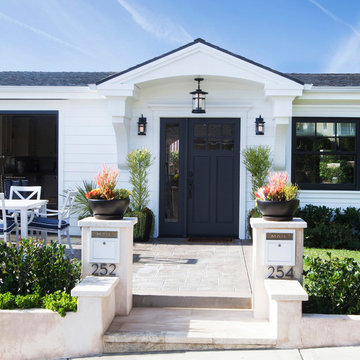
Small beach style white two-story wood exterior home photo in Orange County
Small beach style white two-story wood exterior home photo in Orange County
 Rockhaven Homes
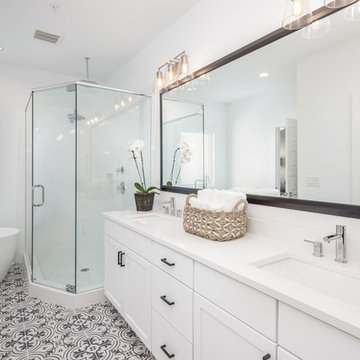
Transitional multicolored floor bathroom photo in Atlanta with shaker cabinets, white cabinets, white walls, an undermount sink, a hinged shower door and white countertops
 M+A Architecture Studio
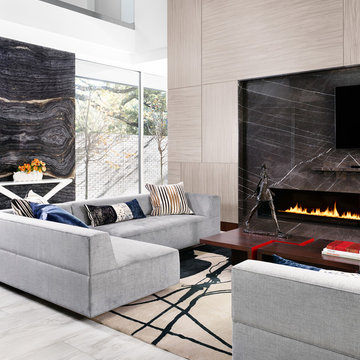
Example of a trendy open concept gray floor living room design in Houston with a wall-mounted tv
Find the right local pro for your project
 All-In Construction Services, LLC

Our clients knew they wanted to achieve a look that matched the historic charm of this classic home, but also reflected their personal style. This recently completed project in Winter Park truly demonstrates a timeless approach to current trends.
 Bennett Lee Designs

Mountain style master carpeted and gray floor bedroom photo in Miami with beige walls and a ribbon fireplace

 Bob Buescher Homes

Entryway - mid-sized modern medium tone wood floor and multicolored floor entryway idea in Other with gray walls and a blue front door

Sponsored
Columbus, OH

EverHome Improvement & Design
Top Choice for Reliable Tile & Stone | Franklin County, Ohio

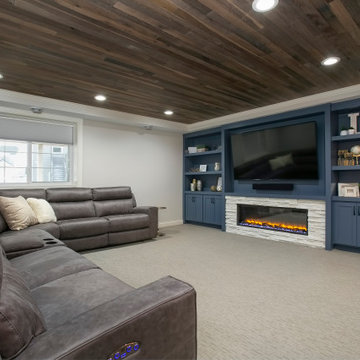


 Spire Integrated Systems Inc.
Awarded "Best Smart Home of the Year" by EH.
Spire outfitted this beautiful Michigan home with the best in high quality luxury technology. The homeowners enjoy the complete control of their home, from lighting and shading to entertainment and security, through the Savant Control System.
Homeowners and guests can easily create “scenes” to manage their days and social gatherings. Lutron shades help maintain light, climate and privacy to balance the inside and outside views. Outdoor entertaining is easy with the Sonance Landscape Audio System, Lutron light controls for pools and fountains and Savant control of outdoor fire pits.
The fully managed Whyreboot network allows for uninterrupted system control. To maintain security, Holovision doors and gates are equipped with Doorbird system to notify residents of visitors and to give control to open and close doors and gates. Music lovers can enjoy the highest level in audio from Meridian 7200 speakers in the lower level, as well as, Sonance in wall and in ceiling speakers throughout the home. In order for the homeowners to enjoy different music and entertainment in various rooms, 14 zones of video and 26 zones of audio were necessary.
Spire added many special touches to this amazing home. The master bathroom boasts a MirrorTV so owners can enjoy some entertainment while preparing for the day. A floor lift in the kitchen and dining room allows for entertainment, but can be tucked away when distractions are not wanted. A floor lift in the bedroom makes watching TV convenient, but can be put away when not in use. A fingerprint lock was placed at the bar for peace of mind.
Spire’s expertise and commitment to detail were key to the intricate design concepts throughout the home. Spire worked closely with design teams to ensure under cabinet lighting was just right.

 Cristi Holcombe Interiors, LLC
Showcase Photographers
Inspiration for a mid-sized timeless master medium tone wood floor bedroom remodel in Nashville with gray walls and no fireplace
Inspiration for a mid-sized timeless master medium tone wood floor bedroom remodel in Nashville with gray walls and no fireplace
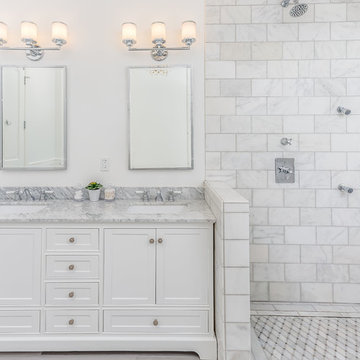


 shadiworks
Designer: Shadi Khadivi
Photography: Sebastien Barre
Example of a small classic hallway design in Boston with gray walls
Example of a small classic hallway design in Boston with gray walls
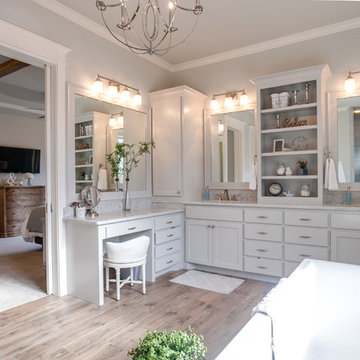
 Noble Classic Homes
Ariana Miller with ANM Photography. www.anmphoto.com
Bathroom - large cottage master gray tile ceramic tile bathroom idea in Dallas with shaker cabinets, gray walls, an undermount sink, marble countertops and white cabinets
Bathroom - large cottage master gray tile ceramic tile bathroom idea in Dallas with shaker cabinets, gray walls, an undermount sink, marble countertops and white cabinets

 Cannarsa Structure and Design
Example of a transitional master dark wood floor and brown floor bedroom design in Grand Rapids with gray walls and a standard fireplace
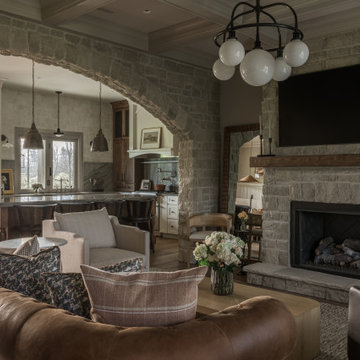
 STUDIO CATHERINE ROSE
This charming home sits on a 500-acre horse farm in Lexington, KY, providing a peaceful retreat for a family of four and their two dogs. The homeowner not only lives here but also manages the property on behalf of the horse farm owner’s. The farm owner wanted to ensure that the family had a comfortable, welcoming space to unwind after a day’s hard work. To bring this vision to life, we collaborated with Ayers Custom Homes to design an abode full of thoughtful, beautiful details.
Every aspect, from the custom floors to the ceiling details, was carefully planned. We handpicked every feature in this home, resulting in a space filled with intricate, custom touches that make it stand out. The goal was to create a home that feels cozy, comfortable, and ready to be lived in from day one. The more time you spend here, the more you’ll notice the fine details—like the stone arches, coffered ceilings in the living room, detailed trim work, hickory floors, wood beams, and more. This home was crafted with love and precision, ensuring it’s a perfect fit for this wonderful family.

 Fabricators Unlimited
Countertop: Thomas Creek - Narrow edge grain Walnut
Inspiration for a mid-sized timeless galley laminate floor and brown floor kitchen pantry remodel in Minneapolis with shaker cabinets, medium tone wood cabinets, wood countertops, stainless steel appliances and an island
Inspiration for a mid-sized timeless galley laminate floor and brown floor kitchen pantry remodel in Minneapolis with shaker cabinets, medium tone wood cabinets, wood countertops, stainless steel appliances and an island

 Judith Wright Design
New Vaulted Ceiling Design adds just enough height to allow for chandeliers to add to the ambiance
2015 First Place Winner of the NKBA Puget Sound Small to Medium Kitchen Design Awards. 2016 Winner HGTV People's Choice Awards in Kitchen Trends. 2016 First Place Winner of the NKBA National Design Competition.
NW Architectural Photography-Judith Wright Design

 Urban Casa
Living room - mid-century modern formal and open concept carpeted and gray floor living room idea in New York with white walls

 CENTENNIAL WOODS
Example of a mountain style master light wood floor bedroom design in Denver with white walls, a standard fireplace and a stone fireplace
4