
Search results for "Ensuring strict" in Home Design Ideas
 pipex ai
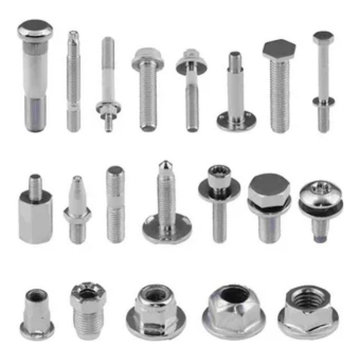
Pipex.ai is a B2B online portal that connects buyers with verified suppliers, offering a wide range of industrial products. Its user-friendly platform makes sourcing fasteners and other components simple, efficient, and reliable.
Pipex.ai provides DIN Fasteners which meet strict German standards, ensuring high-quality performance and precision. Whether you need bolts, nuts, or washers, the platform offers various sizes and grades to suit different industrial needs. These DIN fasteners are ideal for applications requiring durability, consistency, and international compliance.
Using Pipex.ai to get DIN fasteners ensures high-quality goods while saving time. Buying is simple and risk-free due to the portal's clear price, real-time stock updates, and supplier ratings. Pipex.ai is the best option for businesses searching for reliable industrial fasteners to streamline their supply chain.
To Know More Visit:
Product: DIN Fasteners
Website: Pipex.ai
Instagram: pipex_ai
Facebook: PipexAi

 Ann Clark Architects
Tom Arena
Large traditional three-story brick exterior home idea in Providence with a hip roof
Large traditional three-story brick exterior home idea in Providence with a hip roof
 Bright Steel Centre
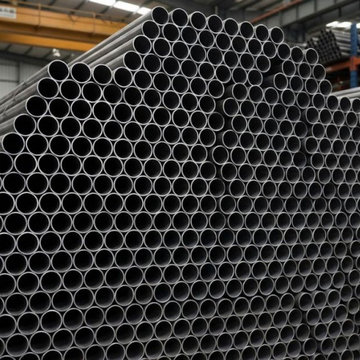
Bright Steel Centre is a trusted Goel Pipes Manufacturer in India, offering high-quality piping solutions known for durability, strength, and long service life. These products are widely used in construction, infrastructure, industrial, and engineering applications for dependable performance. As a reliable Goel Pipes Supplier, premium-grade materials and advanced manufacturing processes are used to ensure superior quality, corrosion resistance, and compliance with international industry standards.
Recognized among leading Goel Pipes Manufacturers, a wide range of sizes, grades, and specifications is available to meet diverse industrial requirements. As a dependable Goel Pipes Supplier in India, strict quality inspections ensure dimensional accuracy, high tensile strength, and excellent performance in demanding environments. These Goel Pipes are ideal for applications requiring durability, reliability, and efficient operation across multiple sectors including fabrication and heavy engineering industries.
In addition to Goel Pipes, we are well-known manufacturers of Pipes, Stainless Steel Pipes, Aluminium 6061 T6 Plate, and Carbon Steel Seamless Pipes. This extensive product range supports industries requiring high-performance, corrosion-resistant, and durable materials for critical applications. Our diversified portfolio ensures reliable supply, superior quality, and complete industrial solutions for construction, engineering, and infrastructure projects
Find the right local pro for your project
 Gasco Gaskets INC
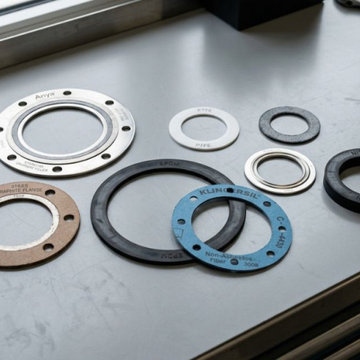
Gasco INC is a trusted Gasket Manufacturer in India, delivering precision-engineered sealing solutions for a wide range of industrial applications. Our gaskets are designed using high-quality materials to ensure durability, leak-proof performance, and resistance to extreme conditions. We focus on advanced manufacturing techniques and strict quality standards to meet the demands of industries such as petrochemical, oil & gas, and power generation.
We are a reliable Gasket Supplier in India, offering a comprehensive range of products to suit various operational needs. As a recognized Gasket Manufacturer in Ahmedabad, we ensure consistent quality, timely delivery, and competitive pricing. Our sealing solutions are developed to perform efficiently under challenging environments, providing long-lasting performance and minimizing maintenance requirements for industrial systems.
Recognized among leading Graphoil Ring Gaskets Manufacturers In India, we offer high-performance products known for excellent thermal stability and chemical resistance. We are also among top Flexible Graphite Gaskets Manufacturers In India, delivering superior sealing solutions for critical applications. Our commitment to innovation and quality ensures reliability, enhanced safety, and extended service life across demanding industries.
We are also a leading Gasket Supplier in Nigeria.
 Habitations Residential Design Group
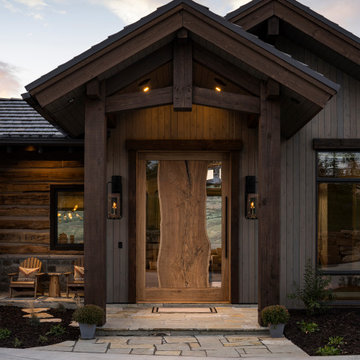
Inspiration for a rustic vaulted ceiling front door remodel in Salt Lake City with brown walls and a medium wood front door
 Cosmo Solaris
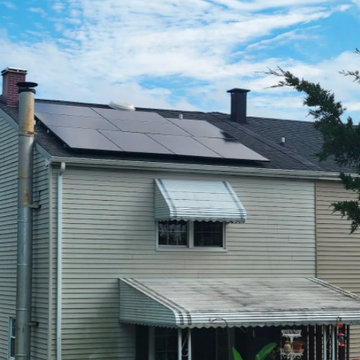
This residential solar installation in Mechanicsville, VA, showcases Cosmo Solaris’s commitment to providing clean, renewable energy with zero stress for the homeowner. As a turnkey solar provider, our in-house team handled the entire scope of the project—including custom system design, managing strict local HOA approvals, securing municipal permits, and coordination with the local utility company. The clean energy system was completely live with full Permission to Operate (PTO) just 8 weeks after contract signing. Like all Cosmo Solaris installations, this system is backed by our elite 30-year workmanship warranty and a 30-year power production guarantee, ensuring the homeowners are completely protected against rising utility rates and future energy outages for decades to come.
 Pine Valley Turf Management
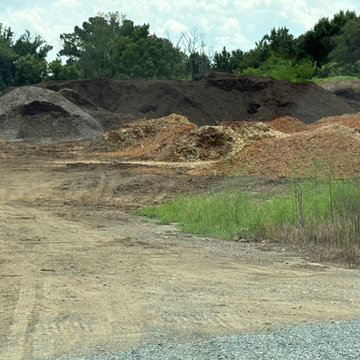
At Pine Valley Turf Management, our facility is built around self-sufficiency and strict quality control, starting right at our material production yard. We process organic matter and raw timber on-site to produce our own custom soil blends, double-shredded hardwood mulch, and high-nutrient topsoil. By managing our stockpiles directly, we ensure every batch of soil and mulch used on our clients' properties meets our exact standards for composition, moisture retention, and purity.
This hands-on infrastructure powers both our turf management programs and our specialized arbor division. Having a dedicated production facility allows us to process tree care debris directly into usable landscape materials, recycling natural resources while keeping project costs lower for our customers. From site preparation and soil enrichment to final topdressing, our capability to blend and deliver top-tier organic materials in-house guarantees superior, lasting results for every job site.

 J.T. McDermott Remodeling
The zero transition shower blends form with function. Teak bench seat folds down to give more access when needed. The universal design included placement of bars for easy transition to the bench seat as well as a hand held on a slide for easy use. Venetian Bronze grab bars add style and ensure there is no institutional look to the space. The Marazzi tile was continued into the shower to blend the spaces. Floor heat is included in all areas except the shower and along with strict energy code adherence make the space extremely energy efficient.

 CEDIA
CEDIADSI Luxury Technology
Van Nuys, CA
Example of a transitional enclosed home theater design in Indianapolis with white walls and a projector screen
Example of a transitional enclosed home theater design in Indianapolis with white walls and a projector screen
 J.T. McDermott Remodeling
The zero transition shower blends form with function. Teak bench seat folds down to give more access when needed. The universal design included placement of bars for easy transition to the bench seat as well as a hand held on a slide for easy use. Venetian Bronze grab bars add style and ensure there is no institutional look to the space. The Marazzi tile was continued into the shower to blend the spaces. Floor heat is included in all areas except the shower and along with strict energy code adherence make the space extremely energy efficient.
 J.T. McDermott Remodeling
The zero transition shower blends form with function. Teak bench seat folds down to give more access when needed. The universal design included placement of bars for easy transition to the bench seat as well as a hand held on a slide for easy use. Venetian Bronze grab bars add style and ensure there is no institutional look to the space. The Marazzi tile was continued into the shower to blend the spaces. Floor heat is included in all areas except the shower and along with strict energy code adherence make the space extremely energy efficient.
 J.T. McDermott Remodeling
The zero transition shower blends form with function. Teak bench seat folds down to give more access when needed. The universal design included placement of bars for easy transition to the bench seat as well as a hand held on a slide for easy use. Venetian Bronze grab bars add style and ensure there is no institutional look to the space. The Marazzi tile was continued into the shower to blend the spaces. Floor heat is included in all areas except the shower and along with strict energy code adherence make the space extremely energy efficient.
 HU-702316300
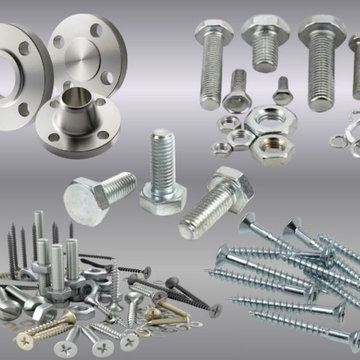
Pipex.ai is a leading B2B Marketplace built to support global industries with trusted sourcing. We connect buyers with verified suppliers of Fasteners, Indian IS Fasteners, Screw, Bolts, and Flanges. These essential components play a key role in construction, automotive, oil & gas, and machinery. Through our platform, industries benefit from a smooth B2B Service that makes procurement faster, cost-effective, and reliable across multiple industrial applications.
Fasteners are widely used for joining structures and machinery, while Indian IS Fasteners meet strict national standards for quality and strength. Screw types are available for precision assembly in tools, furniture, and equipment. Strong Bolts are critical for heavy-duty projects like bridges and manufacturing plants, while Flanges ensure safe pipeline connections in oil, gas, and water industries. These products are vital for strength, durability, and efficiency in operations.
From high-strength Fasteners and Bolts to standardized Indian IS Fasteners, versatile Screw, and durable Flanges, our B2B Business helps companies source the right solutions with ease. We ensure quality, verified suppliers, and dependable delivery. Providing industries with reliable products and efficient B2B Service is how our company helps you achieve growth and success in competitive markets.

 Vetter Architects
A minimal insertion into a densely wooded landscape, the Collector’s Pavilion provides the owners with an 8,000 sf private fitness space and vintage automobile gallery. On a gently sloping site in amongst a grove of trees, the pavilion slides into the topography - mimicking and contrasting the surrounding landscape with a folded roof plane that hovers over a board formed concrete base.
The clients’ requirement for a nearby room to display a growing car collection as well as provide a remote area for personal fitness carries with it a series of challenges related to privacy and security. The pavilion nestles into the wooded site - finding a home in a small clearing - and merges with the sloping landscape. The building has dual personalities, serving as a private and secure bunker from the exterior, while transforming into a warm and inviting space on the interior. The use of indirect light and the need to obscure direct views from the public right away provides the client with adequate day light for day-to-day use while ensuring that strict privacy is maintained. This shifting personality is also dramatically affected by the seasons - contrasting and merging with the surrounding environment depending on the time of year.
The Collector’s Pavilion employs meticulous detailing of its concrete to steel to wood connections, exploring the grounded nature of poured concrete in conjunction with a delicate wood roof system that floats above a grid of steel. Above all, the Pavilion harmonizes with it’s natural surroundings through it’s materiality, formal language, and siting.
Overview
Chenequa, WI
Size
8,000 sf
Completion Date
May 2013
Services
Architecture, Landscape Architecture, Interior Design

 K.G.Bell Construction
Doors conceal both the linen and laundry closet
Small elegant single-wall carpeted home design photo in San Francisco with an undermount sink, flat-panel cabinets, beige cabinets, limestone countertops, beige walls and a stacked washer/dryer
Small elegant single-wall carpeted home design photo in San Francisco with an undermount sink, flat-panel cabinets, beige cabinets, limestone countertops, beige walls and a stacked washer/dryer
 NILES
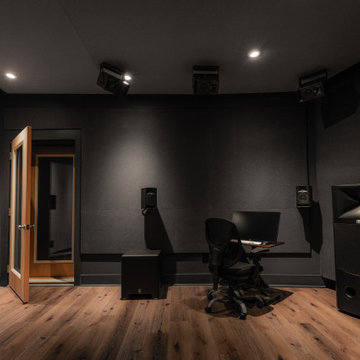
NILESThis 2019 project for award-winning engineer and former Blackbird Academy instructor Ernesto Olvera-LaPier was one of NILES’ earliest ventures into designing and building a fully formal Dolby Atmos mixing and mastering environment. The result is a highly accurate, purpose-built suite engineered to meet the strict demands of immersive audio work.
The room is completely acoustically isolated from the surrounding structure. Sound-reducing wall systems sit atop floating-floor assemblies, paired with a full soft-ceiling bass trap, a false rear-wall trap, and custom full-lite acoustic doors. Dedicated mechanical systems ensure quiet, uninterrupted operation, allowing Ernesto to work with precision at any hour.
Monitoring centers around a JBL M2 system seamlessly integrated into the treatment design, providing an immersive, detailed, and articulate listening experience essential for Dolby Atmos production. Every component—from the isolation assemblies to the tuning—was crafted to ensure that the mix translates exactly as intended.
The suite is both visually understated and technically advanced, delivering an effortless feel with professional-grade performance throughout.
 Business_Name_Placeholder
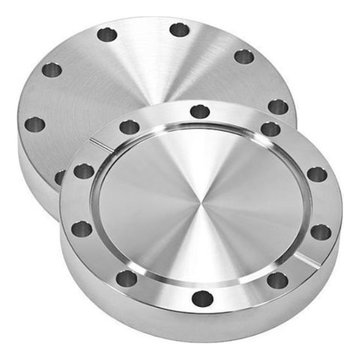
New Era Pipes & Fittings is a leadingFlanges Manufacturer in India plays an important role in supplying strong and reliable piping components to different industries like oil and gas, power plants, construction, and water treatment. As a trusted Flanges Manufacturer, companies focus on high-quality raw materials, accurate dimensions, and strict quality checks to ensure long service life and safety. Flanges are widely used to connect pipes, valves, and equipment in a piping system. They are available in different types such as weld neck, slip-on, blind, and threaded flanges to meet various industrial requirements.
Along with flanges, many manufacturers also supply Pipe Fitting products and advanced connection solutions like Victaulic Couplings for fast and secure installation. These products are designed to handle high pressure and temperature conditions. A reliable manufacturer also works as a global Pipe Fittings Supplier in Egypt, offering a wide range of fittings that match international standards. From carbon steel to stainless steel and alloy materials, every product is tested to ensure strength, durability, and corrosion resistance for different applications.
Indian companies are also known as leading Pipe Fittings Supplier in South Africa and Pipe Fittings Supplier in Qatar, serving customers with timely delivery and competitive pricing. They maintain large stock to meet urgent project demands and provide customized solutions based on client needs. With strong export networks and professional service, a Flanges Manufacturer in India continues to support global industries by delivering quality products and building long-term business relationships worldwide.
 NILES
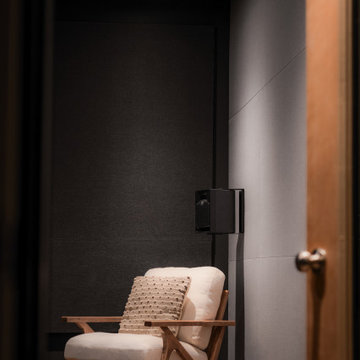
NILESThis 2019 project for award-winning engineer and former Blackbird Academy instructor Ernesto Olvera-LaPier was one of NILES’ earliest ventures into designing and building a fully formal Dolby Atmos mixing and mastering environment. The result is a highly accurate, purpose-built suite engineered to meet the strict demands of immersive audio work.
The room is completely acoustically isolated from the surrounding structure. Sound-reducing wall systems sit atop floating-floor assemblies, paired with a full soft-ceiling bass trap, a false rear-wall trap, and custom full-lite acoustic doors. Dedicated mechanical systems ensure quiet, uninterrupted operation, allowing Ernesto to work with precision at any hour.
Monitoring centers around a JBL M2 system seamlessly integrated into the treatment design, providing an immersive, detailed, and articulate listening experience essential for Dolby Atmos production. Every component—from the isolation assemblies to the tuning—was crafted to ensure that the mix translates exactly as intended.
The suite is both visually understated and technically advanced, delivering an effortless feel with professional-grade performance throughout.
 NILES
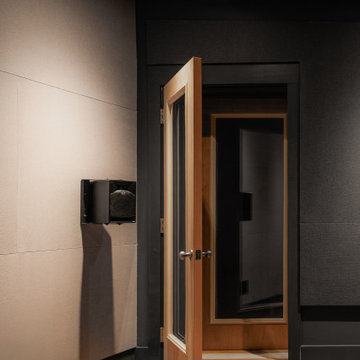
NILESThis 2019 project for award-winning engineer and former Blackbird Academy instructor Ernesto Olvera-LaPier was one of NILES’ earliest ventures into designing and building a fully formal Dolby Atmos mixing and mastering environment. The result is a highly accurate, purpose-built suite engineered to meet the strict demands of immersive audio work.
The room is completely acoustically isolated from the surrounding structure. Sound-reducing wall systems sit atop floating-floor assemblies, paired with a full soft-ceiling bass trap, a false rear-wall trap, and custom full-lite acoustic doors. Dedicated mechanical systems ensure quiet, uninterrupted operation, allowing Ernesto to work with precision at any hour.
Monitoring centers around a JBL M2 system seamlessly integrated into the treatment design, providing an immersive, detailed, and articulate listening experience essential for Dolby Atmos production. Every component—from the isolation assemblies to the tuning—was crafted to ensure that the mix translates exactly as intended.
The suite is both visually understated and technically advanced, delivering an effortless feel with professional-grade performance throughout.
 Sagar Steel
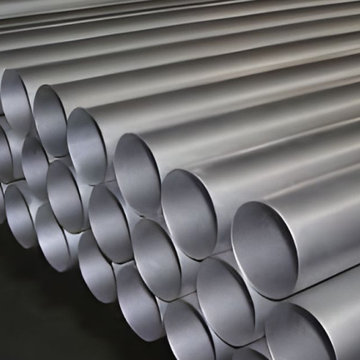
Looking for a trusted Stainless Steel 904L Pipes Manufacturer in India? Sagar Steel Corporation delivers premium-quality 904L pipes engineered for superior performance in corrosive and high-temperature environments. As a leading Stainless Steel 904L Pipes Supplier in India, we ensure unmatched precision, durability, and reliability in every product.
Our product range includes Super Duplex Seamless Pipe, Duplex Seamless Pipe, and Stainless Steel Seamless Pipes, designed to meet the demands of diverse industries such as chemical processing, oil & gas, desalination, and power generation. With strict quality control and advanced manufacturing capabilities, we guarantee exceptional strength and long-lasting performance.
Whether you need custom sizes or bulk orders, we stand out as a dependable Stainless Steel 904L Pipes Manufacturer and Stainless Steel 904L Pipes Supplier offering timely delivery and competitive pricing. Choose us for high-quality steel solutions that elevate your projects with confidence.
2