
Search results for "Ensuring successful" in Home Design Ideas
 Patagonia Development, LLC
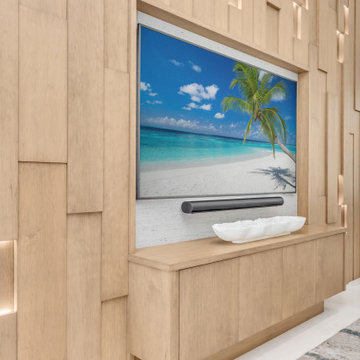
This custom made three dimensional feature wall made entirely with European oak in our shop has recessed LED lights, a matching credenza and is 12'x17'. The client—a highly successful luxury builder himself—had exceptionally high expectations. The team developed detailed CAD drawings and life-like renderings, ensuring every aspect of the design was clearly visualized. Over the course of three design meetings, the team refined the concept based on the client’s feedback until he was fully satisfied. During fabrication, the team replicated the approved design with precision, ensuring every detail was meticulously looked after. The team built the wall in sections, ensuring they could be transported efficiently and seamlessly assembled on-site. Before staining, the team fully assembled the wall to verify perfect alignment and eliminate any margin for error. When the final structure was put together on-site, the result was so seamless that it appeared to be carved from a single solid piece of wood.
 Patagonia Development, LLC
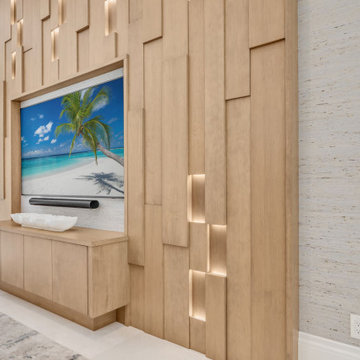
This custom made three dimensional feature wall made entirely with European oak in our shop has recessed LED lights, a matching credenza and is 12'x17'. The client—a highly successful luxury builder himself—had exceptionally high expectations. The team developed detailed CAD drawings and life-like renderings, ensuring every aspect of the design was clearly visualized. Over the course of three design meetings, the team refined the concept based on the client’s feedback until he was fully satisfied. During fabrication, the team replicated the approved design with precision, ensuring every detail was meticulously looked after. The team built the wall in sections, ensuring they could be transported efficiently and seamlessly assembled on-site. Before staining, the team fully assembled the wall to verify perfect alignment and eliminate any margin for error. When the final structure was put together on-site, the result was so seamless that it appeared to be carved from a single solid piece of wood.
 Levite Construction Co
Project Completion Announcement:
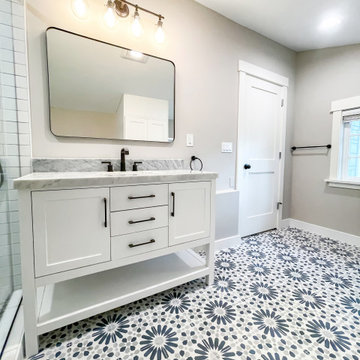
We are thrilled to announce the successful completion of another transformative project by Levite Construction Co.! This time, we had the privilege of working on a unique and exciting project: the design and build of a combined Bathroom and Laundry Room. The transformation from separate spaces to a spacious, functional, and elegant area is a testament to our dedication and expertise in the construction industry.
Our skilled team at Levite Construction Co. was tasked to combine a powder room and a storage room, creating a stunningly spacious Bathroom and Laundry Room.
The project included:
Bathroom and Laundry Room Design and Build: From concept to reality, we executed a seamless transformation that turned two separate spaces into a luxurious bathroom. Our team meticulously incorporated high-quality fixtures, exquisite tiling, and efficient storage solutions to maximize both comfort and functionality. With modern appliances and smart storage solutions, this room is now a hub of convenience for everyday chores.
3D Design and Design Guidelines:
Our design team played a pivotal role in this project's success. Through meticulous 3D renderings and comprehensive design guidelines, they brought our client's vision to life. The ability to visualize the end result before construction began ensured a harmonious and well-planned layout, resulting in a space that seamlessly blends elegance and practicality.
From Vision to Reality:
At Levite Construction Co., we believe in turning dreams into reality. Our team worked tirelessly to blend innovation, functionality, and aesthetic appeal in every corner of this transformed space. The amalgamation of the powder room and storage room resulted in a Bathroom and Laundry Room that exceeded expectations.
Client Satisfaction:
The smiles on our clients' faces upon seeing their new space for the first time is what drives us forward. We are overjoyed that our work has not only met but surpassed their expectations, and we are proud to have played a role in enhancing their living environment.
We extend our heartfelt gratitude to our talented team, dedicated clients, and partners who collaborated with us on this remarkable journey. The success of every project is a reflection of our commitment to excellence and innovation in every project we undertake.
Stay tuned for more exciting transformations from Levite Construction Co.! If you're looking to bring your construction or remodeling ideas to life, reach out to us today. Together, we can turn your vision into a masterpiece.
#LeviteConstruction #ProjectCompletion #BathroomAndLaundryTransformation #InnovationInConstruction #BathroomDesignAndBuild #BathroomRemodeling
Find the right local pro for your project
 Pool Surface Solutions, LLC
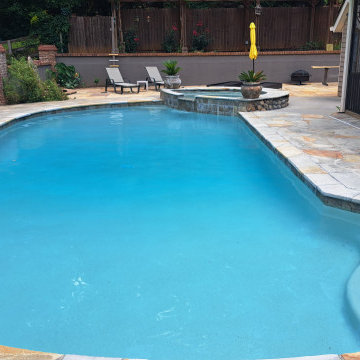
We're excited to share the details of another successful project completed by our dedicated professional team! In just one week, we transformed this cozy pool and spa into a beautiful oasis for relaxation and enjoyment. Here's a breakdown of the transformation process:
**Before:**
- The pool and spa were in a state of wear, with visible cracks and surface damage.
- The water had to be drained completely to provide access for the necessary repairs and preparations.
**Transformation Process:**
1. **Draining:** We began by completely draining the pool and spa to ensure a thorough and effective workspace for repairs.
2. **Preparation and Repair:** Our experts carefully prepared the surface by cleaning and repairing the existing cracks to ensure a smooth and durable base.
3. **Pebbling:** We applied a high-quality pebble finish to the pool and spa surfaces. This not only enhances the aesthetic appeal but also ensures longevity and a non-slip surface for safety.
**After:**
- The result is a stunning, clean, and rejuvenated pool and spa area where our customers can relax and cool off in style.
- Their pool and spa are now ready to provide countless enjoyable moments during these hot summer days.
Our team takes immense pride in delivering such transformations that bring joy and satisfaction to our customers. Don’t miss out on this opportunity to enhance your pool and spa with our ongoing summer deals. Send us a message with your contact number, and we will reach out to you at a convenient time to discuss your project and how we can bring your vision to life. Enjoy a refreshing summer in your beautiful, clean oasis!
#johnscreek #gainesville #suwaneega #alpharettaga #buckhead #alpharetta #Duluth #Hoschton #Buford #Dacula #milton #roswell #JohnsCreek #swimmingpool #3Ddesign #outdoorlandscaping #poolsurfacesolutions #suwanee #swimmingpoolsprojects #Swimmingpools #roswellga #sandyspringsga #swimmingpoolsdesign #sandysprings #remodelswimmingpools #miltonga #gainesvillega #Gainesville #Roswell #Georgia Follow us on Youtube and give us a like and subscribe please
https://youtube.com/shorts/j2-zREIO_rk?si=LNYnvhVHdvVmAUHE

 mango design co
Example of a small 1950s 3/4 white tile and ceramic tile porcelain tile and white floor bathroom design in Vancouver with flat-panel cabinets, medium tone wood cabinets, a two-piece toilet, white walls, a vessel sink and wood countertops
 Plum Builders, Inc.
Dead on Design and Ron Papageorge Photography

Inspiration for a large country gender-neutral dark wood floor dressing room remodel in New York with open cabinets and white cabinets
Inspiration for a large country gender-neutral dark wood floor dressing room remodel in New York with open cabinets and white cabinets

 TOM WILLIAMSON LANDSCAPING
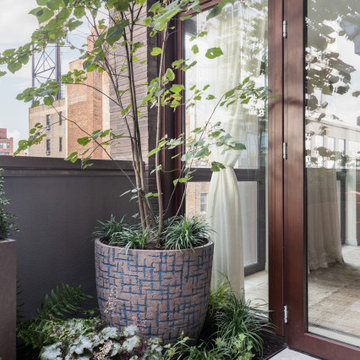
Full home landscaping from Design which lead to excavation, new bed areas, driveway and masonry in front, and side yards,
About:
Tom Williamson Landscaping, Inc.
Simple. Elegant. Landscaping.
When preserving or remodeling your outdoor inspirational gardens, entertainment areas, or read-a-book oasis, you can rely on a professional landscaper for the best in beautiful design. As your advocates, they shop multiple nurseries to ensure that you get the healthiest of shrubs, trees, flowers, ground cover, and seed for your installations. Other design elements professionals consider are strong defining rock walls, delightful three-season blooming beds, and healthy rolling lawns. Plus, their planning and project management are additional skills that significantly affect the look and life of your garden.
Years of experience and training and working alongside horticultural experts develop the important skills of the trade. But, the ability to turn a home into a representation of the family’s successes and accomplishments is the artistry that only a seasonal professional landscaper can deliver.
Welcome to Tom Williamson Landscaping. We design, install and maintain brilliant gardens and lawns, providing this high level of beauty. Our 30 years of servicing Westchester County’s fine homes and families is a testament to our ability to listen and respond to your visions and needs. We have the artists, the muscle, and the management to provide — not only gardens and lawns your neighbors will envy — but the “experience” that ensures you hired the right landscaper.
So, if you are planning on refreshing your home and outdoors with stone or living environments, visit our gallery to see our work. We are here, happy to answer your questions. Call us today at 914-762-4927 or email us.
More Services offered
Landscaping and Masonry; Ground cover, Pachysandra, Rose bush installation, Boxwood installation, Tree installation, Bushes, Plantings, Trees, Seasonal plantings, Urns, Pruning, Fertilization, Lawn care & Maintenance, Mulching, Installation of Large Trees, Holiday Trimming, Snowplowing, Landscape Design and construction, Lawn Installation: sod, hydro seeding, spot seeding, Lawn Fertilizing, Lyme application, design plans
Extended Services provided are everything great gardening:
Landscaping and Masonry; Ground cover, Pachysandra installation, Rose bush installation, Boxwood installation, Tree installation, Bushes, Plantings, Trees, Seasonal plantings, Urns, Pruning, Fertilization, Lawn care & Maintenance, Mulching, Installation of Large Trees, Holiday Trimming, Snowplowing to keep your home enjoyable even in the winter. Landscape Design and construction, Lawn care and maintenance, Lawn Installation: sod, hydro seeding, spot seeding, Lawn Fertilizing and Lyme application, Landscape design plans and installation, Masonry: stone walls, patios, walkways, garden paths, boulder steps, Planting Bed Care: mulching, weeding, edging, trimming, Pruning: trees & shrubs, Deep Root Feeding: Trees and shrubs, Tree Installation: dwarf to large, ornamental, flowering, evergreen, Maple, Cedar, Dogwood, Cherry, Apple, Red Bud, Shrub Installation: Boxwood, Holly, Juniper, Cypress, Dogwood twig, Leucothoe, Andromeda, Viburnum, Hydrangea, Lylac, Installation Ornamental Grasses: Fountain grass, Fox Tail grass, Hakone grass, ferns, Ground Cover Installation: Pachysandra, Ivy, Vinca, Perennial Installation: Daffodils, Tulips, Lilies, Lavender, Hibiscus, Black-eyed Susan, Bleeding Heart, Peony, Sage, Clematis, Sedum, Hosta, Sage, Iris, Plumbago, Astilbe, and Ferns, Flowering Annuals Installation: Pansies, Begonias, Petunias, Daises, Geraniums, Impatiens, Lantana, Fushia, Bacopa, Flower Pots, Urns and Boxes: Overflowing mixture of annuals, perennials and hangers for spring, summer, fall and winter, Gutter Cleaning: Late fall, Snow Removal: Plowing, salting, walkways shoveled, roofs raked, Winter Holiday Trimming
Areas cover:
10504, 10506, 10510, 10514, 10546, 10549, 10562, 10570, 10510, 10506
Servicing Chappaqua, Briarcliff Manor, Ossining, Scarborough, Pleasantville, Armonk, and Mt. Kisco and Bedford
Chappaqua 10514 Landscaping: http://www.tomwilliamsonlandscaping.com/photos
Scarsdale landscaping: http://www.tomwilliamsonlandscaping.com/photos
Masonry in Chappaqua: http://www.tomwilliamsonlandscaping.com/photos
Masonry in Pleasantville: http://www.tomwilliamsonlandscaping.com/photos
Armonk landscaping specialists: http://www.tomwilliamsonlandscaping.com/photos
Mt. Kisco landscaping specialists: http://www.tomwilliamsonlandscaping.com/photos
Briarcliff Manor 10510 landscaping contractors: http://www.tomwilliamsonlandscaping.com/photos
Braircliff masonry 10510 contractors: http://www.tomwilliamsonlandscaping.com/photos
Armonk Masonry contractors: http://www.tomwilliamsonlandscaping.com/photos
Chappaqua rock wall specialists: http://www.tomwilliamsonlandscaping.com/photos
Ossining landscaping: http://www.tomwilliamsonlandscaping.com/photos
Ossining Masonry: http://www.tomwilliamsonlandscaping.com/photos
Scarborough Landscaper: http://www.tomwilliamsonlandscaping.com/photos
Scarborough Stone Wall and Mason: http://www.tomwilliamsonlandscaping.com/photos
Pleasantville land design and installation of large trees: http://www.tomwilliamsonlandscaping.com/photos
Pleasantville landscaper: http://www.tomwilliamsonlandscaping.com/photos
Mt. Kisco masonry contractors: http://www.tomwilliamsonlandscaping.com/photos
Armonk stone wall, driveway and pathway designer: http://www.tomwilliamsonlandscaping.com/photos
Best Landscaper in Westchester, NY : http://www.tomwilliamsonlandscaping.com/photos
Hottest landscape business in Westchester, NY: http://www.tomwilliamsonlandscaping.com/photos
Photo by: Tom Williamson & Kevin Williamson

 Hansen's Renovations
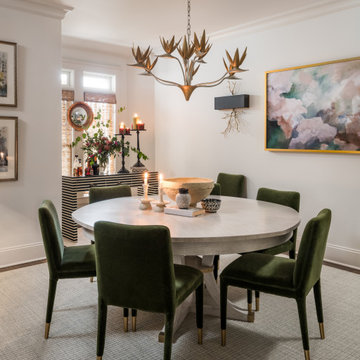
Completed in partnership with LAM Studios Inc., this Fall 2024 renovation transformed multiple areas of a Dilworth home into a cohesive, functional, and beautifully updated living environment. The project included a complete kitchen remodel, living room renovation, bathroom remodel, laundry room update, dining room renovation, fireplace enhancement, and hallway improvements.
The kitchen serves as the centerpiece of the renovation, featuring improved functionality, modern finishes, and a layout designed to support everyday living and entertaining. Adjacent living and dining spaces were thoughtfully redesigned to create a seamless flow throughout the home, while the updated fireplace provides a warm and inviting focal point.
Additional improvements to the bathroom, laundry room, and hallway enhanced both comfort and efficiency, ensuring every space contributes to the home's overall functionality and style. Through careful planning, quality craftsmanship, and timeless design choices, this renovation successfully blends modern living with lasting elegance.
The result is a beautifully refreshed home that feels brighter, more connected, and perfectly tailored to the homeowners' lifestyle.
 Matarozzi Pelsinger Builders

A new-construction, year-round vacation home was custom-built for a family to enjoy the natural beauty of West Marin, California. The home is sited on the beach, so understanding how to build on sand (instead of soil) and selecting the right materials that would withstand ongoing erosion from the ocean and salt air were both critical to the success of the project. Even in the most ideal circumstances climate can present challenges, but as this was a COVID-era project in a relatively remote location, we also faced supply chain issues and labor issues. Fortunately, we were able to draw on our decades of experience to identify solutions and work collaboratively with the geotechnical engineer, structural engineer, and subcontractors to ensure that everyone was aligned on the design vision and how we would achieve it. Our backgrounds as craftspeople and the project manager’s experience as an architect allowed our team to work in lockstep with the design team.
 Smithwright
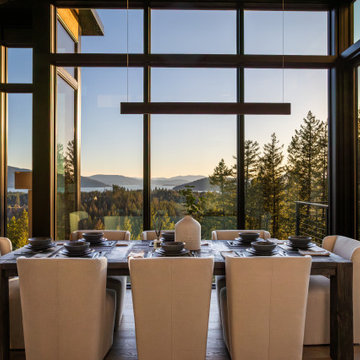
A direct connection to the landscape defines this dining space at The Edge. Framed by floor-to-ceiling glass, the room is oriented toward expansive mountain and water views, with natural light carrying through the space throughout the day.
Clean lines, a restrained palette, and simple materials keep the focus where it belongs. On the setting, and the experience of being in it.
 Hansen's Renovations
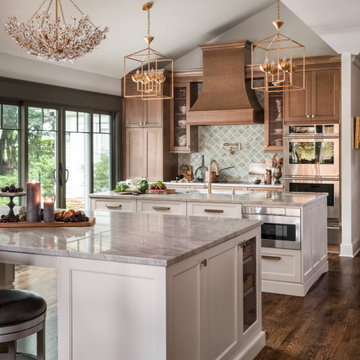
Completed in partnership with LAM Studios Inc., this Fall 2024 renovation transformed multiple areas of a Dilworth home into a cohesive, functional, and beautifully updated living environment. The project included a complete kitchen remodel, living room renovation, bathroom remodel, laundry room update, dining room renovation, fireplace enhancement, and hallway improvements.
The kitchen serves as the centerpiece of the renovation, featuring improved functionality, modern finishes, and a layout designed to support everyday living and entertaining. Adjacent living and dining spaces were thoughtfully redesigned to create a seamless flow throughout the home, while the updated fireplace provides a warm and inviting focal point.
Additional improvements to the bathroom, laundry room, and hallway enhanced both comfort and efficiency, ensuring every space contributes to the home's overall functionality and style. Through careful planning, quality craftsmanship, and timeless design choices, this renovation successfully blends modern living with lasting elegance.
The result is a beautifully refreshed home that feels brighter, more connected, and perfectly tailored to the homeowners' lifestyle.
 Matarozzi Pelsinger Builders

A new-construction, year-round vacation home was custom-built for a family to enjoy the natural beauty of West Marin, California. The home is sited on the beach, so understanding how to build on sand (instead of soil) and selecting the right materials that would withstand ongoing erosion from the ocean and salt air were both critical to the success of the project. Even in the most ideal circumstances climate can present challenges, but as this was a COVID-era project in a relatively remote location, we also faced supply chain issues and labor issues. Fortunately, we were able to draw on our decades of experience to identify solutions and work collaboratively with the geotechnical engineer, structural engineer, and subcontractors to ensure that everyone was aligned on the design vision and how we would achieve it. Our backgrounds as craftspeople and the project manager’s experience as an architect allowed our team to work in lockstep with the design team.
 Kettle River Timberworks Ltd.

The roofline on this project was one of the most complicated ones we've ever taken on. The array of roof valleys and hips make the timber frame a perfect 'lid' for this exquisite beach house. The designers and builders attention to details, ensuring that timber details align with trim details and window layout really payed off on the end result. The client, an engineer retired from a successful career in the timber business, was most particular about the wood work, resulting in a home that really showcases craftsmanship and quality wood products.
 Holehouse Construction Company
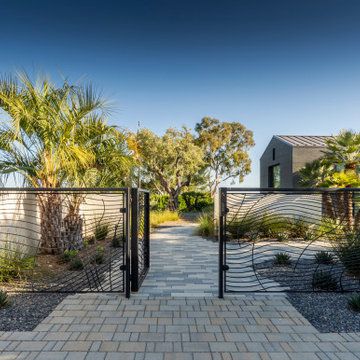
Photo of a modern front yard concrete paver and metal fence landscaping in Santa Barbara.
 Zion Home and Building, LLC
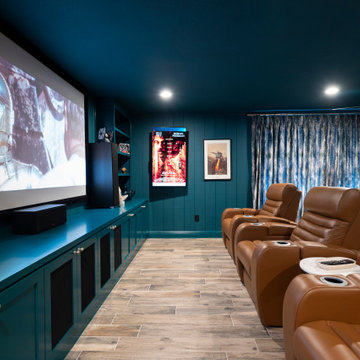
Most home theaters feel like an afterthought—a dark box in the basement with a few recliners. For this project, we wanted to build something that inspired pride the moment you walked in with a guest.
We leaned into a Moody Transitional aesthetic, using a "color-drenching" technique with a deep, sophisticated teal across the walls, ceiling, and custom millwork. This creates an immersive, cocoon-like feel that’s as much about the atmosphere as it is about the movie.
The centerpiece is the waterfall-edge stone bar. We designed this specifically so the host can pour a drink or serve appetizers without being tucked away in a kitchen or disconnected from the conversation. It bridges the gap between a high-end sports lounge and a professional-grade cinema. From the custom-curated memorabilia gallery to the digital "Now Showing" display, every detail was executed with elite craftsmanship to ensure this space feels like an extension of the homeowner’s success.


 Hansen's Renovations
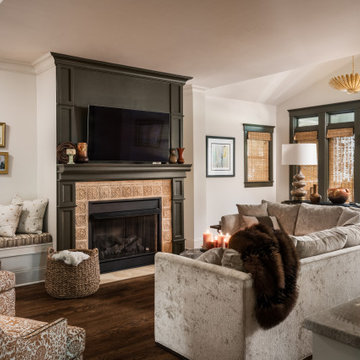
Completed in partnership with LAM Studios Inc., this Fall 2024 renovation transformed multiple areas of a Dilworth home into a cohesive, functional, and beautifully updated living environment. The project included a complete kitchen remodel, living room renovation, bathroom remodel, laundry room update, dining room renovation, fireplace enhancement, and hallway improvements.
The kitchen serves as the centerpiece of the renovation, featuring improved functionality, modern finishes, and a layout designed to support everyday living and entertaining. Adjacent living and dining spaces were thoughtfully redesigned to create a seamless flow throughout the home, while the updated fireplace provides a warm and inviting focal point.
Additional improvements to the bathroom, laundry room, and hallway enhanced both comfort and efficiency, ensuring every space contributes to the home's overall functionality and style. Through careful planning, quality craftsmanship, and timeless design choices, this renovation successfully blends modern living with lasting elegance.
The result is a beautifully refreshed home that feels brighter, more connected, and perfectly tailored to the homeowners' lifestyle.
 Matarozzi Pelsinger Builders

A new-construction, year-round vacation home was custom-built for a family to enjoy the natural beauty of West Marin, California. The home is sited on the beach, so understanding how to build on sand (instead of soil) and selecting the right materials that would withstand ongoing erosion from the ocean and salt air were both critical to the success of the project. Even in the most ideal circumstances climate can present challenges, but as this was a COVID-era project in a relatively remote location, we also faced supply chain issues and labor issues. Fortunately, we were able to draw on our decades of experience to identify solutions and work collaboratively with the geotechnical engineer, structural engineer, and subcontractors to ensure that everyone was aligned on the design vision and how we would achieve it. Our backgrounds as craftspeople and the project manager’s experience as an architect allowed our team to work in lockstep with the design team.


13