
Search results for "Entailed" in Home Design Ideas

 KINGDOM WOODWORKS
Collaboration with Canonbury Homes and Frank Neely Design Associates.
Inspiration for a timeless open concept kitchen remodel in Atlanta with beaded inset cabinets and two islands
Inspiration for a timeless open concept kitchen remodel in Atlanta with beaded inset cabinets and two islands
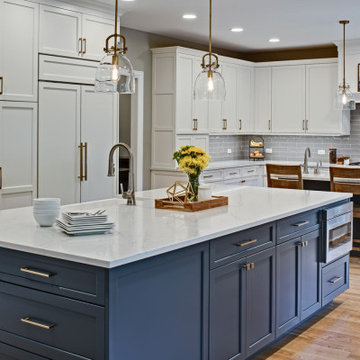
 Drury Design
The family liked having a general dining area as well as a formal dining room but wanted to change up the overall layout while opening up the kitchen.
Design Objectives
• Open up the space to the formal dining room and move the general dining area to be next to the living room
• Give the space an expansive feel
• Create multiple work areas
• Create easy flow/walkways/continuity to allow a family of four to move about freely and complete different tasks in the space
• Make the space adaptable for entertaining
• Bring in more natural light
Design Challenges
• Work around obstacles like the fireplace in the dining room and structural fixtures between the dining room and the kitchen
• Design a plan for a very big area that is proportional with no wasted space
Design Solutions
• A structural engineer was brought in to give options for relocating duct work and building a new header.
• Combining the old kitchen and dining room resulted in a great new space that was very long. This allowed us to create new workspaces across two islands.
• A contrasting color theme (bright perimeter cabinets and dark islands) helped ground the space, making it flow while still feeling intimate and inviting.
The homeowners love their new space and report that the aesthetic and functional changes allow them to do more, both individually and together. As a hub for everything their busy lives entail – from day-to-day routines to a wide range of entertaining arrangements – their wide-open kitchen handles it all while keeping the space and the family connected.
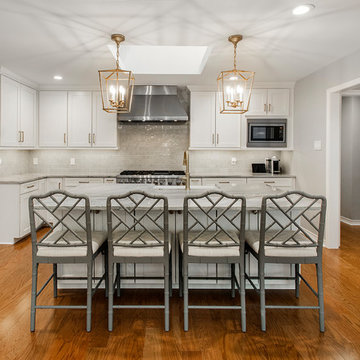
 Alair Homes Plano
Our clients wanted to open up their living space for better flow so that they could entertain friends and family in a more functional space. They wanted to remove the wall separating the family room and the kitchen and completely gut the kitchen and start over. This also entailed removing the built-in bar area and breakfast nook.
They weren’t sure if they wanted to keep the skylight or if it would even work with the new layout or not. The various ceiling heights were also going to be a challenge in the family room and breakfast nook. They also wanted to explore options for a dry bar and/or a coffee bar area. They wanted to keep their new kitchen classic, simple, and clean, and they definitely needed design help to see what it was going to look like.
We removed the door to the hallway, closed off the pass-through to the wet bar, and moved two doors on the opposite end of the kitchen. Most importantly, we removed the large built-in bookcase wall between the kitchen and living room!
The entire kitchen was demolished, and the renovation began. Linen painted Waypoint cabinets were installed with Successi French Gold hardware. Our client picked out gorgeous Sea Pearl quartzite countertops, making this kitchen clean and sophisticated, with a subtle backsplash using Nabi Tundra 3x6 Ceramic Tile to create a slight contrast.
A white Platus 33” single-basin farmhouse fireclay kitchen sink with an apron front was put in, giving it that modern farmhouse feel. All new stainless steel Thermador appliances were installed, really making this kitchen pop!
To top it off, the skylight remained as-is and worked perfectly with the new layout, sitting directly above the center of the new large island. Two Darlana small lantern island pendants from Visual Comfort were hung to add a simple, decorative touch to the center of their new open kitchen.
New built-ins were installed in the dining area, with floor-to-ceiling cabinets on either end for extra storage and glass front cabinets in the center, above a gorgeous coffee bar. Our clients chose a Metrolume Chandelier from Shades of Light to hang over the dining room table and create a warm eating area.
This space went from totally closed off and not their style to a beautiful, classic kitchen that our clients absolutely love. Their boys and their dog, Rusty, also love their new, wide-open living space!
Find the right local pro for your project
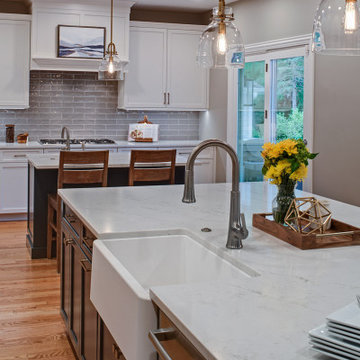 Drury Design
The family liked having a general dining area as well as a formal dining room but wanted to change up the overall layout while opening up the kitchen.
Design Objectives
• Open up the space to the formal dining room and move the general dining area to be next to the living room
• Give the space an expansive feel
• Create multiple work areas
• Create easy flow/walkways/continuity to allow a family of four to move about freely and complete different tasks in the space
• Make the space adaptable for entertaining
• Bring in more natural light
Design Challenges
• Work around obstacles like the fireplace in the dining room and structural fixtures between the dining room and the kitchen
• Design a plan for a very big area that is proportional with no wasted space
Design Solutions
• A structural engineer was brought in to give options for relocating duct work and building a new header.
• Combining the old kitchen and dining room resulted in a great new space that was very long. This allowed us to create new workspaces across two islands.
• A contrasting color theme (bright perimeter cabinets and dark islands) helped ground the space, making it flow while still feeling intimate and inviting.
The homeowners love their new space and report that the aesthetic and functional changes allow them to do more, both individually and together. As a hub for everything their busy lives entail – from day-to-day routines to a wide range of entertaining arrangements – their wide-open kitchen handles it all while keeping the space and the family connected.
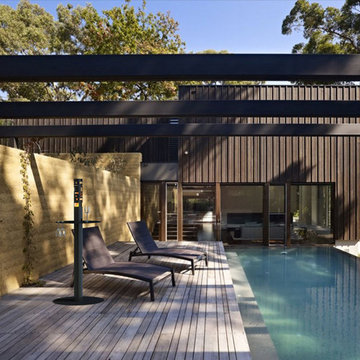
 Decorpro
SURFACE (Sandtex Black)
Accessories
Product Dimensions (IN): DIA21” X H.70”
Product Weight (LB): 7
Product Dimensions (CM): DIA53.34 X H1.778
Product Weight (KG): 3.17
Surface is the outdoor accessory to enhance your spring and summer events and warm weather functions.
Designed as a tabletop to fit several in the custom line of Torches to create a patio or bar table, this thin-gauge solid steel circular addition fits snugly with the Skyline, Volution, Twig, Olympus, Ice, and Glacier Ice torches.
Using a dual approach to stabilization, the first entailing brackets to affix the accessory to the vertical centre of each torch, Surface produces a floating effect around the torch’s solid body.
A second level of support, in the form of a steel beam situated just beneath the circular plate provides more balance to stabilize wine glasses that can hang in three laser-cut grooves, an equal distance apart around the circumference of the plate.
Ideal for lounges, hotels, restaurants, bars, loft-style living, and indoor-outdoor functions, Surface is an effective way to add function and style to any occasion and environment.
Holds up to 9 standard-size wine glasses.
By Decorpro Home + Garden.
Each sold separately.
Torches sold separately.
Base sold separately.
Materials:
Solid steel
Sandtex black epoxy powder paint
Hardware (steel)
Made in Canada
 Drury Design
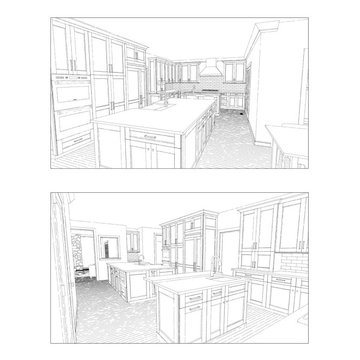
The family liked having a general dining area as well as a formal dining room but wanted to change up the overall layout while opening up the kitchen.
Design Objectives
• Open up the space to the formal dining room and move the general dining area to be next to the living room
• Give the space an expansive feel
• Create multiple work areas
• Create easy flow/walkways/continuity to allow a family of four to move about freely and complete different tasks in the space
• Make the space adaptable for entertaining
• Bring in more natural light
Design Challenges
• Work around obstacles like the fireplace in the dining room and structural fixtures between the dining room and the kitchen
• Design a plan for a very big area that is proportional with no wasted space
Design Solutions
• A structural engineer was brought in to give options for relocating duct work and building a new header.
• Combining the old kitchen and dining room resulted in a great new space that was very long. This allowed us to create new workspaces across two islands.
• A contrasting color theme (bright perimeter cabinets and dark islands) helped ground the space, making it flow while still feeling intimate and inviting.
The homeowners love their new space and report that the aesthetic and functional changes allow them to do more, both individually and together. As a hub for everything their busy lives entail – from day-to-day routines to a wide range of entertaining arrangements – their wide-open kitchen handles it all while keeping the space and the family connected.
 May Construction, Inc.
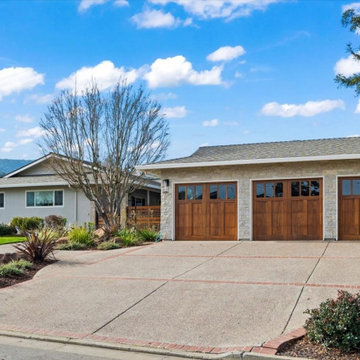
Nestled in the heart of Almaden Valley, May Construction has masterfully reimagined a beloved family residence. This extensive exterior renovation has been thoughtfully designed to enhance the home's innate character, offering a seamless blend of up-to-the-minute style with the warmth of its heritage.
May Construction, located in San Jose, California, meticulously replaced the dated siding with luxurious stone around the expansive three-car garage, echoing the rich textures of Almaden's natural landscape. The installation of the new fence seamlessly bridges the gap between the house and garage, and extends to the quaint brick shed, crafting a cohesive and inviting outdoor space.
We are particularly proud of the newly installed Carriage house Mahogany doors, complete with elegant glass windows, which exude an aura of timeless luxury and significantly enhance the home's curb appeal. These doors are not merely entrances but gateways to the refined lifestyle within.
The transformation journey entailed stripping away the old exterior paneling to make way for a fresh stucco finish, a testament to our commitment to quality and durability. Complementing the stucco, the Tuscany Milgard windows frame views of the verdant valley, ensuring a seamless indoor-outdoor connection while providing state-of-the-art energy efficiency.
Our dedication to craftsmanship and attention to detail ensures that this Almaden Valley residence is not only a testament to May Construction's expertise but also a sanctuary that will stand the test of time. This project is a beacon of design and architecture, a home that truly reflects the bespoke journey of renovation we are passionate about delivering.
 Drury Design
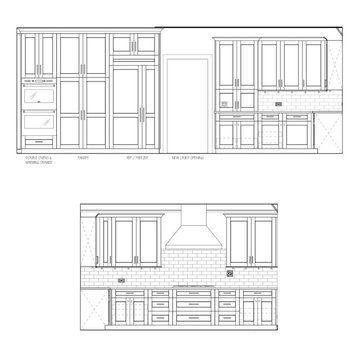
The family liked having a general dining area as well as a formal dining room but wanted to change up the overall layout while opening up the kitchen.
Design Objectives
• Open up the space to the formal dining room and move the general dining area to be next to the living room
• Give the space an expansive feel
• Create multiple work areas
• Create easy flow/walkways/continuity to allow a family of four to move about freely and complete different tasks in the space
• Make the space adaptable for entertaining
• Bring in more natural light
Design Challenges
• Work around obstacles like the fireplace in the dining room and structural fixtures between the dining room and the kitchen
• Design a plan for a very big area that is proportional with no wasted space
Design Solutions
• A structural engineer was brought in to give options for relocating duct work and building a new header.
• Combining the old kitchen and dining room resulted in a great new space that was very long. This allowed us to create new workspaces across two islands.
• A contrasting color theme (bright perimeter cabinets and dark islands) helped ground the space, making it flow while still feeling intimate and inviting.
The homeowners love their new space and report that the aesthetic and functional changes allow them to do more, both individually and together. As a hub for everything their busy lives entail – from day-to-day routines to a wide range of entertaining arrangements – their wide-open kitchen handles it all while keeping the space and the family connected.
 May Construction, Inc.

Nestled in the heart of Almaden Valley, May Construction has masterfully reimagined a beloved family residence. This extensive exterior renovation has been thoughtfully designed to enhance the home's innate character, offering a seamless blend of up-to-the-minute style with the warmth of its heritage.
May Construction, located in San Jose, California, meticulously replaced the dated siding with luxurious stone around the expansive three-car garage, echoing the rich textures of Almaden's natural landscape. The installation of the new fence seamlessly bridges the gap between the house and garage, and extends to the quaint brick shed, crafting a cohesive and inviting outdoor space.
We are particularly proud of the newly installed Carriage house Mahogany doors, complete with elegant glass windows, which exude an aura of timeless luxury and significantly enhance the home's curb appeal. These doors are not merely entrances but gateways to the refined lifestyle within.
The transformation journey entailed stripping away the old exterior paneling to make way for a fresh stucco finish, a testament to our commitment to quality and durability. Complementing the stucco, the Tuscany Milgard windows frame views of the verdant valley, ensuring a seamless indoor-outdoor connection while providing state-of-the-art energy efficiency.
Our dedication to craftsmanship and attention to detail ensures that this Almaden Valley residence is not only a testament to May Construction's expertise but also a sanctuary that will stand the test of time. This project is a beacon of design and architecture, a home that truly reflects the bespoke journey of renovation we are passionate about delivering.
 Drury Design
The family liked having a general dining area as well as a formal dining room but wanted to change up the overall layout while opening up the kitchen.
Design Objectives
• Open up the space to the formal dining room and move the general dining area to be next to the living room
• Give the space an expansive feel
• Create multiple work areas
• Create easy flow/walkways/continuity to allow a family of four to move about freely and complete different tasks in the space
• Make the space adaptable for entertaining
• Bring in more natural light
Design Challenges
• Work around obstacles like the fireplace in the dining room and structural fixtures between the dining room and the kitchen
• Design a plan for a very big area that is proportional with no wasted space
Design Solutions
• A structural engineer was brought in to give options for relocating duct work and building a new header.
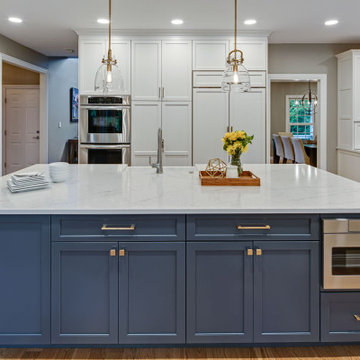
• Combining the old kitchen and dining room resulted in a great new space that was very long. This allowed us to create new workspaces across two islands.
• A contrasting color theme (bright perimeter cabinets and dark islands) helped ground the space, making it flow while still feeling intimate and inviting.
The homeowners love their new space and report that the aesthetic and functional changes allow them to do more, both individually and together. As a hub for everything their busy lives entail – from day-to-day routines to a wide range of entertaining arrangements – their wide-open kitchen handles it all while keeping the space and the family connected.
 Drury Design
The family liked having a general dining area as well as a formal dining room but wanted to change up the overall layout while opening up the kitchen.
Design Objectives
• Open up the space to the formal dining room and move the general dining area to be next to the living room
• Give the space an expansive feel
• Create multiple work areas
• Create easy flow/walkways/continuity to allow a family of four to move about freely and complete different tasks in the space
• Make the space adaptable for entertaining
• Bring in more natural light
Design Challenges
• Work around obstacles like the fireplace in the dining room and structural fixtures between the dining room and the kitchen
• Design a plan for a very big area that is proportional with no wasted space
Design Solutions
• A structural engineer was brought in to give options for relocating duct work and building a new header.
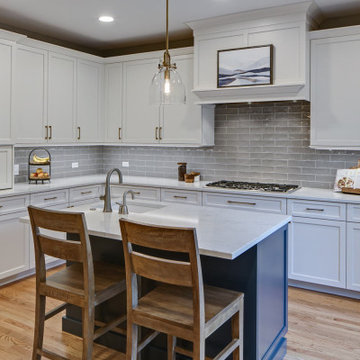
• Combining the old kitchen and dining room resulted in a great new space that was very long. This allowed us to create new workspaces across two islands.
• A contrasting color theme (bright perimeter cabinets and dark islands) helped ground the space, making it flow while still feeling intimate and inviting.
The homeowners love their new space and report that the aesthetic and functional changes allow them to do more, both individually and together. As a hub for everything their busy lives entail – from day-to-day routines to a wide range of entertaining arrangements – their wide-open kitchen handles it all while keeping the space and the family connected.
 Alair Homes Plano
Our clients wanted to open up their living space for better flow so that they could entertain friends and family in a more functional space. They wanted to remove the wall separating the family room and the kitchen and completely gut the kitchen and start over. This also entailed removing the built-in bar area and breakfast nook.
They weren’t sure if they wanted to keep the skylight or if it would even work with the new layout or not. The various ceiling heights were also going to be a challenge in the family room and breakfast nook. They also wanted to explore options for a dry bar and/or a coffee bar area. They wanted to keep their new kitchen classic, simple, and clean, and they definitely needed design help to see what it was going to look like.
We removed the door to the hallway, closed off the pass-through to the wet bar, and moved two doors on the opposite end of the kitchen. Most importantly, we removed the large built-in bookcase wall between the kitchen and living room!
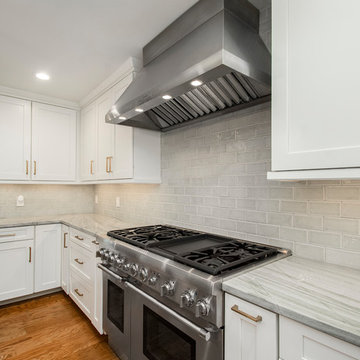
The entire kitchen was demolished, and the renovation began. Linen painted Waypoint cabinets were installed with Successi French Gold hardware. Our client picked out gorgeous Sea Pearl quartzite countertops, making this kitchen clean and sophisticated, with a subtle backsplash using Nabi Tundra 3x6 Ceramic Tile to create a slight contrast.
A white Platus 33” single-basin farmhouse fireclay kitchen sink with an apron front was put in, giving it that modern farmhouse feel. All new stainless steel Thermador appliances were installed, really making this kitchen pop!
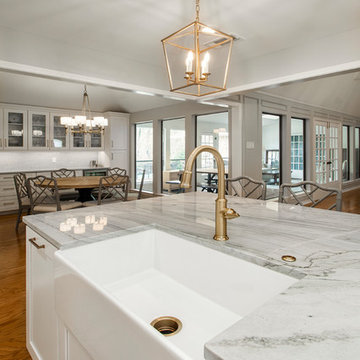
To top it off, the skylight remained as-is and worked perfectly with the new layout, sitting directly above the center of the new large island. Two Darlana small lantern island pendants from Visual Comfort were hung to add a simple, decorative touch to the center of their new open kitchen.
New built-ins were installed in the dining area, with floor-to-ceiling cabinets on either end for extra storage and glass front cabinets in the center, above a gorgeous coffee bar. Our clients chose a Metrolume Chandelier from Shades of Light to hang over the dining room table and create a warm eating area.
This space went from totally closed off and not their style to a beautiful, classic kitchen that our clients absolutely love. Their boys and their dog, Rusty, also love their new, wide-open living space!


 Alair Homes Plano
Our clients wanted to open up their living space for better flow so that they could entertain friends and family in a more functional space. They wanted to remove the wall separating the family room and the kitchen and completely gut the kitchen and start over. This also entailed removing the built-in bar area and breakfast nook.
They weren’t sure if they wanted to keep the skylight or if it would even work with the new layout or not. The various ceiling heights were also going to be a challenge in the family room and breakfast nook. They also wanted to explore options for a dry bar and/or a coffee bar area. They wanted to keep their new kitchen classic, simple, and clean, and they definitely needed design help to see what it was going to look like.
We removed the door to the hallway, closed off the pass-through to the wet bar, and moved two doors on the opposite end of the kitchen. Most importantly, we removed the large built-in bookcase wall between the kitchen and living room!
The entire kitchen was demolished, and the renovation began. Linen painted Waypoint cabinets were installed with Successi French Gold hardware. Our client picked out gorgeous Sea Pearl quartzite countertops, making this kitchen clean and sophisticated, with a subtle backsplash using Nabi Tundra 3x6 Ceramic Tile to create a slight contrast.
A white Platus 33” single-basin farmhouse fireclay kitchen sink with an apron front was put in, giving it that modern farmhouse feel. All new stainless steel Thermador appliances were installed, really making this kitchen pop!
To top it off, the skylight remained as-is and worked perfectly with the new layout, sitting directly above the center of the new large island. Two Darlana small lantern island pendants from Visual Comfort were hung to add a simple, decorative touch to the center of their new open kitchen.
New built-ins were installed in the dining area, with floor-to-ceiling cabinets on either end for extra storage and glass front cabinets in the center, above a gorgeous coffee bar. Our clients chose a Metrolume Chandelier from Shades of Light to hang over the dining room table and create a warm eating area.
This space went from totally closed off and not their style to a beautiful, classic kitchen that our clients absolutely love. Their boys and their dog, Rusty, also love their new, wide-open living space!
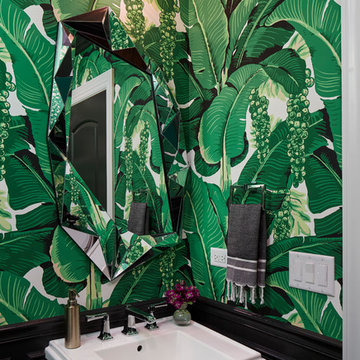
 Dan Rak Design
Bright powder room covered in Dorothy Draper's Brizillance wall covering material.
Transitional powder room photo in Chicago
Transitional powder room photo in Chicago
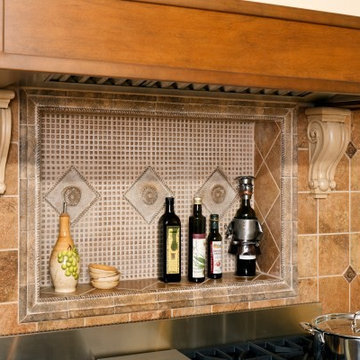
 Michael Nash Design, Build & Homes
2011 NARI CAPITAL COTY FINALIST AWARD WINNER
Project Scope--
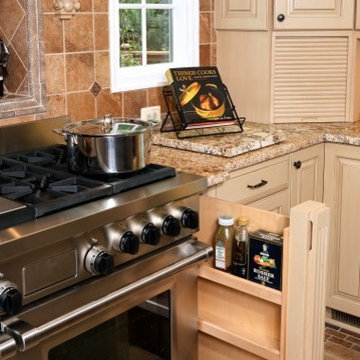
The owners of this 1990’s colonial home were seeking to convert the existing space-constricted builder-grade kitchen into a generously-apportioned Tuscan-style country kitchen with lots of natural light, high-end appointments and a warmly textured interior design concept. Among other features they sought a mid-room island that would house critical appliances, complete the work triangle and provide dining counter space for three. They also wanted to include a professional-grade gas range.
Challenges--
Situated between dining room and family room, the existing kitchen was small and poorly planned. The sink faced a blank wall and the appliances were inadequate for the owner’s gourmet cooking ambitions.
To create the desired footprint, the contractor, Michael Nash Design, Build & Homes, created a plan that called for consolidating square footage in several rooms adjacent to the kitchen. This entailed removing two load bearing walls– one between the kitchen and dining room, a second separating the kitchen and family room– and shifting loads to newly installed structural supports carefully concealed within the resultant “open” floor plan.
To accommodate new appliances (and work efficiencies) called for by this radically altered space plan, the design located the new professional gas range and other key features in the footprint formerly occupied by the breakfast room, a change that takes advantage of opportunities for a higher cathedral ceiling, better natural lighting and greater space.
Solutions--
With this space plan resolved, the design team could now eliminate a picture window on the west elevation, designing a new elevation to accommodate a stucco cooktop flanked by a pair of custom Palladium windows. A side elevation slider was replaced with a French door.
Infrastructure considerations included introducing gas lines needed for the 48” Viking cooktop range and re-routing plumbing. The 5’ x 9’ granite-surfaced custom designed island includes the primary kitchen sink, a dishwasher, microwave and dining overhang that provided seating for up to four.
On another wall, the design called for installing ceiling flush “beaded” display pantries with open bookcases, and routed-in plumbing for a water fountain, a faucet and an ice-making machine.
Glazed maple and cherry cabinetry increased available storage by over 50%. A recessed space was also created for a built-in vertical wine rack. Style-appropriate terra cotta tiling with mosaic bordering detailing extends into the home’s foyer. Other finishing work elements include crown molding with rounded turn posts and corbels.
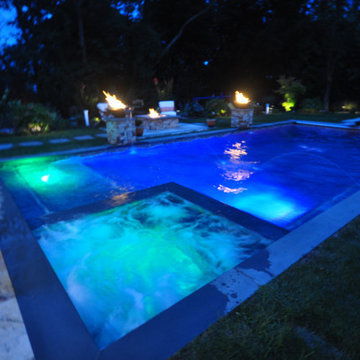
 Gappsi
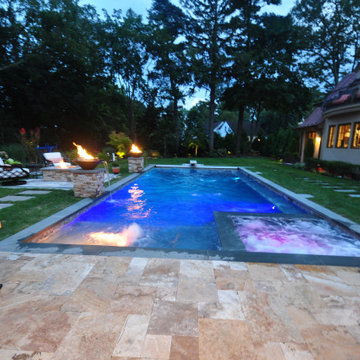
This project was designed by Giuseppe Abbrancati and installed by Gappsi at a fully custom built luxury home in the secluded area of Huntington Bay on Long Island. Simple, clean lines, and elegant design incorporates a 20×40 gunite swimming pool with many features. It includes a built-in spa, finished with waterline porcelain tiles and a blue diamond brite quartz finish made to last a long time. The spa, swimming pool, and all the other options are fully automated by a control accessible through a smartphone. The swimming pool is also equipped with a safety auto cover, that can open and close in one minute. The swimming pool equipment includes a gas heater, multiple VS pumps, an air blower for the spa, a salt-chlorine generator system, and an ozone system. The pool also includes 2 water spill over fire bowls with LED lighting, a full sized diving board, and a sundeck LED bubbler water jet.
This backyard setting includes a gas fire pit area with a masonry patio fire pit structure, and 36 inches columns built to hold the fire bowls next to the pool. There is also an outdoor kitchen built with Wolf outdoor cabinets and a Twin Eagles grill. All patios and walls were paved and veneered with Fiorito travertine, and the pool coping and stepping stone walkways are custom cut flamed Pennsylvania blue stone. A custom-built pavilion was incorporated in the layout to match the house’s architectural design, colors, and materials. This structure was built to cover the couch sitting area and protect it from the rain and sun. The landscaping entails many types of trees and flowers, natural rock walls, precast step risers built to lead to the lower backyard area, and all new sod with an irrigation system for the entire backyard.
Gappsi is a pool & masonry contractor that provides full services from design concepts to management and construction. Gappsi provides backyard and pool designer services in Huntington Bay NY 11743. Feel free to visit our website also at Gappsi.com.
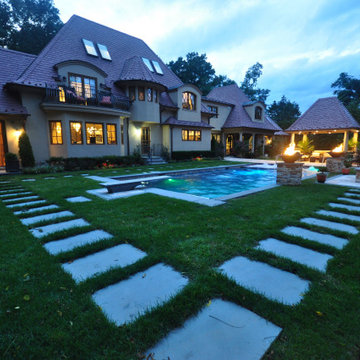 Gappsi
This project was designed by Giuseppe Abbrancati and installed by Gappsi at a fully custom built luxury home in the secluded area of Huntington Bay on Long Island. Simple, clean lines, and elegant design incorporates a 20×40 gunite swimming pool with many features. It includes a built-in spa, finished with waterline porcelain tiles and a blue diamond brite quartz finish made to last a long time. The spa, swimming pool, and all the other options are fully automated by a control accessible through a smartphone. The swimming pool is also equipped with a safety auto cover, that can open and close in one minute. The swimming pool equipment includes a gas heater, multiple VS pumps, an air blower for the spa, a salt-chlorine generator system, and an ozone system. The pool also includes 2 water spill over fire bowls with LED lighting, a full sized diving board, and a sundeck LED bubbler water jet.
This backyard setting includes a gas fire pit area with a masonry patio fire pit structure, and 36 inches columns built to hold the fire bowls next to the pool. There is also an outdoor kitchen built with Wolf outdoor cabinets and a Twin Eagles grill. All patios and walls were paved and veneered with Fiorito travertine, and the pool coping and stepping stone walkways are custom cut flamed Pennsylvania blue stone. A custom-built pavilion was incorporated in the layout to match the house’s architectural design, colors, and materials. This structure was built to cover the couch sitting area and protect it from the rain and sun. The landscaping entails many types of trees and flowers, natural rock walls, precast step risers built to lead to the lower backyard area, and all new sod with an irrigation system for the entire backyard.
Gappsi is a pool & masonry contractor that provides full services from design concepts to management and construction. Gappsi provides backyard and pool designer services in Huntington Bay NY 11743. Feel free to visit our website also at Gappsi.com.
 Michael Nash Design, Build & Homes
2011 NARI CAPITAL COTY FINALIST AWARD WINNER
Project Scope--
The owners of this 1990’s colonial home were seeking to convert the existing space-constricted builder-grade kitchen into a generously-apportioned Tuscan-style country kitchen with lots of natural light, high-end appointments and a warmly textured interior design concept. Among other features they sought a mid-room island that would house critical appliances, complete the work triangle and provide dining counter space for three. They also wanted to include a professional-grade gas range.
Challenges--
Situated between dining room and family room, the existing kitchen was small and poorly planned. The sink faced a blank wall and the appliances were inadequate for the owner’s gourmet cooking ambitions.
To create the desired footprint, the contractor, Michael Nash Design, Build & Homes, created a plan that called for consolidating square footage in several rooms adjacent to the kitchen. This entailed removing two load bearing walls– one between the kitchen and dining room, a second separating the kitchen and family room– and shifting loads to newly installed structural supports carefully concealed within the resultant “open” floor plan.
To accommodate new appliances (and work efficiencies) called for by this radically altered space plan, the design located the new professional gas range and other key features in the footprint formerly occupied by the breakfast room, a change that takes advantage of opportunities for a higher cathedral ceiling, better natural lighting and greater space.
Solutions--
With this space plan resolved, the design team could now eliminate a picture window on the west elevation, designing a new elevation to accommodate a stucco cooktop flanked by a pair of custom Palladium windows. A side elevation slider was replaced with a French door.
Infrastructure considerations included introducing gas lines needed for the 48” Viking cooktop range and re-routing plumbing. The 5’ x 9’ granite-surfaced custom designed island includes the primary kitchen sink, a dishwasher, microwave and dining overhang that provided seating for up to four.
On another wall, the design called for installing ceiling flush “beaded” display pantries with open bookcases, and routed-in plumbing for a water fountain, a faucet and an ice-making machine.
Glazed maple and cherry cabinetry increased available storage by over 50%. A recessed space was also created for a built-in vertical wine rack. Style-appropriate terra cotta tiling with mosaic bordering detailing extends into the home’s foyer. Other finishing work elements include crown molding with rounded turn posts and corbels.
 Gappsi
This project was designed by Giuseppe Abbrancati and installed by Gappsi at a fully custom built luxury home in the secluded area of Huntington Bay on Long Island. Simple, clean lines, and elegant design incorporates a 20×40 gunite swimming pool with many features. It includes a built-in spa, finished with waterline porcelain tiles and a blue diamond brite quartz finish made to last a long time. The spa, swimming pool, and all the other options are fully automated by a control accessible through a smartphone. The swimming pool is also equipped with a safety auto cover, that can open and close in one minute. The swimming pool equipment includes a gas heater, multiple VS pumps, an air blower for the spa, a salt-chlorine generator system, and an ozone system. The pool also includes 2 water spill over fire bowls with LED lighting, a full sized diving board, and a sundeck LED bubbler water jet.
This backyard setting includes a gas fire pit area with a masonry patio fire pit structure, and 36 inches columns built to hold the fire bowls next to the pool. There is also an outdoor kitchen built with Wolf outdoor cabinets and a Twin Eagles grill. All patios and walls were paved and veneered with Fiorito travertine, and the pool coping and stepping stone walkways are custom cut flamed Pennsylvania blue stone. A custom-built pavilion was incorporated in the layout to match the house’s architectural design, colors, and materials. This structure was built to cover the couch sitting area and protect it from the rain and sun. The landscaping entails many types of trees and flowers, natural rock walls, precast step risers built to lead to the lower backyard area, and all new sod with an irrigation system for the entire backyard.
Gappsi is a pool & masonry contractor that provides full services from design concepts to management and construction. Gappsi provides backyard and pool designer services in Huntington Bay NY 11743. Feel free to visit our website also at Gappsi.com.
33