
Search results for "Entailed" in Home Design Ideas
 Advance Design Studio, Ltd.
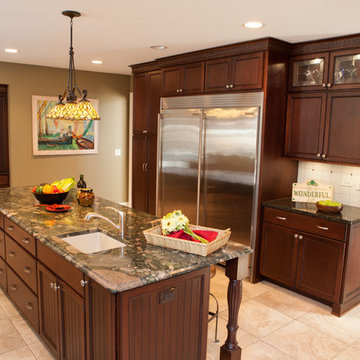
This well-loved home belonging to a family of seven was overdue for some more room. Renovations by the team at Advance Design Studio entailed both a lower and upper level addition to original home. Included in the project was a much larger kitchen, eating area, family room and mud room with a renovated powder room on the first floor. The new upper level included a new master suite with his and hers closets, a new master bath, outdoor balcony patio space, and a renovation to the only other full bath on in that part of the house.
Having five children formerly meant that when everyone was seated at the large kitchen table, they couldn’t open the refrigerator door! So naturally the main focus was on the kitchen, with a desire to create a gathering place where the whole family could hang out easily with room to spare. The homeowner had a love of all things Irish, and careful details in the crown molding, hardware and tile backsplash were a reflection. Rich cherry cabinetry and green granite counter tops complete a traditional look so as to fit right in with the elegant old molding and door profiles in this fine old home.
The second focus for these parents was a master suite and bathroom of their own! After years of sharing, this was an important feature in the new space. This simple yet efficient bath space needed to accommodate a long wall of windows to work with the exterior design. A generous shower enclosure with a comfortable bench seat is open visually to the his and hers vanity areas, and a spacious tub. The makeup table enjoys lots of natural light spilling through large windows and an exit door to the adult’s only exclusive coffee retreat on the rooftop adjacent.
Added square footage to the footprint of the house allowed for a spacious family room and much needed breakfast area. The dining room pass through was accentuated by a period appropriate transom detail encasing custom designed carved glass detailing that appears as if it’s been there all along. Reclaimed painted tin panels were added to the dining room ceiling amongst elegant crown molding for unique and dramatic dining room flair. An efficient dry bar area was tucked neatly between the great room spaces, offering an excellent entertainment area to circulating guests and family at any time.
This large family now enjoys regular Sunday breakfasts and dinners in a space that they all love to hang out in. The client reports that they spend more time as a family now than they did before because their house is more accommodating to them all. That’s quite a feat anyone with teenagers can relate to! Advance Design was thrilled to work on this project and bring this family the home they had been dreaming about for many, many years.
Photographer: Joe Nowak
 Advance Design Studio, Ltd.
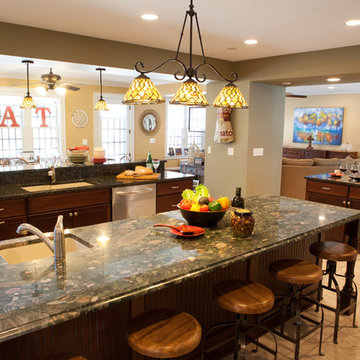
This well-loved home belonging to a family of seven was overdue for some more room. Renovations by the team at Advance Design Studio entailed both a lower and upper level addition to original home. Included in the project was a much larger kitchen, eating area, family room and mud room with a renovated powder room on the first floor. The new upper level included a new master suite with his and hers closets, a new master bath, outdoor balcony patio space, and a renovation to the only other full bath on in that part of the house.
Having five children formerly meant that when everyone was seated at the large kitchen table, they couldn’t open the refrigerator door! So naturally the main focus was on the kitchen, with a desire to create a gathering place where the whole family could hang out easily with room to spare. The homeowner had a love of all things Irish, and careful details in the crown molding, hardware and tile backsplash were a reflection. Rich cherry cabinetry and green granite counter tops complete a traditional look so as to fit right in with the elegant old molding and door profiles in this fine old home.
The second focus for these parents was a master suite and bathroom of their own! After years of sharing, this was an important feature in the new space. This simple yet efficient bath space needed to accommodate a long wall of windows to work with the exterior design. A generous shower enclosure with a comfortable bench seat is open visually to the his and hers vanity areas, and a spacious tub. The makeup table enjoys lots of natural light spilling through large windows and an exit door to the adult’s only exclusive coffee retreat on the rooftop adjacent.
Added square footage to the footprint of the house allowed for a spacious family room and much needed breakfast area. The dining room pass through was accentuated by a period appropriate transom detail encasing custom designed carved glass detailing that appears as if it’s been there all along. Reclaimed painted tin panels were added to the dining room ceiling amongst elegant crown molding for unique and dramatic dining room flair. An efficient dry bar area was tucked neatly between the great room spaces, offering an excellent entertainment area to circulating guests and family at any time.
This large family now enjoys regular Sunday breakfasts and dinners in a space that they all love to hang out in. The client reports that they spend more time as a family now than they did before because their house is more accommodating to them all. That’s quite a feat anyone with teenagers can relate to! Advance Design was thrilled to work on this project and bring this family the home they had been dreaming about for many, many years.
Photographer: Joe Nowak

 Zaremba & Company
This project entailed a rear yard renovation including the design and installation of a covered patio tucked into the corner of the property.
Reclaimed brick pavers surround the patio and complement the texture of the exposed aggregate.
Find the right local pro for your project
 Advance Design Studio, Ltd.
This well-loved home belonging to a family of seven was overdue for some more room. Renovations by the team at Advance Design Studio entailed both a lower and upper level addition to original home. Included in the project was a much larger kitchen, eating area, family room and mud room with a renovated powder room on the first floor. The new upper level included a new master suite with his and hers closets, a new master bath, outdoor balcony patio space, and a renovation to the only other full bath on in that part of the house.
Having five children formerly meant that when everyone was seated at the large kitchen table, they couldn’t open the refrigerator door! So naturally the main focus was on the kitchen, with a desire to create a gathering place where the whole family could hang out easily with room to spare. The homeowner had a love of all things Irish, and careful details in the crown molding, hardware and tile backsplash were a reflection. Rich cherry cabinetry and green granite counter tops complete a traditional look so as to fit right in with the elegant old molding and door profiles in this fine old home.
The second focus for these parents was a master suite and bathroom of their own! After years of sharing, this was an important feature in the new space. This simple yet efficient bath space needed to accommodate a long wall of windows to work with the exterior design. A generous shower enclosure with a comfortable bench seat is open visually to the his and hers vanity areas, and a spacious tub. The makeup table enjoys lots of natural light spilling through large windows and an exit door to the adult’s only exclusive coffee retreat on the rooftop adjacent.
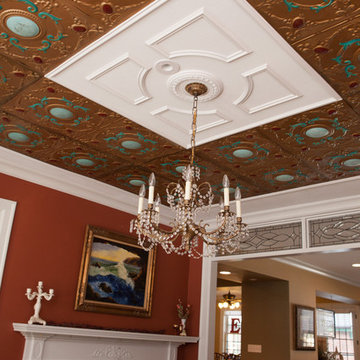
Added square footage to the footprint of the house allowed for a spacious family room and much needed breakfast area. The dining room pass through was accentuated by a period appropriate transom detail encasing custom designed carved glass detailing that appears as if it’s been there all along. Reclaimed painted tin panels were added to the dining room ceiling amongst elegant crown molding for unique and dramatic dining room flair. An efficient dry bar area was tucked neatly between the great room spaces, offering an excellent entertainment area to circulating guests and family at any time.
This large family now enjoys regular Sunday breakfasts and dinners in a space that they all love to hang out in. The client reports that they spend more time as a family now than they did before because their house is more accommodating to them all. That’s quite a feat anyone with teenagers can relate to! Advance Design was thrilled to work on this project and bring this family the home they had been dreaming about for many, many years.
Photographer: Joe Nowak
 Platinum Ponds & Landscaping

This is a final project installation picture of the landscape renovation project. This project entailed demo of the koi pond, driveway, and walkways. The project scope included replacing removed concrete with pavers for a new patio area. We also incorporated a paver walkway that tied into the patio. The koi pond was completely redone with weathered limestone, and finally the driveway asphalt was replaced with stamped concrete with paver accent bordering the outside edges
 Haycon Inc.
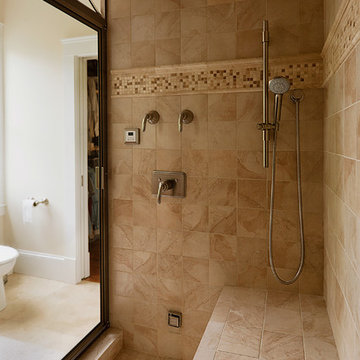
This design build project entailed a custom renovation of a two family home in Cambridge. While updating the house with all new kitchens, bathrooms, electrical systems, heating systems and finishes, it was important to the owners that as much of the original feel of the house remain. As designers and builders on this project, Haycon had the ability to move quickly and finish the job within four months.
 Gramophone
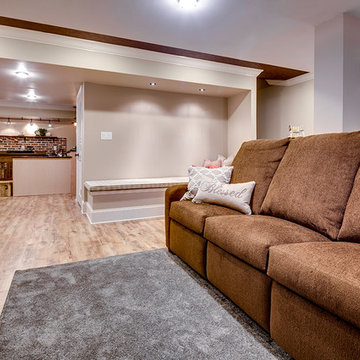
This project entailed updating a finished basement and boys' playroom that was underutilized and contained many design obstacles from lolly columns to mechanical equipment. The client wanted the space to blend with the eclectic old style of the rest of her home, and also wanted to incorporate a couple of existing custom millwork pieces. With three boys, all with varying interests from art to toy collections, the client needed this space to cater to their hobbies. Ultimately the clients received exactly what they wanted- a multifunctional space that all could enjoy that can only be defined as breathtaking.
Photography: Maryland Photography Inc.
 Creekstone Outdoor Living
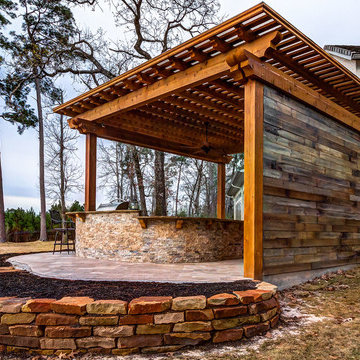
We used a double-stacked design for this pergola, which entailed stacking a second row of beams on top of the first row of beams. The pergola's roof structure is supported by huge 6×12 beams.
 StoneUnlimited Kitchen and Bath Remodeling
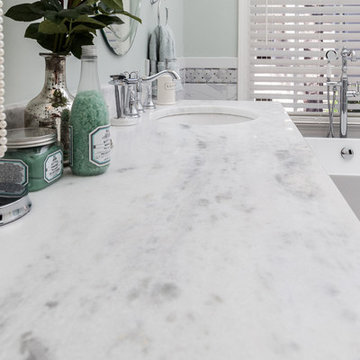
This exquisite bathroom remodel located in Alpharetta, Georgia is the perfect place for any homeowner to slip away into luxurious relaxation.
This bathroom transformation entailed removing two walls to reconfigure the vanity and maximize the square footage. A double vanity was placed to one wall to allow the placement of the beautiful Danae Free Standing Tub. The seamless Serenity Shower glass enclosure showcases detailed tile work and double Delta Cassidy shower rain cans and trim. An airy, spa-like feel was created by combining white marble style tile, Super White Dolomite vanity top and the Sea Salt Sherwin Williams paint on the walls. The dark grey shaker cabinets compliment the Bianco Gioia Marble Basket-weave accent tile and adds a touch of contrast and sophistication.
Vanity Top: 3CM Super White Dolomite with Standard Edge
Hardware: Ascendra Pulls in Polished Chrome
Tub: Danae Acrylic Freestanding Tub with Sidonie Free Standing Tub Faucet with Hand Shower in Chrome
Trims & Finishes: Delta Cassidy Series in Chrome
Tile : Kendal Bianco & Bianco Gioia Marble Basket-weave
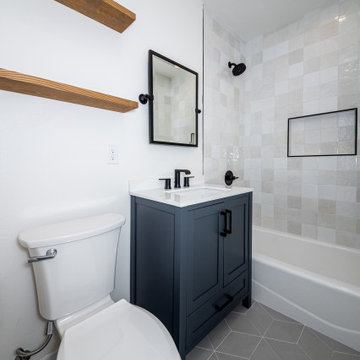
 So Cal Builders & Design
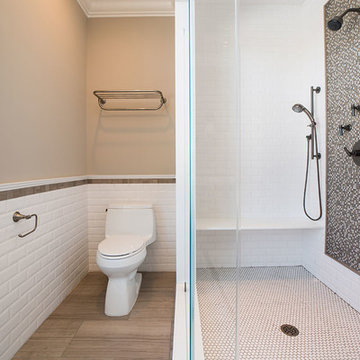
This project entails a comprehensive renovation of both the master and guest bathrooms. The master bathroom will feature a spacious walk-in shower with dual black-finished shower heads, elegant floating benches, and marble wall tiles. In the guest bathroom, there will be a built-in tub and stylish hexagon tiles.
 Mediterranean Tile
This project entailed assisting architect, Kurt Otto of (ENV) Environetics Architects & EKO-Development tile design in a newly built home in Bergen county. After designing the home Kurt paired with Mediterranean Tile designer, Nina Martin to utilize her tile design ability to finish the house. The focus of this bathroom was to create a comfortable environment for the client’s son, a young boy, that would grow with him as he ages. Nina focused on using a color palette that would transcend into the later years of the boy’s adulthood but yet still kid friendly for the time being.
 DevArt8 Construction
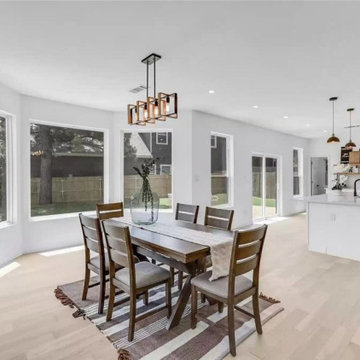
Introducing DevArt8's crowning achievement – an awe-inspiring full home remodel that exemplifies the perfect blend of ingenuity, innovation, and masterful craftsmanship. This project surpassed the boundaries of a mere renovation, as it entailed a complete reimagining of the living space. From the project's inception, our team recognized the immense potential to create something truly extraordinary. By skillfully harmonizing contemporary aesthetics with functional design, every facet of the home was thoughtfully tailored to embody the client's distinct style and accommodate their lifestyle seamlessly. With precision, we executed intricate structural modifications, incorporated ingenious space utilization techniques, and meticulously sourced premium materials from trusted suppliers. Throughout the transformative journey, clear communication, meticulous attention to detail, and an unwavering dedication to excellence were paramount. The result? A breathtaking home that not only exceeded the client's expectations but also redefined the standards of modern luxury living. At DevArt8, our passion lies in turning houses into dream homes, and this full home remodel is the epitome of our commitment to transforming spaces into true works of art.
 Noble Renovation
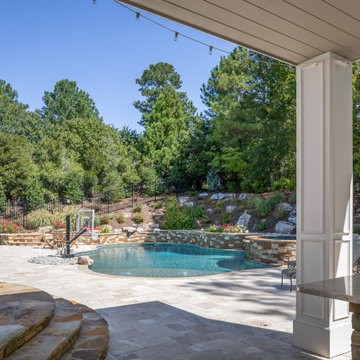
256 sq ft. addition on the back of the house. The addition entailed an expanded nook, office space, a second laundry room, second refrigerator, and an outdoor bathroom. Added amenities work conveniently with the beautiful new 17 X 20 Pavilion of outdoor living space with a grill and dining area.
 Gappsi
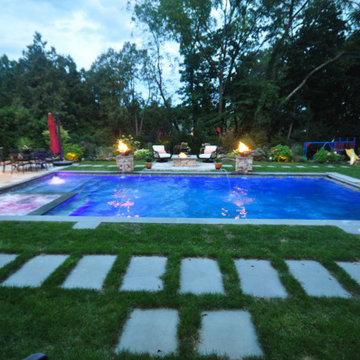
This project was designed by Giuseppe Abbrancati and installed by Gappsi at a fully custom built luxury home in the secluded area of Huntington Bay on Long Island. Simple, clean lines, and elegant design incorporates a 20×40 gunite swimming pool with many features. It includes a built-in spa, finished with waterline porcelain tiles and a blue diamond brite quartz finish made to last a long time. The spa, swimming pool, and all the other options are fully automated by a control accessible through a smartphone. The swimming pool is also equipped with a safety auto cover, that can open and close in one minute. The swimming pool equipment includes a gas heater, multiple VS pumps, an air blower for the spa, a salt-chlorine generator system, and an ozone system. The pool also includes 2 water spill over fire bowls with LED lighting, a full sized diving board, and a sundeck LED bubbler water jet.
This backyard setting includes a gas fire pit area with a masonry patio fire pit structure, and 36 inches columns built to hold the fire bowls next to the pool. There is also an outdoor kitchen built with Wolf outdoor cabinets and a Twin Eagles grill. All patios and walls were paved and veneered with Fiorito travertine, and the pool coping and stepping stone walkways are custom cut flamed Pennsylvania blue stone. A custom-built pavilion was incorporated in the layout to match the house’s architectural design, colors, and materials. This structure was built to cover the couch sitting area and protect it from the rain and sun. The landscaping entails many types of trees and flowers, natural rock walls, precast step risers built to lead to the lower backyard area, and all new sod with an irrigation system for the entire backyard.
Gappsi is a pool & masonry contractor that provides full services from design concepts to management and construction. Gappsi provides backyard and pool designer services in Huntington Bay NY 11743. Feel free to visit our website also at Gappsi.com.
 User
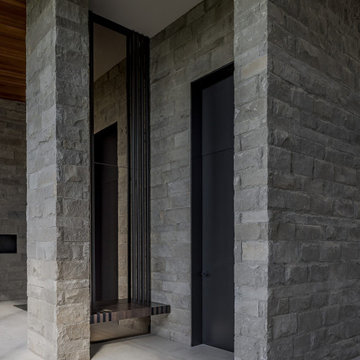
UserNestled within 15 acres of breathtaking landscape, the open floor plan of the M Rresidence Project provides a canvas for the artistic pursuits of a family of four. Our responsibility encompassed the thoughtful design of the interior space, entailing comprehensive services in interior architecture and the selection of both hard and soft finishes. Within this creative journey, we artfully incorporated surprising elements and distinctively crafted moments of extraordinary interest. The resulting composition is an epitome of refined elegance, harmoniously blending form and function in a seamless union.
 User
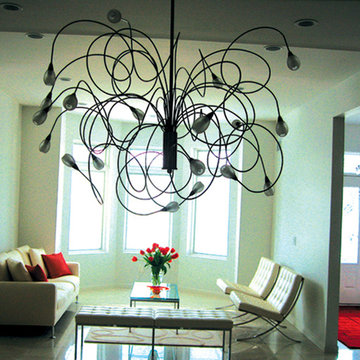
UserTHIS PROJECT ENTAILED THE RECONSTRUCTION, AND AN ADDITION, OF AN EXISTING THREE STORY HOME WITH A BASEMENT. THE PROJECT CALLED FOR THE MAJOR DEMOLITION OF THE EXISTING INTERIOR STRUCTURE AND SYSTEMS. COMPLETE INTERIOR DESIGN SERVICES WERE PROVIDED FOR THE ENTIRE HOME, INCLUDING SPACE PLANNING, COLOR SCHEMES, FINISHES, ARTWORK, AND THE SELECTION OF FURNISHINGS. THE EXTERIOR WAS REPLACED WITH STUCCO. ALL OF THE SURROUNDING EXTERIOR SPACES WERE LANDSCAPED. THE LANDSCAPE DESIGN FOR THE BACK YARD INCLUDED A WATER FOUNTAIN, URN, AND A CUSTOM BUILD PERGOLA. PINE TREES WERE PLACED FOR A NATURAL AND TRANQUIL FORM OF PRIVACY.
 Gramophone
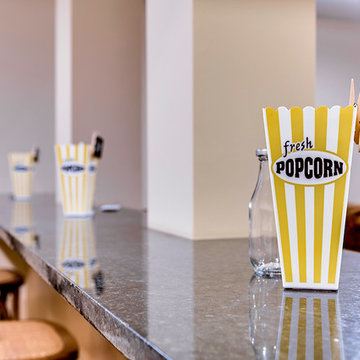
This project entailed updating a finished basement and boys' playroom that was underutilized and contained many design obstacles from lolly columns to mechanical equipment. The client wanted the space to blend with the eclectic old style of the rest of her home, and also wanted to incorporate a couple of existing custom millwork pieces. With three boys, all with varying interests from art to toy collections, the client needed this space to cater to their hobbies. Ultimately the clients received exactly what they wanted- a multifunctional space that all could enjoy that can only be defined as breathtaking.
Photography: Maryland Photography Inc.
 D-Trac Construction Inc.
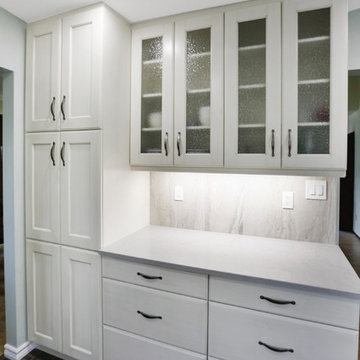
After Photo: D-Trac Construction Inc. recently had the opportunity to complete a full kitchen renovation at a local Edmonton residence. The kitchen renovation entailed full demolition, electrical upgrades to meet current code, new kitchen cabinets with under cabinet lighting, new quartz counters, tile backsplash install, drywall and painting repairs and flooring replacement.
 Tamarack North

Modern, luxury, custom cottage designed by Tamarack North Ltd. for the entire family to enjoy. This unique build entails a combination of our favourite components of the traditional Muskoka style cottage as well as a modern take on landscape design.
With a spectacular view of Lake Joseph and a beautiful open concept design, this home will ensure a space where memories can be made for generations.
Tamarack North prides their company off of professional engineers and builders passionate about serving Muskoka, Lake of Bays and Georgian Bay with fine seasonal homes.
 Tamarack North
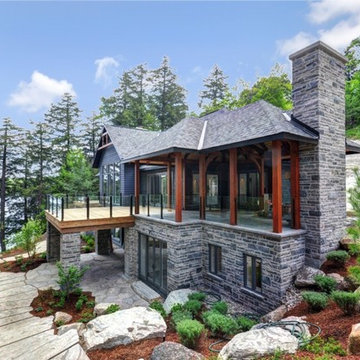
Modern, luxury, custom cottage designed by Tamarack North Ltd. for the entire family to enjoy. This unique build entails a combination of our favourite components of the traditional Muskoka style cottage as well as a modern take on landscape design.
With a spectacular view of Lake Joseph and a beautiful open concept design, this home will ensure a space where memories will be made for generations.
Tamarack North prides their company off of professional engineers and builders passionate about serving Muskoka, Lake of Bays and Georgian Bay with fine seasonal homes.
31