
Search results for "Entails utilizing" in Home Design Ideas
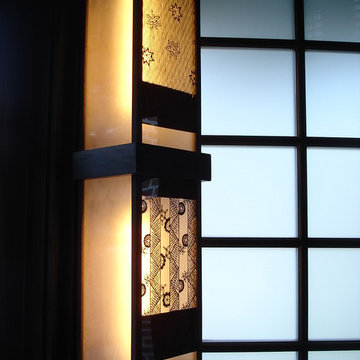


 Erin Roberts Design
Interior Design & Styling by Erin Roberts | Photography by Margaret Austin
Mid-sized minimalist light wood floor and beige floor enclosed dining room photo in San Francisco with white walls and no fireplace
Mid-sized minimalist light wood floor and beige floor enclosed dining room photo in San Francisco with white walls and no fireplace

Find the right local pro for your project


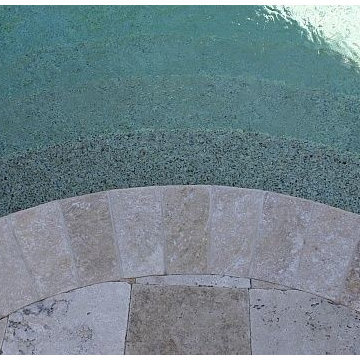
 Atlas Pools Of Central Florida
Inspiration for a mid-sized modern backyard tile and custom-shaped pool remodel in Orlando

 Winsome Construction
Our most recent modern farmhouse in the west Willamette Valley is what dream homes are made of. Named “Starry Night Ranch” by the homeowners, this 3 level, 4 bedroom custom home boasts of over 9,000 square feet of combined living, garage and outdoor spaces.
Well versed in the custom home building process, the homeowners spent many hours partnering with both Shan Stassens of Winsome Construction and Buck Bailey Design to add in countless unique features, including a cross hatched cable rail system, a second story window that perfectly frames a view of Mt. Hood and an entryway cut-out to keep a specialty piece of furniture tucked out of the way.
From whitewashed shiplap wall coverings to reclaimed wood sliding barn doors to mosaic tile and honed granite, this farmhouse-inspired space achieves a timeless appeal with both classic comfort and modern flair.
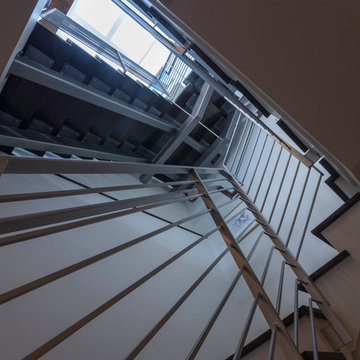
 Faust Construction
photography by Travis Bechtel
Inspiration for a contemporary staircase remodel in Kansas City
Inspiration for a contemporary staircase remodel in Kansas City

Sponsored
Sunbury, OH

J.Holderby - Renovations
Franklin County's Leading General Contractors - 2X Best of Houzz!

 Axiom Design Build
Photography by Lauren Elyse Co.
Inspiration for a scandinavian staircase remodel in Seattle
Inspiration for a scandinavian staircase remodel in Seattle

 Unique Stone Imports
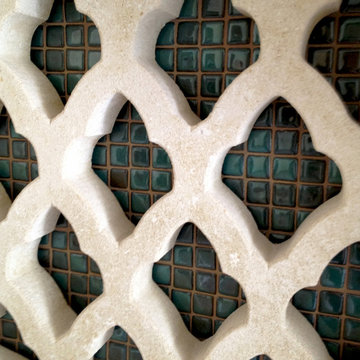
Fireplace mosaic detail.
Inspiration for a mediterranean terra-cotta tile living room remodel in San Diego with white walls, a standard fireplace and a tile fireplace
Inspiration for a mediterranean terra-cotta tile living room remodel in San Diego with white walls, a standard fireplace and a tile fireplace

 Farbica
The transparent silver shimmer transforms the yellowish OSB-structure in cool and glamorous rooms.
 Daniel Contelmo Architects
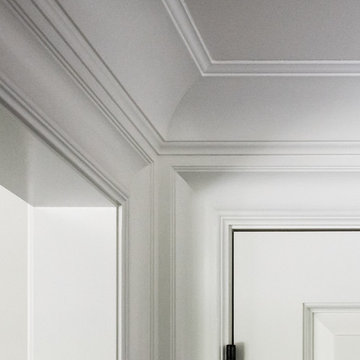
Each detail was meticulously thought out, including each molding intersection.
Photographer: Daniel Contelmo Jr.
Mid-sized transitional dark wood floor and brown floor home design photo in New York with beige walls and a dark wood front door
Mid-sized transitional dark wood floor and brown floor home design photo in New York with beige walls and a dark wood front door


Sponsored
Sunbury, OH
J.Holderby - Renovations
Franklin County's Leading General Contractors - 2X Best of Houzz!

 SA-DA Architecture
Staircase - mid-sized contemporary wooden u-shaped metal railing and open staircase idea in New York

 Chelsea & Meade Chippendale Railings
D. Johnson
Inspiration for a timeless home design remodel in Denver
Inspiration for a timeless home design remodel in Denver




 CLR Design Services, Inc.
Corner shower - large contemporary master marble floor and gray floor corner shower idea in Houston with shaker cabinets, white cabinets, multicolored walls, an undermount sink, quartz countertops, a hinged shower door and gray countertops


10