
Search results for "Entails utilizing" in Home Design Ideas



Find the right local pro for your project
 Houston Stair Company Inc
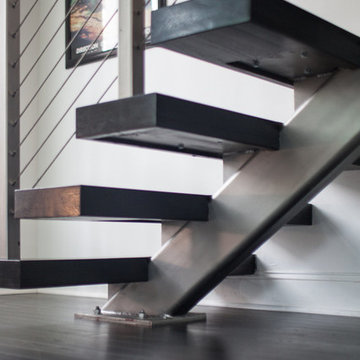
Stainless steel cable stair railings by Houston Stair Company Inc. Photos by Angela Takes Photos
Staircase - mid-sized modern wooden straight open staircase idea in Houston
Staircase - mid-sized modern wooden straight open staircase idea in Houston
 EPIKOS LAND PLANNING & ARCHITECTURE
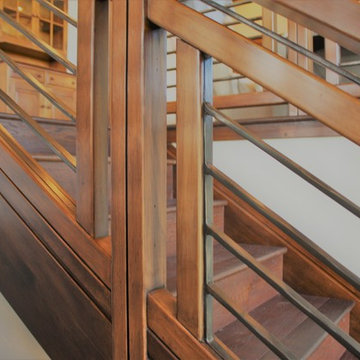
Custom Wood and Metal Railing
Inspiration for a transitional u-shaped mixed material railing staircase remodel in Boise
Inspiration for a transitional u-shaped mixed material railing staircase remodel in Boise
 D U N E
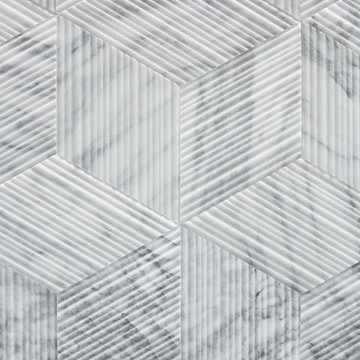
Centered around playful elegance, we re-imagined these bathrooms into two bold spaces. Both are distinct and unique in style, yet coordinate with one another through similar finishes. In collaboration with leading designers and artisans such as Salvatori Tile makers and lighting designer Micheal Anastassiades, we highlighted these featured materials creating a dynamic, yet sophisticated home.
SCOPE OF WORK Interior Design


Sponsored
Sunbury, OH

J.Holderby - Renovations
Franklin County's Leading General Contractors - 2X Best of Houzz!






Sponsored
Sunbury, OH
J.Holderby - Renovations
Franklin County's Leading General Contractors - 2X Best of Houzz!

 SoCal Carpentry
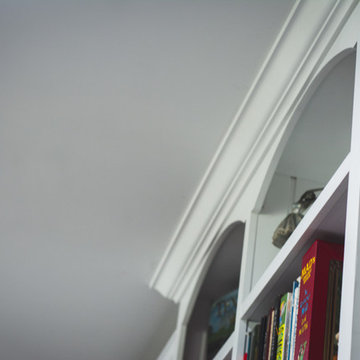
Custom Built-In Bookshelf by SoCal Carpentry. This project consisted of building a large bookcase that fit the space and contained all of the homeowners books and pieces of art, with elegant touches such as crown molding, this bookcase turned out perfectly.
SoCal Carpentry
San Diego, Ca 92109
(858)945-8640


 JLC Architecture
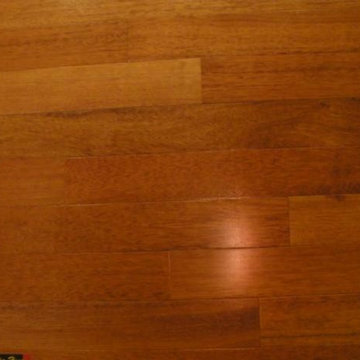
Located at a prominent corner on one of the few undeveloped residential sites left in Solana Beach, this project is important not only for the homeowner, but for the community as well. A rigorous site analysis laid the groundwork for a design response which took into account the homeowner’s program, input from the neighbors, and the scale of the project and the character of the neighborhood. The end result is a design that is well set into the existing grade, a move which preserves adjacent views and reduces the visual impact of the structure from the street; all while graciously meeting the desires of the owner.
The plan is broken into six unique floor plates. The bottom four of which tie together along the gradually sloping site. An intentionally long southern exposure implements the basics of passive solar design: large amounts of glass bring in abundant light and warmth in the winter, while deep overhangs protect from unwanted summer heat gain. Ocean views to the west are selectively framed throughout the house without compromising privacy from the busy street corner. Public functions within the house flow seamlessly between indoor and outdoor living spaces. JLC Architecture was responsible for a full architecture and interior package as well as exterior hardscape design.


 Supreme Remodeling Inc.
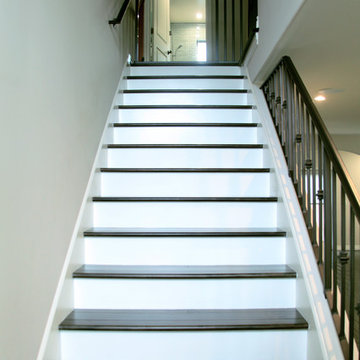
Bottom up view of a wood tread staircase with wood riser and metal banister.
Small transitional wooden straight staircase photo in Los Angeles with painted risers
Small transitional wooden straight staircase photo in Los Angeles with painted risers

35