
Search results for "Enter individuals" in Home Design Ideas
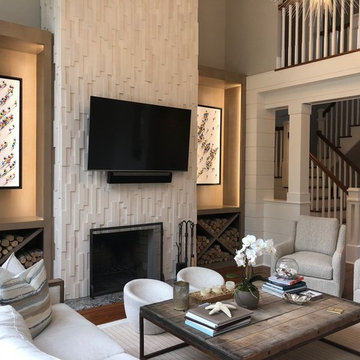

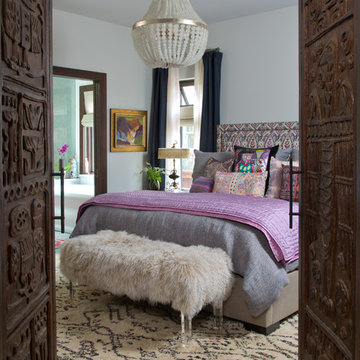
 Atelier Interior Design
This room is something we should all strive for in our homes. It is elegance, style, fun, excitement, unique, comfort and down right beautiful.
Bedroom - eclectic master light wood floor and beige floor bedroom idea in Denver with white walls
Bedroom - eclectic master light wood floor and beige floor bedroom idea in Denver with white walls

 Albers Design LLC
Mudroom with open storage.
Mike Krivit Photography
Farrell and Sons Construction
Inspiration for a mid-sized transitional ceramic tile and beige floor mudroom remodel in Minneapolis with blue walls and a white front door
Inspiration for a mid-sized transitional ceramic tile and beige floor mudroom remodel in Minneapolis with blue walls and a white front door
Find the right local pro for your project


 Deb Reinhart Interior Design Group, Inc.

We selected an Asian Antique to greet individuals as they enter the space. Antique mirror with silver leaf was one of a kind custom millwork. The new construction condo now has an evolved appearance individualized to our clients life style/
Kaskel

 J. Stephens Interiors
Hamptons-Inspired Kitchen
One cannot help but feel a distinct sense of serenity and timeless beauty when entering this Hamptons-style kitchen. Bathed in natural light and shimmering with inspired accents and details, this complete kitchen transformation is at once elegant and inviting. Plans and elevations were conceived to create balance and function without sacrificing harmony and visual intrigue.
A metal custom hood, with an eye-catching brass band and impeccably balanced cabinets on either side, provides a strong focal point for the kitchen, which can be viewed from the adjacent living room. Brass faucets, hardware and light fixtures complement and draw further attention to this anchoring element. A wall of glass cabinetry enhances the existing windows and pleasantly expands the sense of openness in the space.
Taj Mahal quartzite blends gracefully with the cabinet finishes. Cream-tone, herringbone tiles are custom-cut into different patterns to create a sense of visual movement as the eyes move across the room. An elegant, marble-top island paired with sumptuous, leather-covered stools, not only offers extra counterspace, but also an ideal gathering place for loved ones to enjoy.
This unforgettable kitchen gem shines even brighter with the addition of glass cabinets, designed to display the client’s collection of Portmeirion china. Careful consideration was given to the selection of stone for the countertops, as well as the color of paint for the cabinets, to highlight this inspiring collection.
Breakfast room
A thoughtfully blended mix of furniture styles introduces a splash of European charm to this Hamptons-style kitchen, with French, cane-back chairs providing a sense of airy elegance and delight.
A performance velvet adorns the banquette, which is piled high with lush cushions for optimal comfort while lounging in the room. Another layer of texture is achieved with a wool area rug that defines and accentuates this gorgeous breakfast nook with sprawling views of the outdoors.
Finishing features include drapery fabric and Brunschwig and Fils Bird and Thistle paper, whose natural, botanic pattern combines with the beautiful vistas of the backyard to inspire a sense of being in a botanical, outdoor wonderland.
 Levite Construction Co

North Seattle Home Bathroom Remodeling
This small bathroom remodeling project features minimalist and modern design with a black and white theme to make your small space look big. Diagonal tile layout backsplash, polished stainless steel shower head and faucet, and Grab bars are installed to help an individual easily and safely exit or enter a shower or bathtub.

Sponsored
Columbus, OH

Wannemacher Interiors
Customized Award-Winning Interior Design Solutions in Franklin Cnty OH
 Levite Construction Co

North Seattle Home Bathroom Remodeling
This small bathroom remodeling project features minimalist and modern design with a black and white theme to make your small space look big. Diagonal tile layout backsplash, polished stainless steel shower head and faucet, and Grab bars are installed to help an individual easily and safely exit or enter a shower or bathtub.
 Levite Construction Co

North Seattle Home Bathroom Remodeling
This small bathroom remodeling project features minimalist and modern design with a black and white theme to make your small space look big. Diagonal tile layout backsplash, polished stainless steel shower head and faucet, and Grab bars are installed to help an individual easily and safely exit or enter a shower or bathtub.
 Levite Construction Co
North Seattle Home Bathroom Remodeling

This small bathroom remodeling project features minimalist and modern design with a black and white theme to make your small space look big. Diagonal tile layout backsplash, polished stainless steel shower head and faucet, and Grab bars are installed to help an individual easily and safely exit or enter a shower or bathtub.
 Torrco Design Center

Four body sprays are accordingly placed to the individual to perform the best functioning hydrotherapy spa treatment. A hand bar on the wall provides support while entering and leaving the shower.


Inspiration for a mid-sized eclectic ceramic tile kitchen/dining room combo remodel in Richmond with gray walls

Sponsored
Columbus, OH
Wannemacher Interiors
Customized Award-Winning Interior Design Solutions in Franklin Cnty OH
 Alexander D. Latham III Architecture
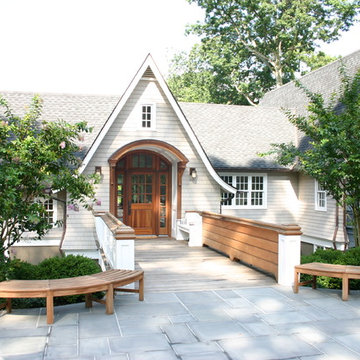
Main entrance to a renovated cottage with a bridge with built in benches his celebrate and individualize a wonderful way to enter a home.
Mid-century modern exterior home idea in New York
Mid-century modern exterior home idea in New York

 Amazing Spaces
This is a great house. Perched high on a private, heavily wooded site, it has a rustic contemporary aesthetic. Vaulted ceilings, sky lights, large windows and natural materials punctuate the main spaces. The existing large format mosaic slate floor grabs your attention upon entering the home extending throughout the foyer, kitchen, and family room.
Specific requirements included a larger island with workspace for each of the homeowners featuring a homemade pasta station which requires small appliances on lift-up mechanisms as well as a custom-designed pasta drying rack. Both chefs wanted their own prep sink on the island complete with a garbage “shoot” which we concealed below sliding cutting boards. A second and overwhelming requirement was storage for a large collection of dishes, serving platters, specialty utensils, cooking equipment and such. To meet those needs we took the opportunity to get creative with storage: sliding doors were designed for a coffee station adjacent to the main sink; hid the steam oven, microwave and toaster oven within a stainless steel niche hidden behind pantry doors; added a narrow base cabinet adjacent to the range for their large spice collection; concealed a small broom closet behind the refrigerator; and filled the only available wall with full-height storage complete with a small niche for charging phones and organizing mail. We added 48” high base cabinets behind the main sink to function as a bar/buffet counter as well as overflow for kitchen items.
The client’s existing vintage commercial grade Wolf stove and hood commands attention with a tall backdrop of exposed brick from the fireplace in the adjacent living room. We loved the rustic appeal of the brick along with the existing wood beams, and complimented those elements with wired brushed white oak cabinets. The grayish stain ties in the floor color while the slab door style brings a modern element to the space. We lightened the color scheme with a mix of white marble and quartz countertops. The waterfall countertop adjacent to the dining table shows off the amazing veining of the marble while adding contrast to the floor. Special materials are used throughout, featured on the textured leather-wrapped pantry doors, patina zinc bar countertop, and hand-stitched leather cabinet hardware. We took advantage of the tall ceilings by adding two walnut linear pendants over the island that create a sculptural effect and coordinated them with the new dining pendant and three wall sconces on the beam over the main sink.
 Studio Hillier
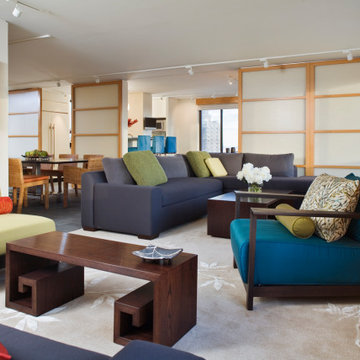
Many of the interior partitions were removed to create an expansive loft-like space. The openness would become the unifying element in the design and permit light to enter the space from the south and east. No longer defined by partitions, the kitchen, dining and living spaces enjoy a connectedness without sacrificing their individual spatial integrity. Separation and privacy between spaces is achieved through the use of sliding doors and screens. The inspiration was fueled by examples of Japanese architecture known as sukiya zukuri, where lower ceilings, simple wood paneling and shoji screens were commonly used. This image shows the sliding panels partly closed to conceal the sunroom.
 MainStreet Design Build
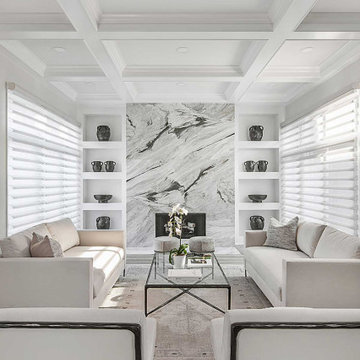
Stepping into the foyer and great room, an impactful statement greets you the moment you enter through the front door. The awe-inspiring ceiling soars to nearly 20 feet, adorned with meticulously crafted coffered beams and intricate crown molding. The focal point is an exquisite floor-to-ceiling marble fireplace, beautifully centered and accentuated by built-in, individually lit shelving.

Sponsored
Columbus, OH
Wannemacher Interiors
Customized Award-Winning Interior Design Solutions in Franklin Cnty OH
 Conrad Brothers Construction

Example of a mountain style l-shaped medium tone wood floor kitchen design with a farmhouse sink, shaker cabinets, distressed cabinets, beige backsplash, subway tile backsplash, an island and gray countertops
 Woodcraft Design Build Inc.


This is the old formal dining room. We shifted the door to garage away from the kitchen and created a mud room made for minnesota. Tile floors, plenty of storage, light and laundry facilities.
 Holmes + Salter Interiors
Abby Caroline Photography

Example of a large country slate floor mudroom design in Atlanta with gray walls and a dark wood front door
Example of a large country slate floor mudroom design in Atlanta with gray walls and a dark wood front door
4