
Search results for "Enter individuals" in Home Design Ideas

 building Lab, inc.
Having recently purchased the condominium in a late 19th century building, this Swedish couple saw the sharing of the master bath with their guests a shortcoming worth resolving sooner than later. They turned to building Lab to create an en-suite master bath, that would afford a sense of privacy and strike a balance between original detailing and a modern spa-like feel. With adequate storage elsewhere we co-opted an existing closet into the new master bath which resulted in an ample if not generous foot print. The couple’s decidedly Scandinavian design sensibilities prompted us to keep the
material palette simple and neutral thus allowing the space and light to speak
for themselves. Tall skinny mirrors emphasize the height of the room and saturate all corners with reflected light. Suspended walnut cabinetry contributes a tactility and warmth. Subtle custom details such as the integral LED lighting wrapping around the mirrors invite closer examination. But
perhaps the most successful quality of the project is the expansive sense of
space and lightness.
photo by scott hargis

 Flavin Architects
Our clients wanted to replace an existing suburban home with a modern house at the same Lexington address where they had lived for years. The structure the clients envisioned would complement their lives and integrate the interior of the home with the natural environment of their generous property. The sleek, angular home is still a respectful neighbor, especially in the evening, when warm light emanates from the expansive transparencies used to open the house to its surroundings. The home re-envisions the suburban neighborhood in which it stands, balancing relationship to the neighborhood with an updated aesthetic.
The floor plan is arranged in a “T” shape which includes a two-story wing consisting of individual studies and bedrooms and a single-story common area. The two-story section is arranged with great fluidity between interior and exterior spaces and features generous exterior balconies. A staircase beautifully encased in glass stands as the linchpin between the two areas. The spacious, single-story common area extends from the stairwell and includes a living room and kitchen. A recessed wooden ceiling defines the living room area within the open plan space.
Separating common from private spaces has served our clients well. As luck would have it, construction on the house was just finishing up as we entered the Covid lockdown of 2020. Since the studies in the two-story wing were physically and acoustically separate, zoom calls for work could carry on uninterrupted while life happened in the kitchen and living room spaces. The expansive panes of glass, outdoor balconies, and a broad deck along the living room provided our clients with a structured sense of continuity in their lives without compromising their commitment to aesthetically smart and beautiful design.
 UpperKey
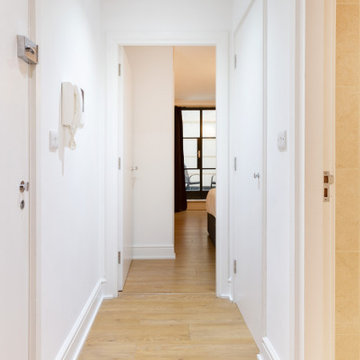
When it comes to entrances in London's apartments, there are a few things to keep in mind. First and foremost, security is often a top priority, so it's not uncommon to see a variety of measures in place to ensure that only authorized individuals are able to enter. This might include security cameras, intercom systems, or even a doorman or concierge.
Another important consideration when it comes to entrances is accessibility. Many buildings in London have steps leading up to the front door, which can be challenging for those with mobility issues. As a result, some buildings have installed ramps or lifts to make the entrance more accessible for everyone.
Finally, the design of the entrance can have a big impact on the overall aesthetic of the building. Some entrances are grand and ornate, with sweeping staircases and intricate details, while others are more minimalist and understated. Regardless of the specific style, the entrance often sets the tone for the rest of the building, and can be a key factor in attracting prospective residents.
Find the right local pro for your project
 Lori Gentile Interior Design
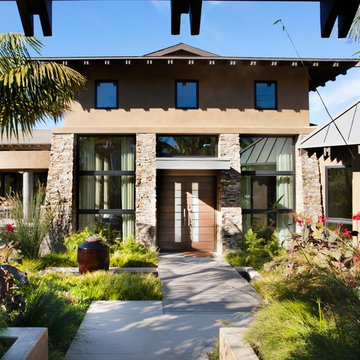
Award-winning architect Kevin Farrell gave Lori Gentile free rein with the interior architecture for this custom home on Crest in Encinitas. Every detail was selected and integrated to execute a relaxed tropical feeling. Huge basket lights and an old Acacia Root table set the tone upon entering the large spacious entry along with grasscloth wallpaper in the ceiling soffits. Lori’s favorite room is the main powder bath with individual hand-made leaf tiles and Macassar Ebony cabinets she book-matched both directions to imitate palm fronds.

 Vintage Cellars & Saunas
This homeowner had extensive collections of both high end wines and bourbon. Wine and bourbon require completely different storage solutions, so naturally, two unique and completely separate rooms were created to showcase them both. The homeowners were fantastic in meeting with our team to collaborate on a bourbon room and wine cellar design that worked within their special spaces and budget.
The House itself has a rustic, yet refined and modern farmhouse feel throughout. The modern, elegant, yet vintage style look of the small wine cellar, especially, fit seamlessly with the interior design.
The Bourbon cellar is not cooled, but resides in a shaded interior section within the house as to maintain a constant temperature. Additionally, with close proximity to the Pacific Ocean, sunny Ladera Ranch, a community in Orange County, California never really sees average temperatures above 80 Degrees.
The Bourbon Room showcases a custom wrought iron door, and upon entering features a modular style show cabinet with multiple levels. Custom wine cellar doors, and custom wrought iron doors truly add that special feeling and look to your walk in wine room. A door used for a wine room would be fitted with dual pane glass as to better maintain temperature and humidity within. A room such as this could also double as craft beer storage. Beer storage, requires bottles to stand straight up as to not rust the cap, as well as compress any remaining yeast residues at the bottom of the bottle instead of mixed throughout. Craft beer as a whole has become an incredibly burgeoning industry, especially in places like San Diego, Orange County, Los Angeles, and San Francisco in California, and Portland in Oregon.
The small wine cellar / wine closet / wine room is located right off the kitchen, allowing easy access for social gatherings or just to bring out that special wine with dinner. This small walk in wine cellar incorporates a custom wrought iron door as well, fitted with glass as discussed prior.
The wine room has one solid wall of individual bottle storage, leading into the showcase wall with room for case storage and more individual bottle storage above the countertop and decanting area. The homeowner also shows a rogar wine bottle opener - a rustic, yet timeless contemporary style that's here to stay in wine rooms, wine closets, and large custom wine cellars throughout the US.
Vintage Cellars has built gorgeous custom wine cellars and wine storage rooms across the United States and World for over 25 years. We are your go-to business for anything wine cellar and wine storage related! Whether you're interested in a wine closet, wine racking, custom wine racks, a custom wine cellar door, or a cooling system for your existing space, Vintage Cellars has you covered!
We carry all kinds of wine cellar cooling and refrigeration systems, incuding: Breezaire, CellarCool, WhisperKool, Wine Guardian, CellarPro and Commercial systems.
We also carry many types of Wine Refrigerators, Wine Cabinets, and wine racking types, including La Cache, Marvel, N'Finity, Transtherm, Vinotheque, Vintage Series, Credenza, Walk in wine rooms, Climadiff, Riedel, Fontenay, and VintageView.
Vintage Cellars also does work in many styles, including Contemporary and Modern, Rustic, Farmhouse, Traditional, Craftsman, Industrial, Mediterranean, Mid-Century, Industrial and Eclectic.
Some locations we cover often include: San Diego, Rancho Santa Fe, Corona Del Mar, Del Mar, La Jolla, Newport Beach, Newport Coast, Huntington Beach, Del Mar, Solana Beach, Carlsbad, Orange County, Beverly Hills, Malibu, Pacific Palisades, Santa Monica, Bel Air, Los Angeles, Encinitas, Cardiff, Coronado, Manhattan Beach, Palos Verdes, San Marino, Ladera Heights, Santa Monica, Brentwood, Westwood, Hancock Park, Laguna Beach, Crystal Cove, Laguna Niguel, Torrey Pines, Thousand Oaks, Coto De Caza, Coronado Island, San Francisco, Danville, Walnut Creek, Marin, Tiburon, Hillsborough, Berkeley, Oakland, Napa, Sonoma, Agoura Hills, Hollywood Hills, Laurel Canyon, Sausalito, Mill Valley, San Rafael, Piedmont, Paso Robles, Carmel, Pebble Beach
Contact Vintage Cellars today with any of your Wine Cellar needs!
(800) 876-8789
Vintage Cellars
904 Rancheros Drive
San Marcos, California 92069
(800) 876-8789
 Lori Gentile Interior Design

Bathroom remodel. Award-winning architect Kevin Farrell gave Lori Gentile free rein with the interior architecture for this custom home on Crest in Encinitas. Every detail was selected and integrated to execute a relaxed tropical feeling. Huge basket lights and an old Acacia Root table set the tone upon entering the large spacious entry along with grasscloth wallpaper in the ceiling soffits. Lori’s favorite room is the main powder bath with individual hand-made leaf tiles and Macassar Ebony cabinets she book-matched both directions to imitate palm fronds.
 Inviniti Cellar Design
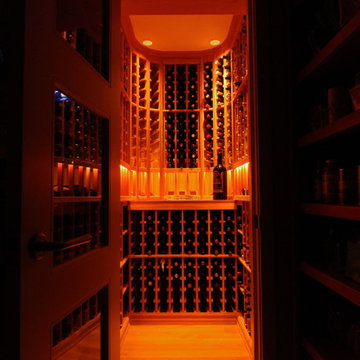
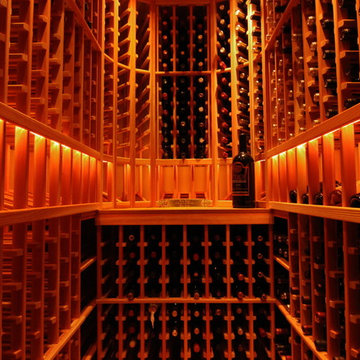
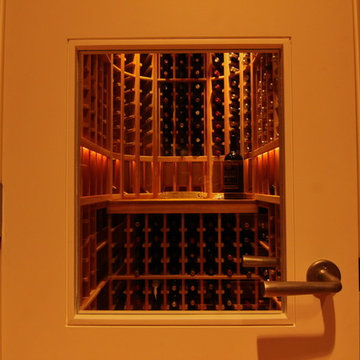
This beautiful wine cellar was built for easy access just beyond the kitchen pantry. The mood lighting and strategically placed windows in the door offer a silent invitation to enter into the cozy space. The wine cellar was custom built of Premium Redwood to hold 712 different sized bottles. The varying elements used to complete this cellar include: High Reveal Bottle Display Angles, Magnum Solid Shelves, Rope lighting, Custom Vintage Barrel Cooperage Table Top, Custom Wood Evaporator Cover over the Split Cooling System, and Corner Open Wine Bottle Bins.
Photo taken by Inviniti Cellar Design.

Sponsored
Columbus, OH

Wannemacher Interiors
Customized Award-Winning Interior Design Solutions in Franklin Cnty OH
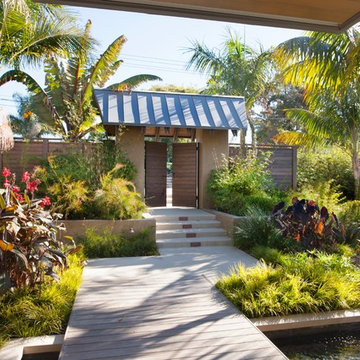 Lori Gentile Interior Design
Award-winning architect Kevin Farrell gave Lori Gentile free rein with the interior architecture for this custom home on Crest in Encinitas. Every detail was selected and integrated to execute a relaxed tropical feeling. Huge basket lights and an old Acacia Root table set the tone upon entering the large spacious entry along with grasscloth wallpaper in the ceiling soffits. Lori’s favorite room is the main powder bath with individual hand-made leaf tiles and Macassar Ebony cabinets she book-matched both directions to imitate palm fronds.
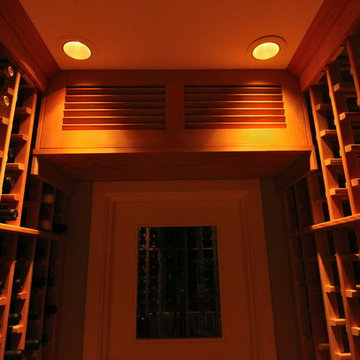 Inviniti Cellar Design
This beautiful wine cellar was built for easy access just beyond the kitchen pantry. The mood lighting and strategically placed windows in the door offer a silent invitation to enter into the cozy space. The wine cellar was custom built of Premium Redwood to hold 712 different sized bottles. The varying elements used to complete this cellar include: High Reveal Bottle Display Angles, Magnum Solid Shelves, Rope lighting, Custom Vintage Barrel Cooperage Table Top, Custom Wood Evaporator Cover over the Split Cooling System, and Corner Open Wine Bottle Bins.
Photo taken by Inviniti Cellar Design.
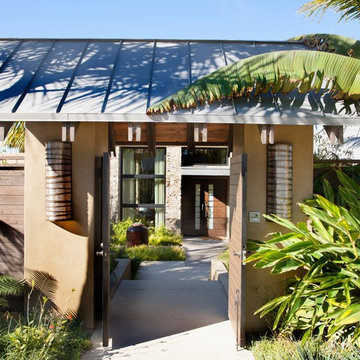 Lori Gentile Interior Design
Award-winning architect Kevin Farrell gave Lori Gentile free rein with the interior architecture for this custom home on Crest in Encinitas. Every detail was selected and integrated to execute a relaxed tropical feeling. Huge basket lights and an old Acacia Root table set the tone upon entering the large spacious entry along with grasscloth wallpaper in the ceiling soffits. Lori’s favorite room is the main powder bath with individual hand-made leaf tiles and Macassar Ebony cabinets she book-matched both directions to imitate palm fronds.
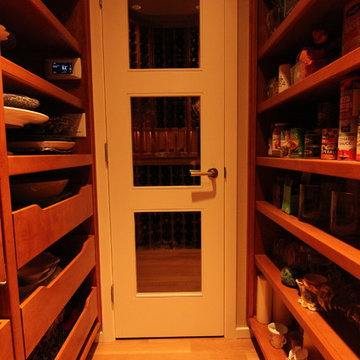 Inviniti Cellar Design
This beautiful wine cellar was built for easy access just beyond the kitchen pantry. The mood lighting and strategically placed windows in the door offer a silent invitation to enter into the cozy space. The wine cellar was custom built of Premium Redwood to hold 712 different sized bottles. The varying elements used to complete this cellar include: High Reveal Bottle Display Angles, Magnum Solid Shelves, Rope lighting, Custom Vintage Barrel Cooperage Table Top, Custom Wood Evaporator Cover over the Split Cooling System, and Corner Open Wine Bottle Bins.
Photo taken by Inviniti Cellar Design.
 Inviniti Cellar Design
This beautiful wine cellar was built for easy access just beyond the kitchen pantry. The mood lighting and strategically placed windows in the door offer a silent invitation to enter into the cozy space. The wine cellar was custom built of Premium Redwood to hold 712 different sized bottles. The varying elements used to complete this cellar include: High Reveal Bottle Display Angles, Magnum Solid Shelves, Rope lighting, Custom Vintage Barrel Cooperage Table Top, Custom Wood Evaporator Cover over the Split Cooling System, and Corner Open Wine Bottle Bins.
Photo taken by Inviniti Cellar Design.
 Lori Gentile Interior Design
Award-winning architect Kevin Farrell gave Lori Gentile free rein with the interior architecture for this custom home on Crest in Encinitas. Every detail was selected and integrated to execute a relaxed tropical feeling. Huge basket lights and an old Acacia Root table set the tone upon entering the large spacious entry along with grasscloth wallpaper in the ceiling soffits. Lori’s favorite room is the main powder bath with individual hand-made leaf tiles and Macassar Ebony cabinets she book-matched both directions to imitate palm fronds.

Sponsored
Columbus, OH
Wannemacher Interiors
Customized Award-Winning Interior Design Solutions in Franklin Cnty OH
 Inviniti Cellar Design
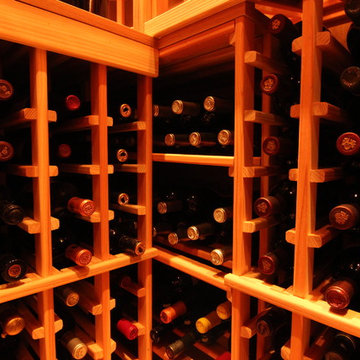
This beautiful wine cellar was built for easy access just beyond the kitchen pantry. The mood lighting and strategically placed windows in the door offer a silent invitation to enter into the cozy space. The wine cellar was custom built of Premium Redwood to hold 712 different sized bottles. The varying elements used to complete this cellar include: High Reveal Bottle Display Angles, Magnum Solid Shelves, Rope lighting, Custom Vintage Barrel Cooperage Table Top, Custom Wood Evaporator Cover over the Split Cooling System, and Corner Open Wine Bottle Bins.
Photo taken by Inviniti Cellar Design.
 Inviniti Cellar Design
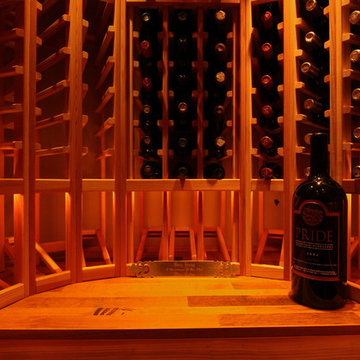
This beautiful wine cellar was built for easy access just beyond the kitchen pantry. The mood lighting and strategically placed windows in the door offer a silent invitation to enter into the cozy space. The wine cellar was custom built of Premium Redwood to hold 712 different sized bottles. The varying elements used to complete this cellar include: High Reveal Bottle Display Angles, Magnum Solid Shelves, Rope lighting, Custom Vintage Barrel Cooperage Table Top, Custom Wood Evaporator Cover over the Split Cooling System, and Corner Open Wine Bottle Bins.
Photo taken by Inviniti Cellar Design.
 Inviniti Cellar Design
This beautiful wine cellar was built for easy access just beyond the kitchen pantry. The mood lighting and strategically placed windows in the door offer a silent invitation to enter into the cozy space. The wine cellar was custom built of Premium Redwood to hold 712 different sized bottles. The varying elements used to complete this cellar include: High Reveal Bottle Display Angles, Magnum Solid Shelves, Rope lighting, Custom Vintage Barrel Cooperage Table Top, Custom Wood Evaporator Cover over the Split Cooling System, and Corner Open Wine Bottle Bins.
Photo taken by Inviniti Cellar Design.
 UpperKey

London's apartments often have impressive entrances that are both functional and aesthetically pleasing. As one enters a London apartment building, they may be greeted by a grand lobby with high ceilings, elegant lighting, and tasteful decor. The lobby may be adorned with artwork, plants, and comfortable seating for visitors and residents alike.
The entrance to each individual apartment within the building is typically equipped with a secure entry system, such as a keycard or intercom, to ensure the safety and privacy of the residents. Some apartments may also have a doorman or concierge stationed at the entrance to assist with packages, provide security, and answer questions.
In addition to the practical elements of apartment entrances, many London apartments boast unique architectural features that make them stand out. Some have grand archways, ornate moldings, or decorative tiles that give the entranceway a sense of history and charm.
Overall, the entrances to London's apartments serve as an important gateway into the home and reflect the style and personality of the building and its residents.

Sponsored
Columbus, OH
Wannemacher Interiors
Customized Award-Winning Interior Design Solutions in Franklin Cnty OH

 Parrett Windows & Doors
Nestled in the pristine beauty of the north woods of Wisconsin is the natural landscape of majestic trees, clear spring fed lakes, fascinating wildlife and exhilarating outdoor recreational activities. It is inviting to many families, friends and couples throughout the year The lakes in particular provide for an enormous amount of fun and relaxation. For those so fortunate to have a property it is customary to have a boathouse to store your swimming or boating gear and equipment. Recently Parrett was selected to provide windows and doors for a new boathouse and replacement windows and doors for an existing home. The boathouse windows consisted of folding windows and doors allowing for opening the windows the complete 10 foot expanse. These same doors were backed by a full length horizontal pulled screen. The folding window system was set on the second level loft designed as an elevated viewing area of the lake. Mulled directly to the top of the folding window was a Napoleon shaped direct set. On the opposite side of the second level was a window system matching the shape of the lakeside window system. The upper mulled window was a duplicate of the window on the lake side however the window below consisted of four awning windows. Due to the awnings being elevated from the lower floor and not easily accessible the windows were set up with individual electronic motors for operation which can be operated by either a switch or a remote control. The system allows for operating all of the windows at once or individually. The windows were made out of solid mahogany to the interior and a high performance woodgrain aluminum clad to the exterior. The lower boathouse door is a four panel solid mahogany plank style folding door system with a horizontal pull screen. Greeting anyone entering the boathouse is a custom designed entry door which has a carved pattern to the exterior emulating an owl. The owl door was made out of solid white oak and bordered with a 10 inch wide flat casing with a 12 inch keystone and plinth blocks located on top. Parrett was proud to be part of this fun, picturesque and very functional project.
 AV Architects + Builders

The Architect House is located on a breathtaking five-acre property in Great Falls, VA. This modern home was designed to shape itself into the site and landscape. By doing so each indoor space individually responds to the corresponding outdoor space. The entire house is then able to knit itself together with spaces that freely flow together from inside and out.
The orientation of the house allows sunlight to tell the time of the day while you are inside. Upon entering you see straight through a central atrium and into the landscape beyond. Natural light and views of nature are captured from every angle inside the home.
The modern exterior design of the house utilizes a linear brick at the base of the house that anchors it to the land. Gray and cedar colored modern architectural panel siding alternate patterns on all facades of the house, accentuating the different volumes. These volumes are then capped off by low sloping metal panel roofs. Exposed steel beans and columns are utilized to create long spans of covered outdoor spaces that then easily recede into the backdrop of the landscape.
The design of this modern home is in harmony with the site and landscape creating a warm welcoming feeling and one that conveys that the house belongs there.
 Michael Nash Design, Build & Homes
"Perfection" is the only way you can describe this Bath sanctuary.
Owners of this prominent estate home were tired of their master bathroom and wanted major changes to this space.
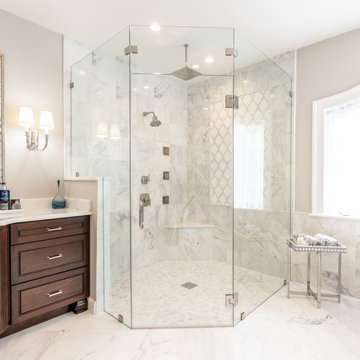
They wanted a Master suite with high end Spa look, marble floors and walls, large shower, open space, private commode area, his and hers vanities, and lots of upscale amenities.
The master bedroom, and adjacent seating room need upgrading as well.
Our staff has suggested a large double door entrance to enter this master suite, new lighting throughout, eliminating columns and partition walls and adding coffer ceiling, built ins surrounding new fireplace and marble hearts.
The old window was replaced, a much bigger eyebrow picture window and couple casement side flange given a magnificent view of scenic backyard
The old bathroom was totally gutted, opened closed shower area to a large walk in stall with built in bench and frameless glass, state of art shower system all part of new amenities
An upscale free-standing tub surrounded with marble floors and walls.
To create their individual spaces, now they have high end vanities with built ins, framed mirrors and marble counter tops,
His and hers custom closet system have lots of organized space, and new wood floors to match rest of master suite space.
Picture perfect is what this sanctuary spa feels like for couple and they can't be any happier to retire to this space at the end of each busy day.
8