
Search results for "Entering" in Home Design Ideas
 Studio 6 Architects

New Custom Home...4,500 Square foot with a 4 car garage and Guest House
Large tuscan beige two-story stucco exterior home photo in Orange County
Large tuscan beige two-story stucco exterior home photo in Orange County
 dRemodeling Design-Build
DuraSupreme Cabinetry
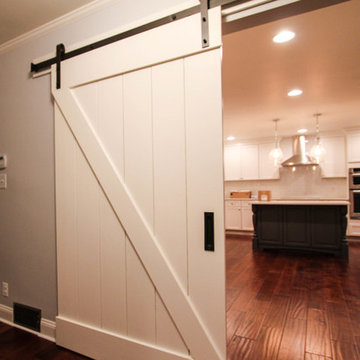
This timeless and classic kitchen informed the main living and lower level renovation with white and grey as the palette, and sophisticated details at every turn.
Stylized shaker cabinetry took the cabinets to a new level with chrome hardware, soft close doors, and modern appliances that make it a dream kitchen for any cook. By knocking down the existing dining room wall, the kitchen expanded graciously and now includes a large seated island treated with furniture-like details in a soft dark grey. The white and grey tones play beautifully off the warm hand scraped wood floor that runs throughout the main level, providing a warmth underfoot. Openings were widened to allow for a more open floor plan and an extra wide barn door adds style to the front entrance. Additional dining was added to the former dining room as a breakfast nook complete with storage bench seating. A wine bar is tucked into a corner next to the living area allowing for easy access when entertaining.
dRemodeling also built in a custom bookshelf/entertainment area as well as a new mantle and tile surround. The upstairs closet was removed to allow for a larger foyer. The lower level features a newly organized laundry room that is wrapped in traditional wainscoting along one wall and the ceiling. New doors, windows, register cover, and light switch covers were installed to give the space a total and complete makeover, down to the smallest detail.
www.dremodeling.com
 Lionel F Bailey AIA Architect LLC
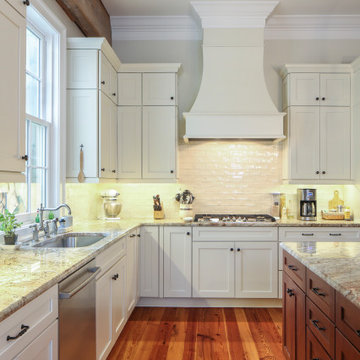
This southern traditional styled home is a one and a half story home with 4 bedrooms and 3 ½ baths. The square footage for the conditioned spaces is 4,467 sq ft and the total under roof square footage is 6,530 sq ft. The exterior has a natural brick veneer base that anchors it to the ground with a painted lap siding finish material on top that makes up most of the exterior surface. It blends nicely with the wooded surroundings that slope down to a boat house on a waterway. As one enters the site, they approach down a gravel road arriving at a cottage home nestled in its natural surroundings with a welcoming raised front porch.
As you enter the foyer, there is an office to the right and a guest bedroom on the left, both of which have views to the front yard. Walking through the foyer, you enter a family room that opens to the kitchen and dining areas. Natural brick columns continue from the exterior into the house, adding warmth as they support a network of antique wood beams that help define the spaces below them. From the family room one can enter a screened porch that provides a comfortable transition from indoors to the natural surroundings of the back yard property.
The outdoor cooking and living spaces are conveniently located thru French doors right off the kitchen area extending outward with beautiful views into the heavily wooded rear property. An outdoor fireplace adds a cozy touch in the winter months with operable shutters on each side that block the colder winter wind but let in cool summer breezes. The master bedroom suite, also accessible from the family room, is positioned to take advantage of views to the back property and has access to the screened porch as well. Upstairs there are 2 more bedrooms, one of which has its own ensuite bathroom. All have views looking down over the front and side yards. A common area that is located between the two bedrooms provides beautiful views to the rear property. Up here you will also find a stacked washer and dryer and extra storage with easy access to attic spaces.
Find the right local pro for your project
 Lionel F Bailey AIA Architect LLC
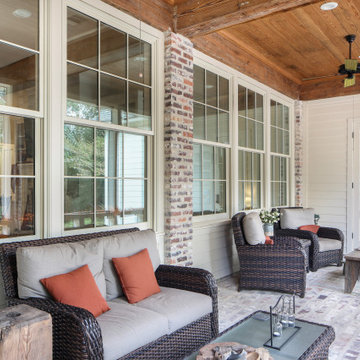
This southern traditional styled home is a one and a half story home with 4 bedrooms and 3 ½ baths. The square footage for the conditioned spaces is 4,467 sq ft and the total under roof square footage is 6,530 sq ft. The exterior has a natural brick veneer base that anchors it to the ground with a painted lap siding finish material on top that makes up most of the exterior surface. It blends nicely with the wooded surroundings that slope down to a boat house on a waterway. As one enters the site, they approach down a gravel road arriving at a cottage home nestled in its natural surroundings with a welcoming raised front porch.
As you enter the foyer, there is an office to the right and a guest bedroom on the left, both of which have views to the front yard. Walking through the foyer, you enter a family room that opens to the kitchen and dining areas. Natural brick columns continue from the exterior into the house, adding warmth as they support a network of antique wood beams that help define the spaces below them. From the family room one can enter a screened porch that provides a comfortable transition from indoors to the natural surroundings of the back yard property.
The outdoor cooking and living spaces are conveniently located thru French doors right off the kitchen area extending outward with beautiful views into the heavily wooded rear property. An outdoor fireplace adds a cozy touch in the winter months with operable shutters on each side that block the colder winter wind but let in cool summer breezes. The master bedroom suite, also accessible from the family room, is positioned to take advantage of views to the back property and has access to the screened porch as well. Upstairs there are 2 more bedrooms, one of which has its own ensuite bathroom. All have views looking down over the front and side yards. A common area that is located between the two bedrooms provides beautiful views to the rear property. Up here you will also find a stacked washer and dryer and extra storage with easy access to attic spaces.
 Lionel F Bailey AIA Architect LLC
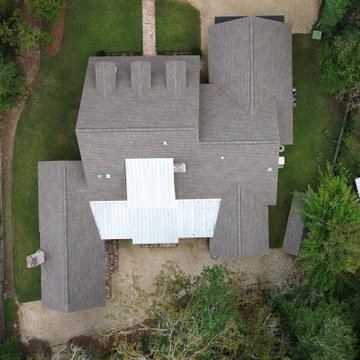
This southern traditional styled home is a one and a half story home with 4 bedrooms and 3 ½ baths. The square footage for the conditioned spaces is 4,467 sq ft and the total under roof square footage is 6,530 sq ft. The exterior has a natural brick veneer base that anchors it to the ground with a painted lap siding finish material on top that makes up most of the exterior surface. It blends nicely with the wooded surroundings that slope down to a boat house on a waterway. As one enters the site, they approach down a gravel road arriving at a cottage home nestled in its natural surroundings with a welcoming raised front porch.
As you enter the foyer, there is an office to the right and a guest bedroom on the left, both of which have views to the front yard. Walking through the foyer, you enter a family room that opens to the kitchen and dining areas. Natural brick columns continue from the exterior into the house, adding warmth as they support a network of antique wood beams that help define the spaces below them. From the family room one can enter a screened porch that provides a comfortable transition from indoors to the natural surroundings of the back yard property.
The outdoor cooking and living spaces are conveniently located thru French doors right off the kitchen area extending outward with beautiful views into the heavily wooded rear property. An outdoor fireplace adds a cozy touch in the winter months with operable shutters on each side that block the colder winter wind but let in cool summer breezes. The master bedroom suite, also accessible from the family room, is positioned to take advantage of views to the back property and has access to the screened porch as well. Upstairs there are 2 more bedrooms, one of which has its own ensuite bathroom. All have views looking down over the front and side yards. A common area that is located between the two bedrooms provides beautiful views to the rear property. Up here you will also find a stacked washer and dryer and extra storage with easy access to attic spaces.
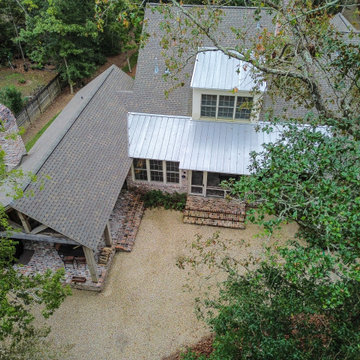 Lionel F Bailey AIA Architect LLC
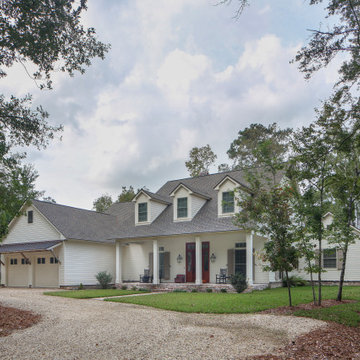
This southern traditional styled home is a one and a half story home with 4 bedrooms and 3 ½ baths. The square footage for the conditioned spaces is 4,467 sq ft and the total under roof square footage is 6,530 sq ft. The exterior has a natural brick veneer base that anchors it to the ground with a painted lap siding finish material on top that makes up most of the exterior surface. It blends nicely with the wooded surroundings that slope down to a boat house on a waterway. As one enters the site, they approach down a gravel road arriving at a cottage home nestled in its natural surroundings with a welcoming raised front porch.
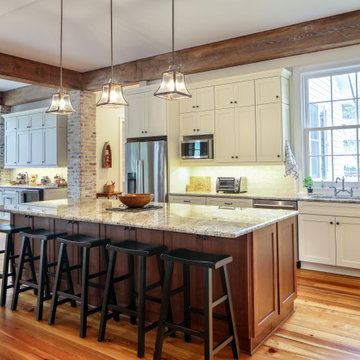
As you enter the foyer, there is an office to the right and a guest bedroom on the left, both of which have views to the front yard. Walking through the foyer, you enter a family room that opens to the kitchen and dining areas. Natural brick columns continue from the exterior into the house, adding warmth as they support a network of antique wood beams that help define the spaces below them. From the family room one can enter a screened porch that provides a comfortable transition from indoors to the natural surroundings of the back yard property.
The outdoor cooking and living spaces are conveniently located thru French doors right off the kitchen area extending outward with beautiful views into the heavily wooded rear property. An outdoor fireplace adds a cozy touch in the winter months with operable shutters on each side that block the colder winter wind but let in cool summer breezes. The master bedroom suite, also accessible from the family room, is positioned to take advantage of views to the back property and has access to the screened porch as well. Upstairs there are 2 more bedrooms, one of which has its own ensuite bathroom. All have views looking down over the front and side yards. A common area that is located between the two bedrooms provides beautiful views to the rear property. Up here you will also find a stacked washer and dryer and extra storage with easy access to attic spaces.
 Lionel F Bailey AIA Architect LLC
This southern traditional styled home is a one and a half story home with 4 bedrooms and 3 ½ baths. The square footage for the conditioned spaces is 4,467 sq ft and the total under roof square footage is 6,530 sq ft. The exterior has a natural brick veneer base that anchors it to the ground with a painted lap siding finish material on top that makes up most of the exterior surface. It blends nicely with the wooded surroundings that slope down to a boat house on a waterway. As one enters the site, they approach down a gravel road arriving at a cottage home nestled in its natural surroundings with a welcoming raised front porch.
As you enter the foyer, there is an office to the right and a guest bedroom on the left, both of which have views to the front yard. Walking through the foyer, you enter a family room that opens to the kitchen and dining areas. Natural brick columns continue from the exterior into the house, adding warmth as they support a network of antique wood beams that help define the spaces below them. From the family room one can enter a screened porch that provides a comfortable transition from indoors to the natural surroundings of the back yard property.
The outdoor cooking and living spaces are conveniently located thru French doors right off the kitchen area extending outward with beautiful views into the heavily wooded rear property. An outdoor fireplace adds a cozy touch in the winter months with operable shutters on each side that block the colder winter wind but let in cool summer breezes. The master bedroom suite, also accessible from the family room, is positioned to take advantage of views to the back property and has access to the screened porch as well. Upstairs there are 2 more bedrooms, one of which has its own ensuite bathroom. All have views looking down over the front and side yards. A common area that is located between the two bedrooms provides beautiful views to the rear property. Up here you will also find a stacked washer and dryer and extra storage with easy access to attic spaces.
 Lionel F Bailey AIA Architect LLC
This southern traditional styled home is a one and a half story home with 4 bedrooms and 3 ½ baths. The square footage for the conditioned spaces is 4,467 sq ft and the total under roof square footage is 6,530 sq ft. The exterior has a natural brick veneer base that anchors it to the ground with a painted lap siding finish material on top that makes up most of the exterior surface. It blends nicely with the wooded surroundings that slope down to a boat house on a waterway. As one enters the site, they approach down a gravel road arriving at a cottage home nestled in its natural surroundings with a welcoming raised front porch.
As you enter the foyer, there is an office to the right and a guest bedroom on the left, both of which have views to the front yard. Walking through the foyer, you enter a family room that opens to the kitchen and dining areas. Natural brick columns continue from the exterior into the house, adding warmth as they support a network of antique wood beams that help define the spaces below them. From the family room one can enter a screened porch that provides a comfortable transition from indoors to the natural surroundings of the back yard property.
The outdoor cooking and living spaces are conveniently located thru French doors right off the kitchen area extending outward with beautiful views into the heavily wooded rear property. An outdoor fireplace adds a cozy touch in the winter months with operable shutters on each side that block the colder winter wind but let in cool summer breezes. The master bedroom suite, also accessible from the family room, is positioned to take advantage of views to the back property and has access to the screened porch as well. Upstairs there are 2 more bedrooms, one of which has its own ensuite bathroom. All have views looking down over the front and side yards. A common area that is located between the two bedrooms provides beautiful views to the rear property. Up here you will also find a stacked washer and dryer and extra storage with easy access to attic spaces.
 Lionel F Bailey AIA Architect LLC
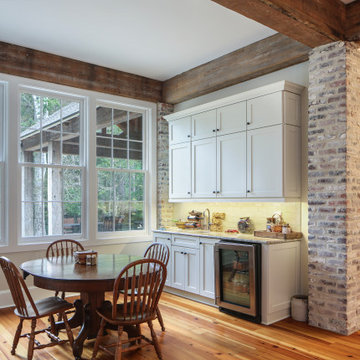
This southern traditional styled home is a one and a half story home with 4 bedrooms and 3 ½ baths. The square footage for the conditioned spaces is 4,467 sq ft and the total under roof square footage is 6,530 sq ft. The exterior has a natural brick veneer base that anchors it to the ground with a painted lap siding finish material on top that makes up most of the exterior surface. It blends nicely with the wooded surroundings that slope down to a boat house on a waterway. As one enters the site, they approach down a gravel road arriving at a cottage home nestled in its natural surroundings with a welcoming raised front porch.
As you enter the foyer, there is an office to the right and a guest bedroom on the left, both of which have views to the front yard. Walking through the foyer, you enter a family room that opens to the kitchen and dining areas. Natural brick columns continue from the exterior into the house, adding warmth as they support a network of antique wood beams that help define the spaces below them. From the family room one can enter a screened porch that provides a comfortable transition from indoors to the natural surroundings of the back yard property.
The outdoor cooking and living spaces are conveniently located thru French doors right off the kitchen area extending outward with beautiful views into the heavily wooded rear property. An outdoor fireplace adds a cozy touch in the winter months with operable shutters on each side that block the colder winter wind but let in cool summer breezes. The master bedroom suite, also accessible from the family room, is positioned to take advantage of views to the back property and has access to the screened porch as well. Upstairs there are 2 more bedrooms, one of which has its own ensuite bathroom. All have views looking down over the front and side yards. A common area that is located between the two bedrooms provides beautiful views to the rear property. Up here you will also find a stacked washer and dryer and extra storage with easy access to attic spaces.
 Lionel F Bailey AIA Architect LLC
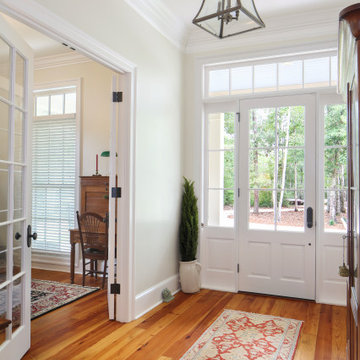
This southern traditional styled home is a one and a half story home with 4 bedrooms and 3 ½ baths. The square footage for the conditioned spaces is 4,467 sq ft and the total under roof square footage is 6,530 sq ft. The exterior has a natural brick veneer base that anchors it to the ground with a painted lap siding finish material on top that makes up most of the exterior surface. It blends nicely with the wooded surroundings that slope down to a boat house on a waterway. As one enters the site, they approach down a gravel road arriving at a cottage home nestled in its natural surroundings with a welcoming raised front porch.
As you enter the foyer, there is an office to the right and a guest bedroom on the left, both of which have views to the front yard. Walking through the foyer, you enter a family room that opens to the kitchen and dining areas. Natural brick columns continue from the exterior into the house, adding warmth as they support a network of antique wood beams that help define the spaces below them. From the family room one can enter a screened porch that provides a comfortable transition from indoors to the natural surroundings of the back yard property.
The outdoor cooking and living spaces are conveniently located thru French doors right off the kitchen area extending outward with beautiful views into the heavily wooded rear property. An outdoor fireplace adds a cozy touch in the winter months with operable shutters on each side that block the colder winter wind but let in cool summer breezes. The master bedroom suite, also accessible from the family room, is positioned to take advantage of views to the back property and has access to the screened porch as well. Upstairs there are 2 more bedrooms, one of which has its own ensuite bathroom. All have views looking down over the front and side yards. A common area that is located between the two bedrooms provides beautiful views to the rear property. Up here you will also find a stacked washer and dryer and extra storage with easy access to attic spaces.
 Lionel F Bailey AIA Architect LLC
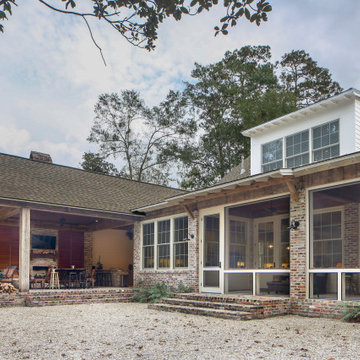
This southern traditional styled home is a one and a half story home with 4 bedrooms and 3 ½ baths. The square footage for the conditioned spaces is 4,467 sq ft and the total under roof square footage is 6,530 sq ft. The exterior has a natural brick veneer base that anchors it to the ground with a painted lap siding finish material on top that makes up most of the exterior surface. It blends nicely with the wooded surroundings that slope down to a boat house on a waterway. As one enters the site, they approach down a gravel road arriving at a cottage home nestled in its natural surroundings with a welcoming raised front porch.
As you enter the foyer, there is an office to the right and a guest bedroom on the left, both of which have views to the front yard. Walking through the foyer, you enter a family room that opens to the kitchen and dining areas. Natural brick columns continue from the exterior into the house, adding warmth as they support a network of antique wood beams that help define the spaces below them. From the family room one can enter a screened porch that provides a comfortable transition from indoors to the natural surroundings of the back yard property.
The outdoor cooking and living spaces are conveniently located thru French doors right off the kitchen area extending outward with beautiful views into the heavily wooded rear property. An outdoor fireplace adds a cozy touch in the winter months with operable shutters on each side that block the colder winter wind but let in cool summer breezes. The master bedroom suite, also accessible from the family room, is positioned to take advantage of views to the back property and has access to the screened porch as well. Upstairs there are 2 more bedrooms, one of which has its own ensuite bathroom. All have views looking down over the front and side yards. A common area that is located between the two bedrooms provides beautiful views to the rear property. Up here you will also find a stacked washer and dryer and extra storage with easy access to attic spaces.
 Lionel F Bailey AIA Architect LLC
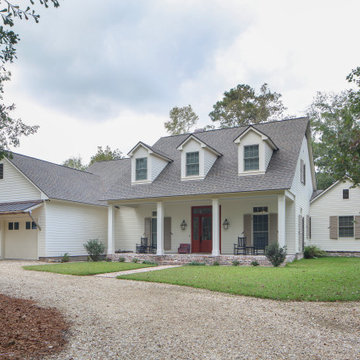
This southern traditional styled home is a one and a half story home with 4 bedrooms and 3 ½ baths. The square footage for the conditioned spaces is 4,467 sq ft and the total under roof square footage is 6,530 sq ft. The exterior has a natural brick veneer base that anchors it to the ground with a painted lap siding finish material on top that makes up most of the exterior surface. It blends nicely with the wooded surroundings that slope down to a boat house on a waterway. As one enters the site, they approach down a gravel road arriving at a cottage home nestled in its natural surroundings with a welcoming raised front porch.
As you enter the foyer, there is an office to the right and a guest bedroom on the left, both of which have views to the front yard. Walking through the foyer, you enter a family room that opens to the kitchen and dining areas. Natural brick columns continue from the exterior into the house, adding warmth as they support a network of antique wood beams that help define the spaces below them. From the family room one can enter a screened porch that provides a comfortable transition from indoors to the natural surroundings of the back yard property.
The outdoor cooking and living spaces are conveniently located thru French doors right off the kitchen area extending outward with beautiful views into the heavily wooded rear property. An outdoor fireplace adds a cozy touch in the winter months with operable shutters on each side that block the colder winter wind but let in cool summer breezes. The master bedroom suite, also accessible from the family room, is positioned to take advantage of views to the back property and has access to the screened porch as well. Upstairs there are 2 more bedrooms, one of which has its own ensuite bathroom. All have views looking down over the front and side yards. A common area that is located between the two bedrooms provides beautiful views to the rear property. Up here you will also find a stacked washer and dryer and extra storage with easy access to attic spaces.
 Lionel F Bailey AIA Architect LLC
This southern traditional styled home is a one and a half story home with 4 bedrooms and 3 ½ baths. The square footage for the conditioned spaces is 4,467 sq ft and the total under roof square footage is 6,530 sq ft. The exterior has a natural brick veneer base that anchors it to the ground with a painted lap siding finish material on top that makes up most of the exterior surface. It blends nicely with the wooded surroundings that slope down to a boat house on a waterway. As one enters the site, they approach down a gravel road arriving at a cottage home nestled in its natural surroundings with a welcoming raised front porch.
As you enter the foyer, there is an office to the right and a guest bedroom on the left, both of which have views to the front yard. Walking through the foyer, you enter a family room that opens to the kitchen and dining areas. Natural brick columns continue from the exterior into the house, adding warmth as they support a network of antique wood beams that help define the spaces below them. From the family room one can enter a screened porch that provides a comfortable transition from indoors to the natural surroundings of the back yard property.
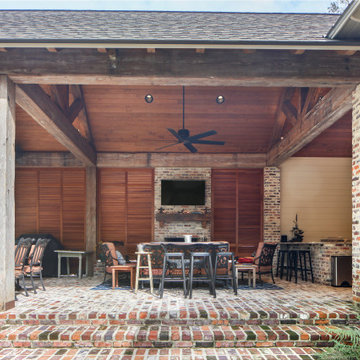
The outdoor cooking and living spaces are conveniently located thru French doors right off the kitchen area extending outward with beautiful views into the heavily wooded rear property. An outdoor fireplace adds a cozy touch in the winter months with operable shutters on each side that block the colder winter wind but let in cool summer breezes. The master bedroom suite, also accessible from the family room, is positioned to take advantage of views to the back property and has access to the screened porch as well. Upstairs there are 2 more bedrooms, one of which has its own ensuite bathroom. All have views looking down over the front and side yards. A common area that is located between the two bedrooms provides beautiful views to the rear property. Up here you will also find a stacked washer and dryer and extra storage with easy access to attic spaces.
 Lionel F Bailey AIA Architect LLC
This southern traditional styled home is a one and a half story home with 4 bedrooms and 3 ½ baths. The square footage for the conditioned spaces is 4,467 sq ft and the total under roof square footage is 6,530 sq ft. The exterior has a natural brick veneer base that anchors it to the ground with a painted lap siding finish material on top that makes up most of the exterior surface. It blends nicely with the wooded surroundings that slope down to a boat house on a waterway. As one enters the site, they approach down a gravel road arriving at a cottage home nestled in its natural surroundings with a welcoming raised front porch.
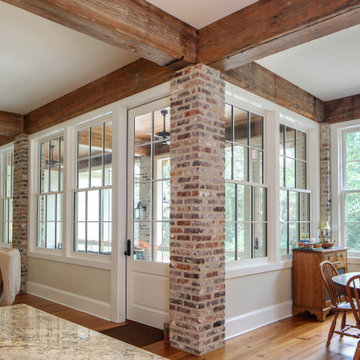
As you enter the foyer, there is an office to the right and a guest bedroom on the left, both of which have views to the front yard. Walking through the foyer, you enter a family room that opens to the kitchen and dining areas. Natural brick columns continue from the exterior into the house, adding warmth as they support a network of antique wood beams that help define the spaces below them. From the family room one can enter a screened porch that provides a comfortable transition from indoors to the natural surroundings of the back yard property.
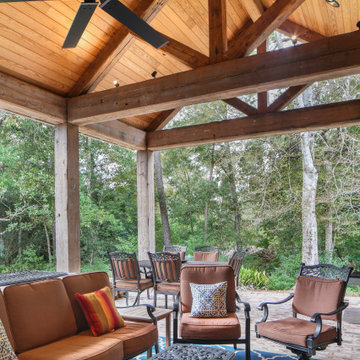
The outdoor cooking and living spaces are conveniently located thru French doors right off the kitchen area extending outward with beautiful views into the heavily wooded rear property. An outdoor fireplace adds a cozy touch in the winter months with operable shutters on each side that block the colder winter wind but let in cool summer breezes. The master bedroom suite, also accessible from the family room, is positioned to take advantage of views to the back property and has access to the screened porch as well. Upstairs there are 2 more bedrooms, one of which has its own ensuite bathroom. All have views looking down over the front and side yards. A common area that is located between the two bedrooms provides beautiful views to the rear property. Up here you will also find a stacked washer and dryer and extra storage with easy access to attic spaces.
 Lionel F Bailey AIA Architect LLC
This southern traditional styled home is a one and a half story home with 4 bedrooms and 3 ½ baths. The square footage for the conditioned spaces is 4,467 sq ft and the total under roof square footage is 6,530 sq ft. The exterior has a natural brick veneer base that anchors it to the ground with a painted lap siding finish material on top that makes up most of the exterior surface. It blends nicely with the wooded surroundings that slope down to a boat house on a waterway. As one enters the site, they approach down a gravel road arriving at a cottage home nestled in its natural surroundings with a welcoming raised front porch.
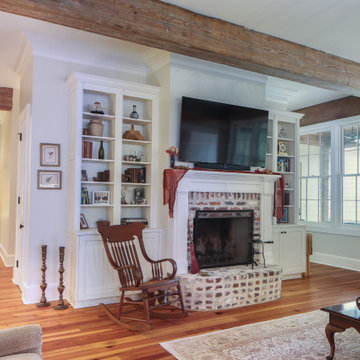
As you enter the foyer, there is an office to the right and a guest bedroom on the left, both of which have views to the front yard. Walking through the foyer, you enter a family room that opens to the kitchen and dining areas. Natural brick columns continue from the exterior into the house, adding warmth as they support a network of antique wood beams that help define the spaces below them. From the family room one can enter a screened porch that provides a comfortable transition from indoors to the natural surroundings of the back yard property.
The outdoor cooking and living spaces are conveniently located thru French doors right off the kitchen area extending outward with beautiful views into the heavily wooded rear property. An outdoor fireplace adds a cozy touch in the winter months with operable shutters on each side that block the colder winter wind but let in cool summer breezes. The master bedroom suite, also accessible from the family room, is positioned to take advantage of views to the back property and has access to the screened porch as well. Upstairs there are 2 more bedrooms, one of which has its own ensuite bathroom. All have views looking down over the front and side yards. A common area that is located between the two bedrooms provides beautiful views to the rear property. Up here you will also find a stacked washer and dryer and extra storage with easy access to attic spaces.
 Lionel F Bailey AIA Architect LLC
This southern traditional styled home is a one and a half story home with 4 bedrooms and 3 ½ baths. The square footage for the conditioned spaces is 4,467 sq ft and the total under roof square footage is 6,530 sq ft. The exterior has a natural brick veneer base that anchors it to the ground with a painted lap siding finish material on top that makes up most of the exterior surface. It blends nicely with the wooded surroundings that slope down to a boat house on a waterway. As one enters the site, they approach down a gravel road arriving at a cottage home nestled in its natural surroundings with a welcoming raised front porch.
As you enter the foyer, there is an office to the right and a guest bedroom on the left, both of which have views to the front yard. Walking through the foyer, you enter a family room that opens to the kitchen and dining areas. Natural brick columns continue from the exterior into the house, adding warmth as they support a network of antique wood beams that help define the spaces below them. From the family room one can enter a screened porch that provides a comfortable transition from indoors to the natural surroundings of the back yard property.
The outdoor cooking and living spaces are conveniently located thru French doors right off the kitchen area extending outward with beautiful views into the heavily wooded rear property. An outdoor fireplace adds a cozy touch in the winter months with operable shutters on each side that block the colder winter wind but let in cool summer breezes. The master bedroom suite, also accessible from the family room, is positioned to take advantage of views to the back property and has access to the screened porch as well. Upstairs there are 2 more bedrooms, one of which has its own ensuite bathroom. All have views looking down over the front and side yards. A common area that is located between the two bedrooms provides beautiful views to the rear property. Up here you will also find a stacked washer and dryer and extra storage with easy access to attic spaces.
 Lionel F Bailey AIA Architect LLC
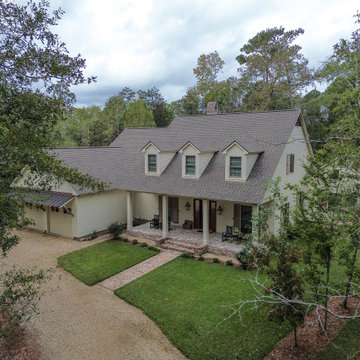
This southern traditional styled home is a one and a half story home with 4 bedrooms and 3 ½ baths. The square footage for the conditioned spaces is 4,467 sq ft and the total under roof square footage is 6,530 sq ft. The exterior has a natural brick veneer base that anchors it to the ground with a painted lap siding finish material on top that makes up most of the exterior surface. It blends nicely with the wooded surroundings that slope down to a boat house on a waterway. As one enters the site, they approach down a gravel road arriving at a cottage home nestled in its natural surroundings with a welcoming raised front porch.
As you enter the foyer, there is an office to the right and a guest bedroom on the left, both of which have views to the front yard. Walking through the foyer, you enter a family room that opens to the kitchen and dining areas. Natural brick columns continue from the exterior into the house, adding warmth as they support a network of antique wood beams that help define the spaces below them. From the family room one can enter a screened porch that provides a comfortable transition from indoors to the natural surroundings of the back yard property.
The outdoor cooking and living spaces are conveniently located thru French doors right off the kitchen area extending outward with beautiful views into the heavily wooded rear property. An outdoor fireplace adds a cozy touch in the winter months with operable shutters on each side that block the colder winter wind but let in cool summer breezes. The master bedroom suite, also accessible from the family room, is positioned to take advantage of views to the back property and has access to the screened porch as well. Upstairs there are 2 more bedrooms, one of which has its own ensuite bathroom. All have views looking down over the front and side yards. A common area that is located between the two bedrooms provides beautiful views to the rear property. Up here you will also find a stacked washer and dryer and extra storage with easy access to attic spaces.
 Lionel F Bailey AIA Architect LLC
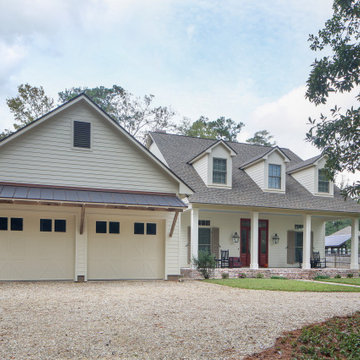
This southern traditional styled home is a one and a half story home with 4 bedrooms and 3 ½ baths. The square footage for the conditioned spaces is 4,467 sq ft and the total under roof square footage is 6,530 sq ft. The exterior has a natural brick veneer base that anchors it to the ground with a painted lap siding finish material on top that makes up most of the exterior surface. It blends nicely with the wooded surroundings that slope down to a boat house on a waterway. As one enters the site, they approach down a gravel road arriving at a cottage home nestled in its natural surroundings with a welcoming raised front porch.
As you enter the foyer, there is an office to the right and a guest bedroom on the left, both of which have views to the front yard. Walking through the foyer, you enter a family room that opens to the kitchen and dining areas. Natural brick columns continue from the exterior into the house, adding warmth as they support a network of antique wood beams that help define the spaces below them. From the family room one can enter a screened porch that provides a comfortable transition from indoors to the natural surroundings of the back yard property.
The outdoor cooking and living spaces are conveniently located thru French doors right off the kitchen area extending outward with beautiful views into the heavily wooded rear property. An outdoor fireplace adds a cozy touch in the winter months with operable shutters on each side that block the colder winter wind but let in cool summer breezes. The master bedroom suite, also accessible from the family room, is positioned to take advantage of views to the back property and has access to the screened porch as well. Upstairs there are 2 more bedrooms, one of which has its own ensuite bathroom. All have views looking down over the front and side yards. A common area that is located between the two bedrooms provides beautiful views to the rear property. Up here you will also find a stacked washer and dryer and extra storage with easy access to attic spaces.
 Lionel F Bailey AIA Architect LLC
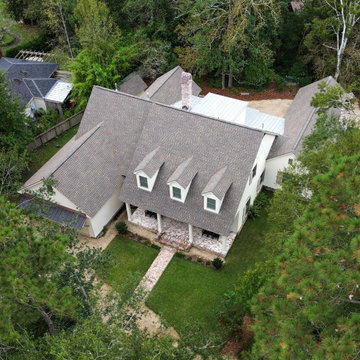
This southern traditional styled home is a one and a half story home with 4 bedrooms and 3 ½ baths. The square footage for the conditioned spaces is 4,467 sq ft and the total under roof square footage is 6,530 sq ft. The exterior has a natural brick veneer base that anchors it to the ground with a painted lap siding finish material on top that makes up most of the exterior surface. It blends nicely with the wooded surroundings that slope down to a boat house on a waterway. As one enters the site, they approach down a gravel road arriving at a cottage home nestled in its natural surroundings with a welcoming raised front porch.
As you enter the foyer, there is an office to the right and a guest bedroom on the left, both of which have views to the front yard. Walking through the foyer, you enter a family room that opens to the kitchen and dining areas. Natural brick columns continue from the exterior into the house, adding warmth as they support a network of antique wood beams that help define the spaces below them. From the family room one can enter a screened porch that provides a comfortable transition from indoors to the natural surroundings of the back yard property.
The outdoor cooking and living spaces are conveniently located thru French doors right off the kitchen area extending outward with beautiful views into the heavily wooded rear property. An outdoor fireplace adds a cozy touch in the winter months with operable shutters on each side that block the colder winter wind but let in cool summer breezes. The master bedroom suite, also accessible from the family room, is positioned to take advantage of views to the back property and has access to the screened porch as well. Upstairs there are 2 more bedrooms, one of which has its own ensuite bathroom. All have views looking down over the front and side yards. A common area that is located between the two bedrooms provides beautiful views to the rear property. Up here you will also find a stacked washer and dryer and extra storage with easy access to attic spaces.
 Lionel F Bailey AIA Architect LLC
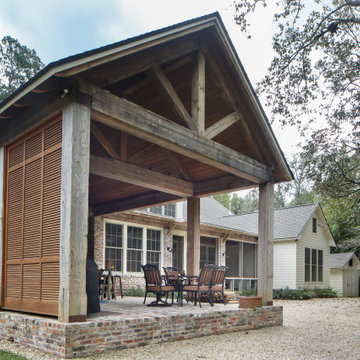
This southern traditional styled home is a one and a half story home with 4 bedrooms and 3 ½ baths. The square footage for the conditioned spaces is 4,467 sq ft and the total under roof square footage is 6,530 sq ft. The exterior has a natural brick veneer base that anchors it to the ground with a painted lap siding finish material on top that makes up most of the exterior surface. It blends nicely with the wooded surroundings that slope down to a boat house on a waterway. As one enters the site, they approach down a gravel road arriving at a cottage home nestled in its natural surroundings with a welcoming raised front porch.
As you enter the foyer, there is an office to the right and a guest bedroom on the left, both of which have views to the front yard. Walking through the foyer, you enter a family room that opens to the kitchen and dining areas. Natural brick columns continue from the exterior into the house, adding warmth as they support a network of antique wood beams that help define the spaces below them. From the family room one can enter a screened porch that provides a comfortable transition from indoors to the natural surroundings of the back yard property.
The outdoor cooking and living spaces are conveniently located thru French doors right off the kitchen area extending outward with beautiful views into the heavily wooded rear property. An outdoor fireplace adds a cozy touch in the winter months with operable shutters on each side that block the colder winter wind but let in cool summer breezes. The master bedroom suite, also accessible from the family room, is positioned to take advantage of views to the back property and has access to the screened porch as well. Upstairs there are 2 more bedrooms, one of which has its own ensuite bathroom. All have views looking down over the front and side yards. A common area that is located between the two bedrooms provides beautiful views to the rear property. Up here you will also find a stacked washer and dryer and extra storage with easy access to attic spaces.
8