
Search results for "Entering" in Home Design Ideas

 Architectural Photographer Ron Rosenzweig
Ron Rosenzweig
www.rons-prophoto.com
Garage - contemporary one-car garage idea in Miami
Garage - contemporary one-car garage idea in Miami



 Lucy Call
Photo: Lucy Call © 2014 Houzz
Example of an eclectic enclosed dark wood floor family room design in Salt Lake City with white walls, no fireplace and a tv stand
Example of an eclectic enclosed dark wood floor family room design in Salt Lake City with white walls, no fireplace and a tv stand
Find the right local pro for your project

 Pennsylvania Landscape & Nursery Association
u2014 ALE: Wayne Rain Garden
Pennsylvania Landscape & Nursery Association
u2014 ALE: Wayne Rain Garden
Terren Landscapes http://www.terrenlandscapes.com
2014 PLNA Awards for Landscape Excellence winner
Category: Residential Up to $15,000
Award Level: Gold
Project Description:
Our company was contracted by the client to provide a creative solution to an ongoing drainage problem. Their property is located within 30 feet of a local stream that collects storm water from the surrounding area. The nearby stream and high water table caused the lawn area at the side of their home to flood and to remain waterlogged for a few days after each storm. The client not only had difficulty growing plants in the existing conditions, but also had a problem with mosquitoes due to standing water.
Our goal was to design a self-contained, naturalistic rain garden that slowed storm water runoff, allowed for percolation, and promoted infiltration while permitting excess clean water to enter the nearby stream with diminished force. As designed, the rain garden allows the earth to slowly and more naturally
absorb excess storm water while filtering out toxins such as excess nitrogen and phosphorous which are frequently found in the landscape, therefore reducing the contaminants entering the stream.
A percolation test was conducted with criteria of absorbing a one-inch rainstorm within four hours without overflow. The one-inch storm calculation included an existing downspout from the home, which would be piped into the rain garden to reduce roof runoff. The first test failed due to a deep layer of high clay-content soil. Excavation continued until a layer of sandy loam was reached, the percolation test was repeated, and a successful test result was achieved. Next, the entire rain garden basin was excavated to the sandy loam layer and the soil amended with compost and sand to create a highly porous planting media.
Geotextile fabric was placed to help reduce migration of the surface stone into the soil and allow for minimal maintenance. Gravel, river stone and small boulders were carefully placed to achieve the look of a natural streambed.
A palette of mostly native plants with a few non-invasive ornamentals were chosen for their ability to survive in extreme conditions ranging from floods to drought and were placed according to their specific preferences.
Wetland plants were chosen for the lowest portion of the rain garden as that area remains saturated for longer periods of time, with a Chionanthus virginicus as a focal point surrounded by irises and ferns at the lowest depth.
Plants tolerant of drier conditions were chosen for the upper edges of the garden. The beautiful colors of Monarda, Ligularia, Eupatorium, Solidago, Chelone, and Rudbeckia were scattered within the upper edge, while movement and softness were incorporated by use of the graceful Nassella that lines the border. Finally, winter interest was provided with a backdrop of Cornus sericea.
As built, this small rain garden creates tremendous impact by decreasing the amount of storm water runoff not only on our client's property, but also in the neighboring stream. It serves as a means of slowing the water and providing an area for infiltration back into the earth. The plants provide a habitat for birds, butterflies, and insects, working in harmony with nature and providing beautiful visual interest year-round.
Photo Credit:
Lisa C. Falls
 Imbue Design
Imbue Design
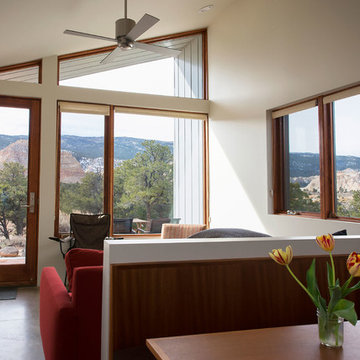
Example of a small trendy open concept concrete floor living room design in Salt Lake City
Example of a small trendy open concept concrete floor living room design in Salt Lake City

 Crescent Homes
The Design Collective & JLV Creative;
Carson Photography
Farmhouse guest bedroom photo in Charleston with gray walls
Farmhouse guest bedroom photo in Charleston with gray walls

 Jones Pierce Studios
Master bath sink detail.
Lee Grider Photography - http://lgp.pixpawebsites.com/#/?i=413



 Red Pepper Design & Cabinetry
Eat-in kitchen - mid-sized transitional l-shaped dark wood floor and brown floor eat-in kitchen idea in Denver with shaker cabinets, blue cabinets, white backsplash, stainless steel appliances, an island, an undermount sink, solid surface countertops and subway tile backsplash
 Marc-Michaels Interior Design
©Edward Butera / ibi designs / Boca Raton, Florida

Example of a huge trendy porcelain tile and white floor hallway design in Miami with white walls
Example of a huge trendy porcelain tile and white floor hallway design in Miami with white walls




 Jeff Walker Photography
Living room - traditional formal and enclosed dark wood floor living room idea in Other with beige walls, a standard fireplace, a stone fireplace and no tv



 Brooks Custom
Premium Wide Plank Maple kitchen island counter top with sealed and oiled finish. Designed by Rafe Churchill, LLC
Example of a mid-sized cottage galley eat-in kitchen design in New York with beaded inset cabinets, soapstone countertops, stainless steel appliances, an island and green cabinets
Example of a mid-sized cottage galley eat-in kitchen design in New York with beaded inset cabinets, soapstone countertops, stainless steel appliances, an island and green cabinets
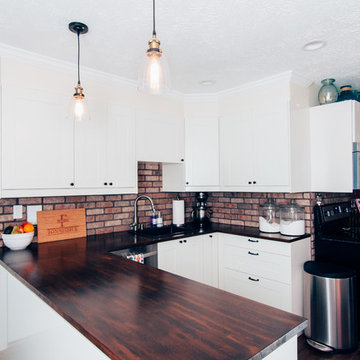

 Renovation Artistry

Wine Cellar
Photos:Rebecca Zurstadt-Peterson
Wine Rack: Stellar Cellars
Large elegant slate floor wine cellar photo in Portland
Large elegant slate floor wine cellar photo in Portland
 Restructure Studio
Michael Hsu

Inspiration for a large contemporary white tile and ceramic tile dark wood floor bathroom remodel in Austin with an undermount sink, shaker cabinets, white cabinets, marble countertops and white walls
Inspiration for a large contemporary white tile and ceramic tile dark wood floor bathroom remodel in Austin with an undermount sink, shaker cabinets, white cabinets, marble countertops and white walls

 Thinkterior LLC
THEME The main theme for this room
is an active, physical and personalized
experience for a growing boy. This was
achieved with the use of bold colors,
creative inclusion of personal favorites
and the use of industrial materials.
FOCUS The main focus of the room is
the 12 foot long x 4 foot high elevated
bed. The bed is the focal point of the
room and leaves ample space for
activity within the room beneath. A
secondary focus of the room is the
desk, positioned in a private corner of
the room outfitted with custom lighting
and suspended desktop designed to
support growing technical needs and
school assignments.
STORAGE A large floor armoire was
built at the far die of the room between
the bed and wall.. The armoire was
built with 8 separate storage units that
are approximately 12”x24” by 8” deep.
These enclosed storage spaces are
convenient for anything a growing boy
may need to put away and convenient
enough to make cleaning up easy for
him. The floor is built to support the
chair and desk built into the far corner
of the room.
GROWTH The room was designed
for active ages 8 to 18. There are
three ways to enter the bed, climb the
knotted rope, custom rock wall, or pipe
monkey bars up the wall and along
the ceiling. The ladder was included
only for parents. While these are the
intended ways to enter the bed, they
are also a convenient safety system to
prevent younger siblings from getting
into his private things.
SAFETY This room was designed for an
older child but safety is still a critical
element and every detail in the room
was reviewed for safety. The raised bed
includes extra long and higher side
boards ensuring that any rolling in bed
is kept safe. The decking was sanded
and edges cleaned to prevent any
potential splintering. Power outlets are
covered using exterior industrial outlets
for the switches and plugs, which also
looks really cool.
5