
Search results for "Entering" in Home Design Ideas
 Budget Blinds
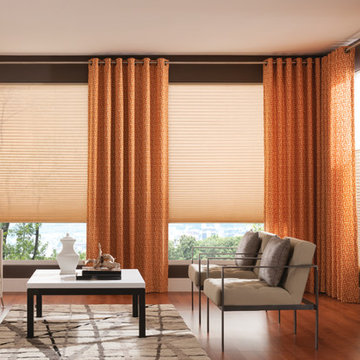
Fun patterns and funky colors are always a great way to liven up your living spaces. Signature Series' round grommet curtains are layered with top down bottom up pleated shades.
 Nick Pancheau, AIA
Photo credit: Louis Habeck
#FOASmallSpaces

Small trendy single-wall eat-in kitchen photo in Other with an undermount sink, flat-panel cabinets, gray cabinets, soapstone countertops, white backsplash, ceramic backsplash, stainless steel appliances and an island
Small trendy single-wall eat-in kitchen photo in Other with an undermount sink, flat-panel cabinets, gray cabinets, soapstone countertops, white backsplash, ceramic backsplash, stainless steel appliances and an island

 Markay Johnson Construction
A breathtaking city, bay and mountain view over take the senses as one enters the regal estate of this Woodside California home. At apx 17,000 square feet the exterior of the home boasts beautiful hand selected stone quarry material, custom blended slate roofing with pre aged copper rain gutters and downspouts. Every inch of the exterior one finds intricate timeless details. As one enters the main foyer a grand marble staircase welcomes them, while an ornate metal with gold-leaf laced railing outlines the staircase. A high performance chef’s kitchen waits at one wing while separate living quarters are down the other. A private elevator in the heart of the home serves as a second means of arriving from floor to floor. The properties vanishing edge pool serves its viewer with breathtaking views while a pool house with separate guest quarters are just feet away. This regal estate boasts a new level of luxurious living built by Markay Johnson Construction.
Builder: Markay Johnson Construction
visit: www.mjconstruction.com
Photographer: Scot Zimmerman
Find the right local pro for your project

 Bella Dura Architectural Stone

This grand estate is detailed with architectural appointments made from our Macedonia Limestone. The elegant "Temple of the Winds" column order is the hallmark of this renovation. The order is also known as Tower of the Winds based upon the ruins in Athens, Greece, near the base of the Acropolis. The ancient site is the design source for thousands of capitals employing this distinctive order.
Similar to the classic order of the Greek Corinthian, the capital features a single row of acanthus leaves surrounding a single row of palm leaves. This style became popular for domestic works in the 19th century. It had the elegance of the Corinthian order but was more restrained and delicate. Many architects preferred the Temple of the Winds order because the Corinthian order requires more carving detail (cost) and lends itself to an architectural building scale of monumental proportions. The scale of this order is easily expanded to produce stately columns as evidenced in this Atlanta Estate.
The Temple of the Winds order can be seen on the porch of the Virginia Governor's Mansion, the North Carolina State Capitol House of Representatives chamber, Sturdivant Hall in Selma, Alabama, and many versions in cities across the United States.
Photography by Bella Dura.

 Thompson Construction
Spacecrafting
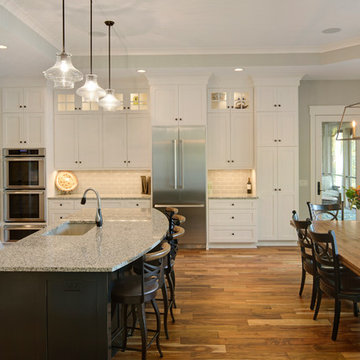
Large transitional medium tone wood floor kitchen photo in Minneapolis with an undermount sink, recessed-panel cabinets, white cabinets, white backsplash, subway tile backsplash, stainless steel appliances and an island
Large transitional medium tone wood floor kitchen photo in Minneapolis with an undermount sink, recessed-panel cabinets, white cabinets, white backsplash, subway tile backsplash, stainless steel appliances and an island
 Element Home Builders

Huge tuscan brown two-story mixed siding exterior home photo in Orlando with a hip roof
 Margot Hartford Photography
Photo: Margot Hartford Photography © 2014 Houzz
Design: Jennifer Jones, Niche Interiors

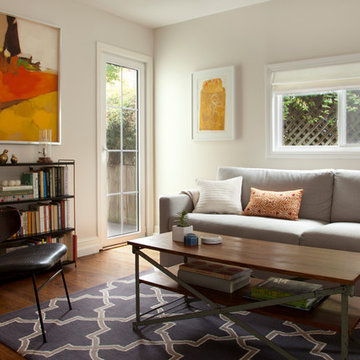
Example of a transitional living room design in San Francisco
Example of a transitional living room design in San Francisco
 Catherine Lanieri at Riverhead Building Supply

Inspiration for a large contemporary galley medium tone wood floor seated home bar remodel in New York with wood countertops


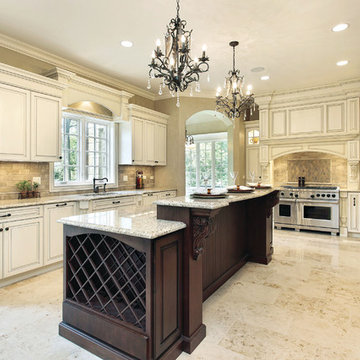
 Kitchen Magic
ENTER TO WIN A $13,000 KITCHEN MAKEOVER: http://www.kitchenmagic.com/sweepstakes/scary-ugly-kitchen-photo-contest/

 Reader & Swartz Architects, P.C.
Photography by Nathan Webb, AIA
Example of a mid-sized trendy open concept light wood floor living room library design in DC Metro with green walls
Example of a mid-sized trendy open concept light wood floor living room library design in DC Metro with green walls

 Simonini Homes
Inspiration for a mid-sized transitional built-in desk light wood floor home office remodel in Charlotte with multicolored walls

 Jeff Walker Photography
Living room - traditional formal and enclosed dark wood floor living room idea in Other with beige walls, a standard fireplace, a stone fireplace and no tv

 Gast Architects
Ed Ritger Photography
Inspiration for a transitional home design remodel in San Francisco
Inspiration for a transitional home design remodel in San Francisco

 Wills Design Associates
Example of a small eclectic medium tone wood floor open concept kitchen design in New York with open cabinets, white cabinets, white backsplash, stainless steel appliances, an island and white countertops
 WINN Design+Build
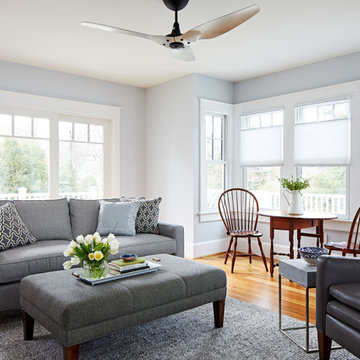
Mid-sized transitional enclosed medium tone wood floor family room photo in DC Metro with blue walls
 Restructure Studio
Michael Hsu

Inspiration for a large contemporary white tile and ceramic tile dark wood floor bathroom remodel in Austin with an undermount sink, shaker cabinets, white cabinets, marble countertops and white walls
Inspiration for a large contemporary white tile and ceramic tile dark wood floor bathroom remodel in Austin with an undermount sink, shaker cabinets, white cabinets, marble countertops and white walls
 Studio 6 Architects

New Custom Home...4,500 Square foot with a 4 car garage and Guest House
Large tuscan beige two-story stucco exterior home photo in Orange County
Large tuscan beige two-story stucco exterior home photo in Orange County
7