
Search results for "Entertaining" in Home Design Ideas
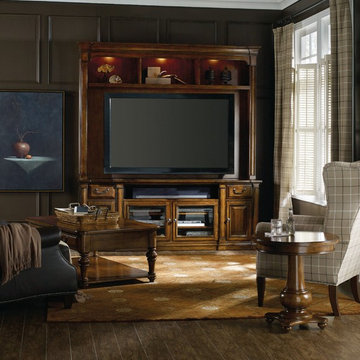
 Mark Thomas Home
SKU 5323-55202
Material Poplar Solids and Figured Alder Veneers with Resin
Number of Drawers 2
Style Traditional
Features Entertainment Console: Two drawers; one center channel speaker area; two wood doors with one adjustable shelf behind each; two wood-framed beveled glass doors with two adjustable shelves behind; one three plug outlet
Will accommodate up to a 70" television when used alone
Center Channel Speaker area: 43 1/2W x 18 7/8D x 6 7/8H
Entertainment Hutch: Three open areas; four adjustable shelves; left and right storage boxes are removable; three lights controlled by three-intensity touch switch; mountable back panel
TV space with storage boxes: 57W x 19 1/4D x 42H
TV space without storage boxes: 75 3/8W x 19 1/4D x 42H
Shelf height above console: 42 1/4H
Finish Medium Wood
 Aleto Construction Group
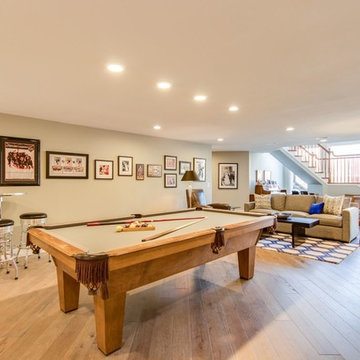
A Chesterfield couple wanted to create a wonderful space to entertain and relax when their family was in town; so they looked to transform their basement into the perfect spot. The living room was extended to open the space and an existing fireplace updated to give the space a more modern look. A new dressing room adjoins a beautifully renovated bathroom. An inviting home theater was added to give the family a place to watch their favorite movies together. And, a theater wouldn't be complete without a concessions area for the family's favorite beverages and snacks
Find the right local pro for your project
 Brothers Construction

Great room with entertainment area, pool table, gaming area, walk up wet bar, (1) stained and lacquered, recessed paneled, cherry column constructed around monopole in between game table and entertainment; Entertainment area to include gas fireplace with full height natural stone surround and continuous hearth extending below custom entertainment stained and lacquered built in and under stair closet; (2) dedicated trey ceilings with painted crown molding and rope lighting each for pool table and TV area; ¾ bathroom with linen closet; Study/Bedroom with double
glass door entry and closet; Unfinished storage/mechanical room;
-Removal of existing main level basement stairway door and construction of new drywall wrapped stair entryway with arched, lighted, drywall wrapped display niche at landing; new code compliant deeper projection window well installed with dirt excavation and removal outside of study/bedroom egress window; Photo: Andrew J Hathaway, Brothers Construction
 dan quinn kc
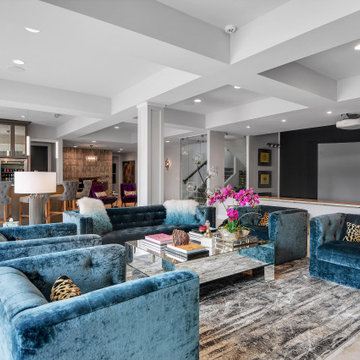
Inspiration for a transitional beige floor living room remodel in Kansas City with white walls and no fireplace

 McCabe By Design LLC
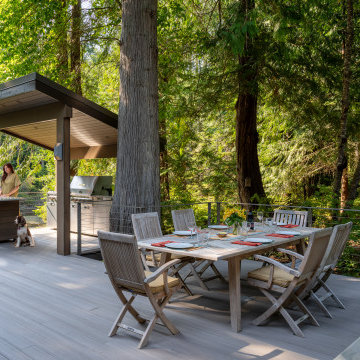
Surrounded by native vegetation and a quarter acre pond, this outdoor entertaining space provides a casual and peaceful location to catch up with family and friends three seasons out of the year. The pond attracts wildlife including various bird species, otters, beavers, deer, racoons and coyote. From dawn to well past dusk, this space is perfect for enjoying a first cup of coffee, a mid-day lunch break, snacks/beverages before dinner and/or dinner.

Sponsored
Delaware, OH

Buckeye Basements, Inc.
Central Ohio's Basement Finishing ExpertsBest Of Houzz '13-'21
 Castle Homes
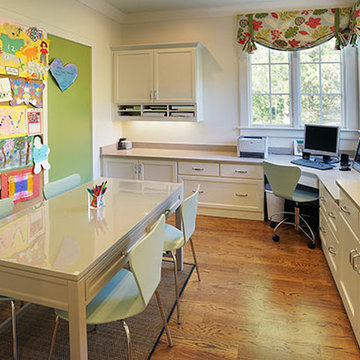
Inspiration for a large transitional built-in desk medium tone wood floor home office remodel in Nashville with white walls
 Banks Pool & Spa Design

Inspiration for a rustic backyard stone and round natural hot tub remodel in Kansas City
 Boyce Design + Build

The TV area is nestled in a corner and features a beautiful custom built-in entertainment center complete with inset lighting and comfortable seating for watching your favorite movie or sports team.
 Lark Interior Design
David Frechette

Inspiration for a transitional dark wood floor seated home bar remodel in Detroit with gray backsplash and gray countertops
Inspiration for a transitional dark wood floor seated home bar remodel in Detroit with gray backsplash and gray countertops
 Valux Homes Ltd.
Digital Dean
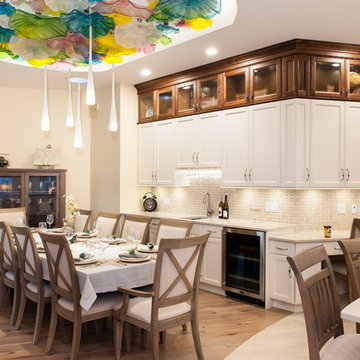
Example of a large classic medium tone wood floor and brown floor great room design in Vancouver with beige walls and no fireplace
Example of a large classic medium tone wood floor and brown floor great room design in Vancouver with beige walls and no fireplace

Inspiration for a mediterranean open concept light wood floor family room remodel in Houston with a wall-mounted tv

Sponsored
Delaware, OH
Buckeye Basements, Inc.
Central Ohio's Basement Finishing ExpertsBest Of Houzz '13-'21

 Michelle's Interiors
I upholstered the walls of this mixed-use entertainment room so that people at the game table would not be disturbed by those at the bar.
Photo by Holger Obenaus Photography

 RadioActive Electronics
RadioActive Electronics was created to serve a need to homeowners and businesses seeking help with installation of new technology in audio and video products like televisions, home theater systems, and the integration of sound and video systems for commercial establishments. We specialize in security and home theater and we seek a long-lasting relationship with our customers.
 California Coast Contracting

Patio kitchen - mid-sized transitional backyard patio kitchen idea in Phoenix with decking and no cover
 Jonathan Cutler

Mid-sized trendy medium tone wood floor and brown floor seated home bar photo in Boston with white cabinets, quartz countertops, white backsplash and white countertops

Sponsored
Columbus, OH

Wannemacher Interiors
Customized Award-Winning Interior Design Solutions in Franklin Cnty OH

 InnovationLand
A two-level pergola, circular firepit area and outdoor kitchen with a charcoal-gas combo grill star in this Houston patio addition designed for entertaining large crowds in style.
"The client was an attorney with a passion for cooking and entertaining," says the project's principal designer, Lisha Maxey of LGH Designs. "Her main objective with this space was to create a large area for 10 to 20 guests, including seating and the prep and cooking of meals."
Located in the backyard of the client's home in Spring, TX, this beautiful outdoor living and entertaining space includes a 28-by-12-foot patio with Fantastico silver travertine tile flooring, arranged in a Versailles pattern. The walkway is Oklahoma wister flagstone.
Providing filtered shade for the patio is a two-level pergola of treated pine stained honey gold. The larger, higher tier is about 18 by 10 feet; the smaller, lower tier is about 10 feet square.
"We covered the entire pergola with Lexan - a high-quality, clear acrylic sheet that provides protection from the sun, heat and rain," says Outdoor Homescapes of Houston owner Wayne Franks.
Beneath the lower tier of the pergola sits an L-shaped, 12-by-9-foot outdoor kitchen island faced with Carmel Country ledgestone. The island houses a Fire Magic® combination charcoal-gas grill and lowered power burner, a Pacific Living countertop pizza oven and a stainless steel RCS trash drawer and sink. The countertops and raised bar are Fantastico silver travertine (18-square-inch tiles) and the backsplash is real quartz.
"The most unique design item of this kitchen area is the hexagon/circular table we added to the end of the long bar," says Lisha. This enabled the client to add seating for her dining guests."
Under the higher, larger tier of the pergola is a seating area, made up of a coffee table and espresso-colored rattan sofa and club chairs with spring-green-and-white cushions.
"Lighting also plays an important role in this space, since the client often entertains in the evening," says Wayne. Enter the chandelier over the patio seating arrangement and - over the outdoor kitchen - pendant lamps and an industrial-modern ceiling fan with a light fixture in the center. "It's important to layer your lighting for ambiance, security and safety - from an all-over ambient light that fills the space to under-the-counter task lighting for food prep and cooking to path and retaining wall lighting."
Off the patio is a transition area of crushed granite and floating flagstone pavers, leading to a circular firepit area of stamped concrete.
At the center of this circle is the standalone firepit, framed at the back by a curved stone bench. The walls of the bench and column bases for the pergola, by the way, are the same ledgestone as the kitchen island. The top slab on the bench is a hearth piece of manmade stone.
"I think the finish materials blend with the home really well," says Wayne. "We met her objectives of being able to entertain with 10 to 12 to 20 people at one time and being able to cook with charcoal and gas separately in one unit. And of course, the project was on time, on budget."
"It is truly a paradise," says the client in her Houzz review of the project. "They listened to my vision and incorporated their expertise to create an outdoor living space just perfect for me and my family!"
 Goldcon Construction

Cottage open concept light wood floor and beige floor living room photo in Vancouver with white walls, a standard fireplace and a media wall
 Swanson Homes
Spacecrafting

Large transitional vinyl floor and gray floor indoor basketball/tennis/multi-game court photo in Minneapolis
Large transitional vinyl floor and gray floor indoor basketball/tennis/multi-game court photo in Minneapolis
144